
Sold!
$660,000
3
Beds
2/1
Baths
1,975
Living Area
-
Property Description
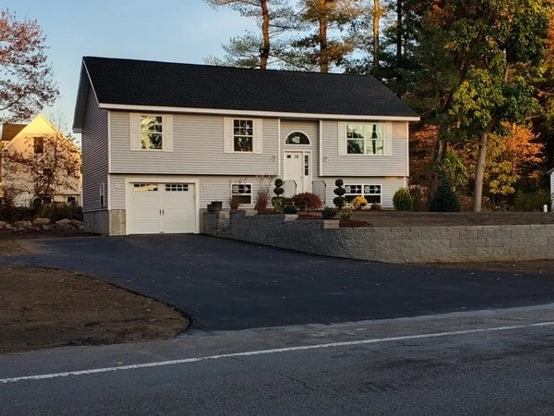
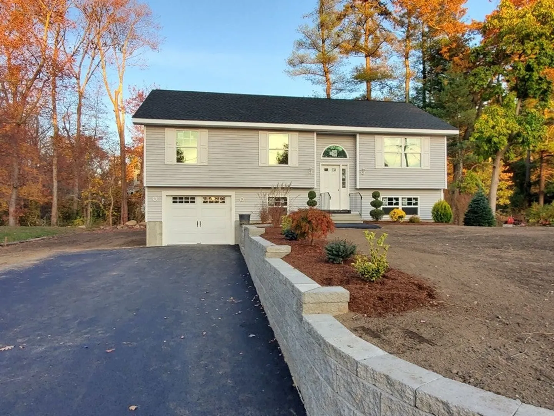
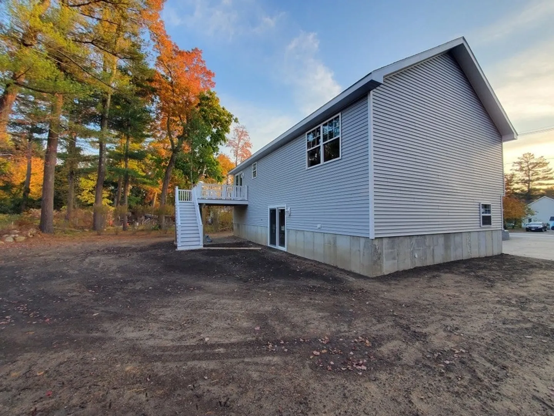
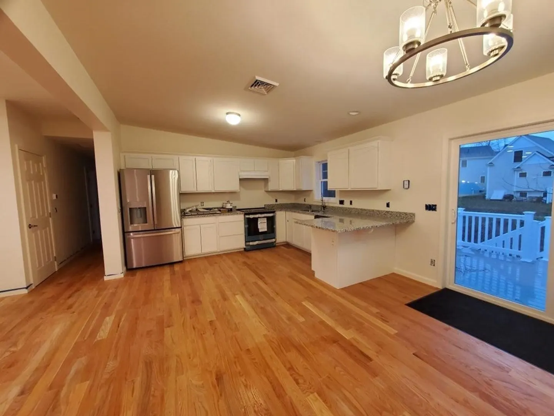
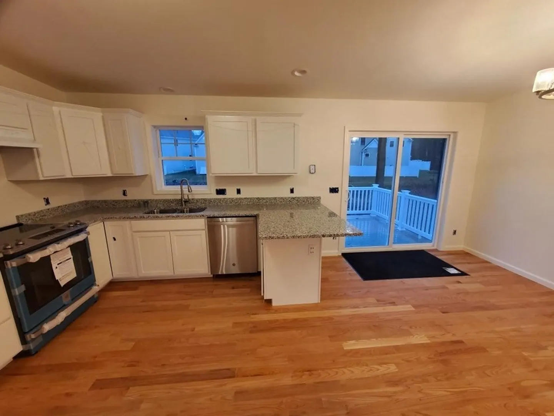
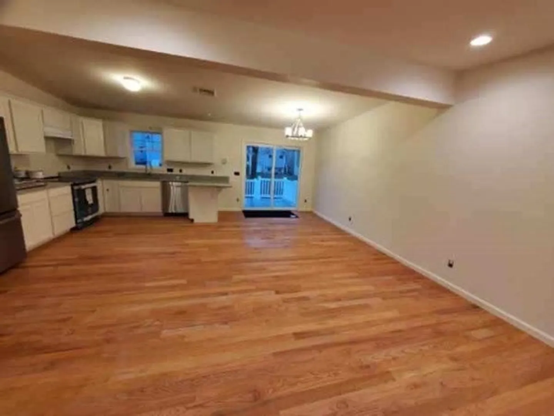
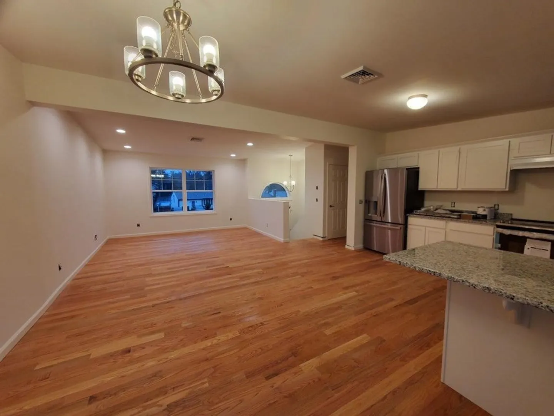
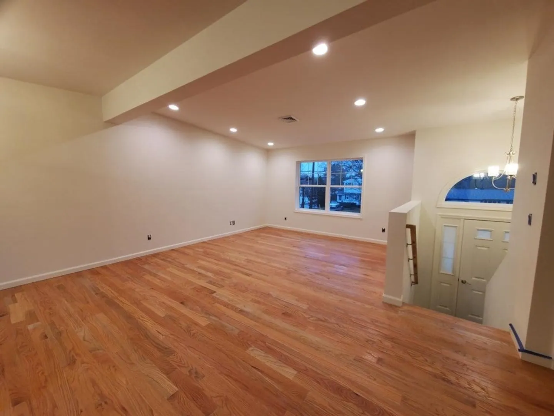
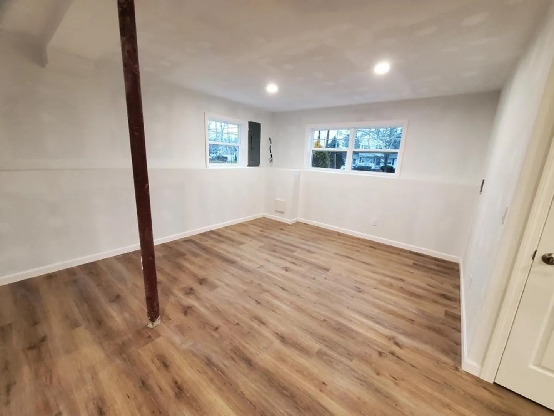
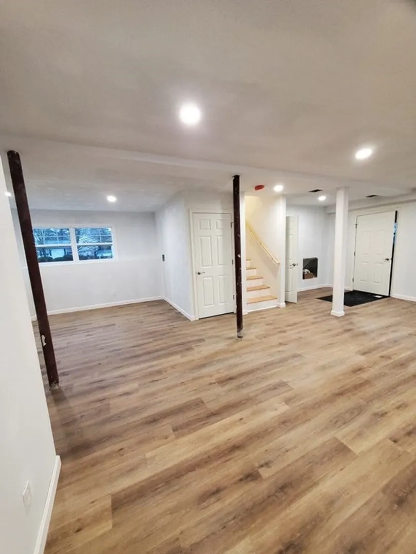
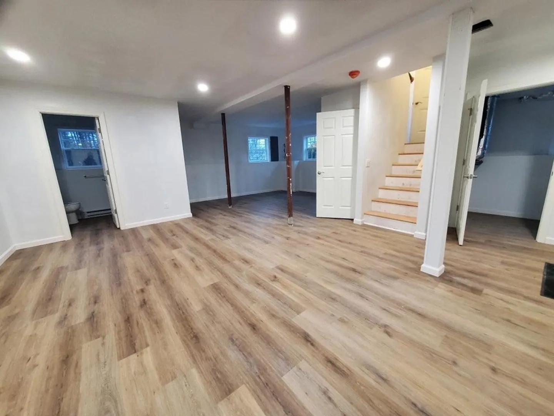
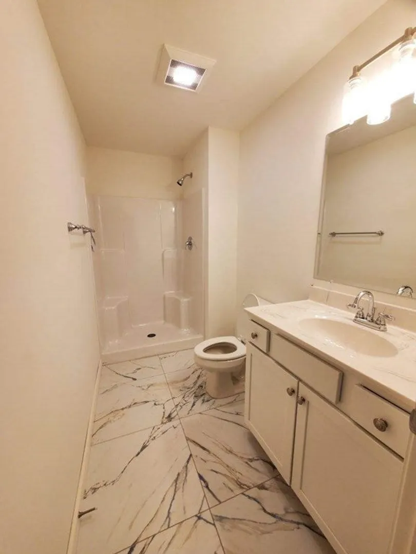
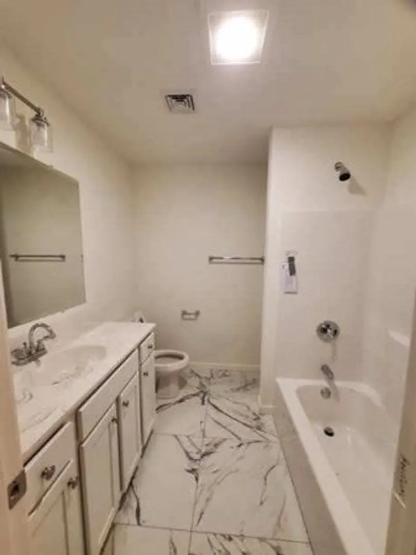
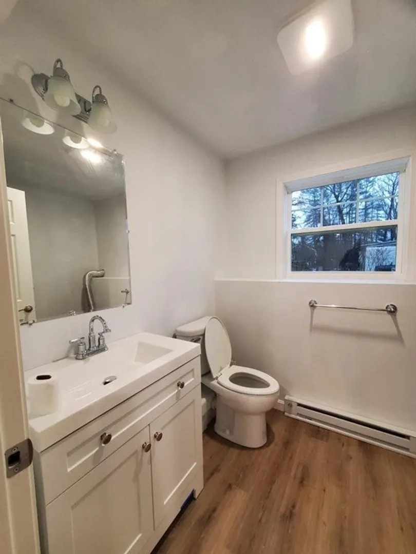
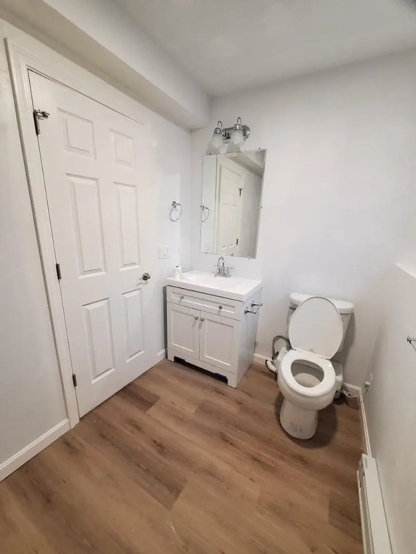
New - Raised Ranch built with total of approximately 2000 square feet of living space between upstairs and finished area in basement. The home features living room, dining room and Stainless steel appliance kitchen all with cathedral ceilings and hardwood floors. Kitchen has a peninsula and granite countertops. There are 3 bedrooms and 2 full baths, one being off the main bedroom, both baths having tile flooring. The basement has a huge family room and a 1/2 bath. There is also a Trex deck off the back slider, Central Air, a one car garage under and lots of parking. Should be completed in 30 days. . Home is located close to shopping, schools, and major routes. Make this your new home .
-
Highlights
- Cooling: Central Air
- Parking Spots: 2
- Property Type: Single Family Residence
- Total Rooms: 7
- Status: Closed
- Heating: Forced Air, Heat Pump
- Property Class: Residential
- Style: Raised Ranch
- Year Built: 2023
-
Additional Details
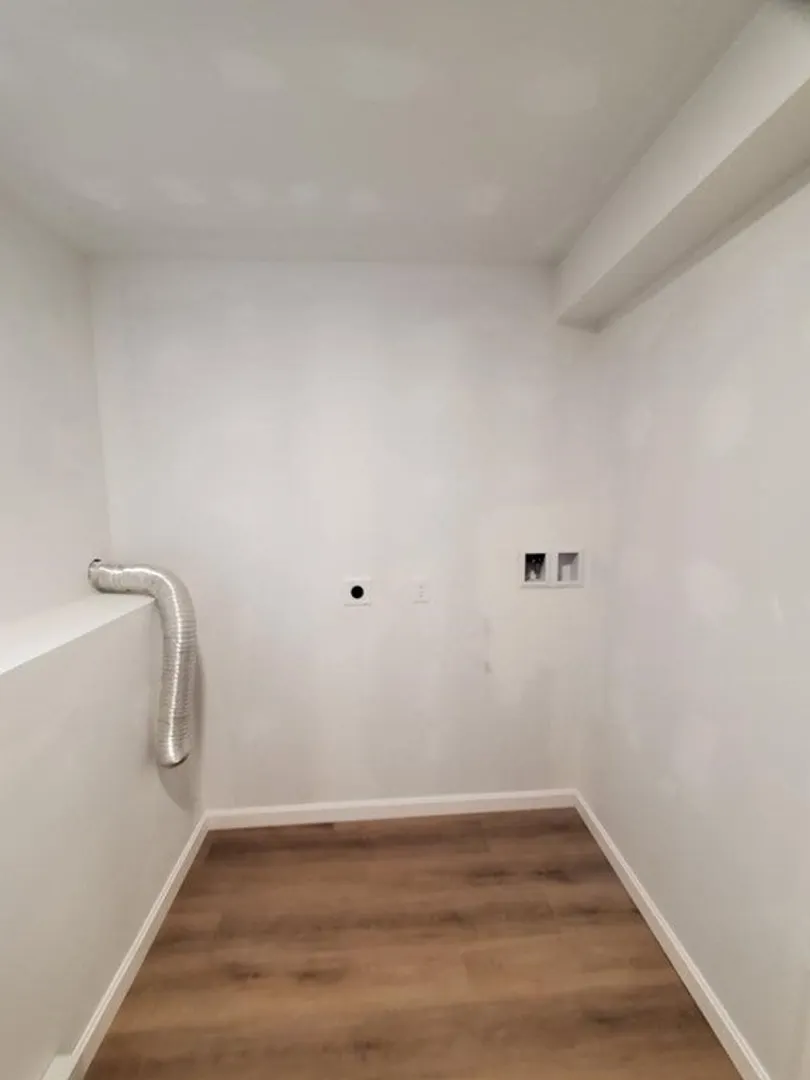
- Appliances: Range, Dishwasher, Microwave, Utility Connections for Electric Dryer
- Construction: Frame, Modular
- Flooring: Tile, Carpet, Laminate, Hardwood
- Lot Features: Level
- Roof: Shingle
- Year Built Source: Builder
- Basement: Full, Finished, Walk-Out Access, Garage Access
- Exterior Features: Deck, Professional Landscaping
- Foundation: Concrete Perimeter
- Road Frontage Type: Public
- Year Built Details: Actual
- Zoning: Res
-
Amenities
- Community Features: Shopping, Highway Access, House of Worship, Private School, Public School
- Parking Features: Under, Off Street
- Covered Parking Spaces: 1
-
Utilities
- Electric: Circuit Breakers
- Water Source: Public
- Sewer: Private Sewer
-
Fees / Taxes
- Assessed Value: $248,800
- Compensation Based On: Net Sale Price
- Tax Year: 2023
- Buyer Agent Compensation: 2%%
- Facilitator Compensation: 2%%
- Taxes: $3,630
Similar Listings
Sold
1 Photo
Sold
32 Photos
Sold
42 Photos
Sold
41 Photos
Content © 2026 MLS Property Information Network, Inc. The information in this listing was gathered from third party resources including the seller and public records.
Listing information provided courtesy of Lamacchia Realty, Inc..
MLS Property Information Network, Inc. and its subscribers disclaim any and all representations or warranties as to the accuracy of this information.
