
Rented!
$5,050/mo
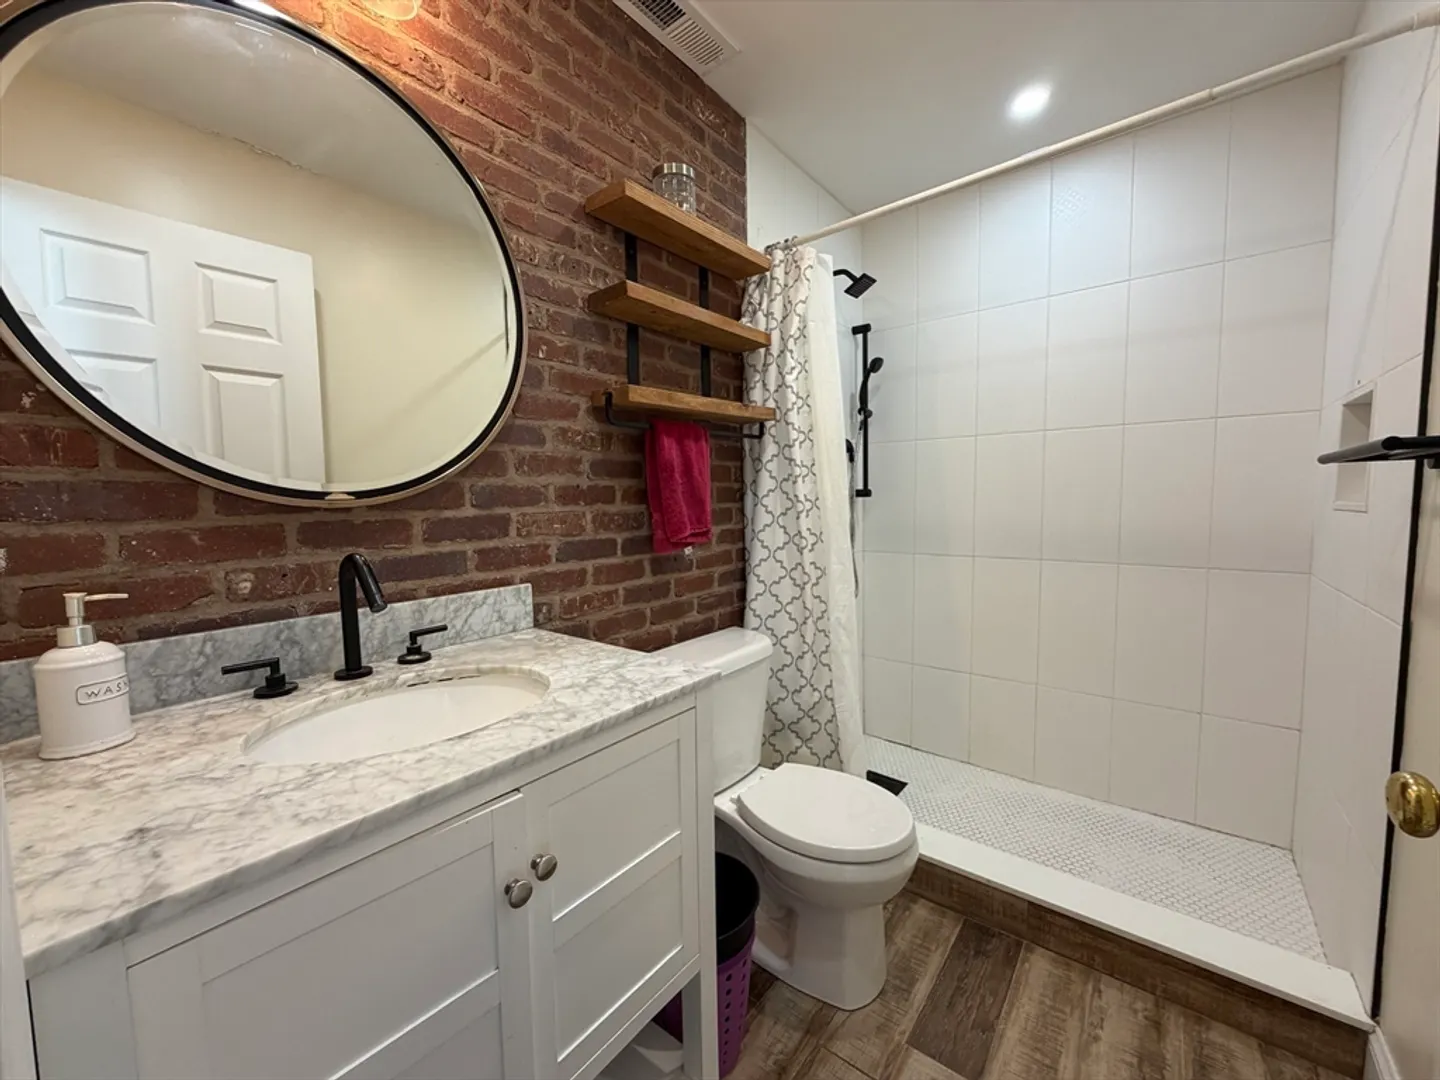
4
Beds
2
Baths
1,775
Living Area
-
Property Description
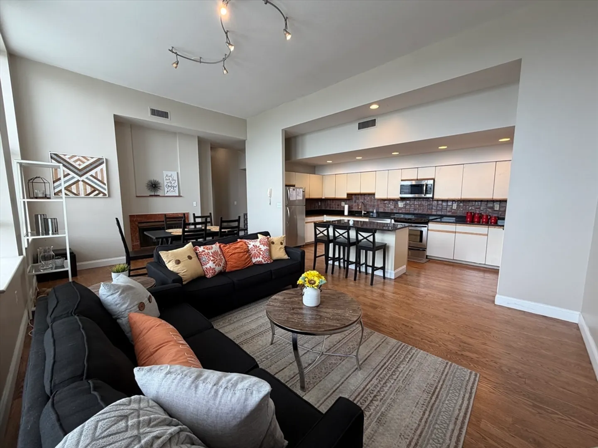
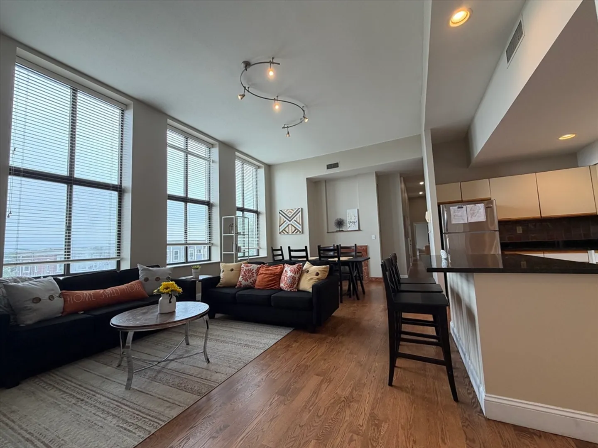
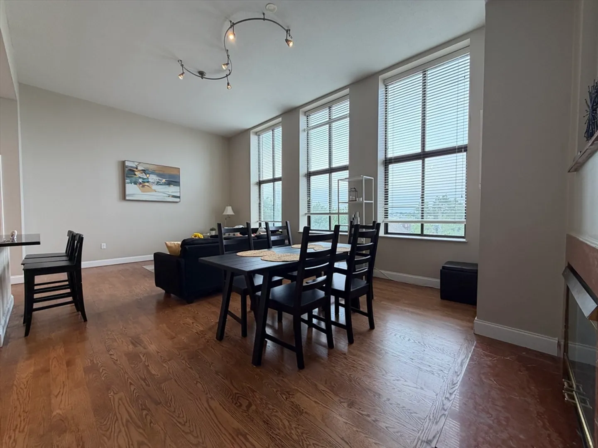
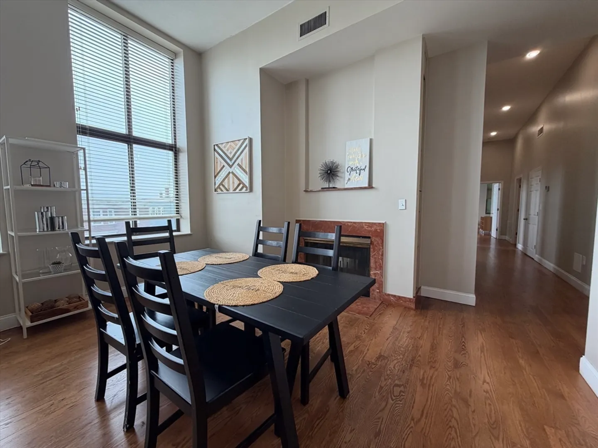
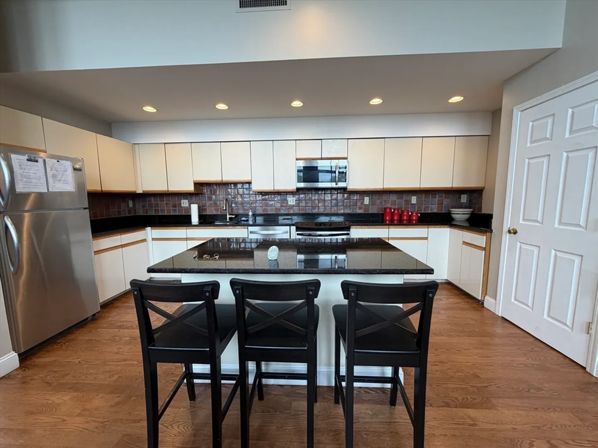
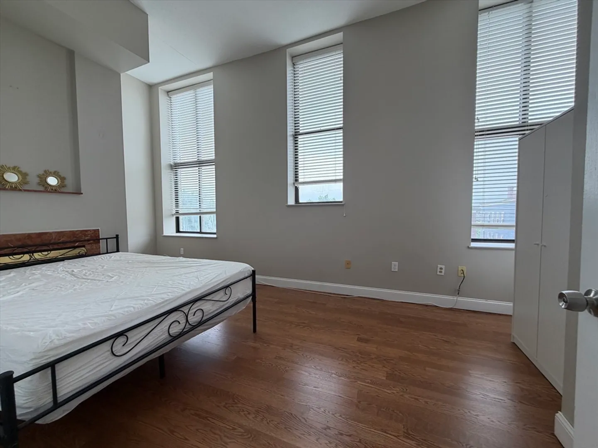
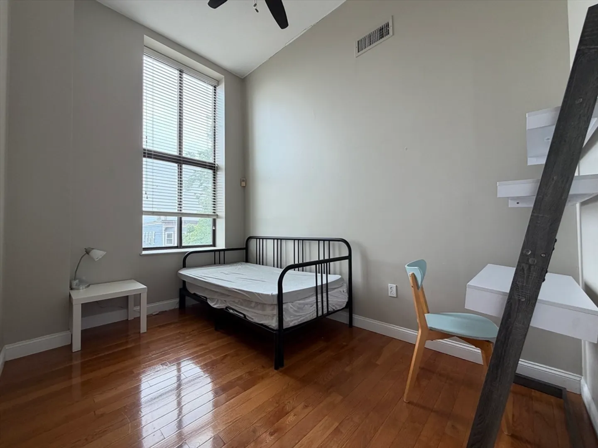
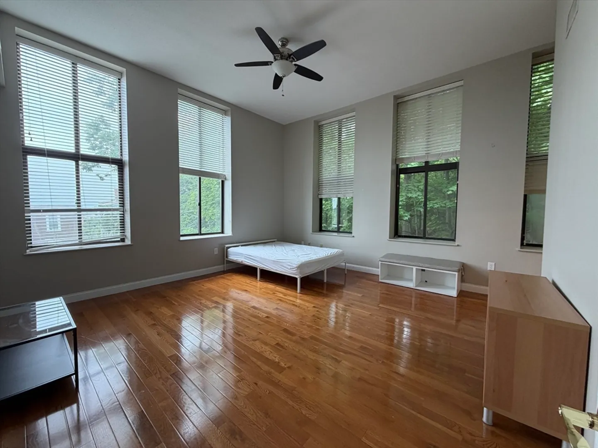
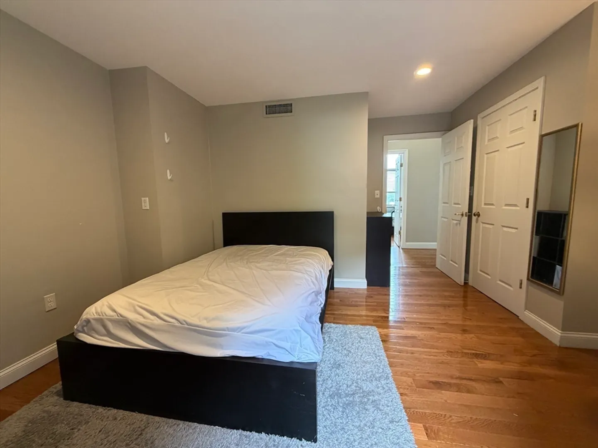
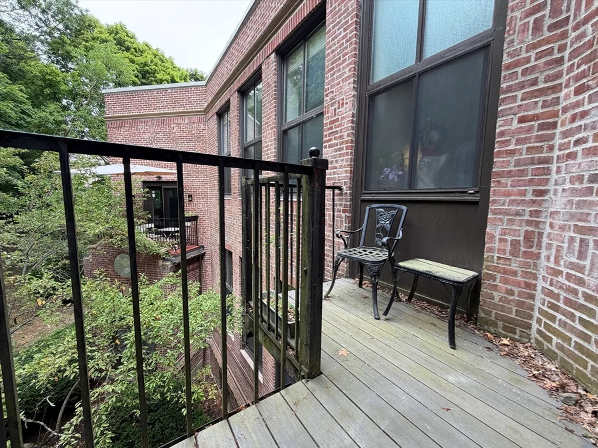
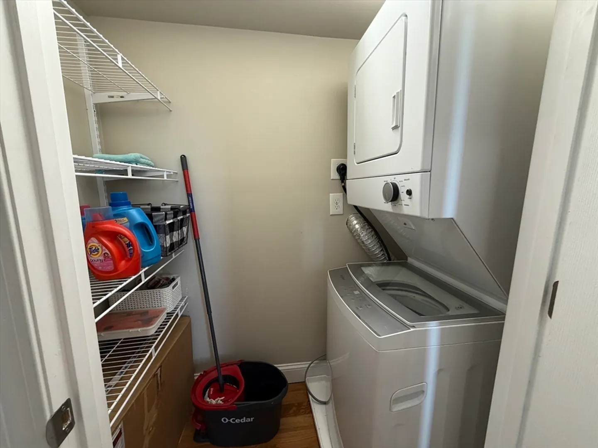
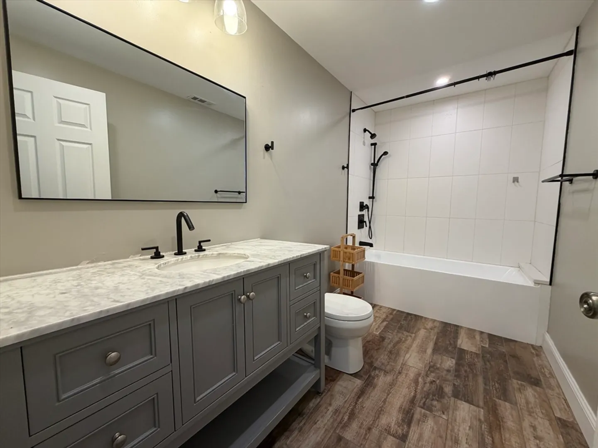
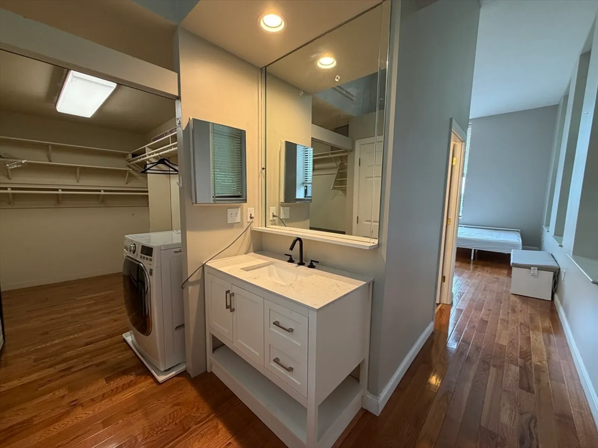
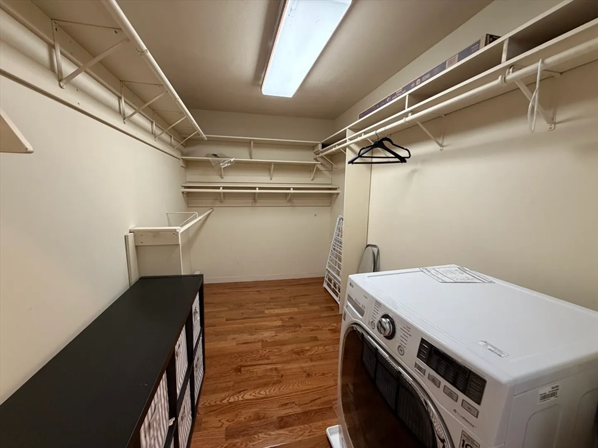
Live in one of Mission Hill's most iconic buildings The Bulfinch Condominiums, a beautifully converted historic schoolhouse. This unique home features soaring 12-foot ceilings, oversized 9-foot schoolhouse windows that flood the space with natural light, hardwood floors, and an open-concept layout that blends historic charm with modern living. Additional features include central air, in-unit laundry, private terrace, massive living room + kitchen combo, large bedrooms, and parking. Ideally located just steps from the Longwood Medical Area, Northeastern University, public transportation, restaurants, and everything Mission Hill has to offer. A rare opportunity to live in a truly distinctive Boston home. Available for immediate move in, but will consider August or September rental. Avoid the September 1 craziness and get in before school starts. Unit comes mostly furnished, inquire about specifics.
-
Highlights
- Area: Mission Hill
- Parking Spots: 1
- Property Type: Condominium
- Unit Number: 306
- Heating: Natural Gas
- Property Class: Residential Lease
- Total Rooms: 5
- Status: Closed
-
Additional Details
- Appliances: Range, Dishwasher, Disposal, Microwave, Refrigerator, Freezer, Washer, Dryer
- Fireplaces: 1
- Exterior Features: Porch
- SqFt Source: Other
-
Amenities
- Community Features: Public Transportation, Park, Walk/Jog Trails, Medical Facility, Bike Path, Public School, T-Station, University
-
Fees / Taxes
- Rental Fee Includes: Water, Sewer, Trash Collection, Snow Removal, Gardener
Similar Listings

Sold
6 Photos
Sold

29 Photos
Sold

70 Photos
Sold

24 Photos
Content © 2026 MLS Property Information Network, Inc. The information in this listing was gathered from third party resources including the seller and public records.
Listing information provided courtesy of Boston Heritage Realty, LLC.
MLS Property Information Network, Inc. and its subscribers disclaim any and all representations or warranties as to the accuracy of this information.
