
841 Parker St #302
$499,900
1
Bed
1
Bath
719
Sqft
- Request Info
- Call
- Save
-
More
- Mortgage Calculator

Property Tools

$499,900
1
Bed
1
Bath
719
Living Area
-
Property Description
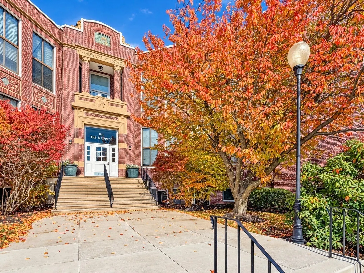
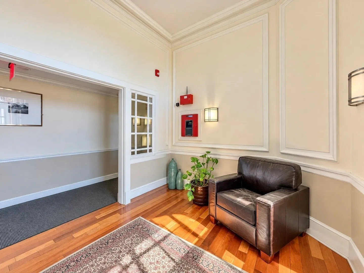
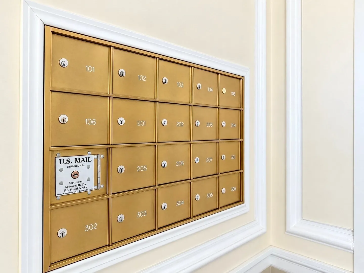
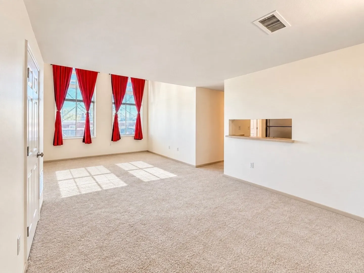
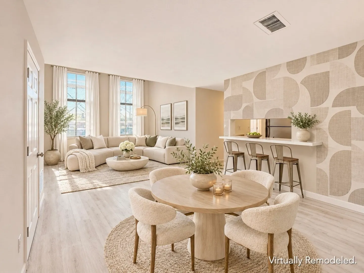
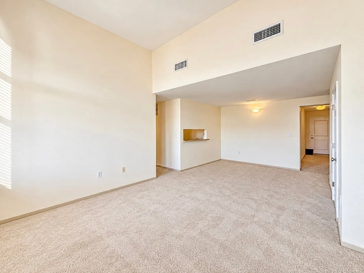
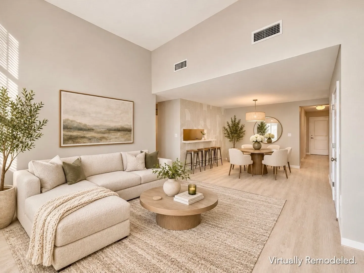
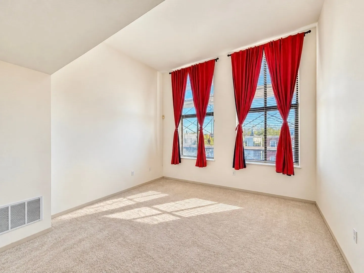
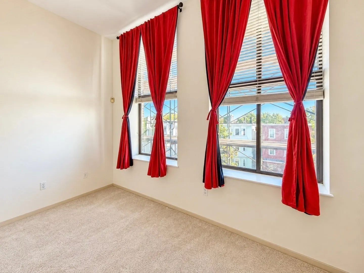
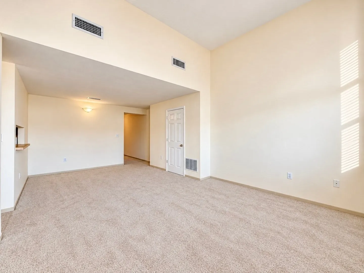
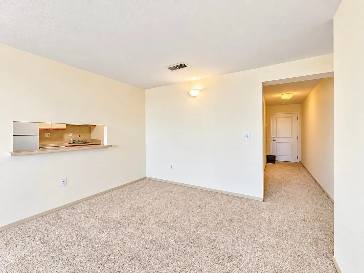
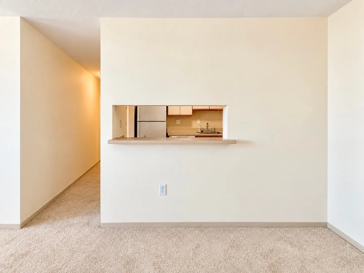
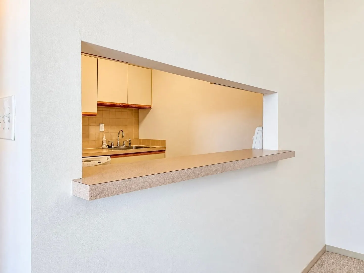
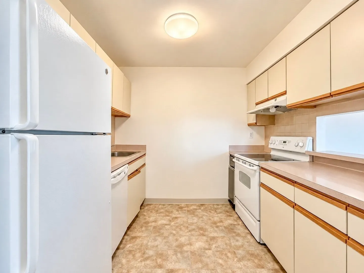
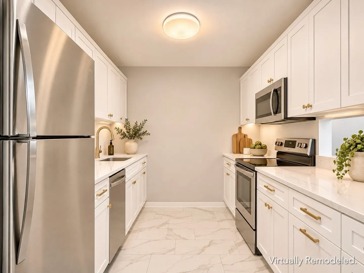
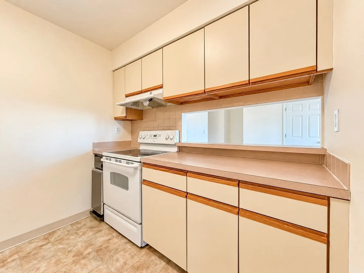
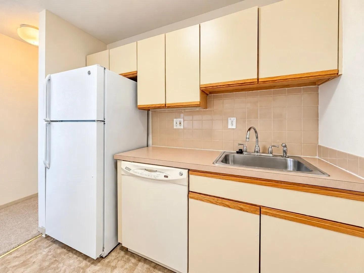
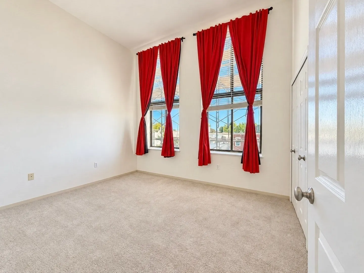
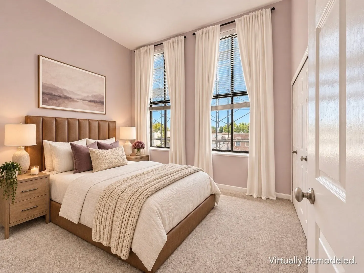
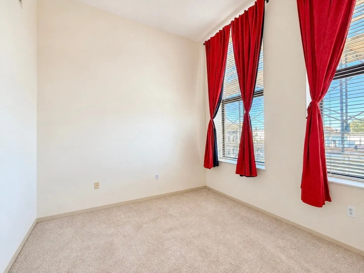
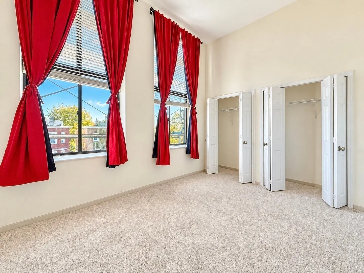
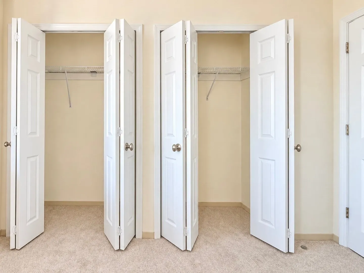
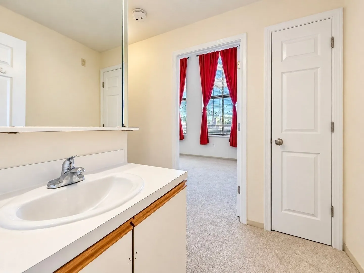
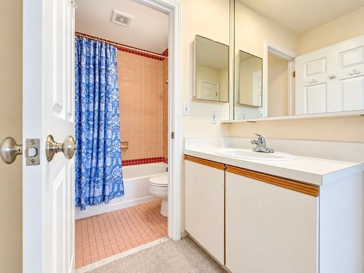
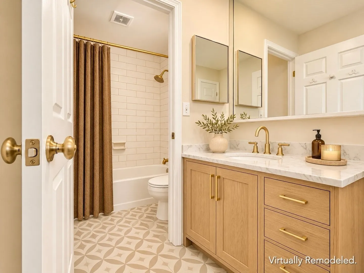
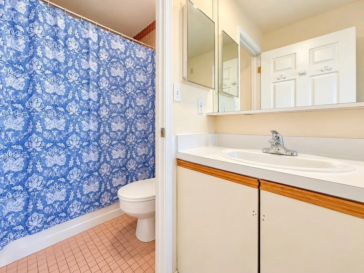
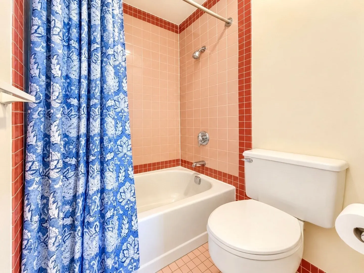
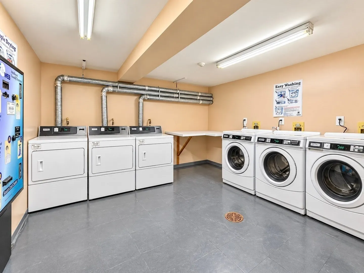
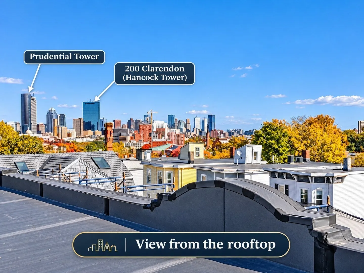
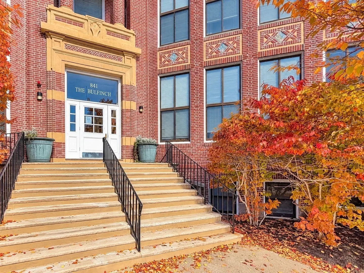
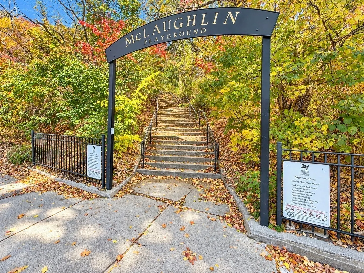
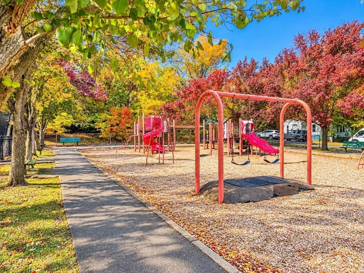
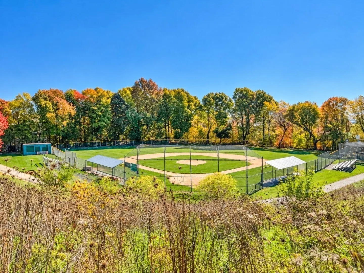
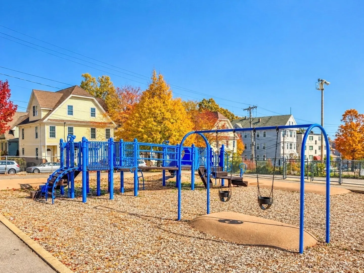
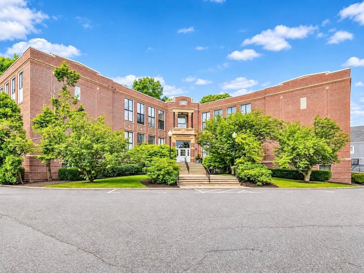
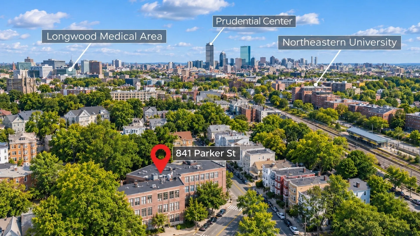
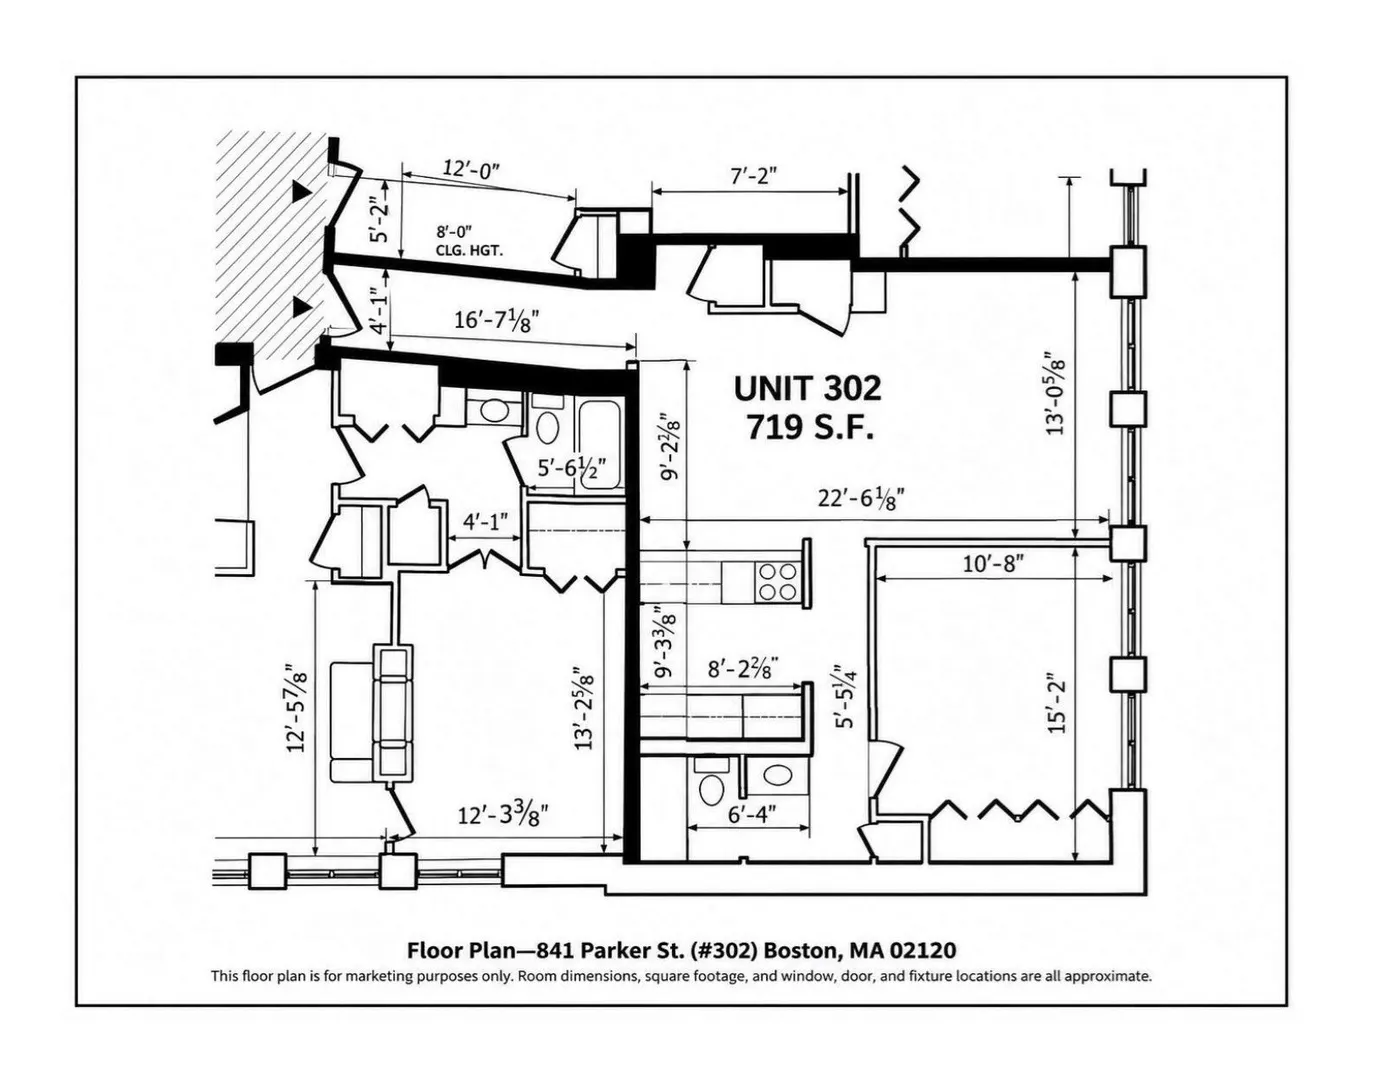
Discover comfort and convenience in this bright and spacious top-floor one-bedroom condo at The Bulfinch, ideally situated near Boston’s Longwood Medical Area, renowned hospitals, universities, and major institutions. Freshly painted, professionally cleaned, and featuring brand-new carpeting throughout, this inviting and move-in-ready home offers high ceilings, oversized windows, and an expansive living and dining area filled with natural light. The thoughtfully designed layout includes a generously sized kitchen, a full bathroom with a separate vanity area, excellent storage, central heat and A/C, and one deeded parking space (Spot #5), plus eligibility for resident parking in the 02115 Longwood Medical Area. Residents also enjoy common in-building laundry, a landscaped courtyard with outdoor seating and grills, and a convenient mail area. The monthly HOA fee of $501.77 includes water, hot water, sewer, trash removal, snow removal, landscaping, and professional management. 2026 property taxes were approximately $785 with the residential exemption. Beyond the purchase price, this home offers the potential for meaningful long-term savings through low property taxes and relatively modest ongoing utility and ownership costs—particularly valuable for those working in the nearby Longwood Medical Area. Conveniently located near schools, neighborhood parks—including McLaughlin Park directly behind the building—shopping, dining, and Orange and Green Line MBTA access for an easy commute to Downtown Boston. The Emerald Necklace and Riverway are also nearby, offering access to scenic walking, jogging, and biking paths. CITY OF BOSTON INCOME-RESTRICTED RESALE: Sale is subject to Mayor’s Office of Housing approval and Boston Home Center buyer certification. The buyer must be a first-time homebuyer, occupy the property as a primary residence, meet applicable income and asset limits, and obtain mortgage financing that meets City requirements. Current income limits: 1-person household up to $144,000; 2-person household up to $164,550. Buyer assets must be under $100,000, subject to applicable exclusions for qualifying retirement and education accounts. Prospective buyers should contact the Boston Home Center at [email protected] for eligibility certification and financing requirements. Eligible buyers may also explore optional City and state first-time homebuyer assistance programs, including ONE+ Boston.
-
Highlights
- Building Name: Bulfinch Condominium
- Heating: Forced Air, Heat Pump
- Parking Spots: 1
- Property Type: Condominium
- Total Rooms: 3
- Year Built: 1899
- Cooling: Central Air
- HOA Fee: $501
- Property Class: Residential
- Stories: 1
- Unit Number: 302
- Status: Active
-
Additional Details
- Appliances: Range, Dishwasher, Trash Compactor, Refrigerator, Range Hood
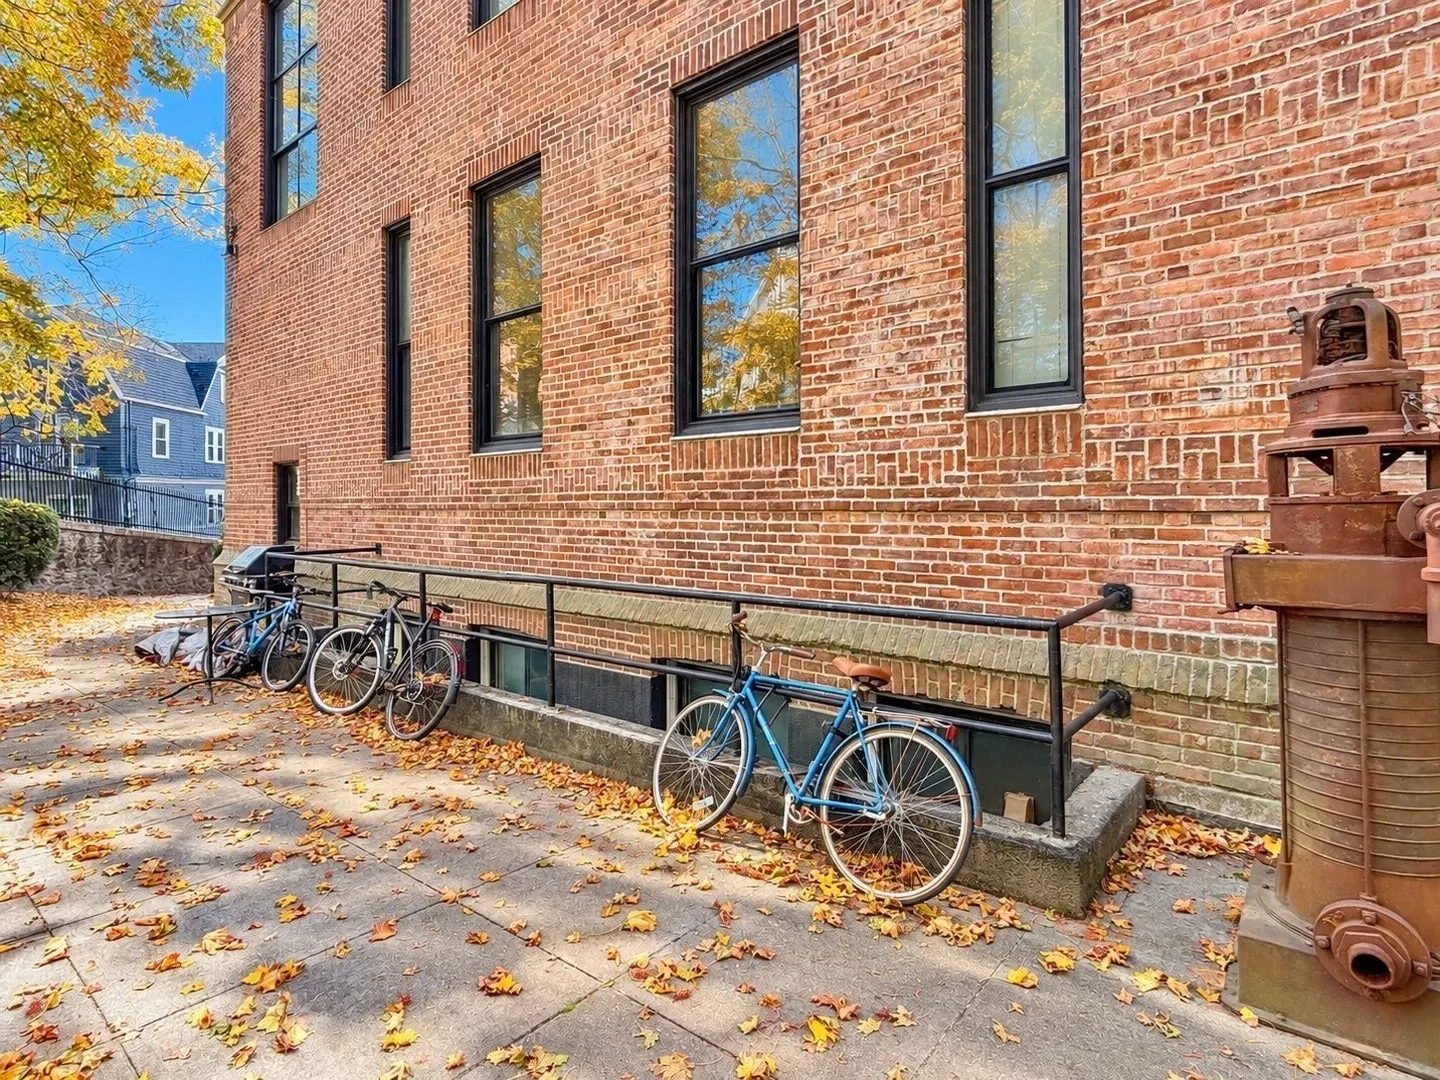
- Construction: Brick
- Flooring: Vinyl, Carpet
- Roof: Rubber
- Total Number of Units: 17
- Year Built Source: Public Records
- Zoning: Cd
- Basement: N
- Exterior Features: Patio
- Pets Allowed: Yes w/ Restrictions
- SqFt Source: Public Record
- Year Built Details: Approximate, Renovated Since
- Year Converted: 2005
-
Amenities
- Community Features: Public Transportation, Shopping, Park, Walk/Jog Trails, Medical Facility, Laundromat, Bike Path, Highway Access, T-Station, University
- Security Features: Intercom
- Parking Features: Off Street
-
Utilities
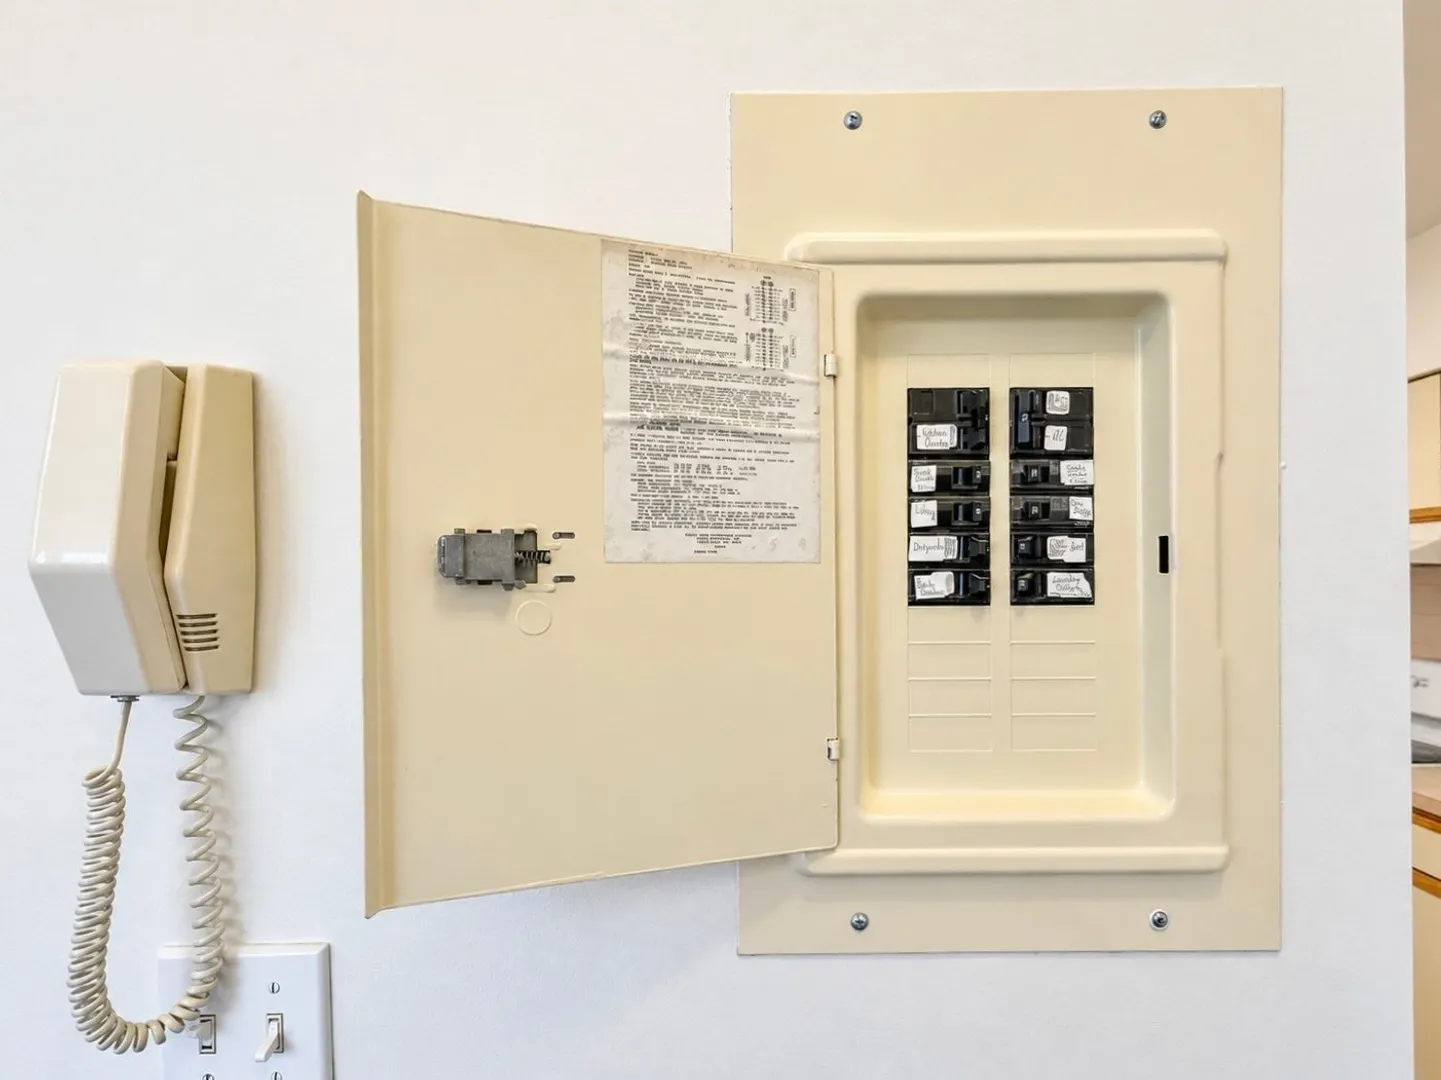
- Electric: Circuit Breakers, 100 Amp Service
- Water Source: Public
- Sewer: Public Sewer
-
Fees / Taxes
- Assessed Value: $414,400
- HOA Fee Includes: Water, Sewer, Insurance, Maintenance Structure, Maintenance Grounds, Snow Removal, Trash, Reserve Funds
- Taxes: $5,139
- HOA Fee Frequency: Monthly
- Tax Year: 2026
Similar Listings
Sold
30 Photos
Sold
12 Photos
Sold
2 Photos
Sold

42 Photos
Content © 2026 MLS Property Information Network, Inc. The information in this listing was gathered from third party resources including the seller and public records.
Listing information provided courtesy of eXp Realty LLC.
MLS Property Information Network, Inc. and its subscribers disclaim any and all representations or warranties as to the accuracy of this information.