
Sold!
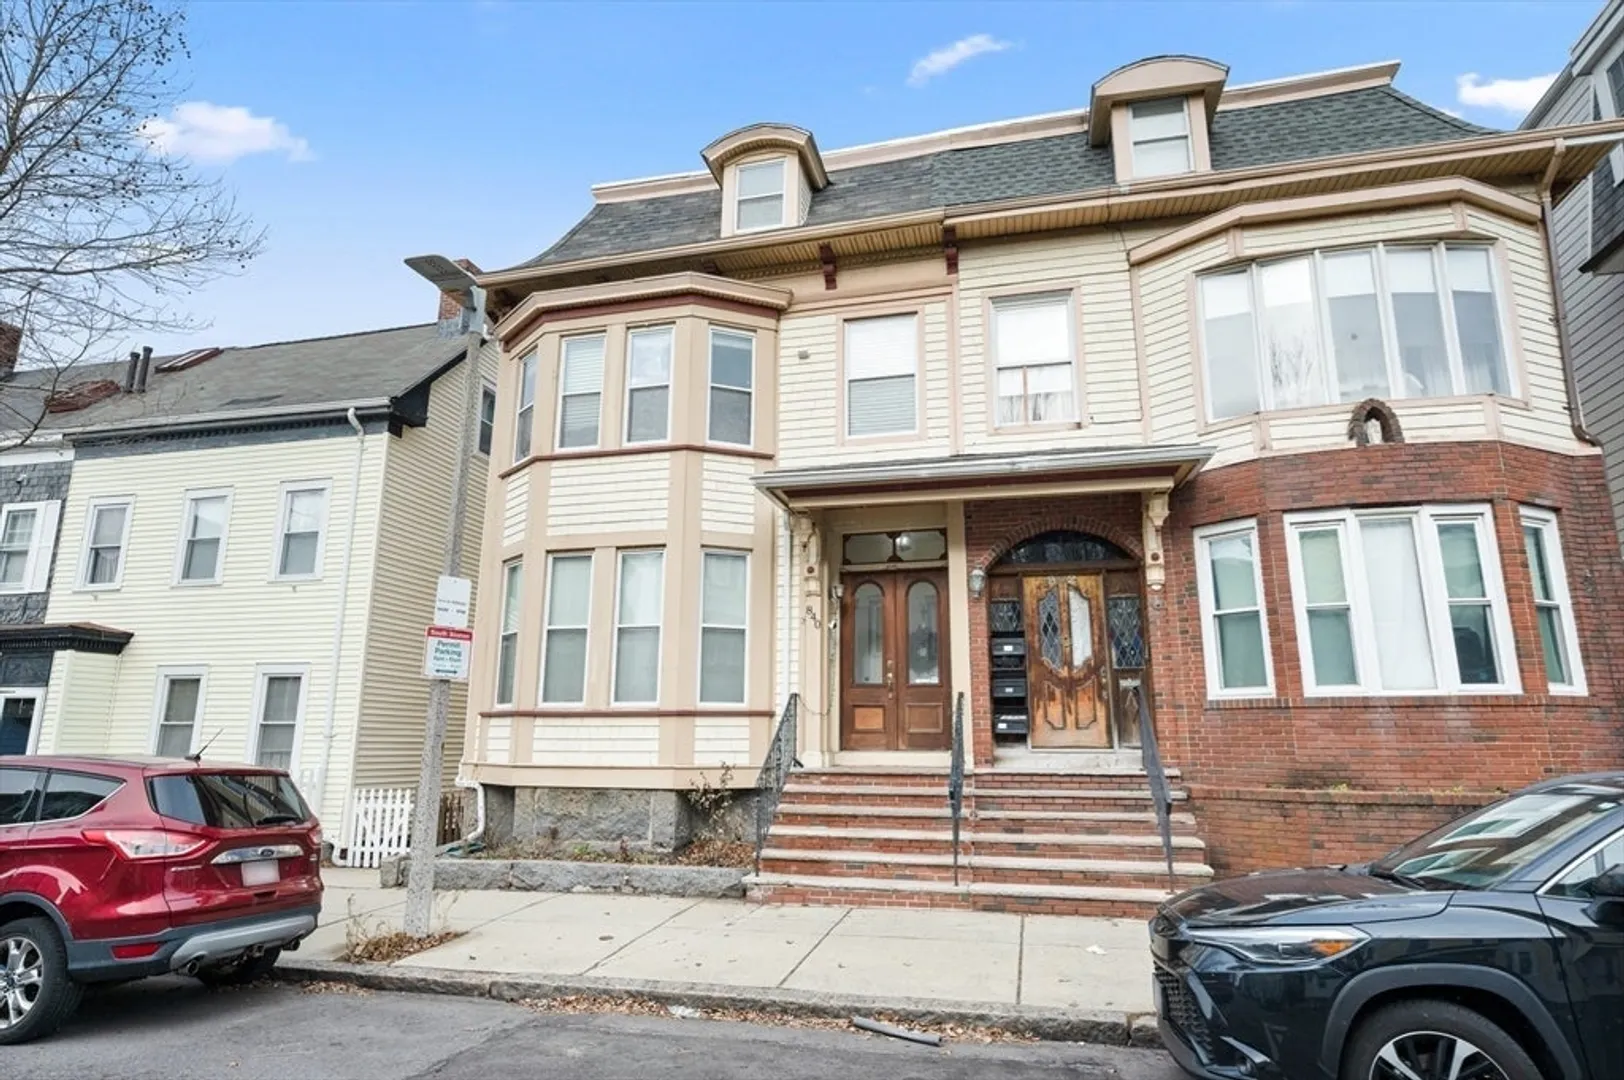
$660,000
2
Beds
1
Bath
758
Living Area
-
Property Description
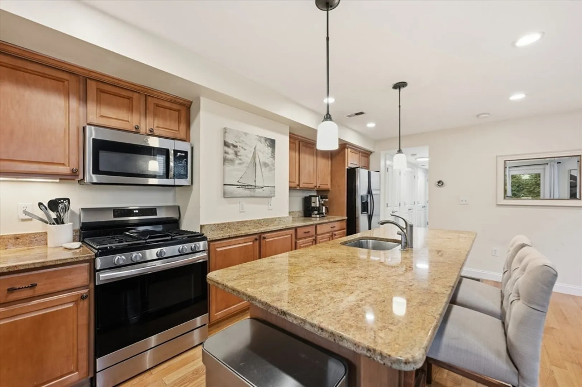
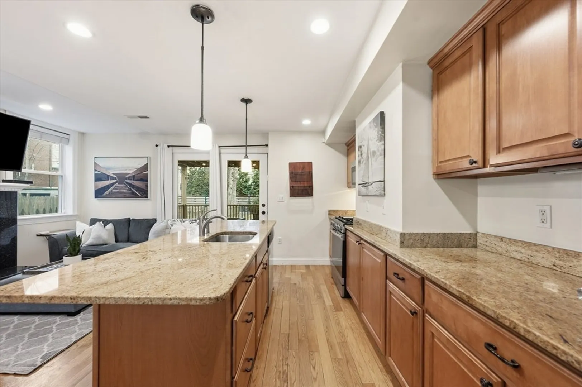
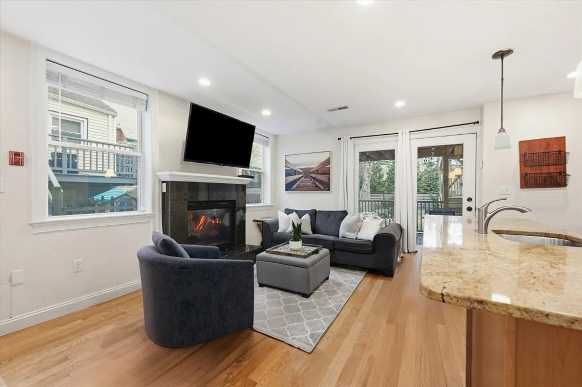
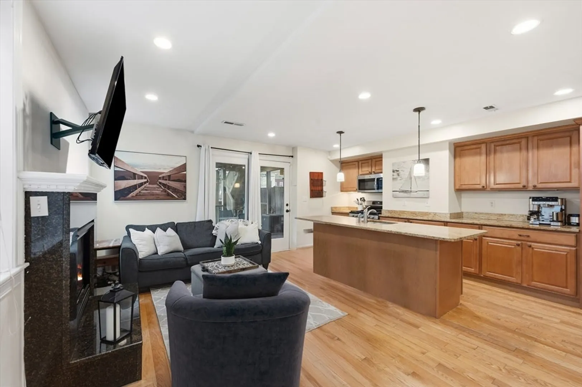
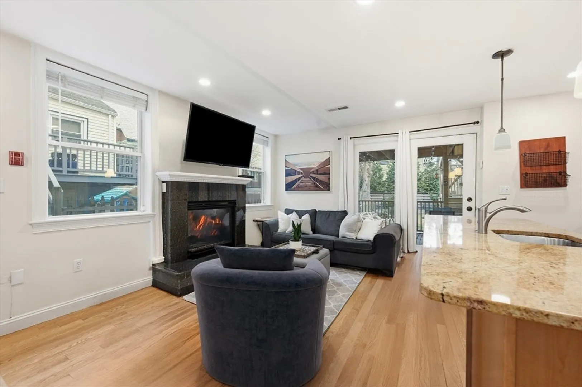
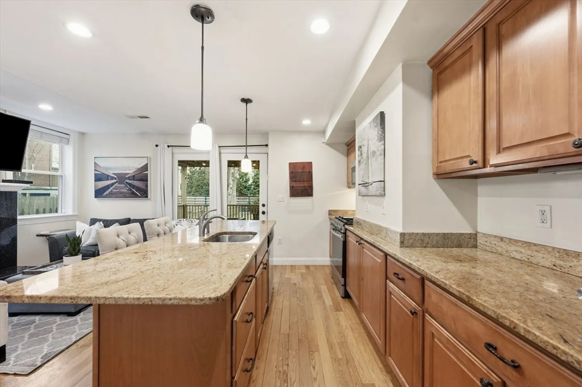
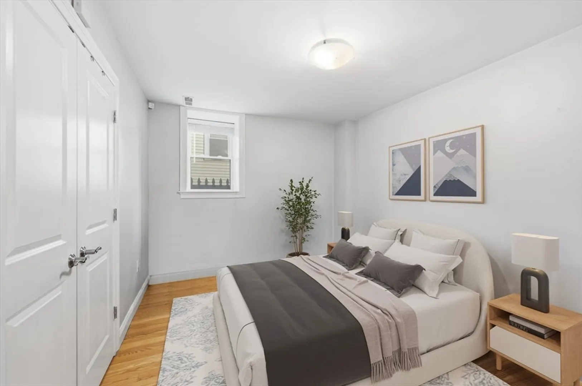
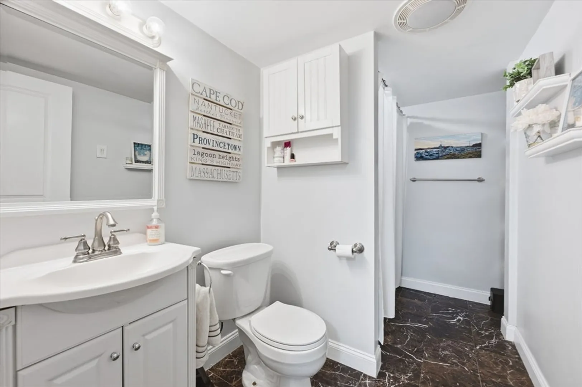
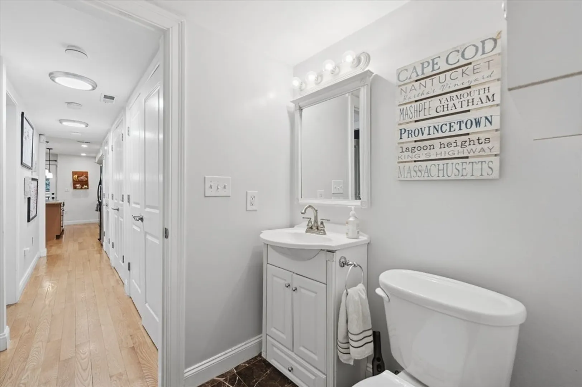
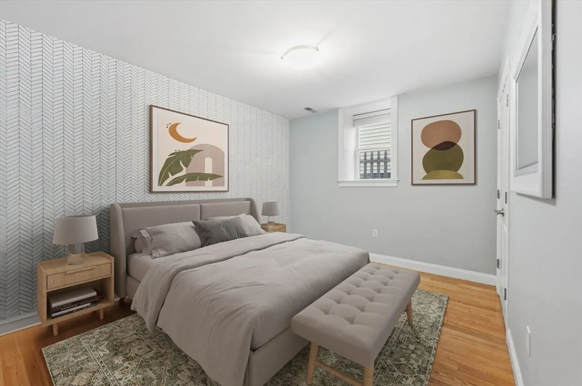
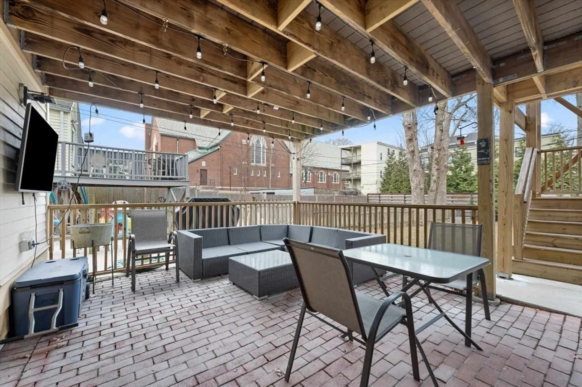
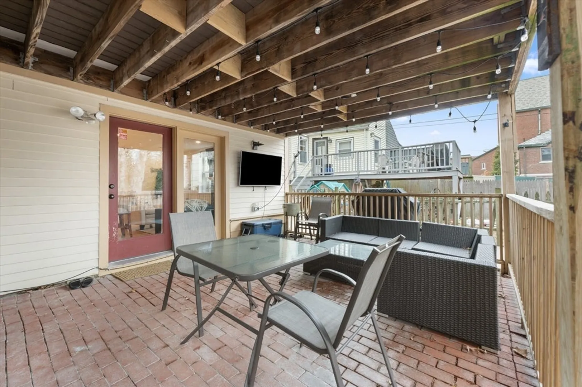
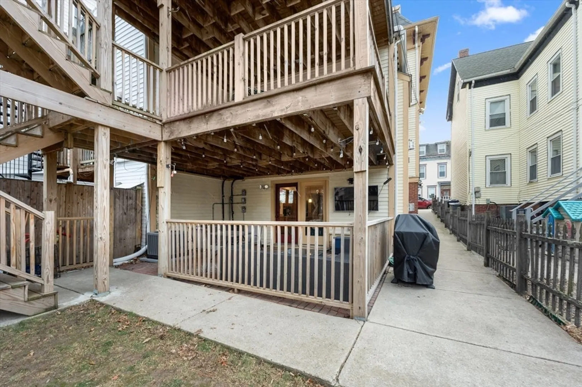
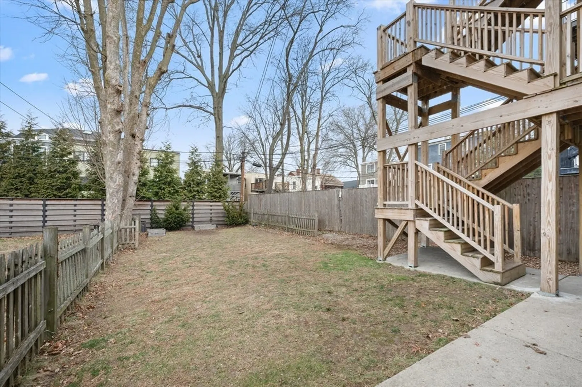
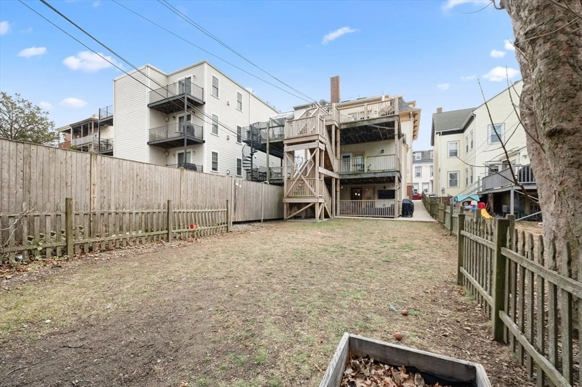
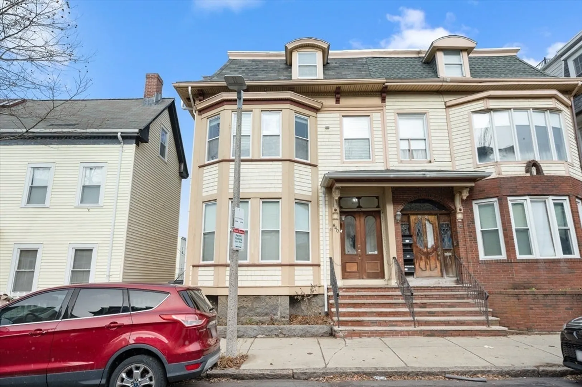
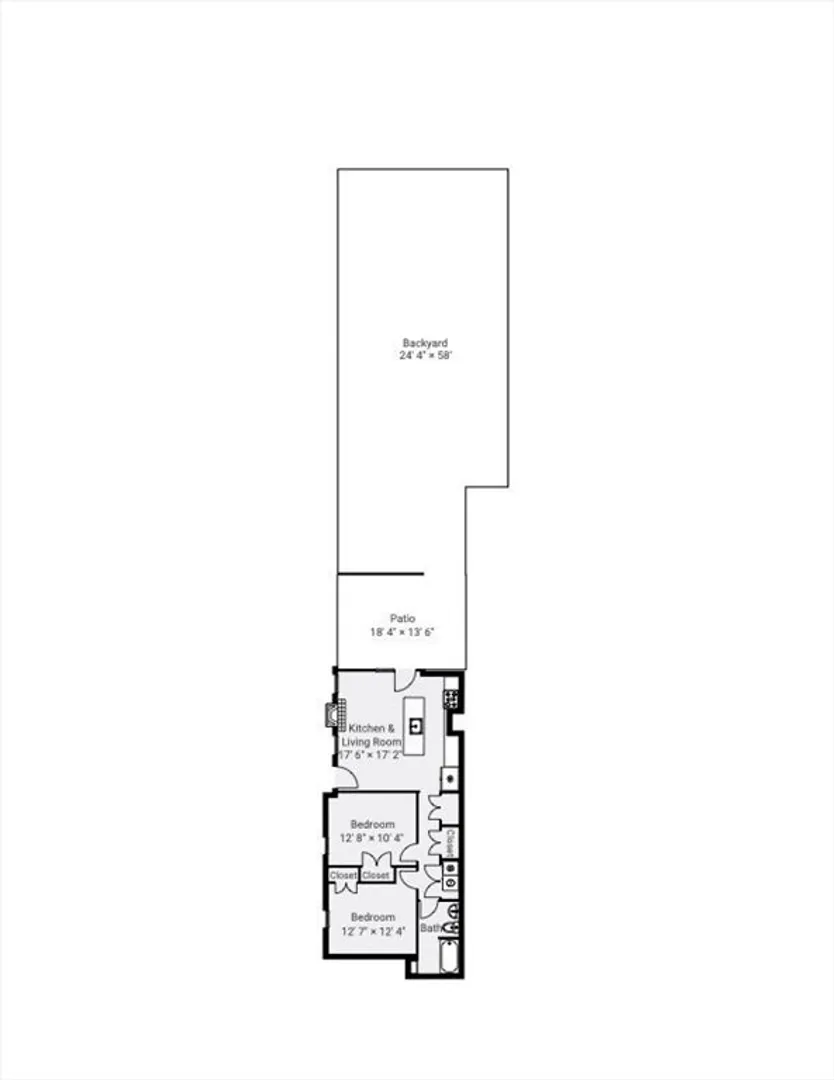
This thoughtfully designed floor-through unit offers a private entrance and an ideal balance of modern comfort and long-term value. The open-concept layout is centered around an oversized kitchen island with granite countertops and stainless steel appliances, perfect for daily living and entertaining. The living area features a gas fireplace and opens through glass doors to a private, covered patio overlooking a large fenced-in backyard. Two generously sized bedrooms provide excellent closet space and abundant natural light. The spacious bathroom features a jetted tub. Additional highlights include a newly installed HVAC system and hot water heater (2025), in-unit washer and dryer, hardwood floors throughout, central air conditioning, gas heating and cooking, and recessed lighting. Ideally located near Castle Island with easy access to dining, shopping, and public transportation, this condo offers exceptional lifestyle appeal and long-term investment potential.
-
Highlights
- Area: South Boston
- Heating: Forced Air
- Property Class: Residential
- Stories: 1
- Unit Number: 1
- Status: Closed
- Cooling: Central Air
- HOA Fee: $180
- Property Type: Condominium
- Total Rooms: 4
- Year Built: 1875
-
Additional Details
- Appliances: Dishwasher, Refrigerator, Freezer, Washer, Dryer
- Exterior Features: Patio, Fenced Yard
- Flooring: Hardwood
- SqFt Source: Public Record
- Year Built Details: Actual
- Zoning: Cd
- Basement: N
- Fireplaces: 1
- Pets Allowed: Yes
- Total Number of Units: 3
- Year Built Source: Public Records
-
Amenities
- Community Features: Public Transportation, Shopping, Pool, Tennis Court(s), Park, Walk/Jog Trails, Medical Facility, Laundromat, Bike Path, Highway Access, House of Worship, Marina, Private School, Public School, T-Station, University
- Waterfront Features: 0 to 1/10 Mile To Beach
-
Utilities
- Sewer: Public Sewer
- Water Source: Public
-
Fees / Taxes
- Assessed Value: $578,700
- HOA Fee Includes: Water, Sewer, Insurance, Reserve Funds
- Taxes: $6,701
- HOA Fee Frequency: Monthly
- Tax Year: 2025
Similar Listings


Sold

8 Photos
Sold
42 Photos
Sold
8 Photos
Sold
40 Photos
Content © 2026 MLS Property Information Network, Inc. The information in this listing was gathered from third party resources including the seller and public records.
Listing information provided courtesy of Compass.
MLS Property Information Network, Inc. and its subscribers disclaim any and all representations or warranties as to the accuracy of this information.
