
Sold!
$390,000
1
Bath
310
Living Area
-
Property Description
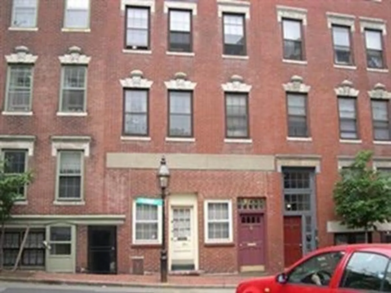
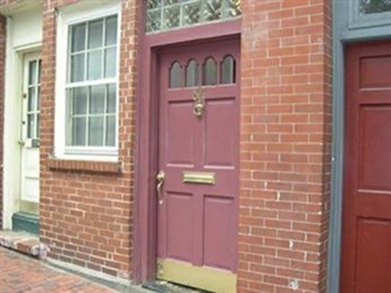
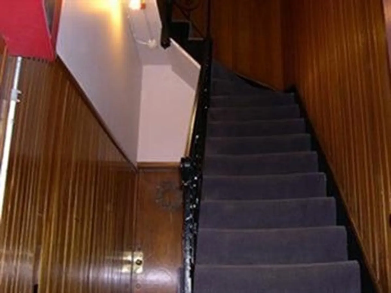
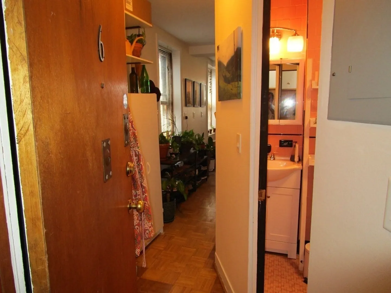
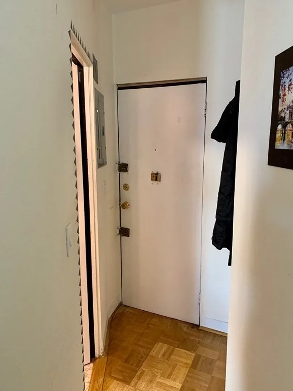
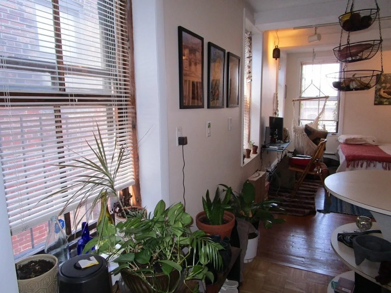
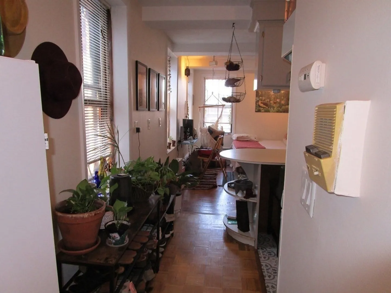
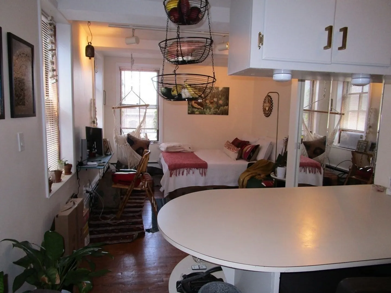
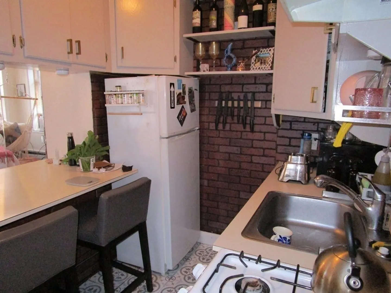
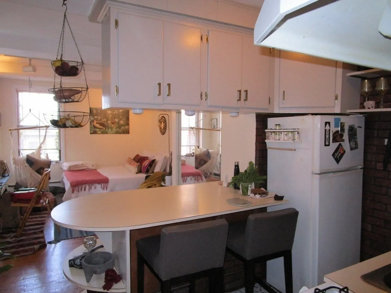
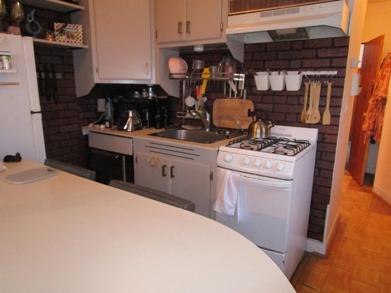
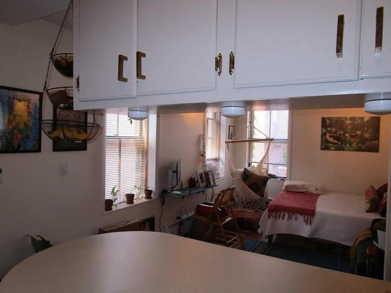
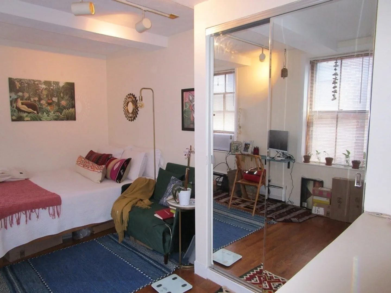
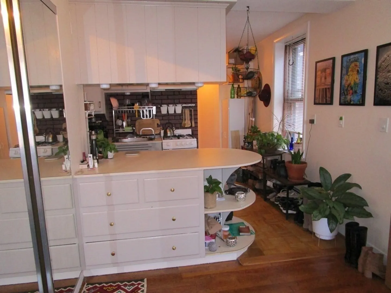
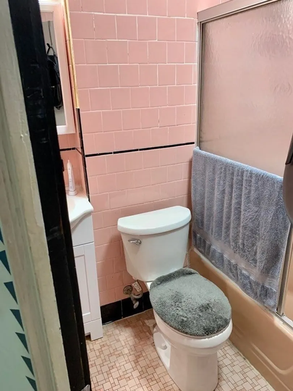
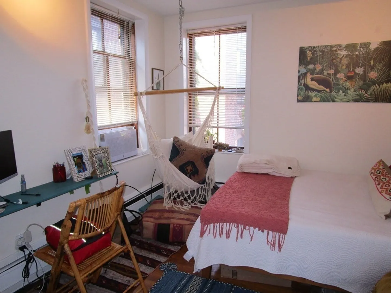
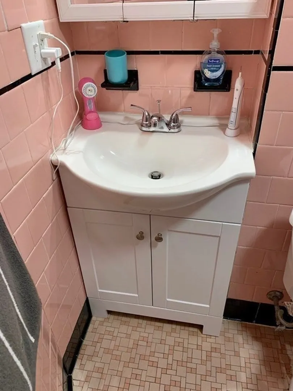
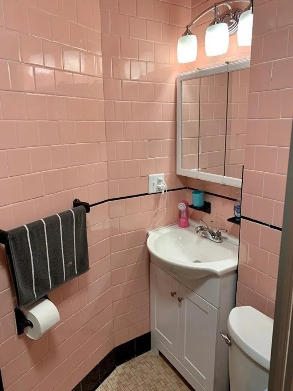
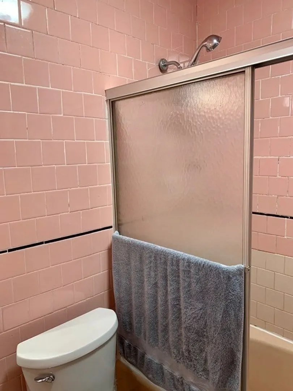
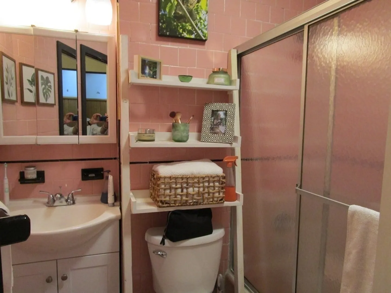
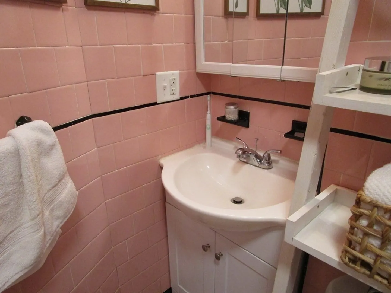
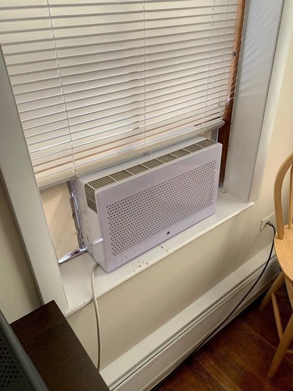
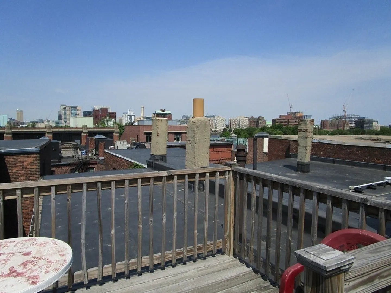
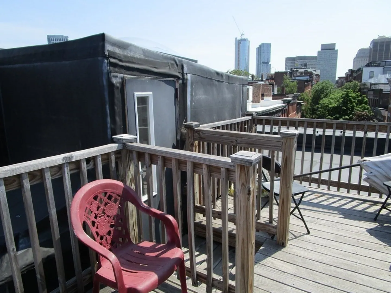
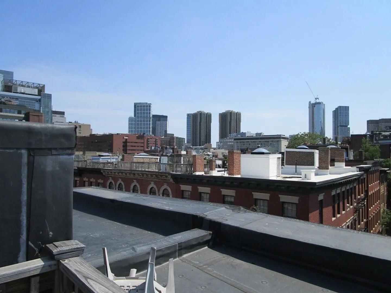
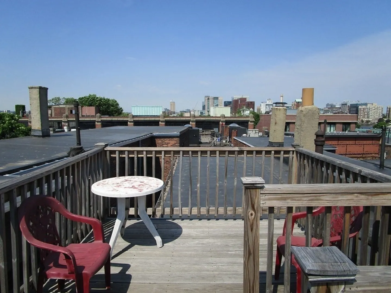
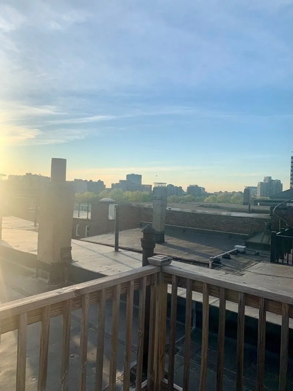
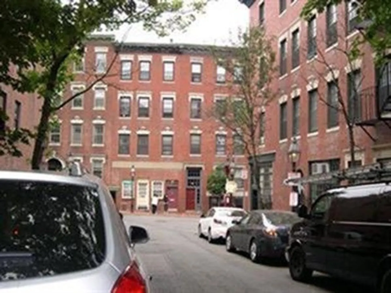
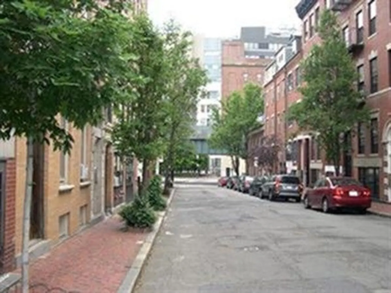
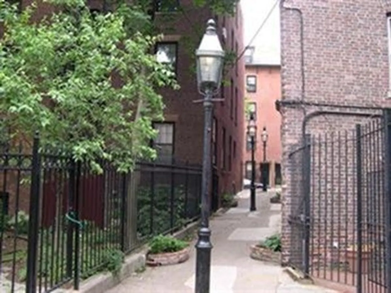
Quiet rear facing studio on West Cedar Street just steps to Massachusetts General Hospital and the Red Line T station Massachusetts General Hospital stop. Bright sun filled southwest exposure w/lots of windows. Top floor with no units above!! Heat/hot water included in monthly condo fee. Hardwood floors. Kitchen w/gas cooking & lots of cabinets. Tiled bath w/vanity sink & bathtub. Quaint studio in a traditional Beacon Hill building w/only 6 units. Washer/dryer located in building. Window a/c included. Heat/hot water included in condo fee. Relax on the great common roof deck just a few stairs outside the door. Steps to Mass General hospital, Suffolk U & Government Center & T Stations. Lots of shopping nearby including Whole Foods Market. Around the corner from Charles Street w/shops & restaurants. Pets are welcome. Super location in a professionally managed building! Excellent investment for 1st time home buyers or investor. Always rents quickly, never had a vacancy!
-
Highlights
- Area: Beacon Hill
- Heating: Baseboard
- Property Class: Residential
- Total Rooms: 2
- Year Built: 1850
- Cooling: Window Unit(s)
- HOA Fee: $288
- Property Type: Condominium
- Unit Number: 8
- Status: Closed
-
Additional Details
- Basement: N
- Total Number of Units: 7
- Year Built Source: Owner
- Pets Allowed: Yes
- Year Built Details: Approximate
- Zoning: Res
-
Amenities
- Community Features: Public Transportation, Shopping, Park, Walk/Jog Trails, Medical Facility, Laundromat, Bike Path, Conservation Area, Highway Access, House of Worship, Public School, T-Station, University
- Parking Features: Off Street
-
Utilities
- Sewer: Public Sewer
- Water Source: Public
-
Fees / Taxes
- Assessed Value: $411,800
- Compensation Based On: Gross/Full Sale Price
- HOA Fee Frequency: Monthly
- Tax Year: 2025
- Buyer Agent Compensation: 2.5%
- Facilitator Compensation: 1%
- HOA Fee Includes: Heat, Water, Sewer, Insurance, Maintenance Structure, Snow Removal, Air Conditioning
- Taxes: $4,522
Similar Listings
Sold
13 Photos
Sold
14 Photos
Sold
12 Photos
Sold
4 Photos
Content © 2026 MLS Property Information Network, Inc. The information in this listing was gathered from third party resources including the seller and public records.
Listing information provided courtesy of Coldwell Banker Realty - Boston.
MLS Property Information Network, Inc. and its subscribers disclaim any and all representations or warranties as to the accuracy of this information.
