
Sold!
$490,000
2
Beds
2/1
Baths
1,510
Living Area
-
Property Description
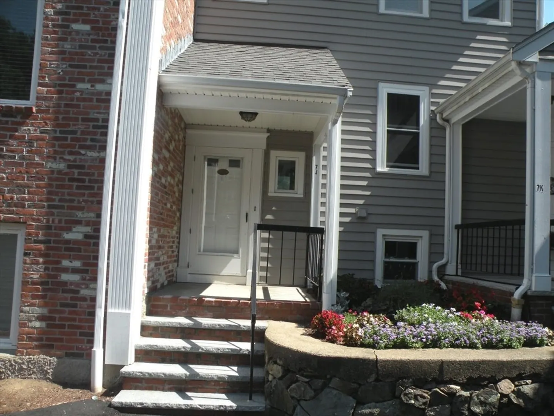
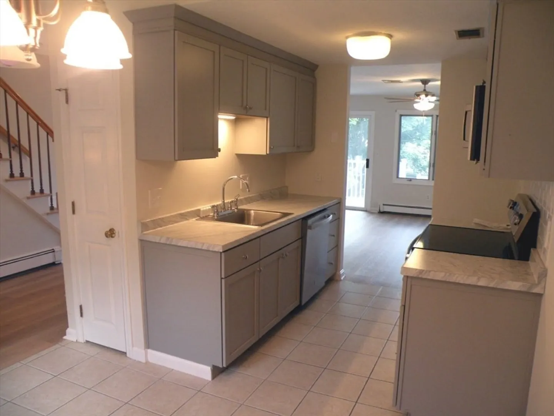
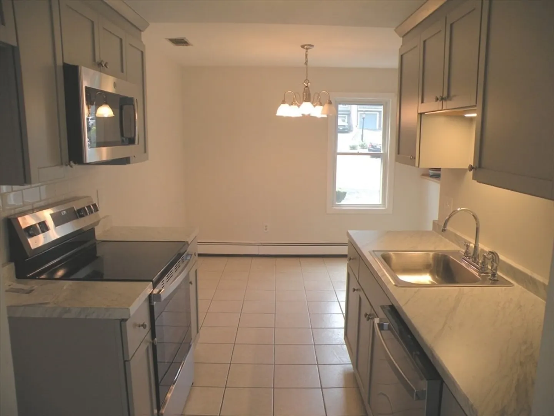
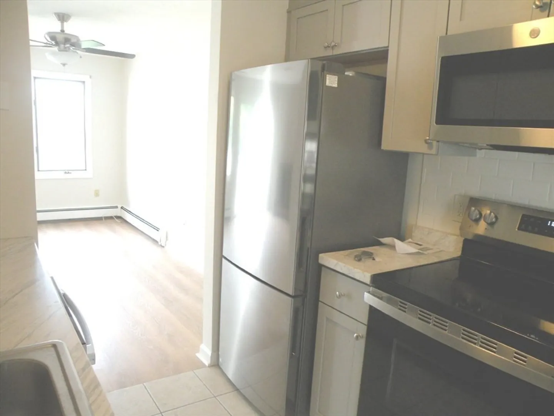
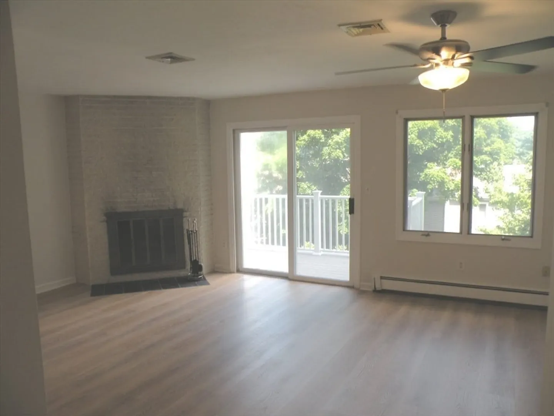
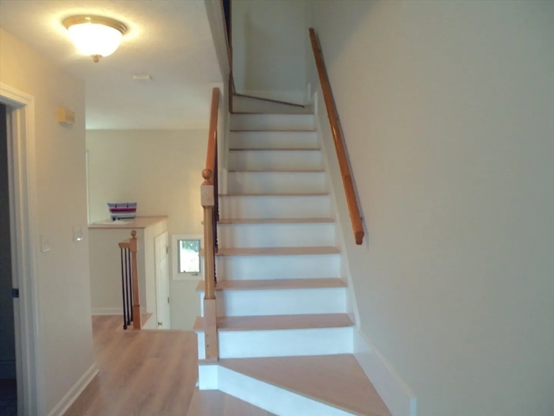
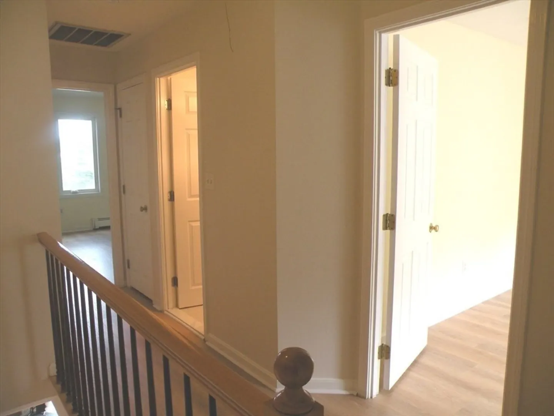
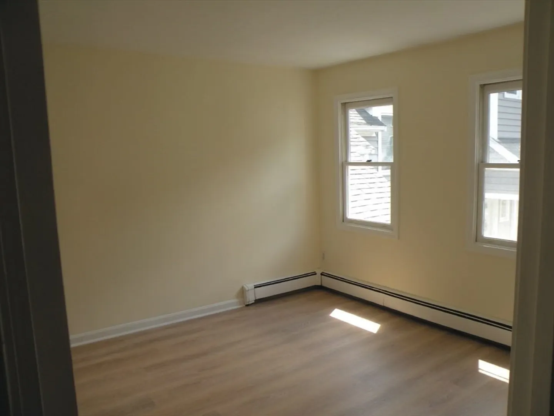
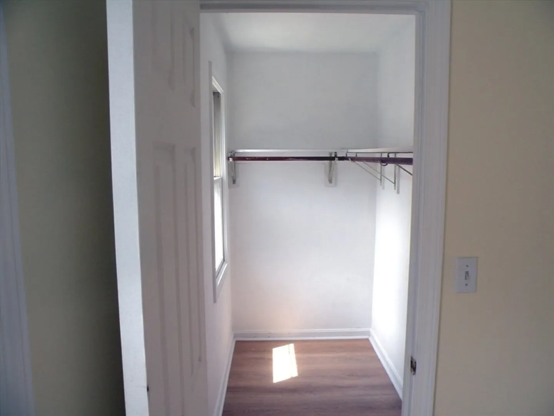
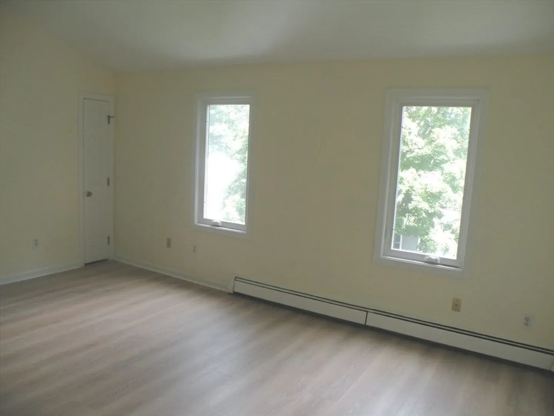
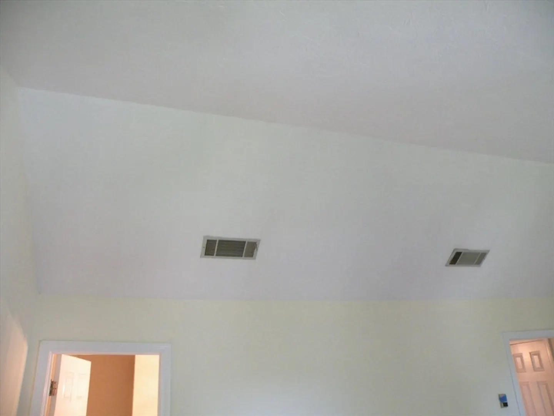
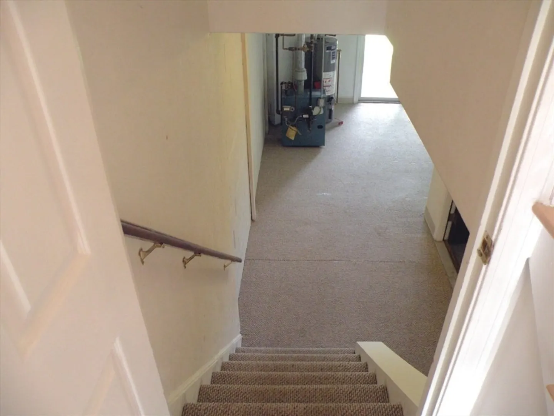
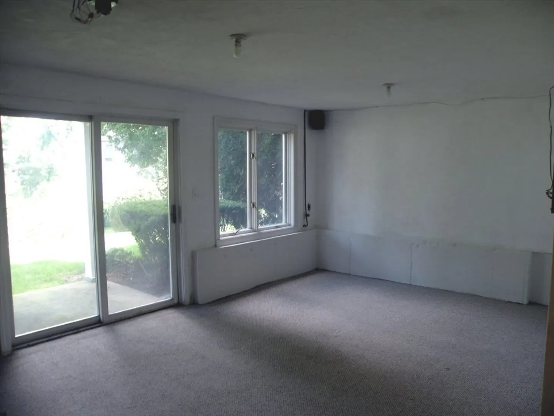
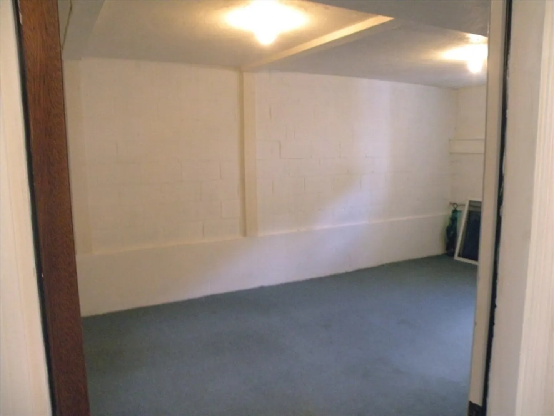
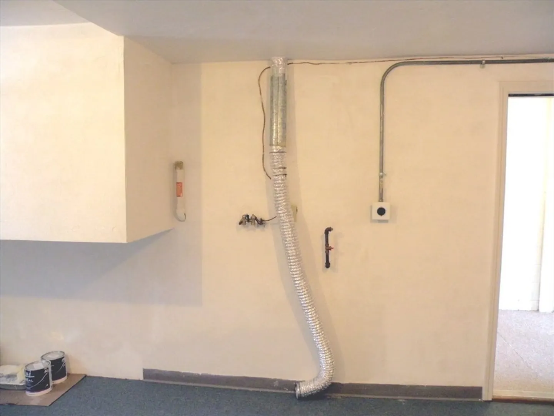
SO MANY RENOVATIONS! New kitchen cabinets, new counter tops, new stainless steel appliances, new flooring, newly finished hardwood stairs and freshly painted throughout! Bathroom upgrades too! Two bedroom, 2 ½ bath spacious OAK KNOLL TOWNHOUSE featuring living room with fireplace, eat-in kitchen, king size VAULTED main bedroom with full bath, 2nd bedroom with walk-in closet, a lower level with 15 x 11 office/family room with sliders to patio/18 x 12 storage room and washer/dryer hook-up. Great proximity to train and wonderful Canton center.
-
Highlights
- Building Name: Oak Knoll Condominium
- Heating: Baseboard, Natural Gas
- Parking Spots: 2
- Property Type: Condominium
- Total Rooms: 7
- Year Built: 1988
- Cooling: Central Air
- HOA Fee: $429
- Property Class: Residential
- Stories: 3
- Unit Number: 7j
- Status: Closed
-
Additional Details
- Appliances: Range, Dishwasher, Disposal, Microwave
- Construction: Frame
- Fireplaces: 1
- Interior Features: Office
- Roof: Shingle
- Total Number of Units: 66
- Year Built Source: Public Records
- Basement: Y
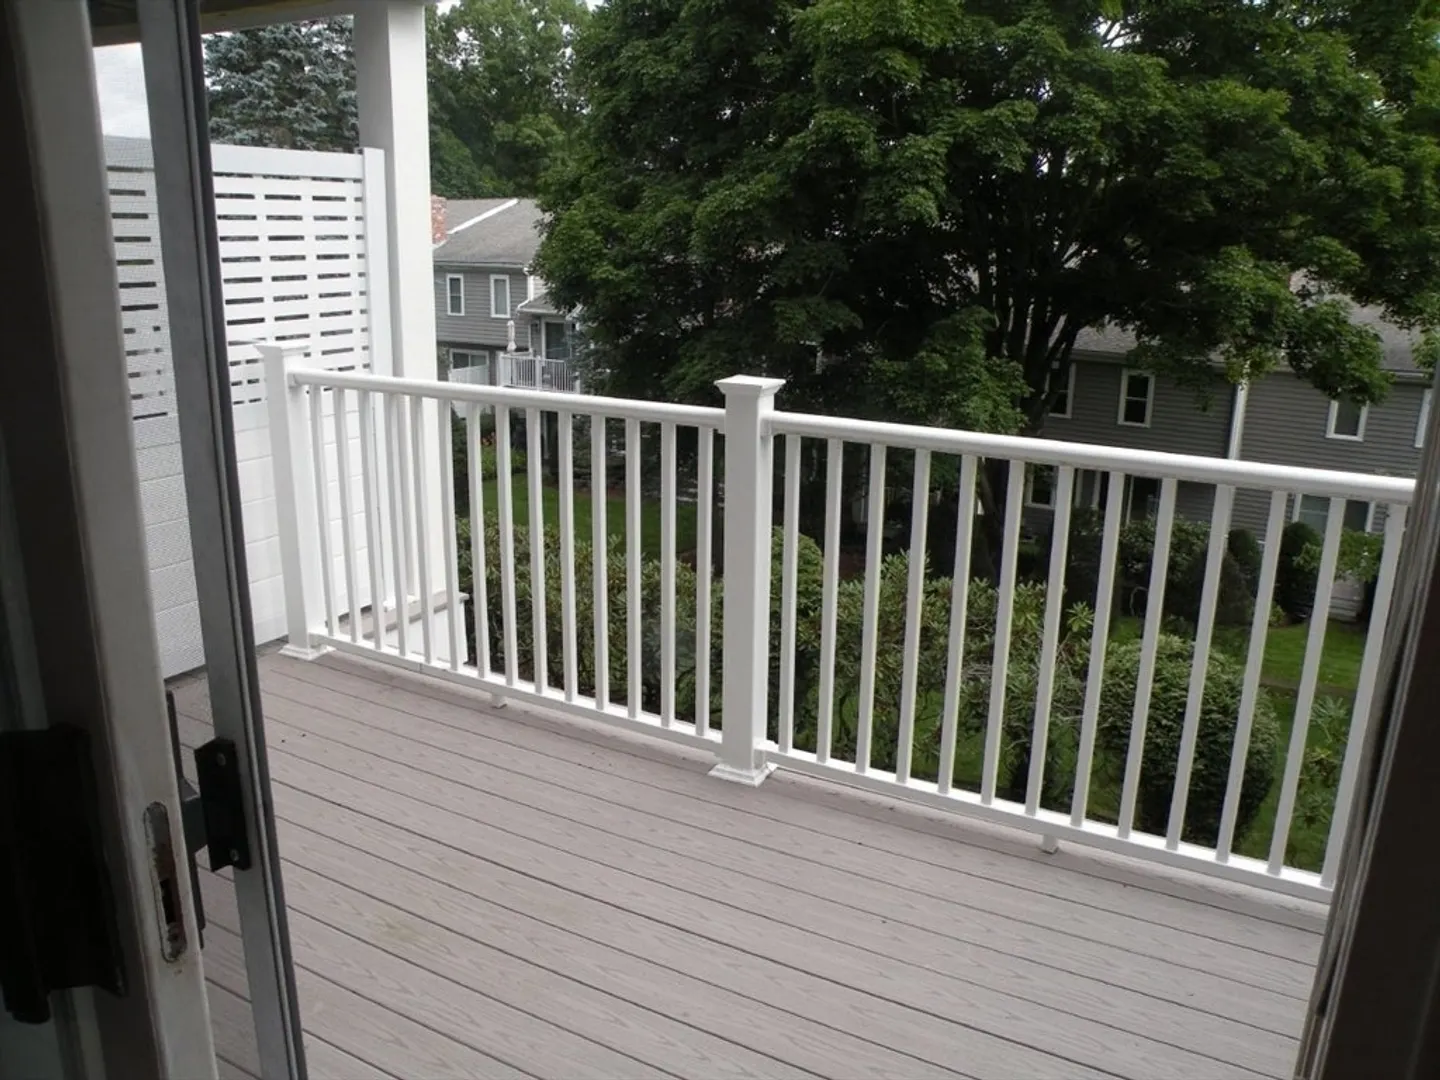
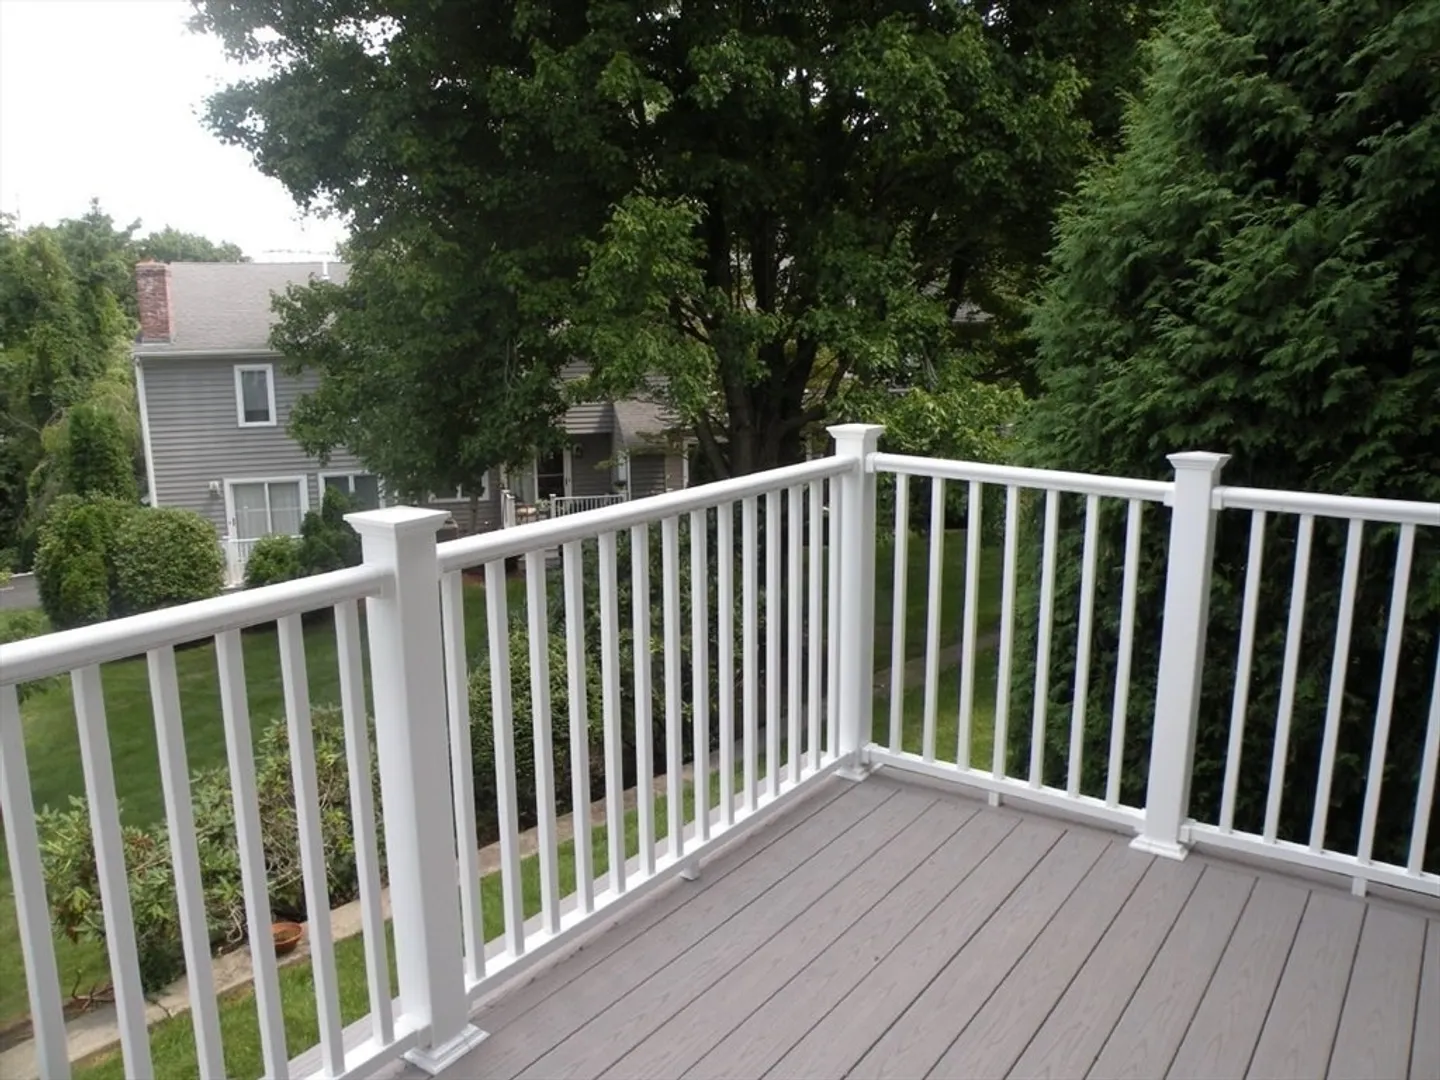
- Exterior Features: Deck, Patio
- Flooring: Tile, Vinyl, Carpet, Hardwood, Flooring - Wall to Wall Carpet
- Pets Allowed: Yes w/ Restrictions
- SqFt Source: Public Record
- Year Built Details: Actual
- Zoning: Res
-
Amenities
- Community Features: Public Transportation, Shopping, Walk/Jog Trails, Highway Access, House of Worship, Public School, T-Station
- Parking Features: Off Street, Assigned
-
Utilities
- Electric: 110 Volts
- Water Source: Public
- Sewer: Public Sewer
-
Fees / Taxes
- Assessed Value: $431,500
- HOA Fee Includes: Insurance, Maintenance Structure, Road Maintenance, Maintenance Grounds, Snow Removal, Trash
- Taxes: $4,302
- HOA Fee Frequency: Monthly
- Tax Year: 2024
Similar Listings
Sold
24 Photos
Sold
22 Photos
Sold
35 Photos
Sold
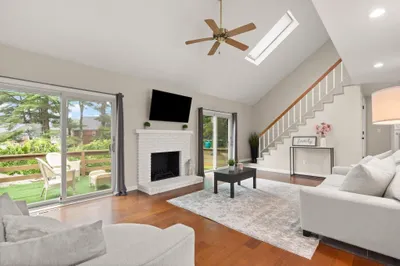
30 Photos
Content © 2026 MLS Property Information Network, Inc. The information in this listing was gathered from third party resources including the seller and public records.
Listing information provided courtesy of Keller Williams Realty Boston Northwest.
MLS Property Information Network, Inc. and its subscribers disclaim any and all representations or warranties as to the accuracy of this information.
