
Sold!
$191,100
6
Beds
3
Baths
2,080
Living Area
-
Property Description
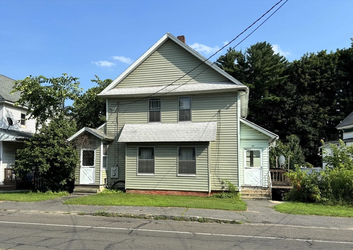
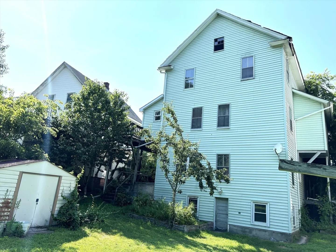
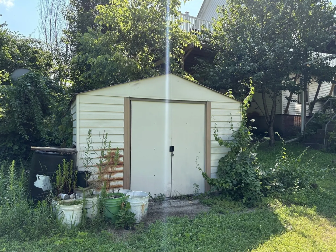
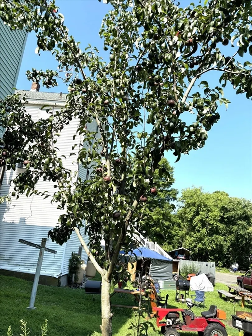
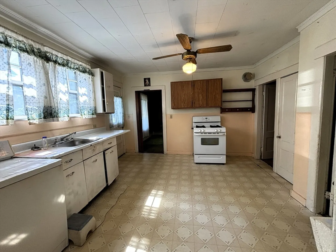
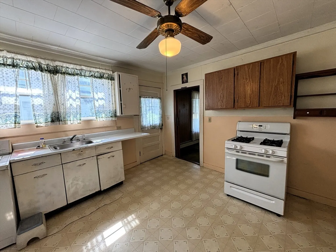
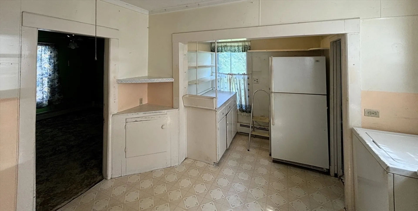
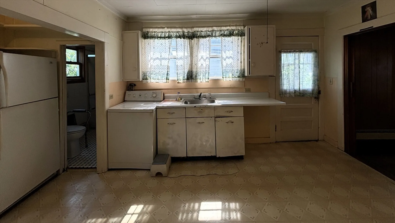
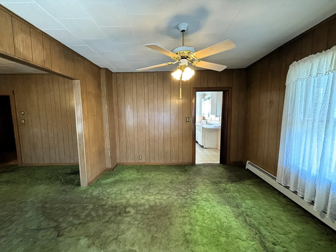
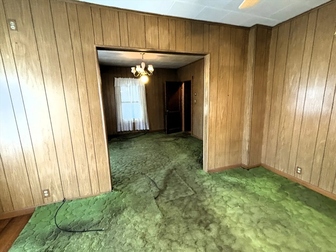
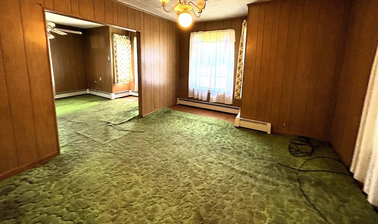
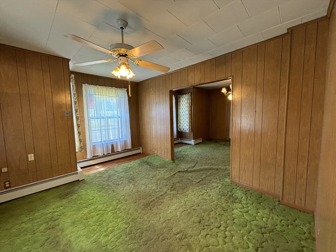
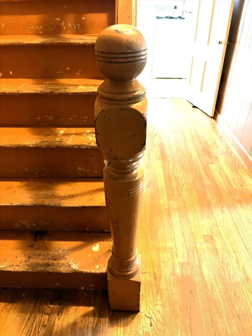
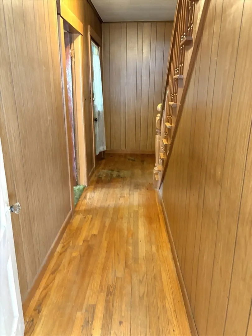
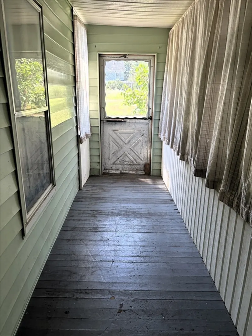
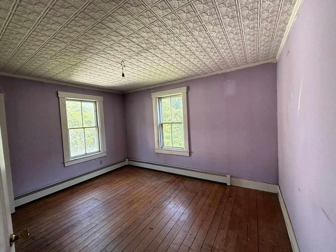
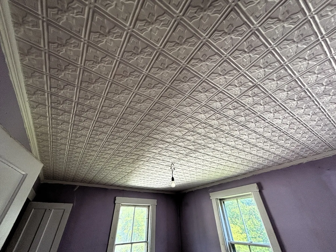
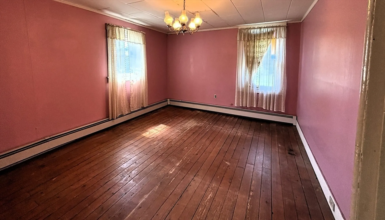
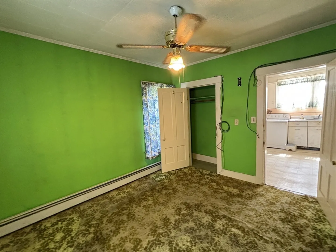
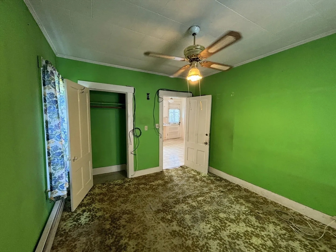
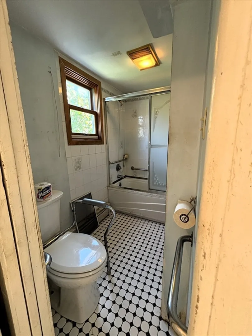
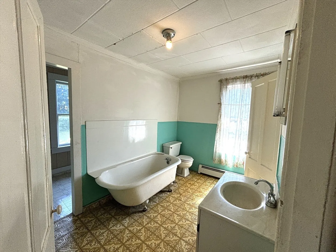
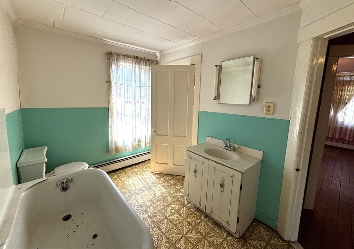
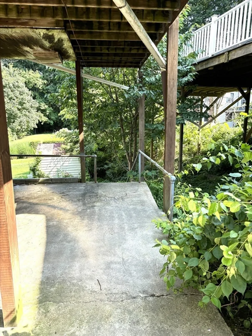
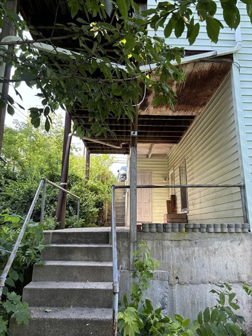
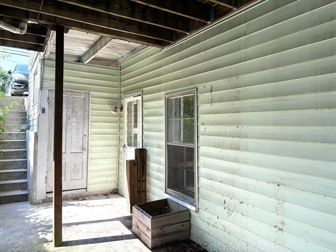
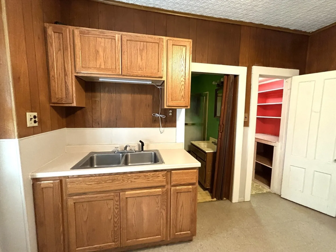
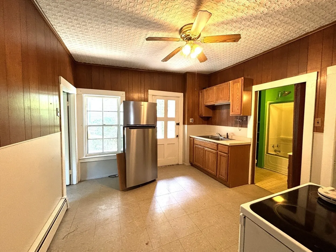
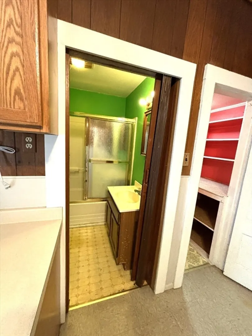
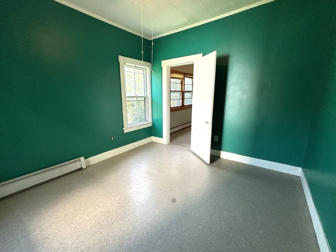
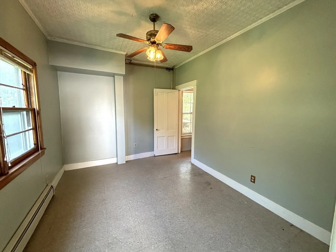
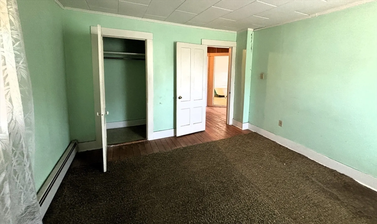
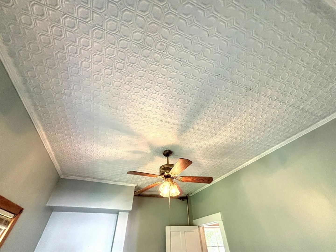
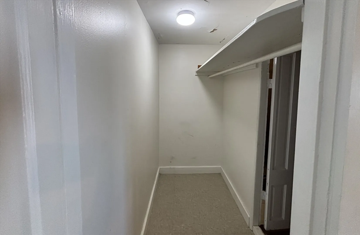
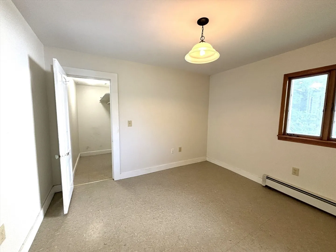
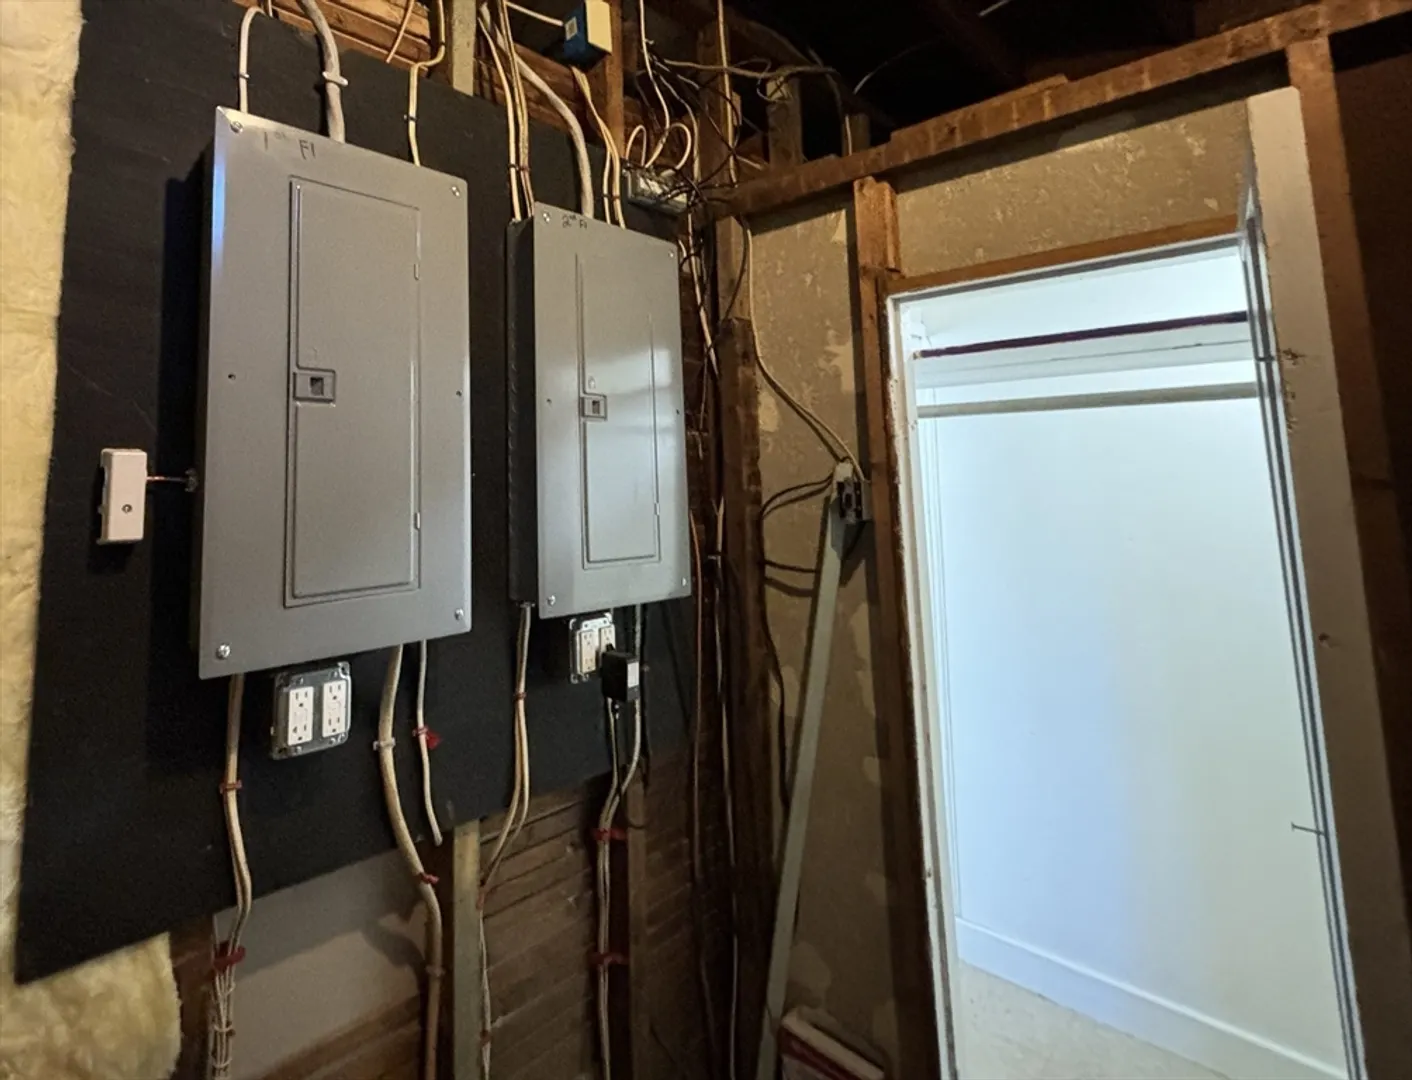
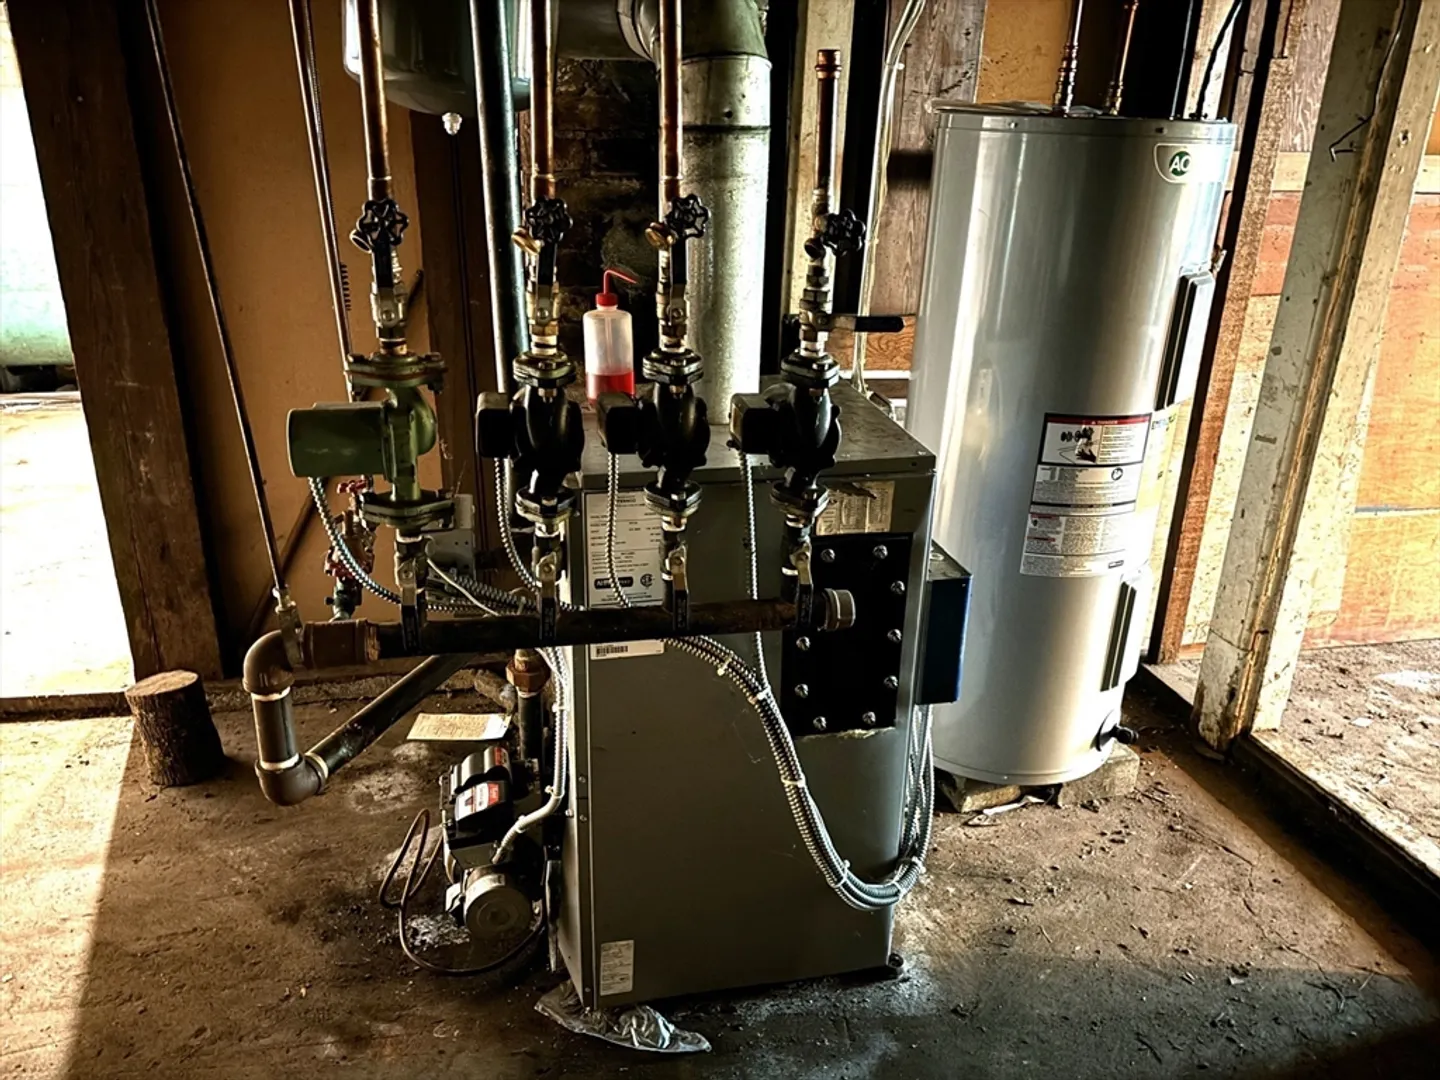
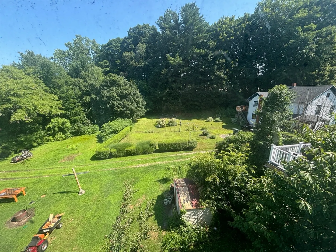
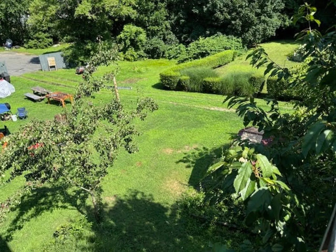
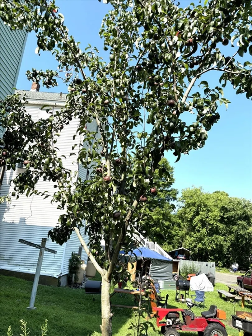
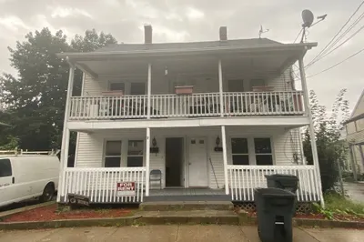
This charming, solid-built colonial from around 1900 offers a fantastic opportunity for instant equity. Though it needs some cosmetic updates and is being sold as is, it's potential is immense. The main unit features four bedrooms -one on the first flr, and two baths. One with just a claw-foot tub, a very large kitchen, combined dining and family room. The spacious attic, accessible via a pull-down staircase, proves excellent storage. The lower level houses a cozy apartment with two bedrooms, a walk -in closet, full bath and kitchen w/pantry. This vacant space allows you to choose your own tenant, whose rent could cover your mortgage. The home has two circuit breaker panels, a single heating system with three zones (per seller), and a walk out basement leading to a lovely green space with a shed. Don't miss the pear tree laden with red pears almost ready for picking. Access to the back yard is via the driveway to the left of 80 W Main St. and is shared. Don't wait-call now!
-
Highlights
- Heating: Baseboard, Oil
- Property Class: Residential Income
- Total Rooms: 12
- Status: Closed
- Parking Spots: 4
- Property Type: Multi Family
- Year Built: 1900
-
Additional Details
- Appliances: Range, Refrigerator, None
- Construction: Frame
- Flooring: Wood, Vinyl, Carpet, Varies
- Interior Features: Ceiling Fan(s), Floored Attic, Storage, Bathroom With Tub, Bathroom With Tub & Shower, Pantry, Lead Certification Available, Walk-In Closet(s), Living Room, Dining Room, Kitchen
- Road Frontage Type: Public
- Total Number of Units: 2
- Year Built Source: Public Records
- Basement: Full, Walk-Out Access, Interior Entry, Concrete, Unfinished
- Exterior Features: Rain Gutters, Fruit Trees
- Foundation: Stone
- Lot Features: Other
- Roof: Slate
- Year Built Details: Approximate
- Zoning: Dtc
-
Amenities
- Community Features: Public Transportation, Shopping, Park, Laundromat
- Parking Features: Off Street
-
Utilities
- Electric: Circuit Breakers
- Water Source: Public
- Sewer: Public Sewer
-
Fees / Taxes
- Assessed Value: $146,900
- Taxes: $2,399
- Tax Year: 2024
Similar Listings
Sold
19 Photos
Sold
38 Photos
Sold
22 Photos
Content © 2026 MLS Property Information Network, Inc. The information in this listing was gathered from third party resources including the seller and public records.
Listing information provided courtesy of Beck & Call REALTORS®.
MLS Property Information Network, Inc. and its subscribers disclaim any and all representations or warranties as to the accuracy of this information.
