
Sold!
$285,000
2
Beds
2
Baths
1,300
Living Area
-
Property Description
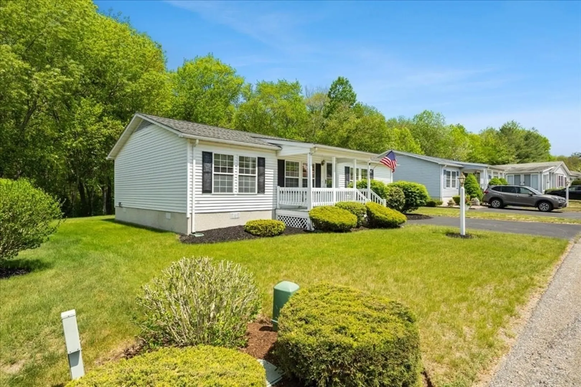
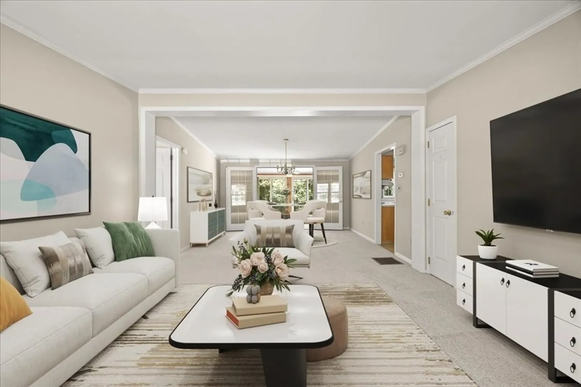
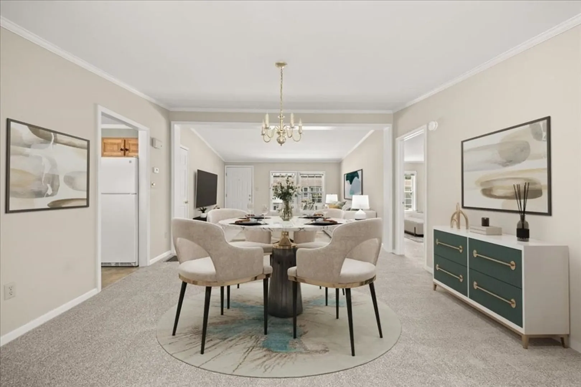
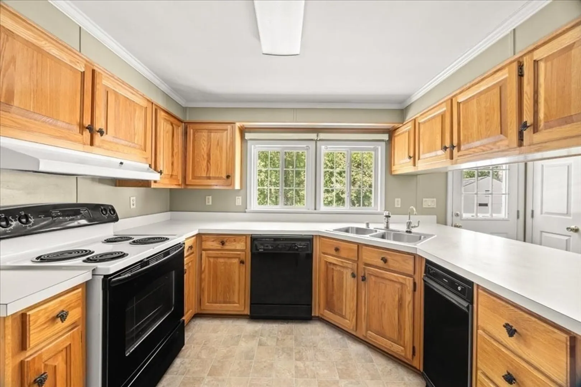
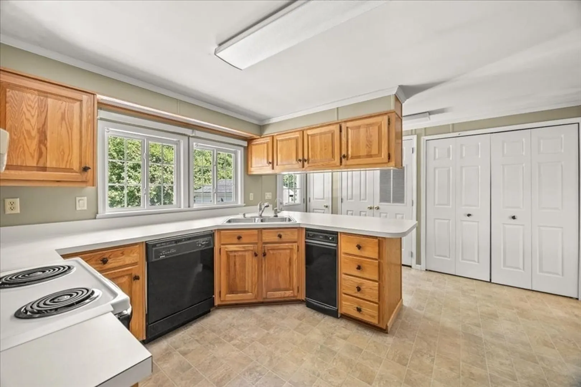
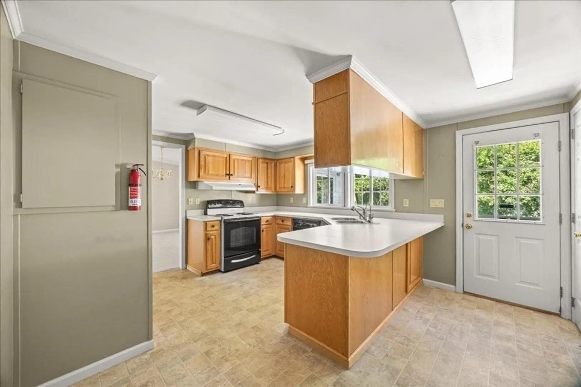
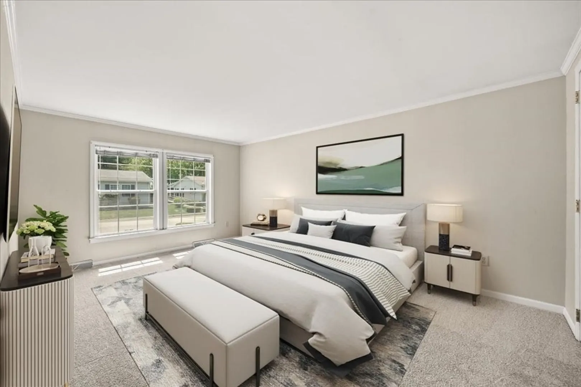
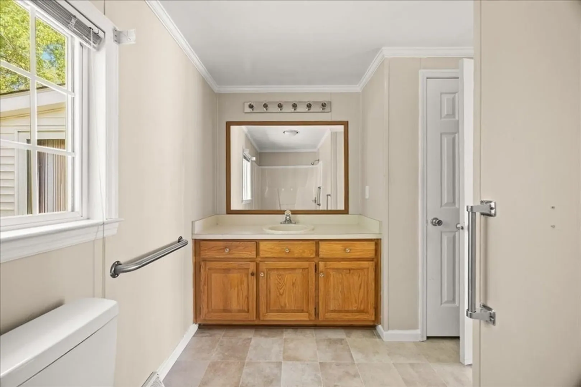
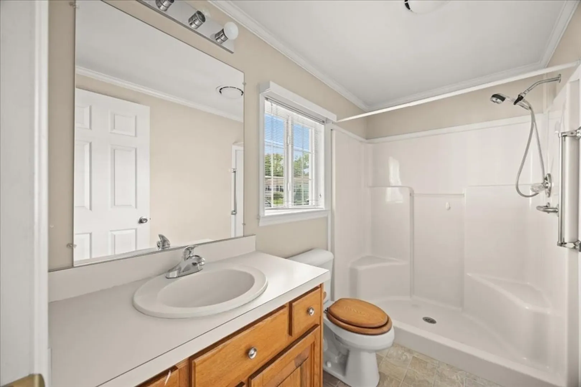
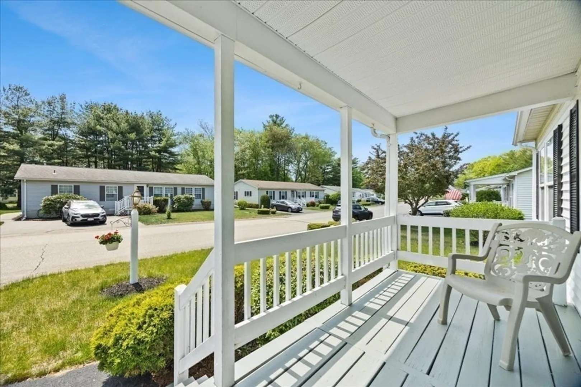
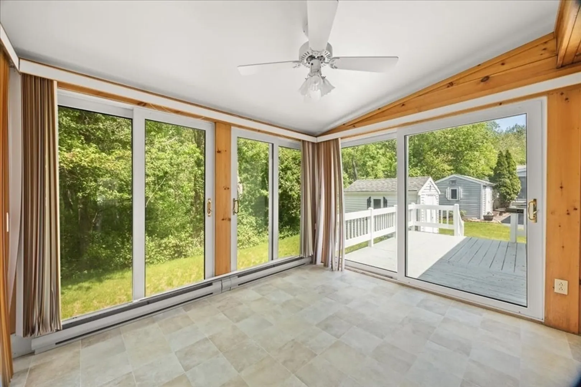
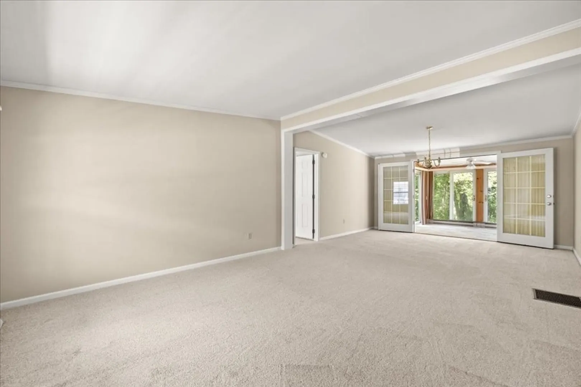
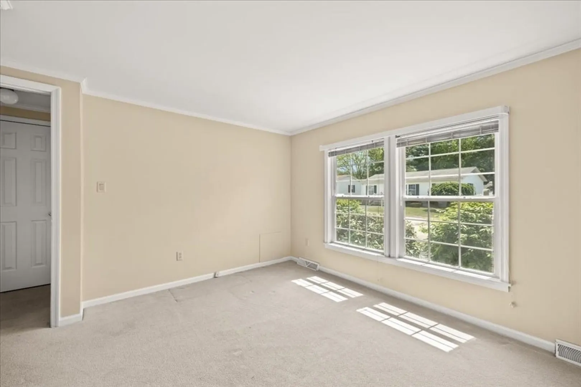
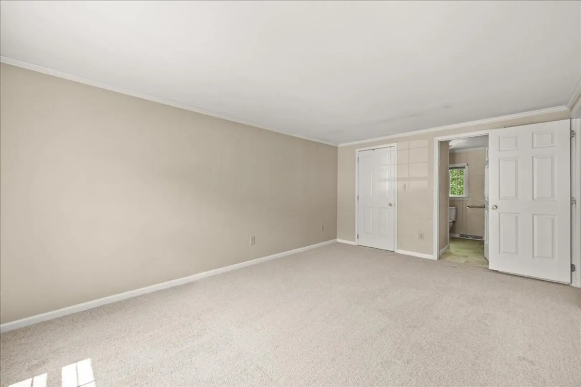
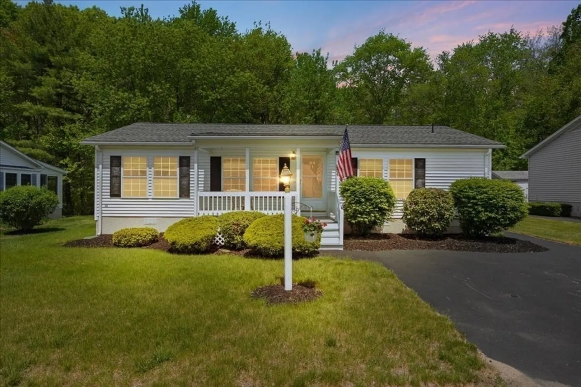
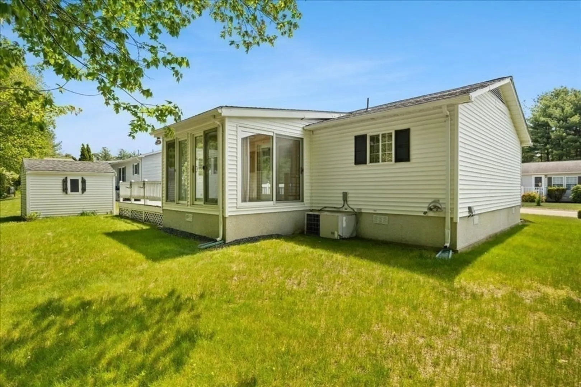
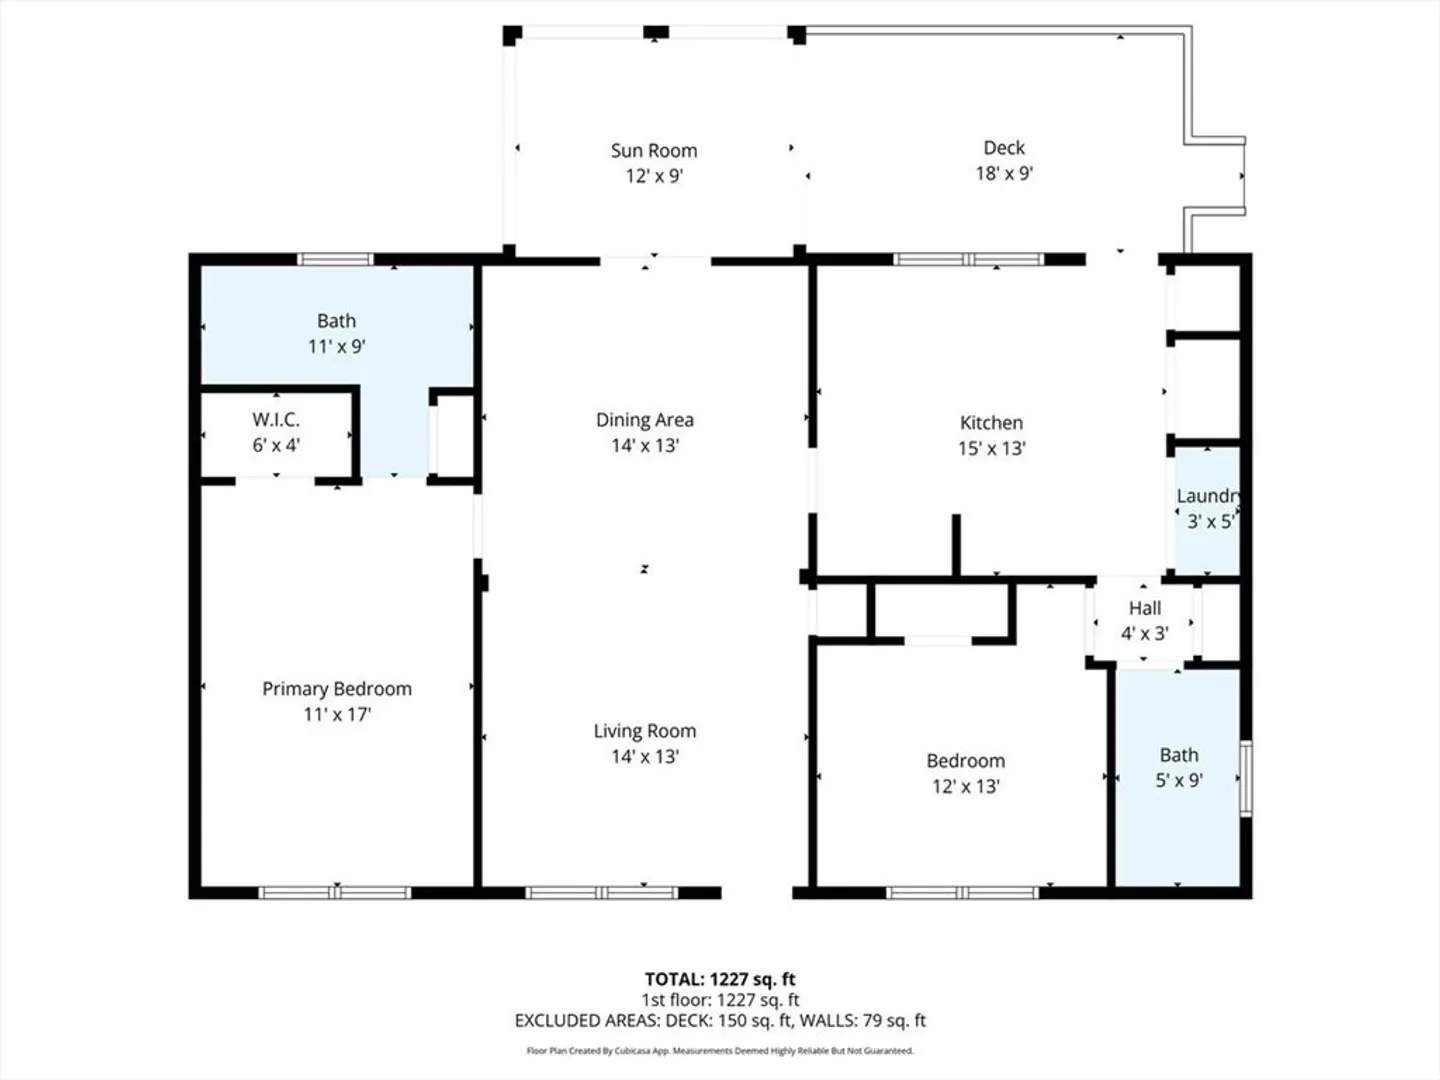
Best and highest due today, May 26th at 7:00 p.m. Make your offers good through Wednesday, May 27th at 6:00 p.m. Attention buyers seeking a worry-free, low-maintenance lifestyle! This beautiful mobile home in the highly desirable High Points Estates 55+ community offers incredible value and ultimate peace of mind. Most major component has been meticulously updated for you, featuring a brand-new heating system and hot water heater installed in 2023. Step inside to find fresh, modern finishes including brand-new carpeting throughout the spacious living and dining areas, as well as the primary bedroom. New flooring in sunroom and primary bathroom. The exterior features freshly painted wooden decks, perfect for relaxing or enjoying your morning coffee. This land-lease property offers comfortable, single-level living in a vibrant neighborhood close to all area amenities. Start enjoying easy living!
-
Highlights
- Cooling: Central Air
- HOA Fee: $776
- Property Class: Residential
- Style: Ranch
- Year Built: 1996
- Heating: Forced Air, Natural Gas
- Parking Spots: 2
- Property Type: Single Family Residence
- Total Rooms: 6
- Status: Closed
-
Additional Details
- Appliances: Electric Water Heater, Water Heater
- Exclusions: Included With The Sale: Washer, Dryer And Fridge All Included For The New Owner
- Flooring: Vinyl, Carpet, Flooring - Vinyl
- Interior Features: Sun Room
- Roof: Shingle
- Year Built Details: Approximate
- Zoning: Land lease
- Construction: See Remarks
- Exterior Features: Deck - Wood, Storage
- Foundation: Other
- Road Frontage Type: Private Road
- SqFt Source: Other
- Year Built Source: Owner
-
Amenities
- Community Features: Public Transportation
- Parking Features: Paved Drive, Off Street, Paved
-
Utilities
- Electric: Circuit Breakers
- Water Source: Public
- Sewer: Public Sewer
-
Fees / Taxes
- HOA: Yes
- Tax Year: 2026
- HOA Fee Frequency: Monthly
Similar Listings
Sold
9 Photos
Sold
14 Photos
Sold
37 Photos
Sold
22 Photos
Content © 2026 MLS Property Information Network, Inc. The information in this listing was gathered from third party resources including the seller and public records.
Listing information provided courtesy of Keller Williams Realty.
MLS Property Information Network, Inc. and its subscribers disclaim any and all representations or warranties as to the accuracy of this information.
