
84 Tower Hill Rd
$649,999
4
Beds
3
Baths
2,751
Sqft
- Request Info
- Call
- Save
-
More
- Mortgage Calculator

Property Tools
$649,999
4
Beds
3
Baths
2,751
Living Area
-
Property Description
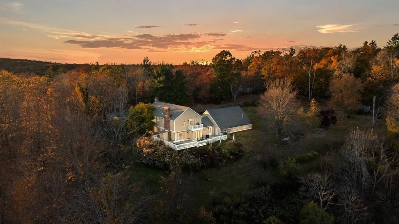
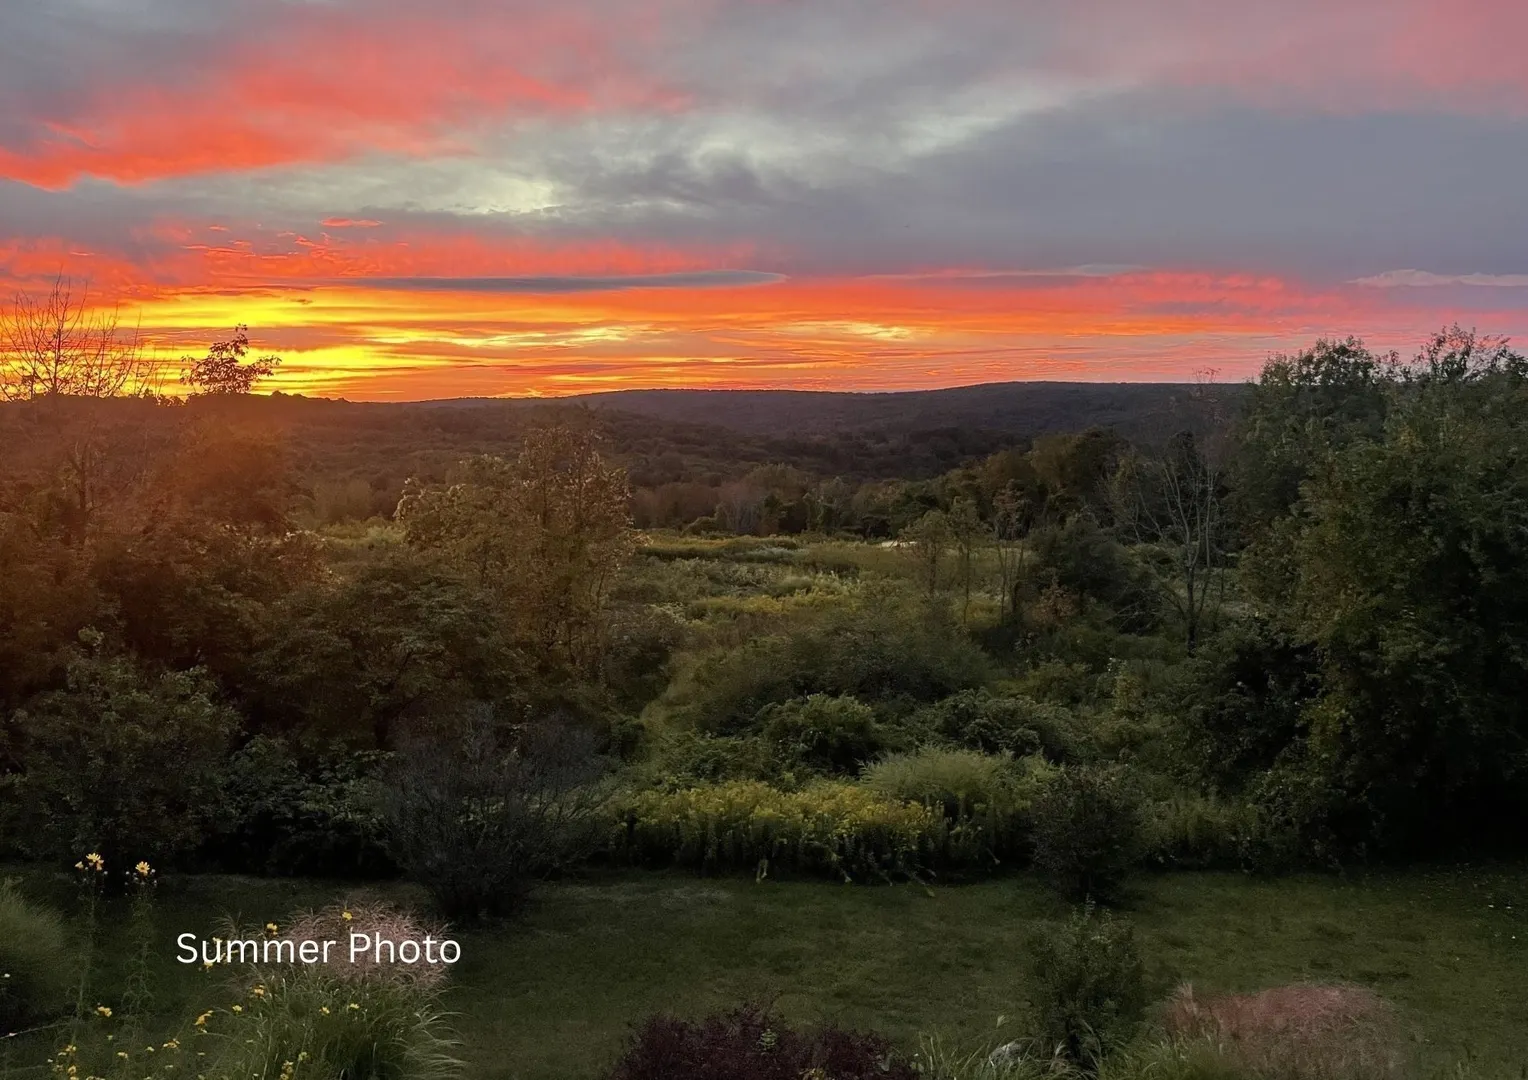
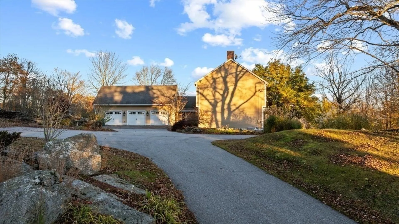
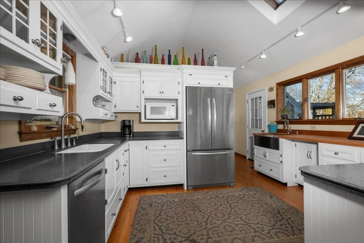
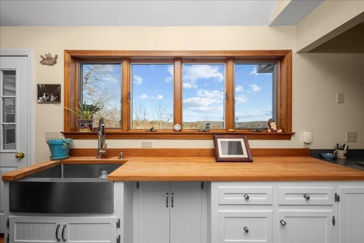
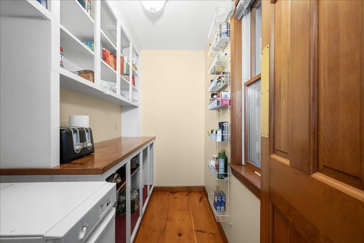
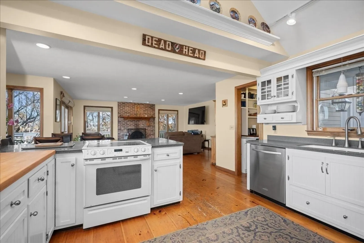
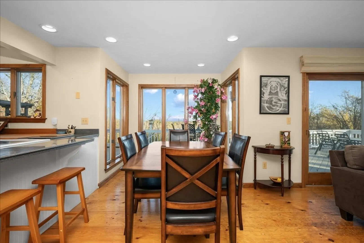
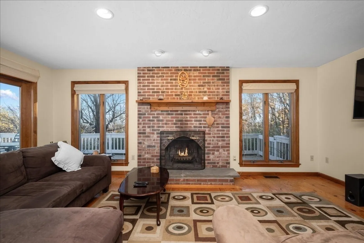
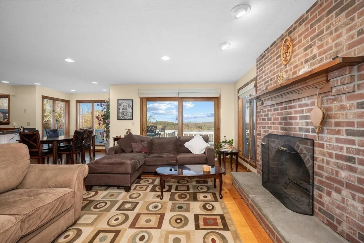
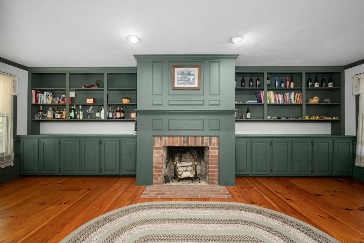
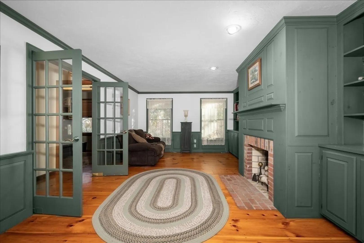
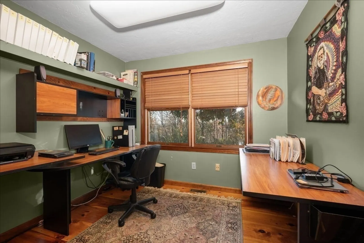
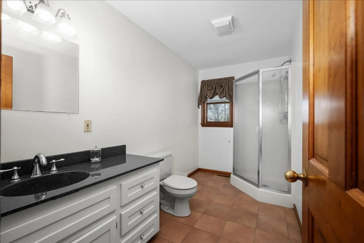
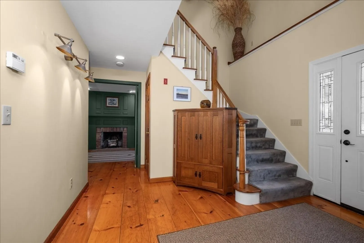
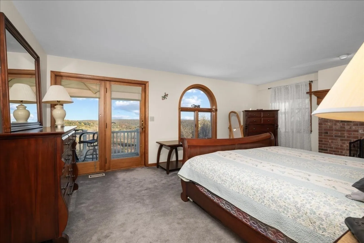
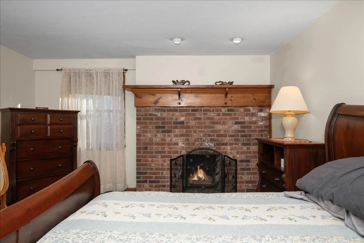
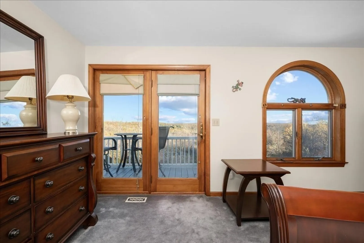
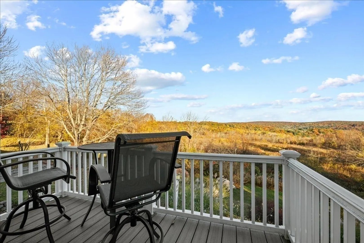
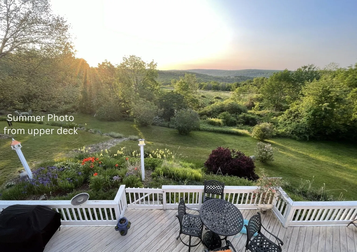
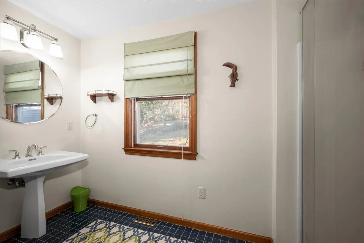
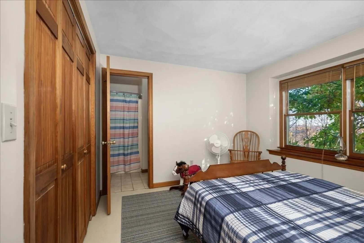
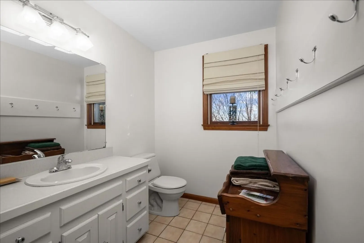
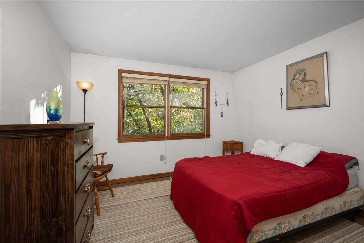
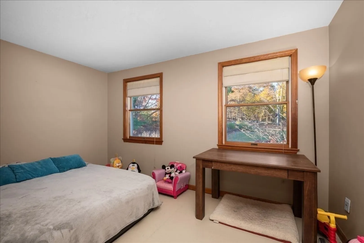
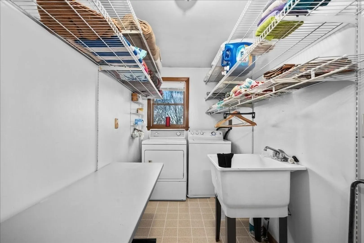
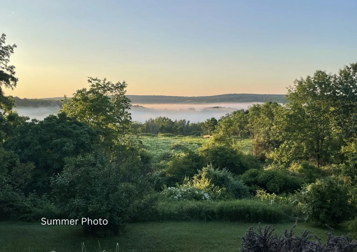
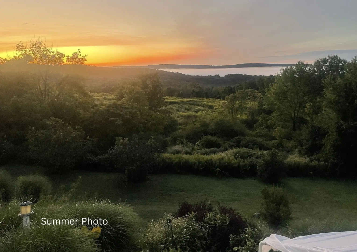
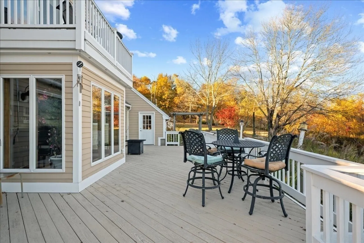
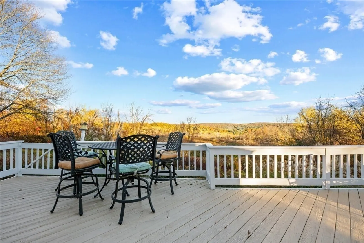
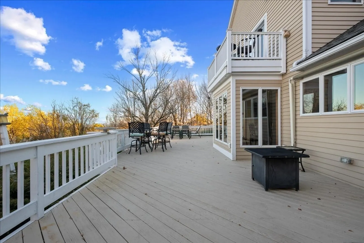
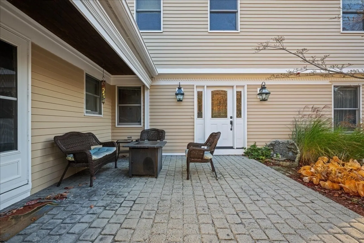
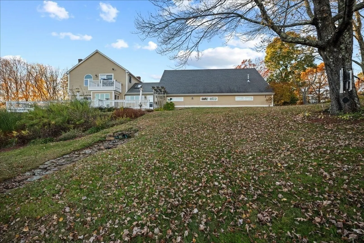
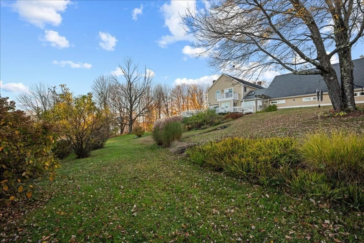
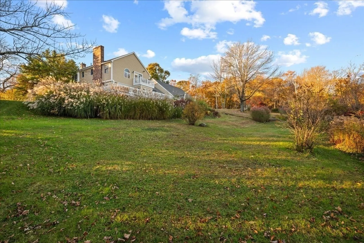
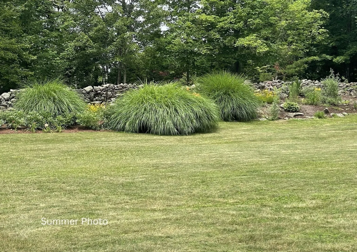
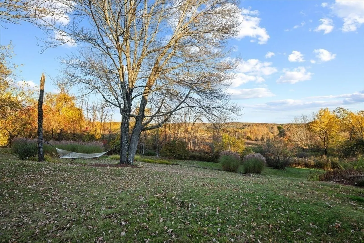
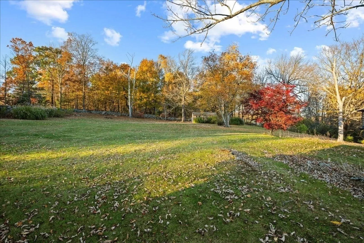
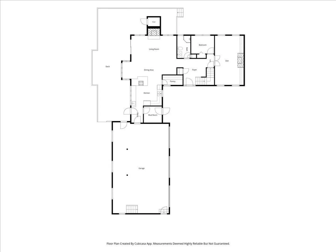
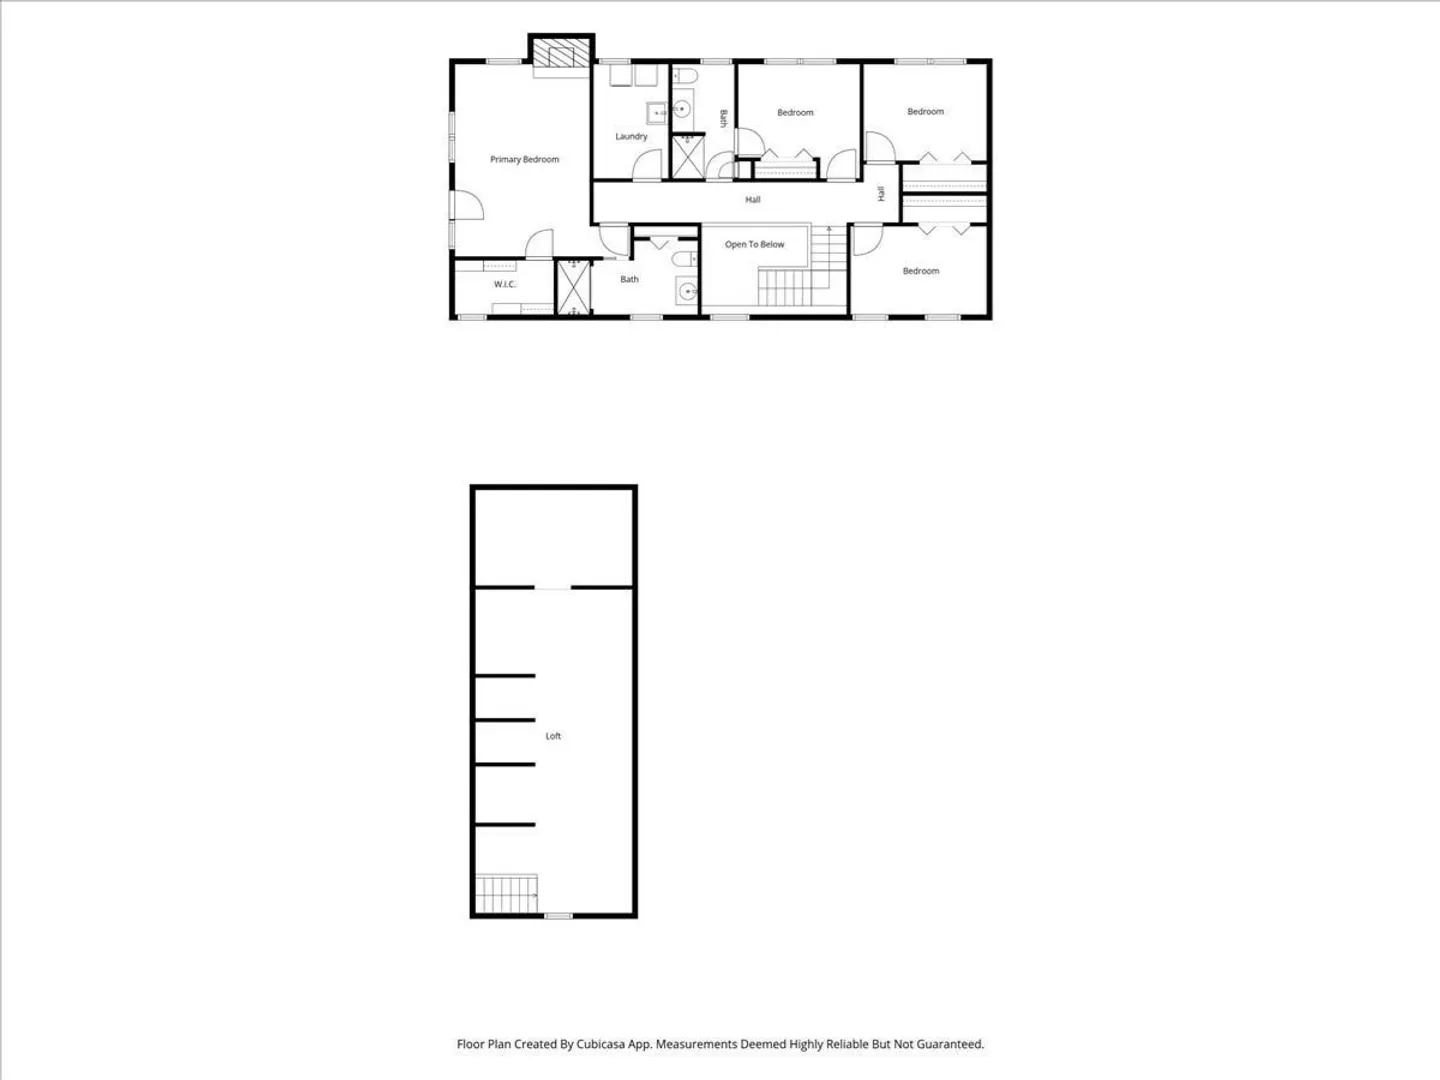
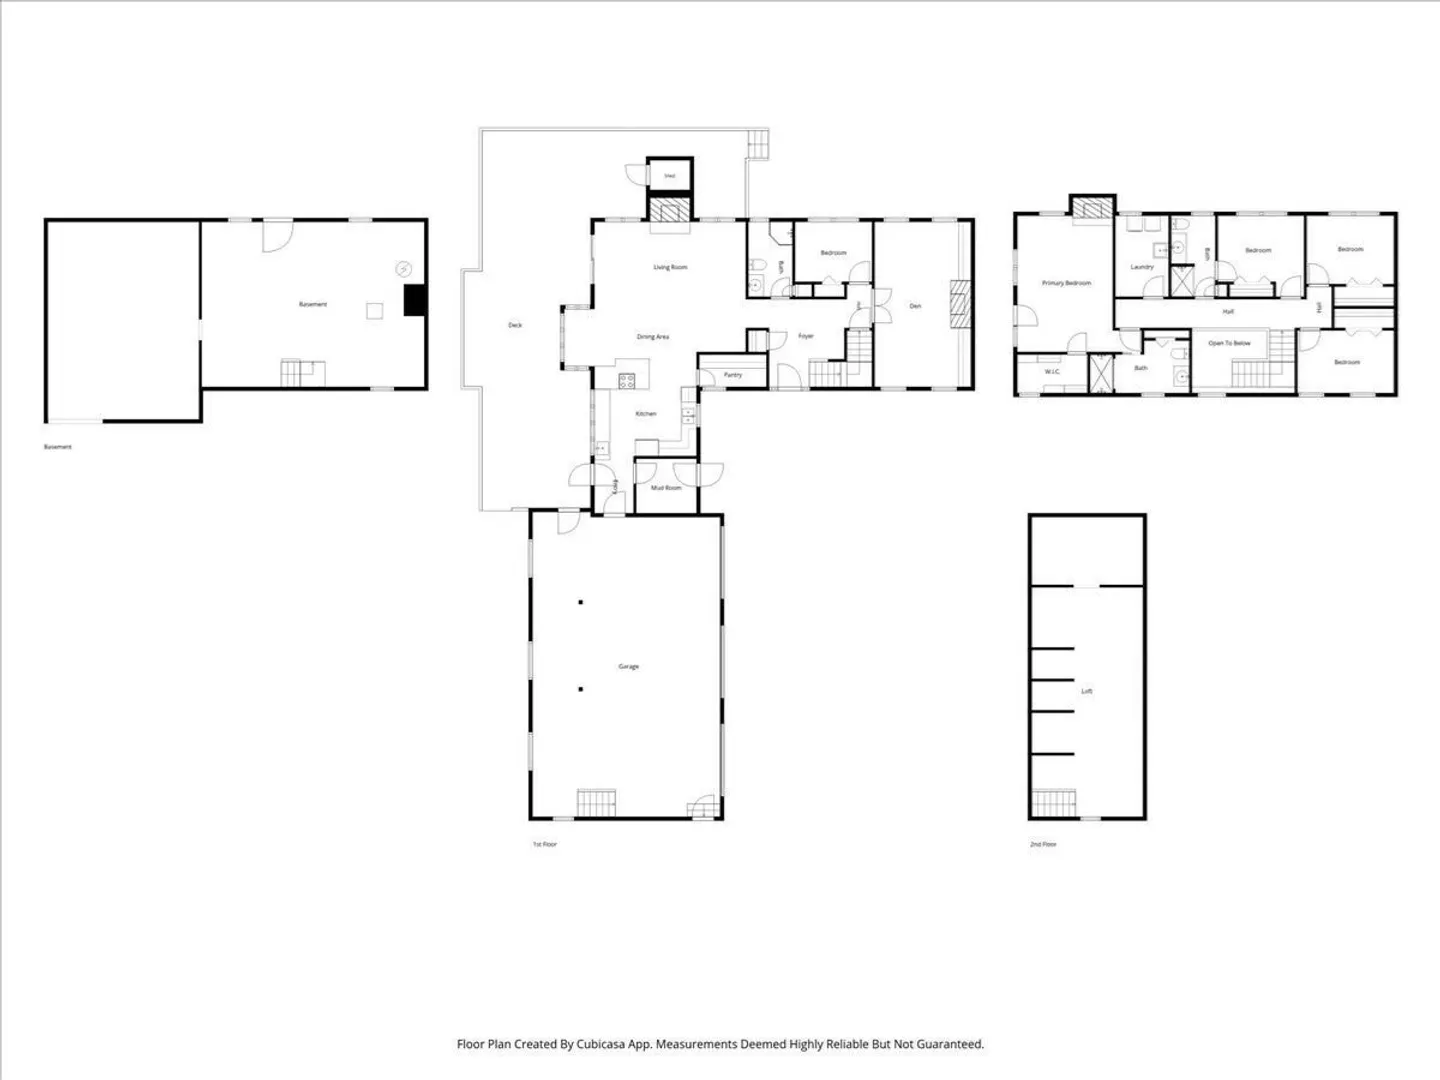
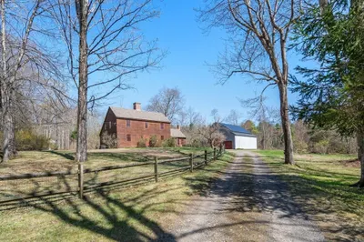
Some homes simply stand apart from the rest. Beautifully maintained 4-bedroom, 3-bath Colonial situated on over an acre of landscaped grounds along a lightly traveled side street in Brimfield, with sweeping views of the surrounding countryside. The spacious kitchen features a cathedral ceiling, pantry and 2 sinks, offering plenty of room for everyday living and entertaining. The main level also includes a fireplaced den, dedicated office and full bathroom, providing flexibility for working from home, extended family or multigenerational living. Upstairs, the primary bedroom features its own fireplace, private full bath, walk-in closet and private balcony. A convenient second-floor laundry room adds to the home's practical layout. Additional features include central air and hardwood flooring throughout much of the main level. Outside, the property is just as inviting, with a spacious rear deck overlooking the rolling countryside, established perennial gardens, ornamental grasses, mature trees and natural stone walls. Expansive lawn areas offer plenty of room for recreation, gardening or outdoor entertaining. A heated, attached 3-car garage with a walk-up loft above offers excellent additional storage or hobby space. With generous living space, a flexible floor plan and a beautiful country setting, this home has plenty to offer both inside and out.
-
Highlights
- Acres: 1
- Has View: Yes
- Parking Spots: 11
- Property Type: Single Family Residence
- Total Rooms: 9
- Status: Active
- Cooling: Central Air
- Heating: Forced Air, Oil
- Property Class: Residential
- Style: Colonial
- Year Built: 1990
-
Additional Details
- Appliances: Water Heater, Range, Dishwasher, Refrigerator, Washer, Dryer
- Construction: Frame
- Fireplaces: 3
- Foundation: Concrete Perimeter
- Lot Features: Gentle Sloping
- Roof: Shingle
- View: Scenic View(s)
- Year Built Source: Public Records
- Basement: Full
- Exterior Features: Deck, Patio, Balcony, Storage, Garden, Stone Wall
- Flooring: Wood, Tile, Flooring - Hardwood
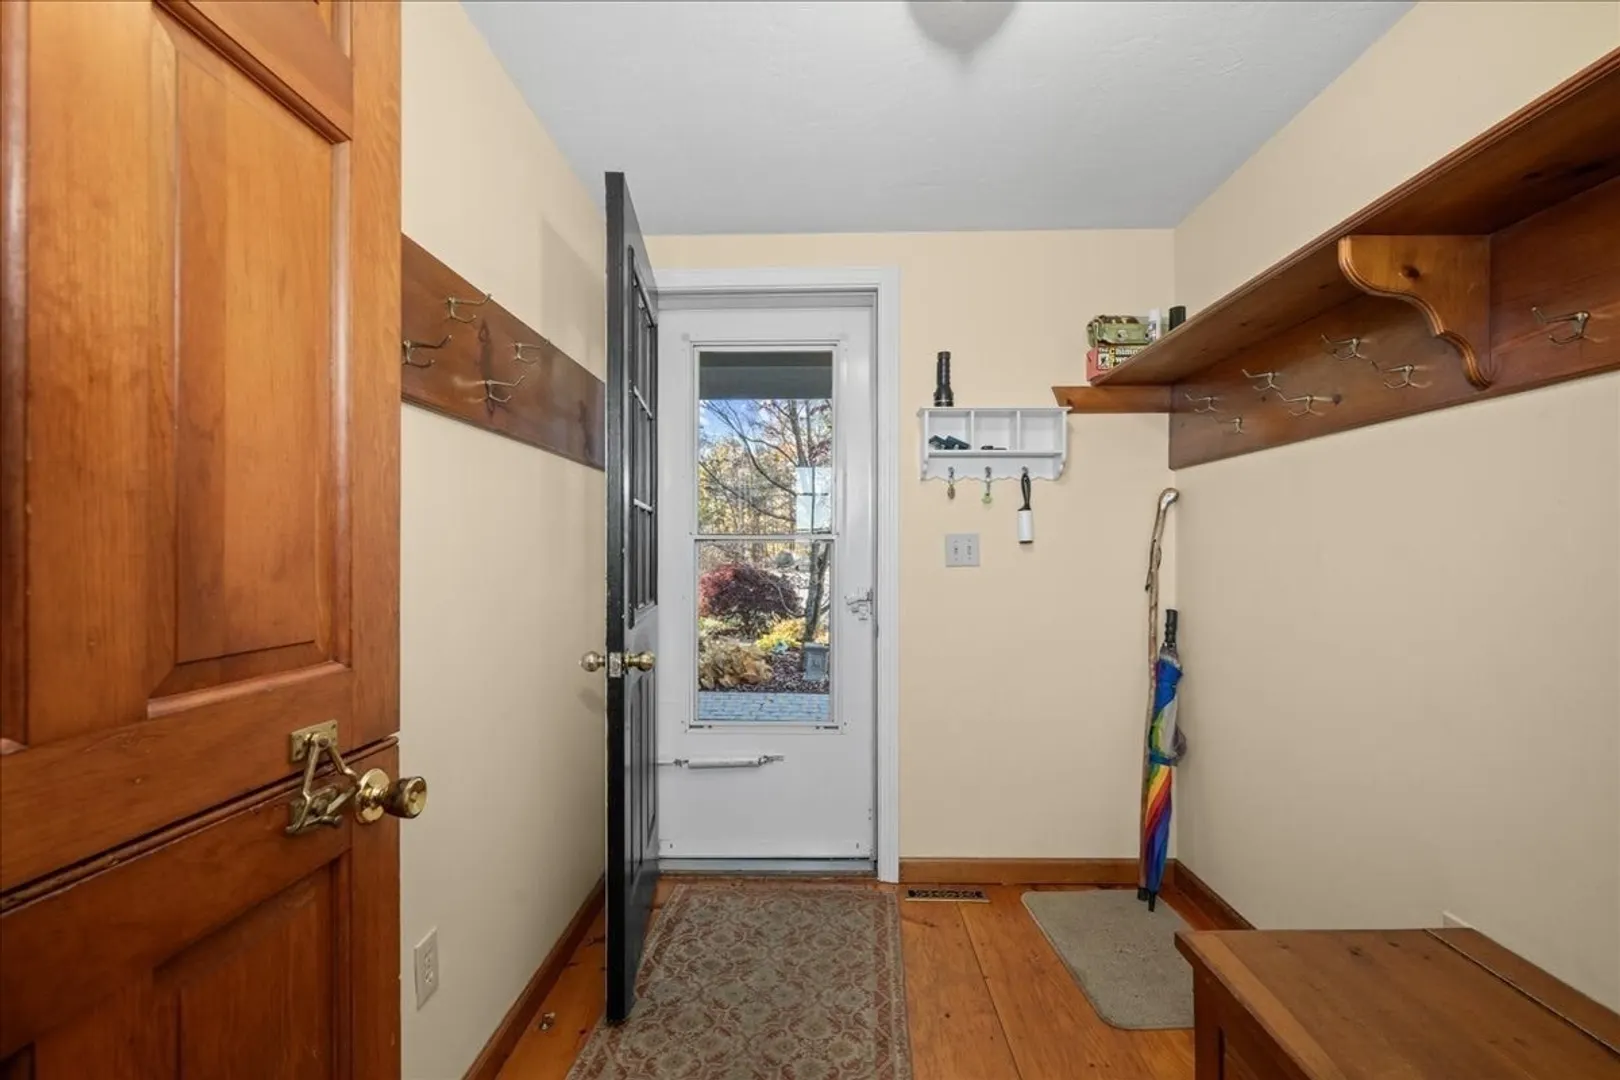
- Interior Features: Closet/Cabinets - Custom Built, Office, Entry Hall, Mud Room, Loft
- Road Frontage Type: Public
- SqFt Source: Public Record
- Year Built Details: Actual, Renovated Since
- Zoning: Ar
-
Amenities
- Community Features: Walk/Jog Trails, Conservation Area, Public School
- Parking Features: Attached, Heated Garage, Storage, Workshop in Garage, Paved Drive, Off Street, Paved
- Covered Parking Spaces: 3
-
Utilities
- Electric: 200+ Amp Service
- Water Source: Private
- Sewer: Private Sewer
-
Fees / Taxes
- Assessed Value: $600,000
- Taxes: $8,028
- Tax Year: 2026
Similar Listings
Sold
40 Photos
Sold
40 Photos
Sold
42 Photos
Sold
27 Photos
Content © 2026 MLS Property Information Network, Inc. The information in this listing was gathered from third party resources including the seller and public records.
Listing information provided courtesy of RE/MAX Prof Associates.
MLS Property Information Network, Inc. and its subscribers disclaim any and all representations or warranties as to the accuracy of this information.