
Sold!
$900,000
3
Beds
2
Baths
1,932
Living Area
-
Property Description
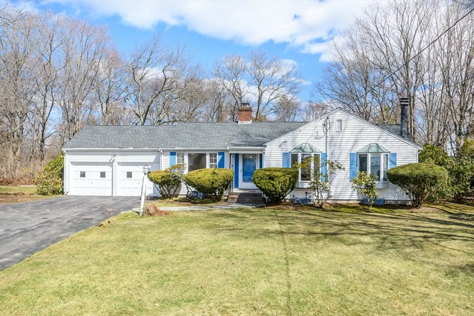
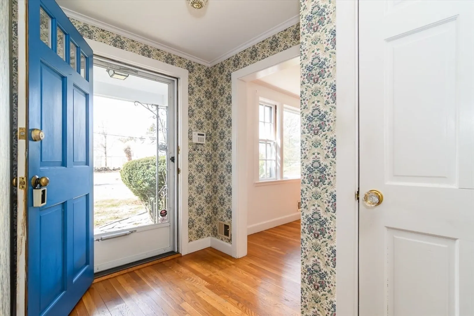
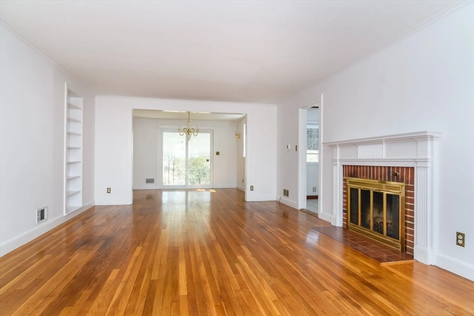
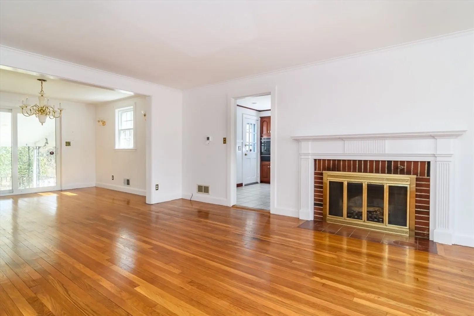
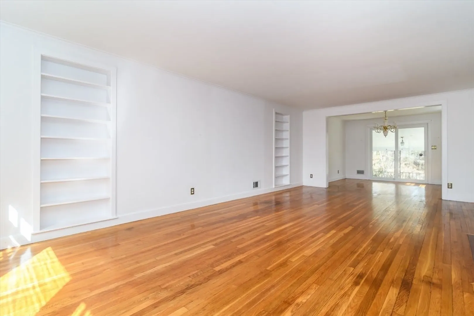
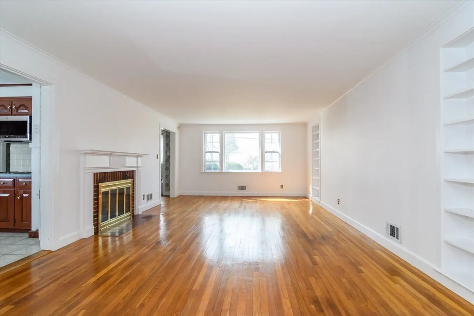
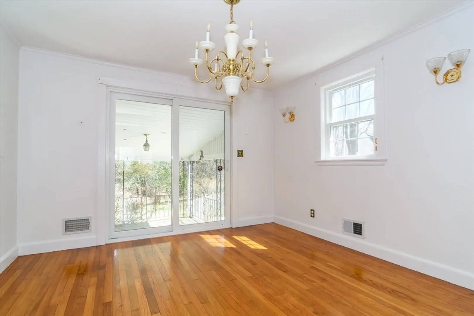
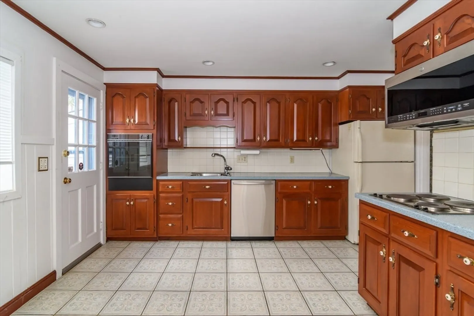
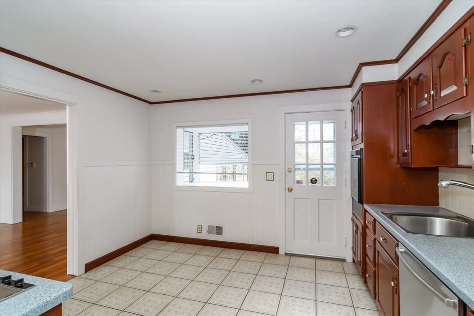
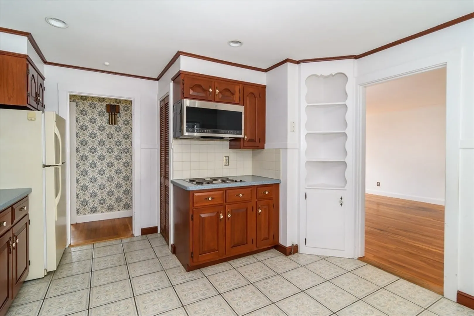
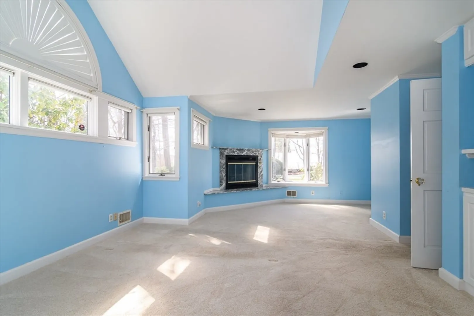
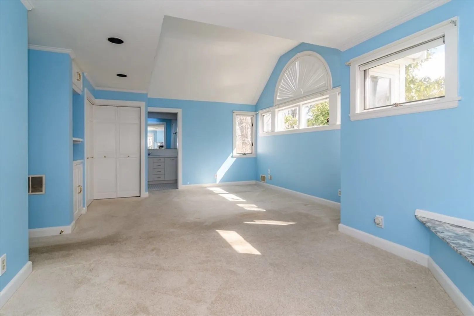
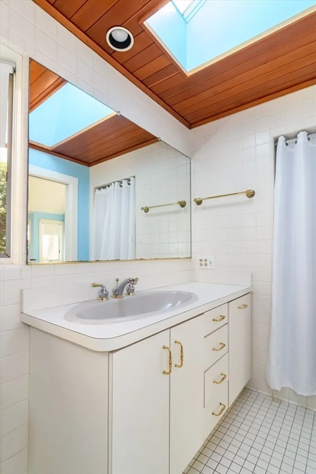
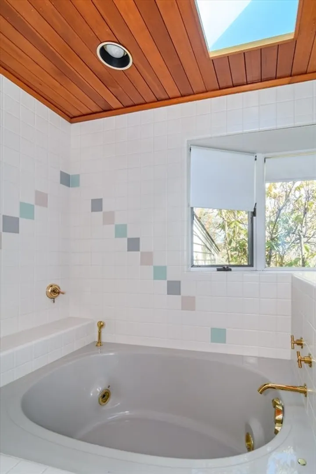
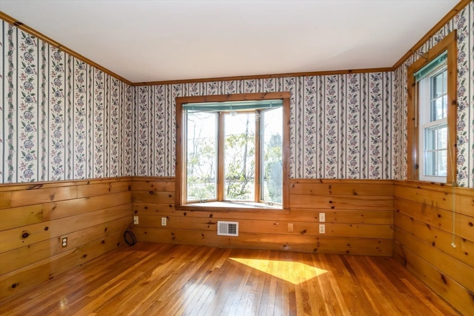
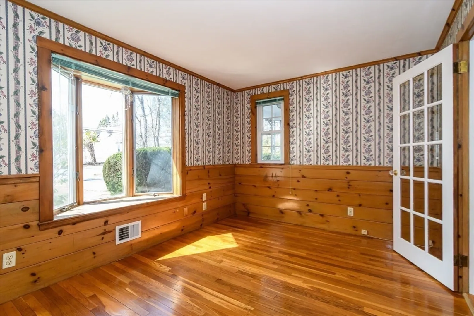
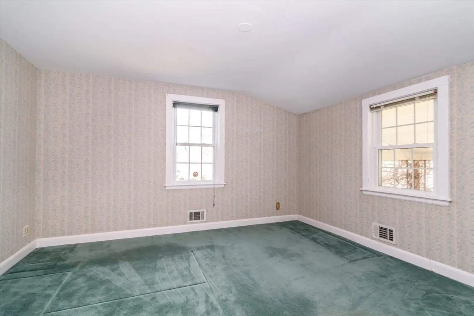
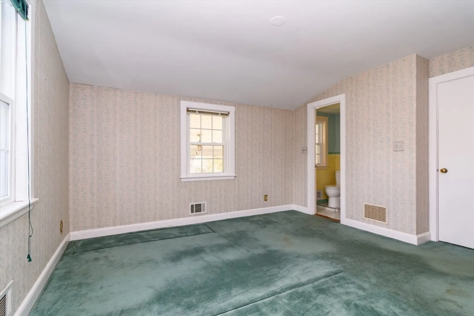
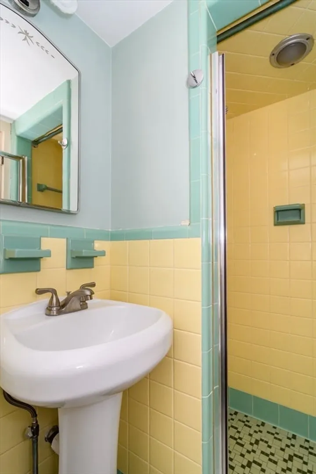
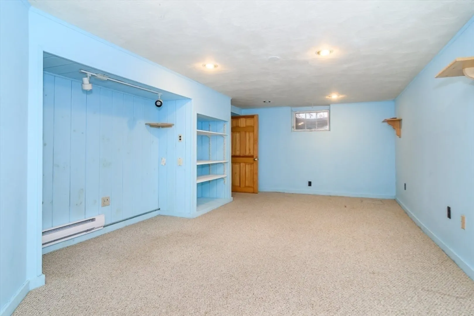
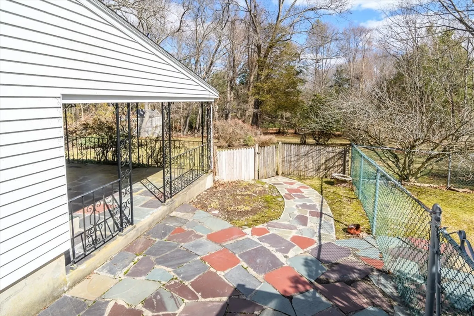
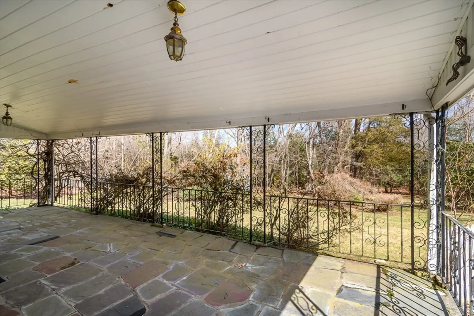
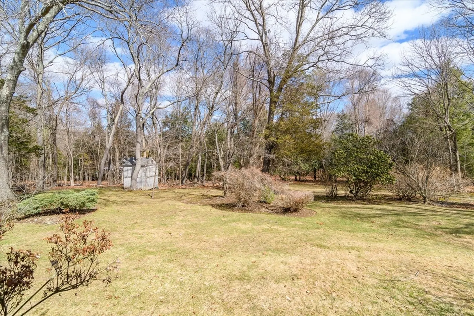
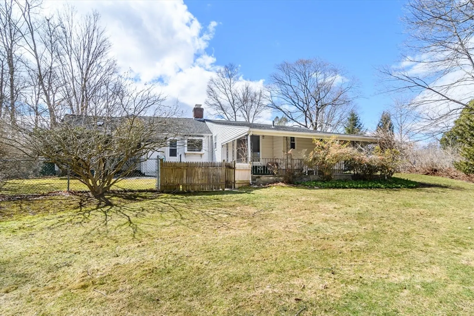
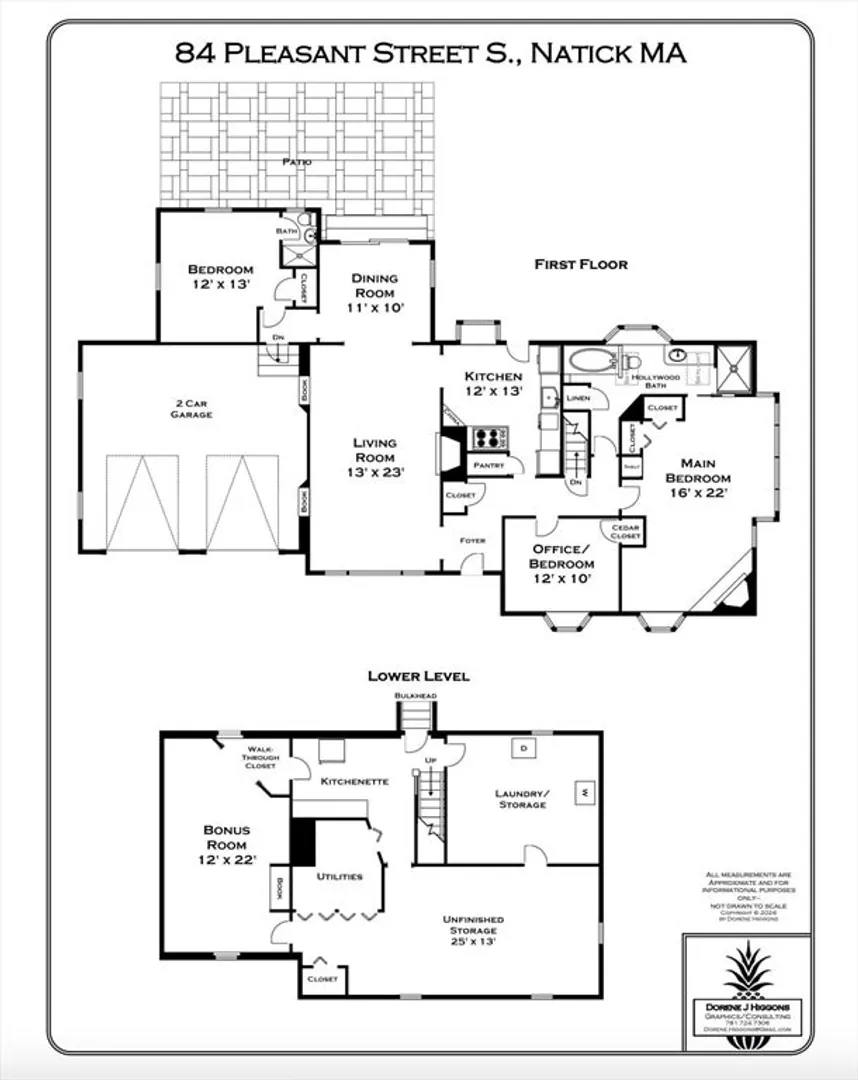
Opportunity knocks in this spacious 3-bedroom, 2-bath ranch with a 2-car garage, offering endless potential for customization and value creation. Set on a generous lot, this home features a functional single-level layout with sun-filled living spaces, hardwood floors, and kitchen ready for your vision. The primary suite includes a private bath, while two additional bedrooms provide flexibility for family, guests, or a home office. A full basement offers expansion possibilities, perfect for additional living space, a gym, or media room. The attached 2-car garage adds convenience and storage. Whether you're an investor, builder, or buyer looking to personalize your dream home, this property is a rare find. Bring your ideas and transform this solid home into something truly special. Ideally located near lookout farm, schools, and South Natick Village, it’s the perfect blend of opportunity and location!
-
Highlights
- Area: South Natick
- Heating: Forced Air, Natural Gas
- Property Class: Residential
- Style: Ranch
- Year Built: 1955
- Cooling: Central Air
- Parking Spots: 6
- Property Type: Single Family Residence
- Total Rooms: 6
- Status: Closed
-
Additional Details
- Appliances: Range, Dishwasher, Microwave, Refrigerator, Washer, Dryer
- Construction: Frame
- Fireplaces: 2
- Lot Features: Cleared, Gentle Sloping
- Roof: Shingle
- Year Built Details: Actual
- Zoning: Rsb
- Basement: Full, Partially Finished
- Exterior Features: Patio, Fenced Yard
- Foundation: Concrete Perimeter
- Road Frontage Type: Public
- SqFt Source: Public Record
- Year Built Source: Public Records
-
Amenities
- Community Features: Public Transportation, Shopping, Walk/Jog Trails, Stable(s), Golf, Medical Facility, Bike Path
- Parking Features: Attached, Paved Drive, Off Street, Driveway, Paved
- Covered Parking Spaces: 2
-
Utilities
- Sewer: Public Sewer
- Water Source: Public
-
Fees / Taxes
- Assessed Value: $795,700
- Taxes: $9,517
- Tax Year: 2025
Similar Listings
Sold
41 Photos
Sold
23 Photos
Sold
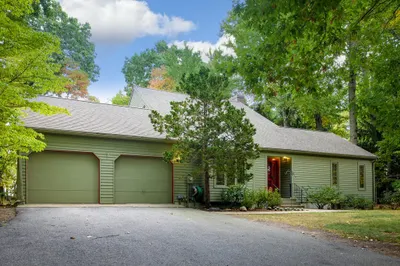
25 Photos
Sold
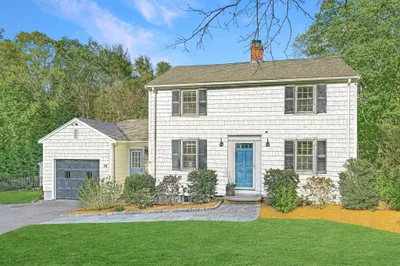
27 Photos
Content © 2026 MLS Property Information Network, Inc. The information in this listing was gathered from third party resources including the seller and public records.
Listing information provided courtesy of Compass.
MLS Property Information Network, Inc. and its subscribers disclaim any and all representations or warranties as to the accuracy of this information.
