
Sold!
$323,750
4
Beds
2
Baths
1,680
Living Area
-
Property Description
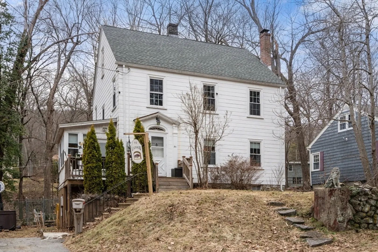
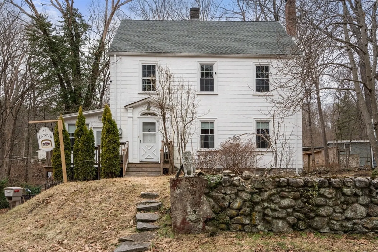
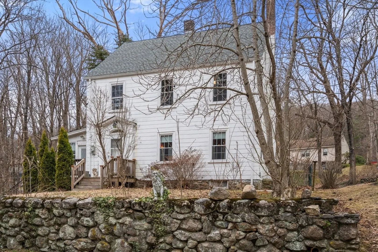
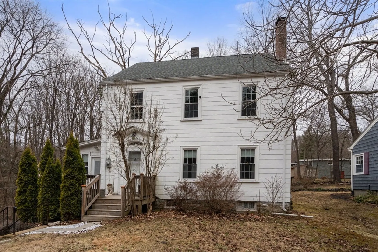
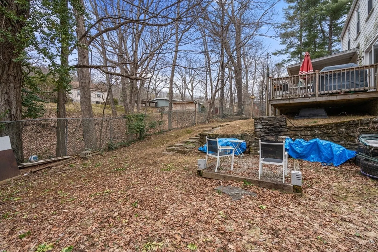
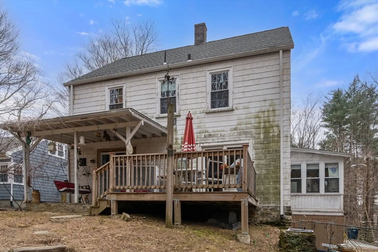
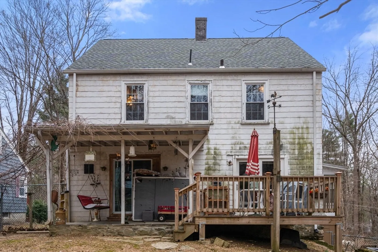
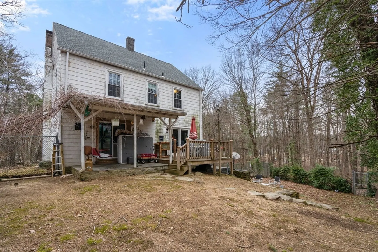
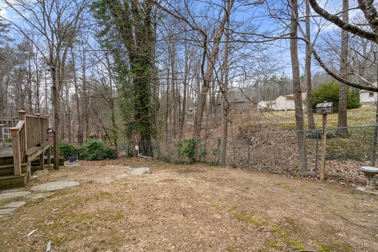
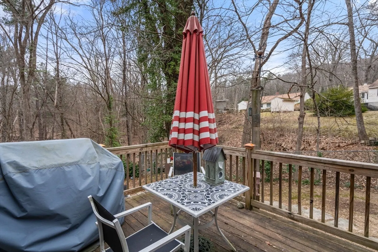
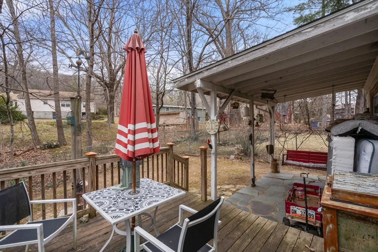
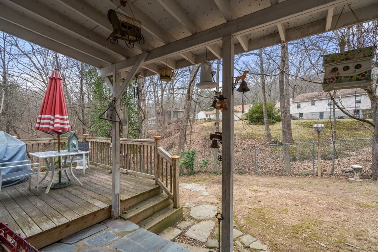
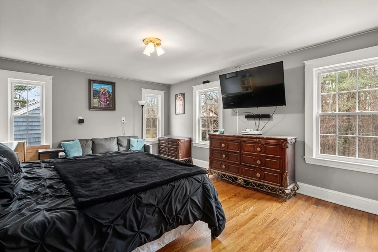
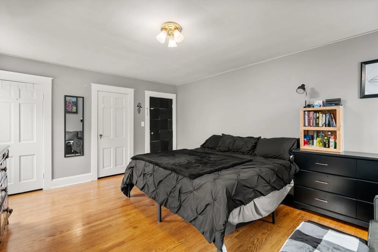
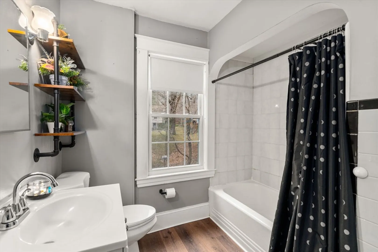
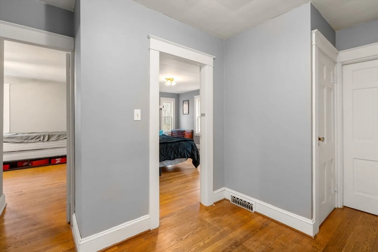
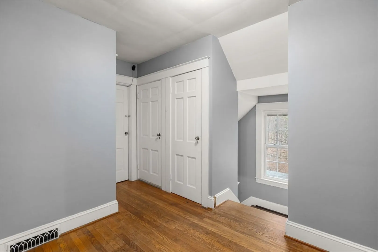
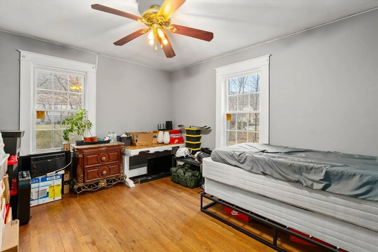
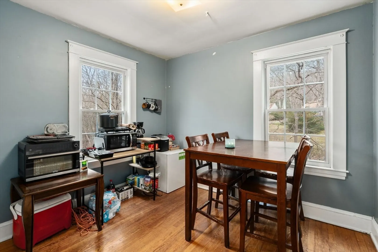
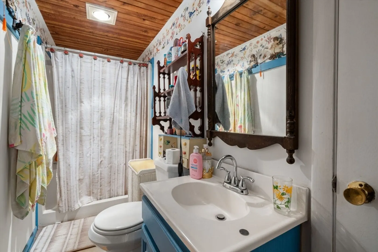
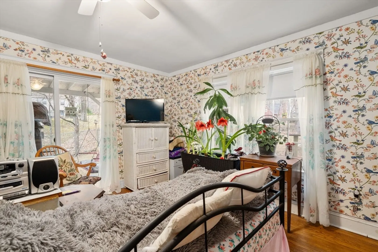
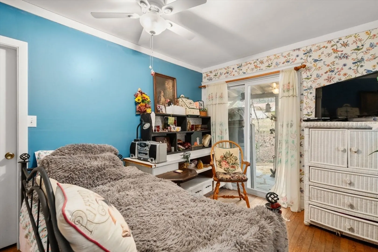
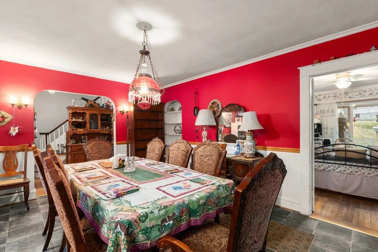
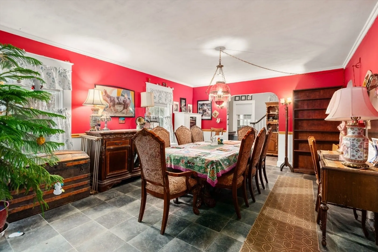
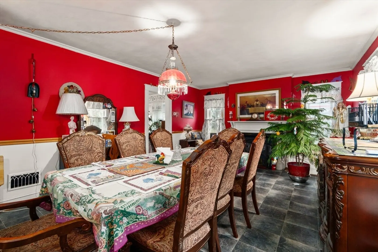
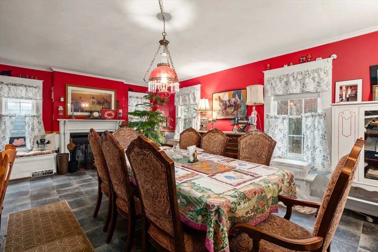
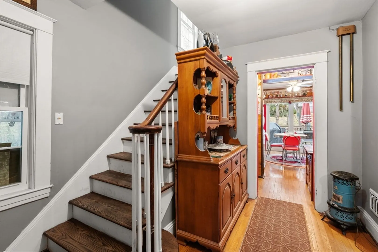
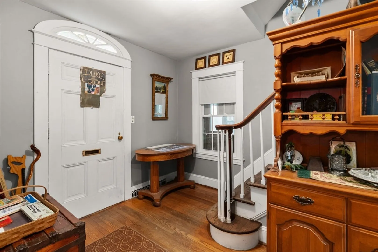
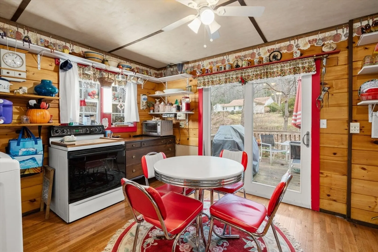
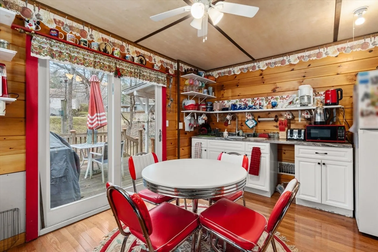
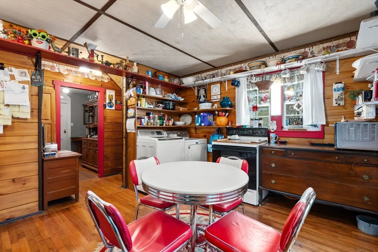
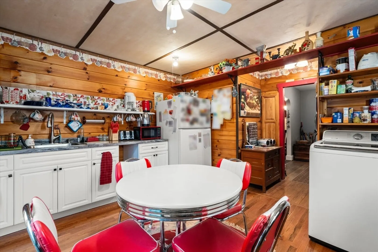
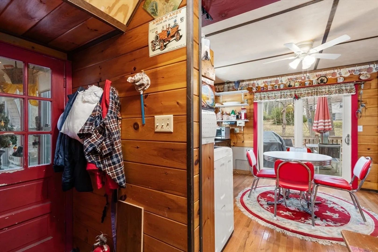
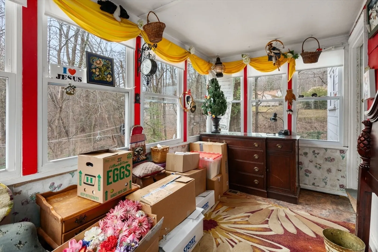
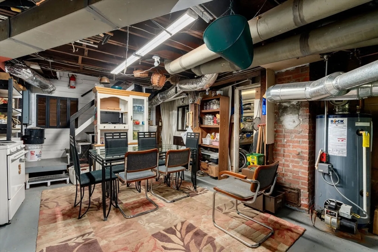
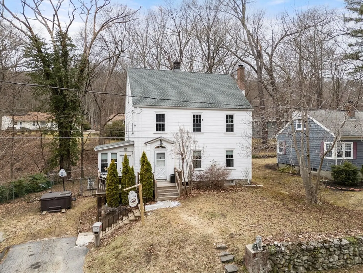
Tucked away at the end of a neighborhood street, this 4 bedroom, 2 bath home offers space, comfort, and timeless appeal. Featuring 1,680 sq ft, the home boasts large rooms filled with natural light and a cozy fireplace that adds warmth and character. A first floor bedroom provides flexibility for guests, office space, or convenient single-level living. The layout blends classic charm with thoughtful updates, creating a welcoming atmosphere throughout. Upstairs, you’ll find additional generously sized bedrooms, while the expansive attic offers exciting potential for future living space or creative use. The basement adds valuable storage options. Set on a 0.26 acre lot, the yard is perfect for entertaining, gardening, or simply relaxing outdoors. Enjoy the privacy of an end-of-street location. A great opportunity to own a well-sized home with character, versatility, and room to grow and make your own!
-
Highlights
- Heating: Forced Air, Oil
- Property Class: Residential
- Style: Colonial
- Year Built: 1938
- Parking Spots: 2
- Property Type: Single Family Residence
- Total Rooms: 7
- Status: Closed
-
Additional Details
- Appliances: Water Heater, Range, Refrigerator, Washer, Dryer
- Construction: Frame
- Exterior Features: Deck, Patio
- Flooring: Wood
- Lot Features: Wooded
- SqFt Source: Public Record
- Year Built Source: Public Records
- Basement: Full, Walk-Out Access, Concrete, Unfinished
- Exclusions: Hot Tub
- Fireplaces: 1
- Foundation: Stone
- Roof: Shingle
- Year Built Details: Renovated Since
- Zoning: R1
-
Amenities
- Community Features: Public Transportation, Shopping, Pool, Medical Facility, Public School
- Parking Features: Off Street, Paved
-
Utilities
- Electric: 200+ Amp Service
- Water Source: Public
- Sewer: Private Sewer
-
Fees / Taxes
- Assessed Value: $281,800
- Taxes: $4,131
- Tax Year: 2025
Similar Listings
Sold
37 Photos
Sold
21 Photos
Sold
0 Photos
Sold
31 Photos
Content © 2026 MLS Property Information Network, Inc. The information in this listing was gathered from third party resources including the seller and public records.
Listing information provided courtesy of Real Estate Exchange.
MLS Property Information Network, Inc. and its subscribers disclaim any and all representations or warranties as to the accuracy of this information.
