
Sold!
$485,000
4
Beds
2/1
Baths
2,594
Living Area
-
Property Description
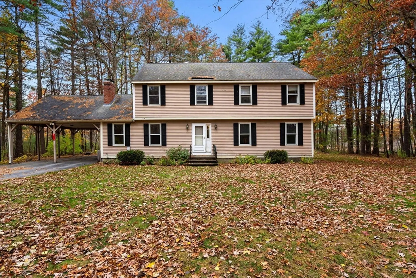
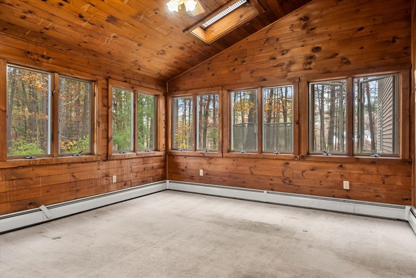
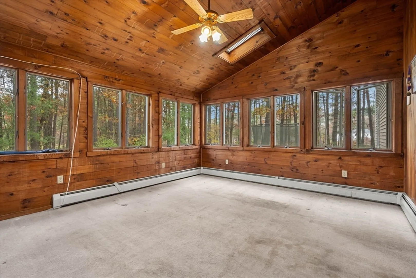
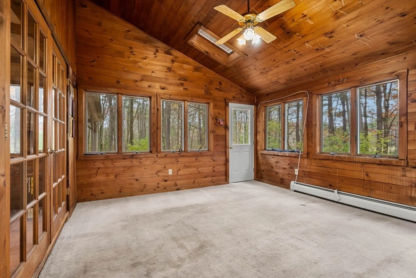
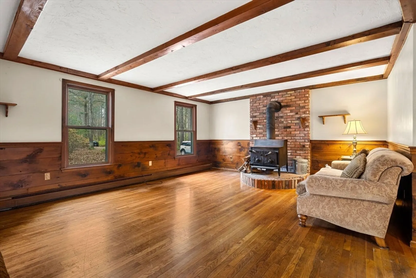
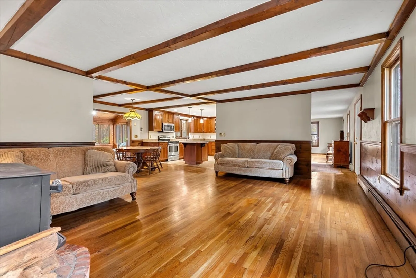
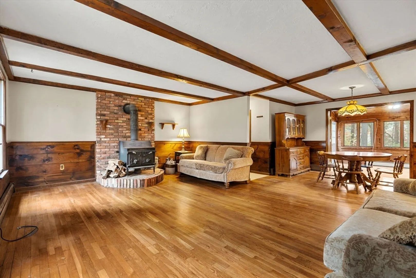
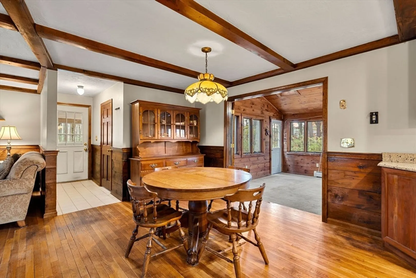
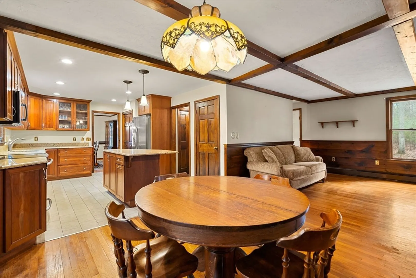
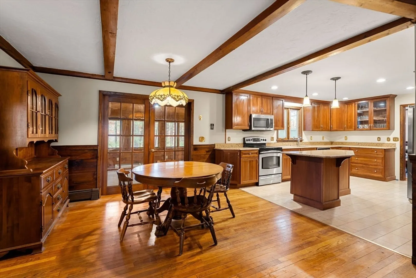
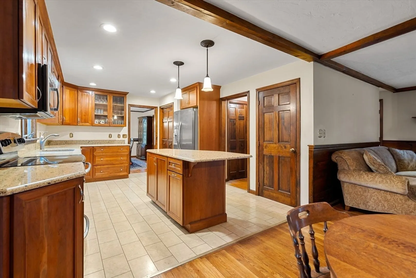
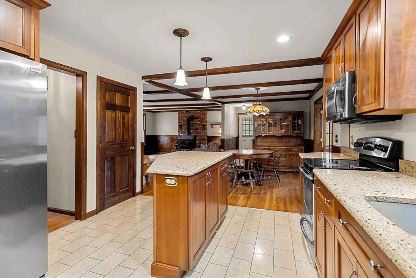
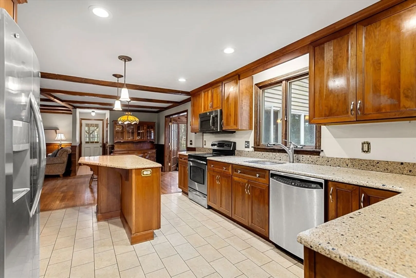
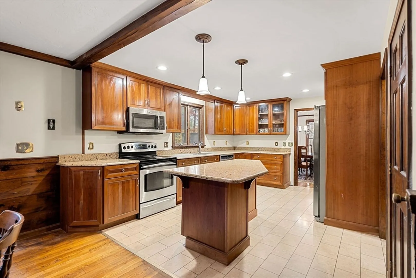
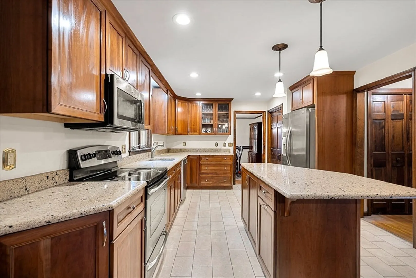
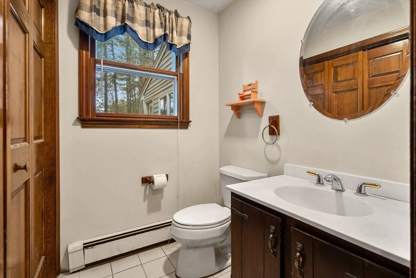
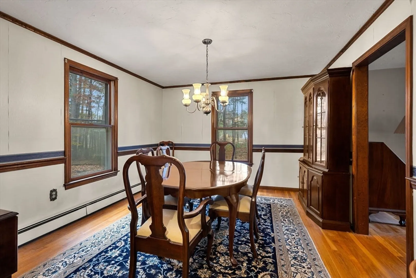
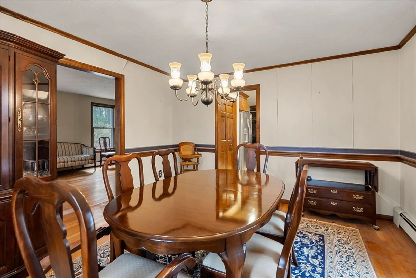
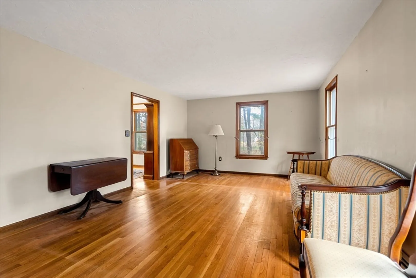
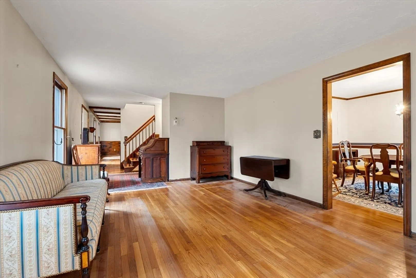
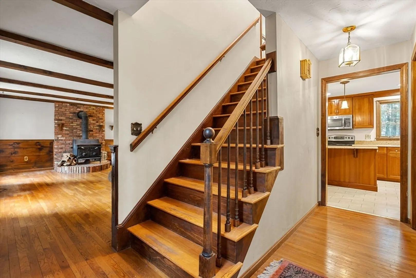
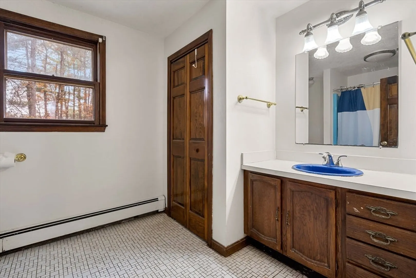
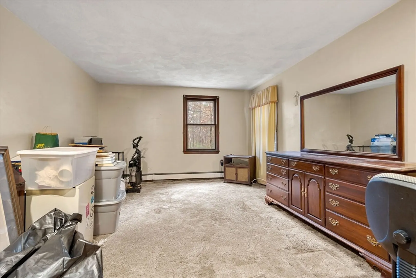
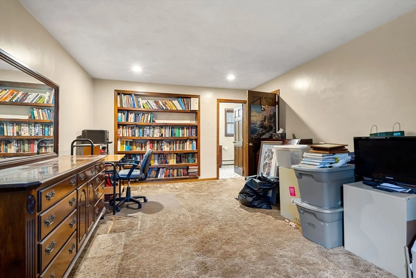
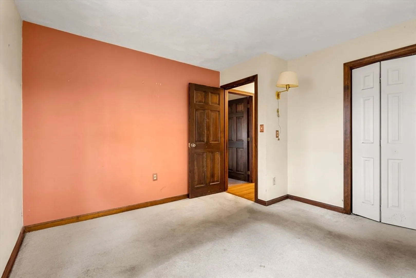
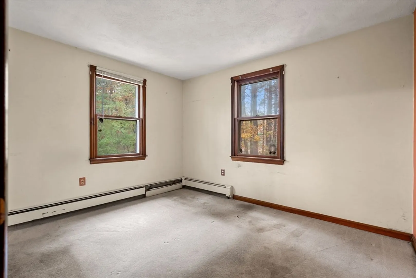
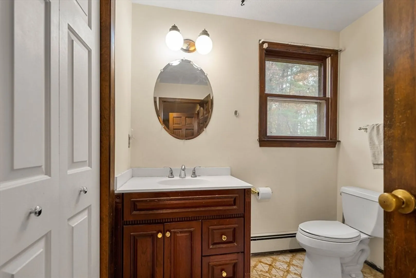
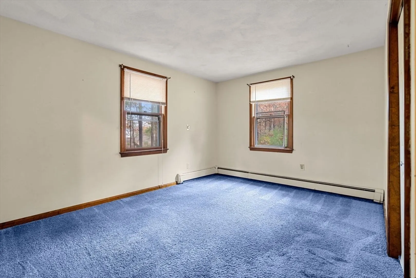
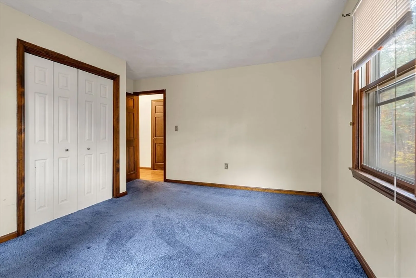
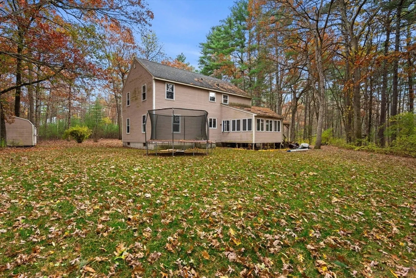
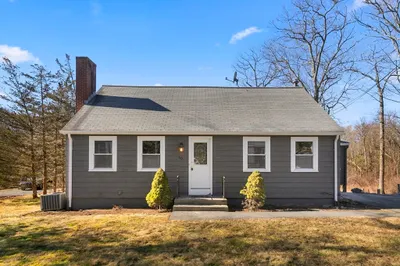
Opportunity is knocking! Nestled at the end of Off Groton School Road in Ayer, this single-family residence in Middlesex County presents an inviting home, ready to move in and begin its next chapter. The large family room w/ woodstove stands as a testament to comfort and style, inviting relaxation beneath a beamed ceiling, complemented by a distinctive wood wall that adds warmth and character. The eat-in kitchen, designed with functionality in mind, features a large kitchen island, perfect for meal preparation and casual dining, SS appliances & ample counter space. Heated sunroom/enclosed porch, half bath w/ laundry, formal dining room and formal living room complete the first floor. This property offers four spacious bedrooms and two full bathrooms on the second floor. Privacy abounds in the wooded backyard. Lots to love!
-
Highlights
- Heating: Baseboard, Oil
- Property Class: Residential
- Style: Colonial
- Year Built: 1979
- Parking Spots: 6
- Property Type: Single Family Residence
- Total Rooms: 8
- Status: Closed
-
Additional Details
- Appliances: Range, Dishwasher, Microwave, Refrigerator, Washer/Dryer
- Construction: Frame
- Flooring: Carpet, Laminate, Hardwood, Flooring - Wall to Wall Carpet
- Interior Features: Ceiling Fan(s), Sun Room
- Road Frontage Type: Private Road, Dead End
- SqFt Source: Public Record
- Year Built Source: Public Records
- Basement: Full
- Exterior Features: Storage
- Foundation: Concrete Perimeter
- Lot Features: Wooded
- Roof: Shingle
- Year Built Details: Actual
- Zoning: A2
-
Amenities
- Community Features: Public Transportation, Laundromat, Bike Path, House of Worship, Public School
- Parking Features: Carport, Unpaved
- Covered Parking Spaces: 2
-
Utilities
- Sewer: Public Sewer
- Water Source: Public
-
Fees / Taxes
- Assessed Value: $529,800
- Taxes: $6,336
- Tax Year: 2025
Similar Listings
Sold
39 Photos
Sold
26 Photos
Sold
42 Photos
Sold
17 Photos
Content © 2026 MLS Property Information Network, Inc. The information in this listing was gathered from third party resources including the seller and public records.
Listing information provided courtesy of LAER Realty Partners.
MLS Property Information Network, Inc. and its subscribers disclaim any and all representations or warranties as to the accuracy of this information.
