
Sold!
$850,000
9
Beds
3
Baths
3,504
Living Area
-
Property Description
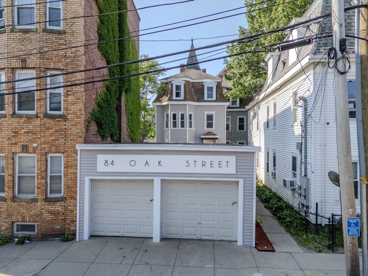
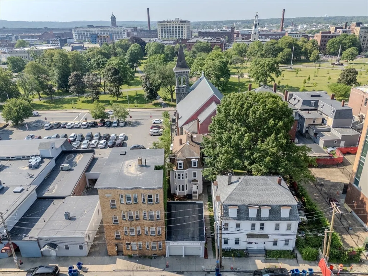
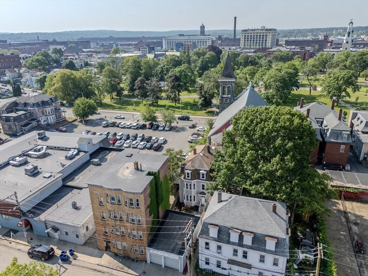
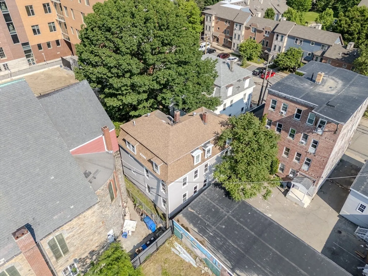
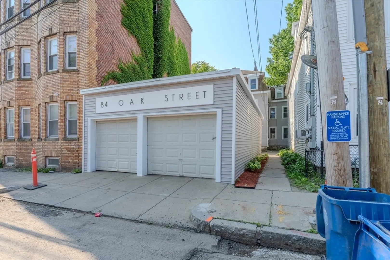
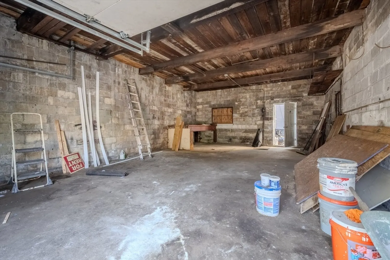
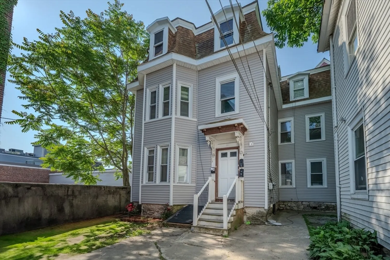
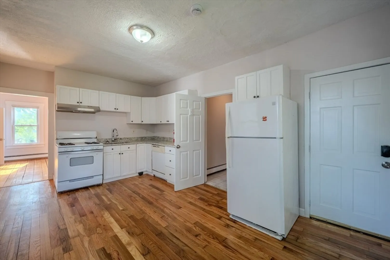
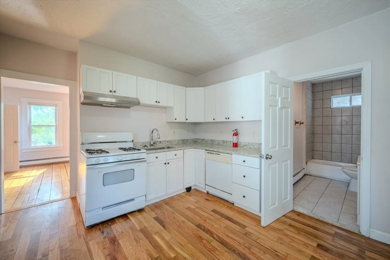
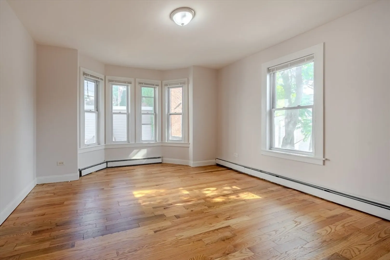
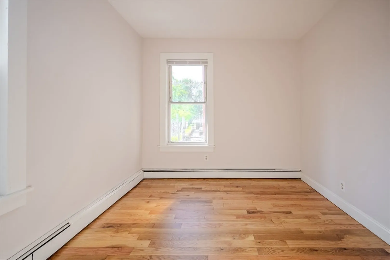
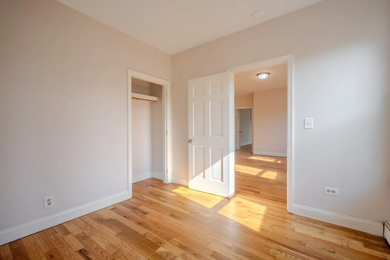
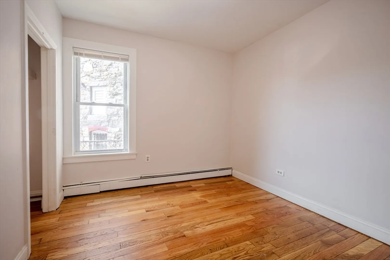
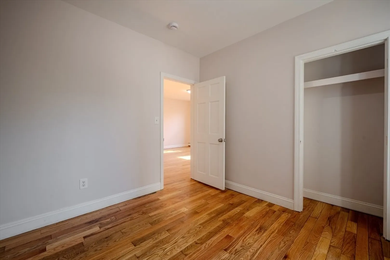
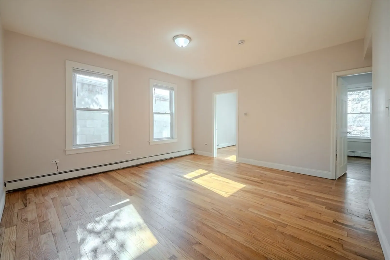
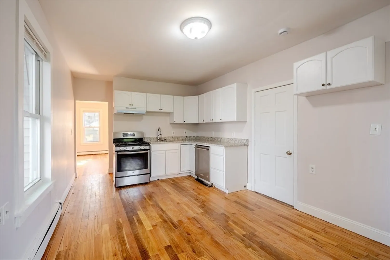
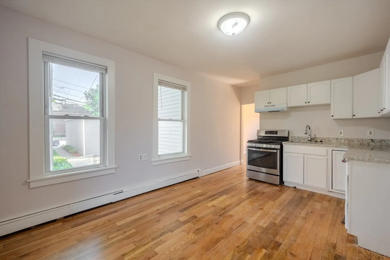
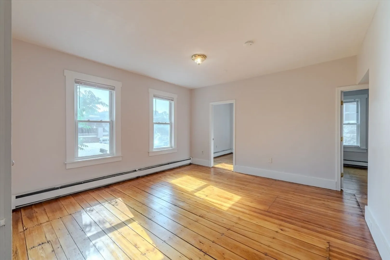
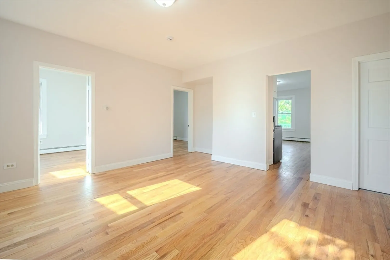
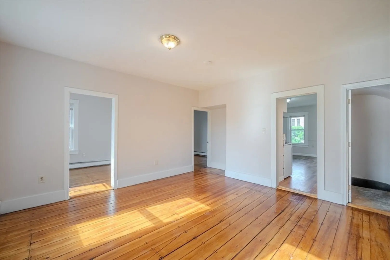
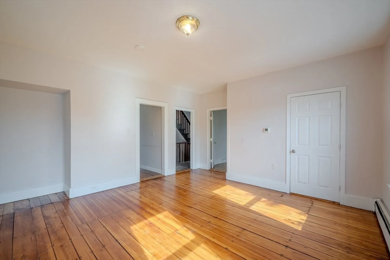
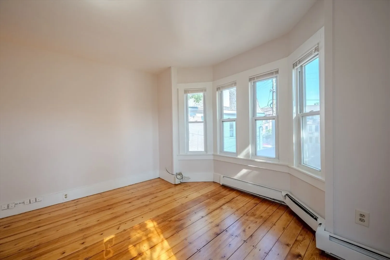
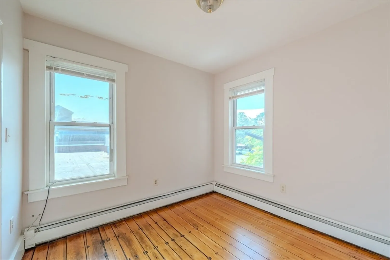
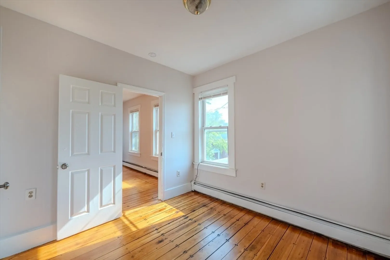
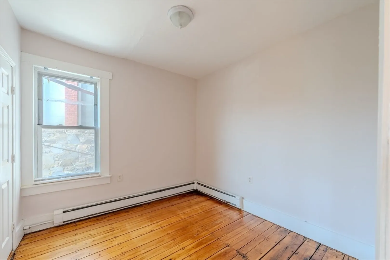
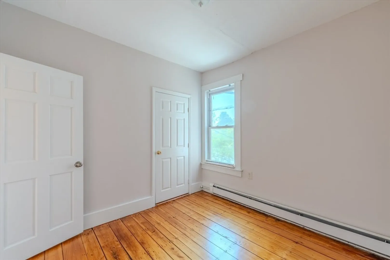
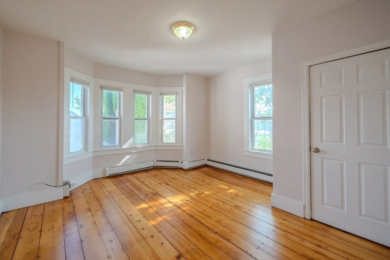
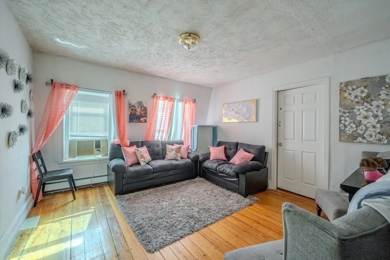
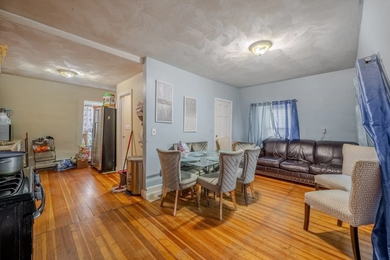
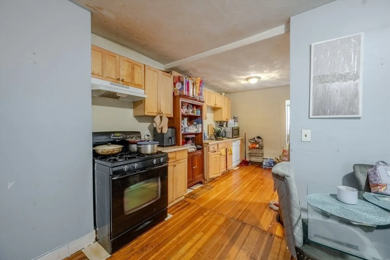
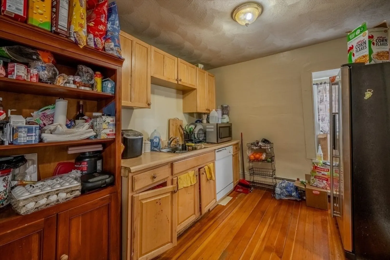
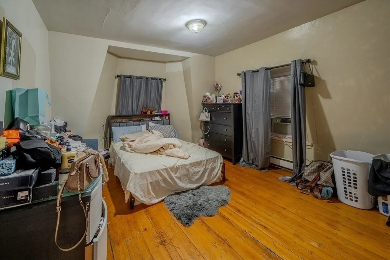
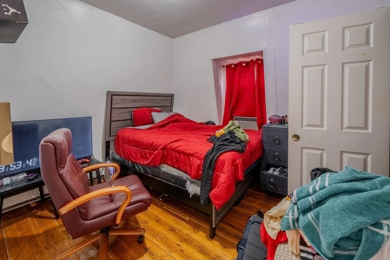
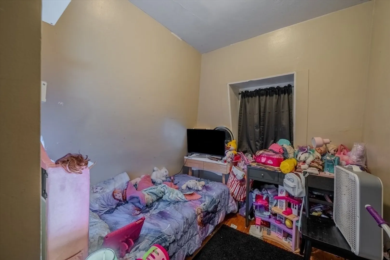
Discover this massive 3-unit building located at 84 Oak St. in Lawrence, MA, presenting an ideal opportunity for savvy investors or ambitious house hackers! Featuring new siding, this gem offers a desirable sense of privacy, set back from the road with a convenient 2-car garage, and boasts a truly prime location directly next to a brand-new school, steps from the library, close to beautiful parks, and with easy highway access. Inside, the expansive units impress with beautifully refinished hardwood floors; Units 1 & 2 are recently remodeled and currently vacant, ready for new occupants, while Unit 3 is already rented, providing immediate income. Don't let this incredible chance to secure a high-potential income property in a fantastic location slip away! AACEPTING BACKUP OFFERS! Buyer/buyer's agent to do own due diligence.
-
Highlights
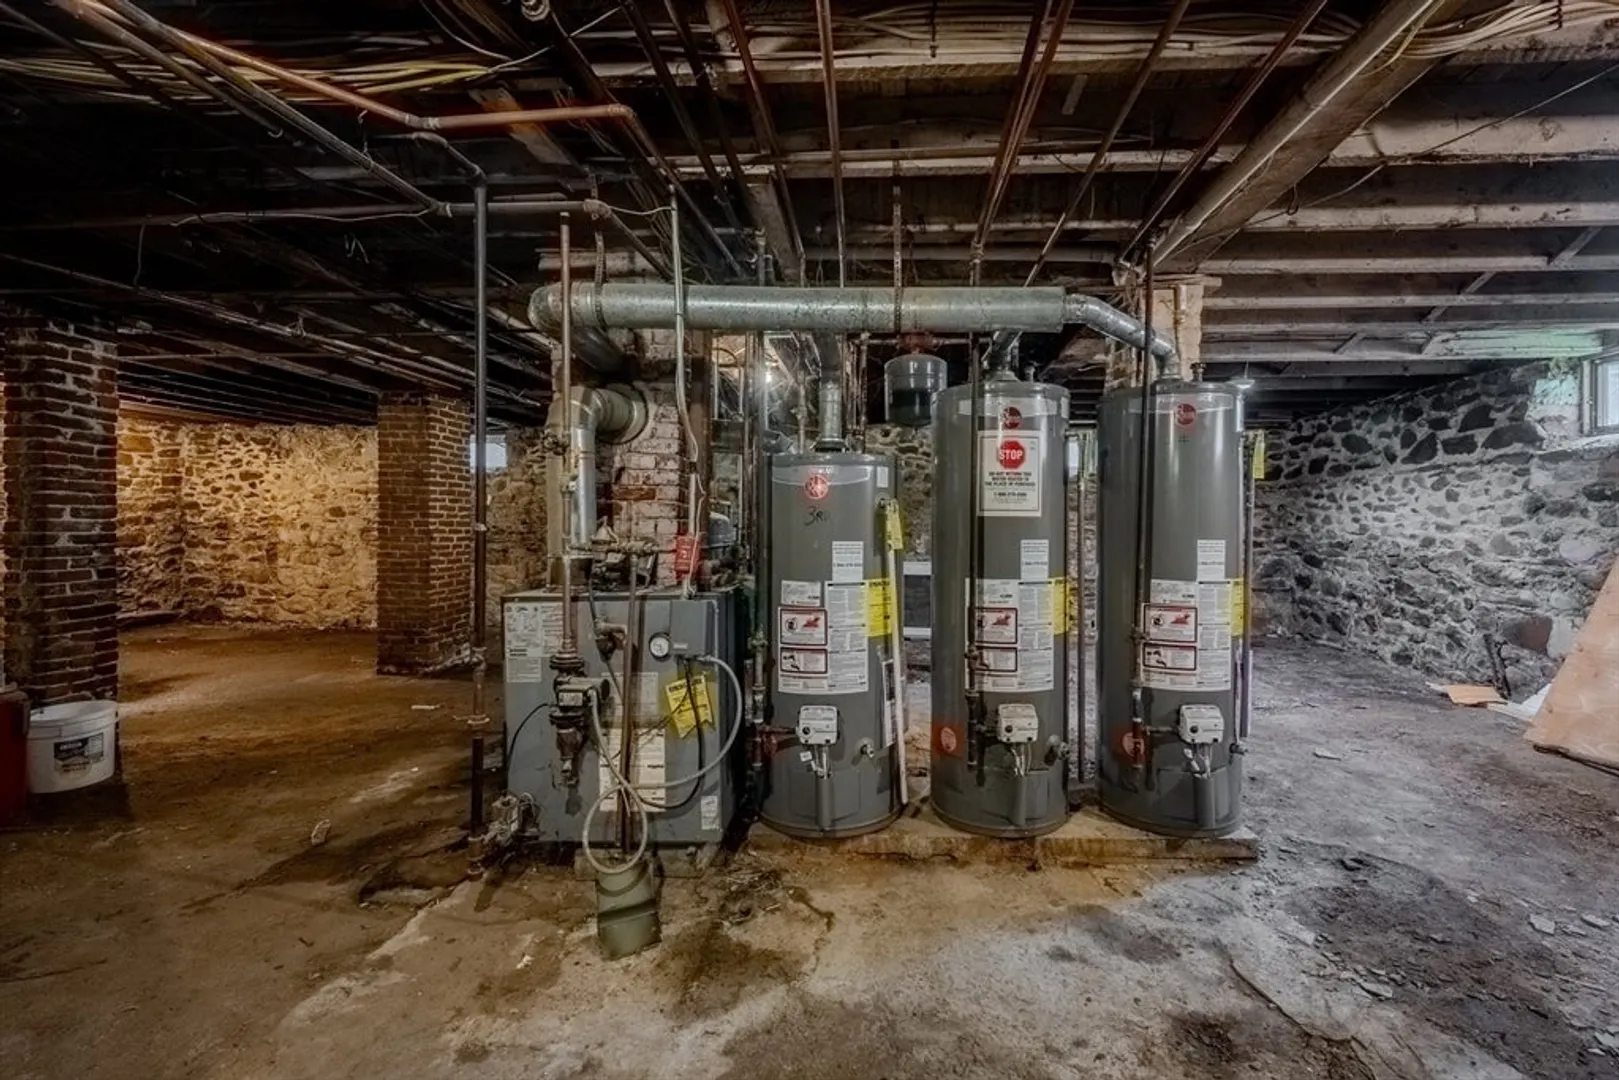
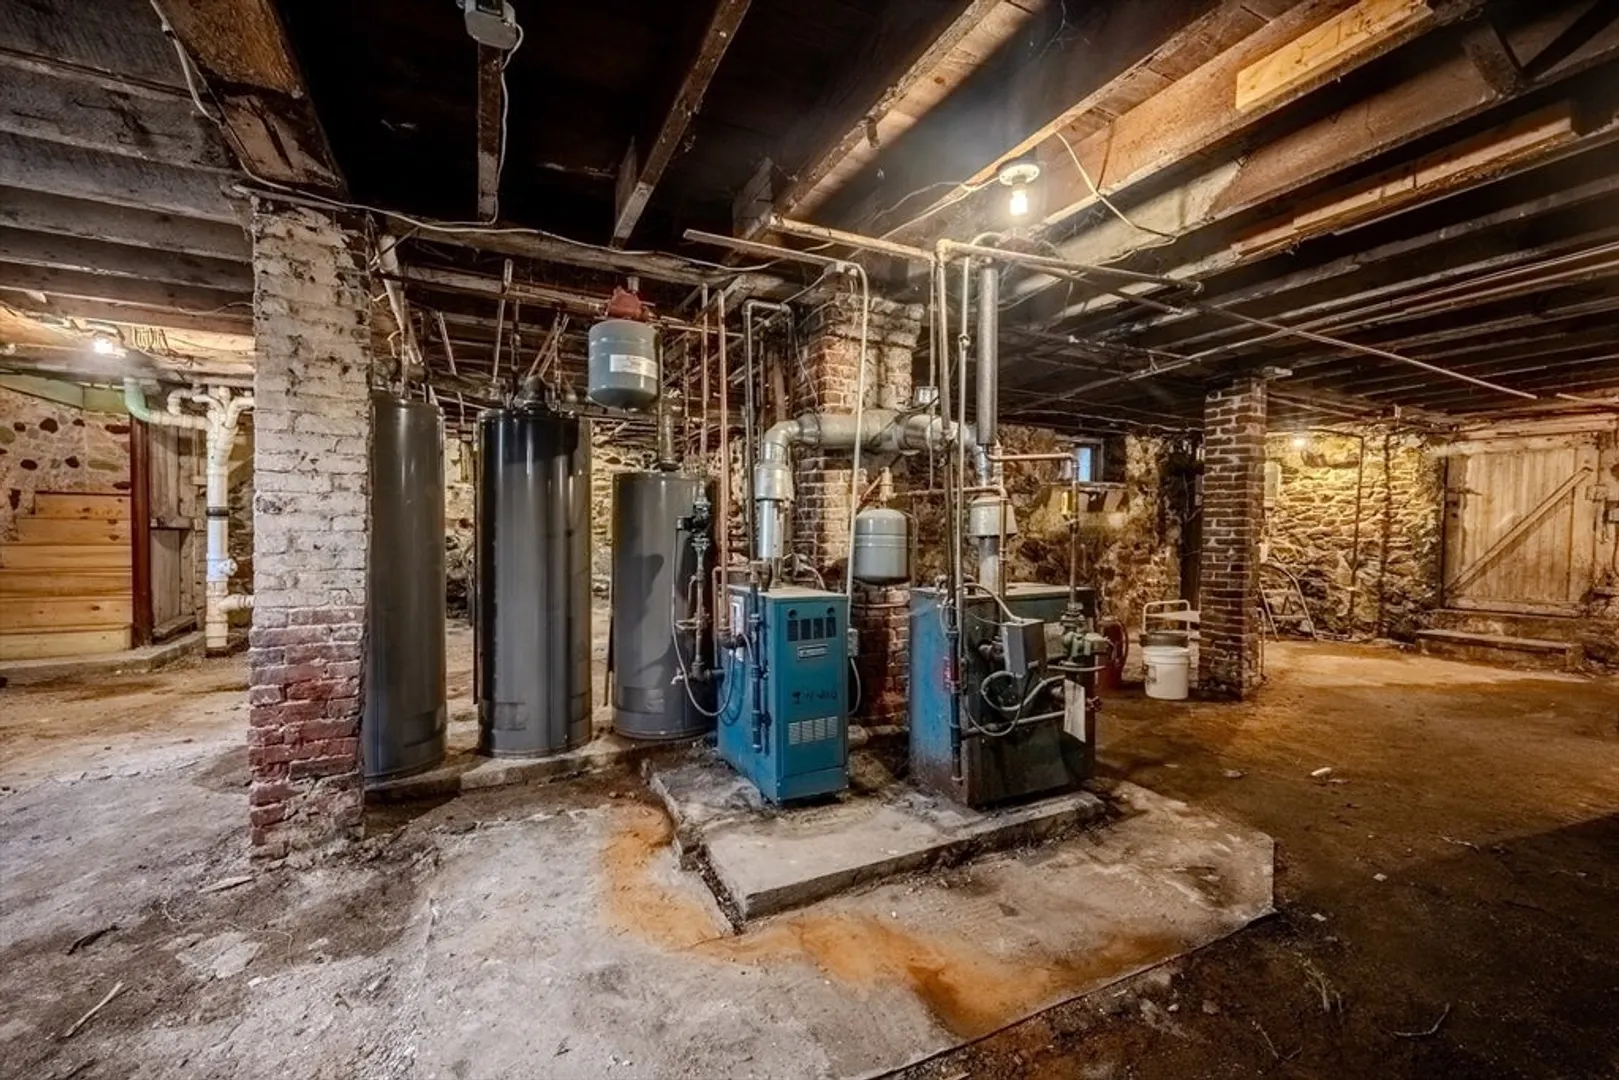
- Heating: Baseboard, Individual, Unit Control, Natural Gas
- Parking Spots: 4
- Property Type: 3 Family
- Total Rooms: 16
- Status: Closed
- Levels: 3
- Property Class: Residential Income
- Stories: 3
- Year Built: 1900
-
Additional Details
- Appliances: Range, Dishwasher, Refrigerator
- Construction: Frame
- Foundation: Stone
- Lot Features: Level
- Roof: Shingle
- Total Number of Units: 3
- Year Built Source: Public Records
- Basement: Bulkhead, Unfinished
- Flooring: Hardwood
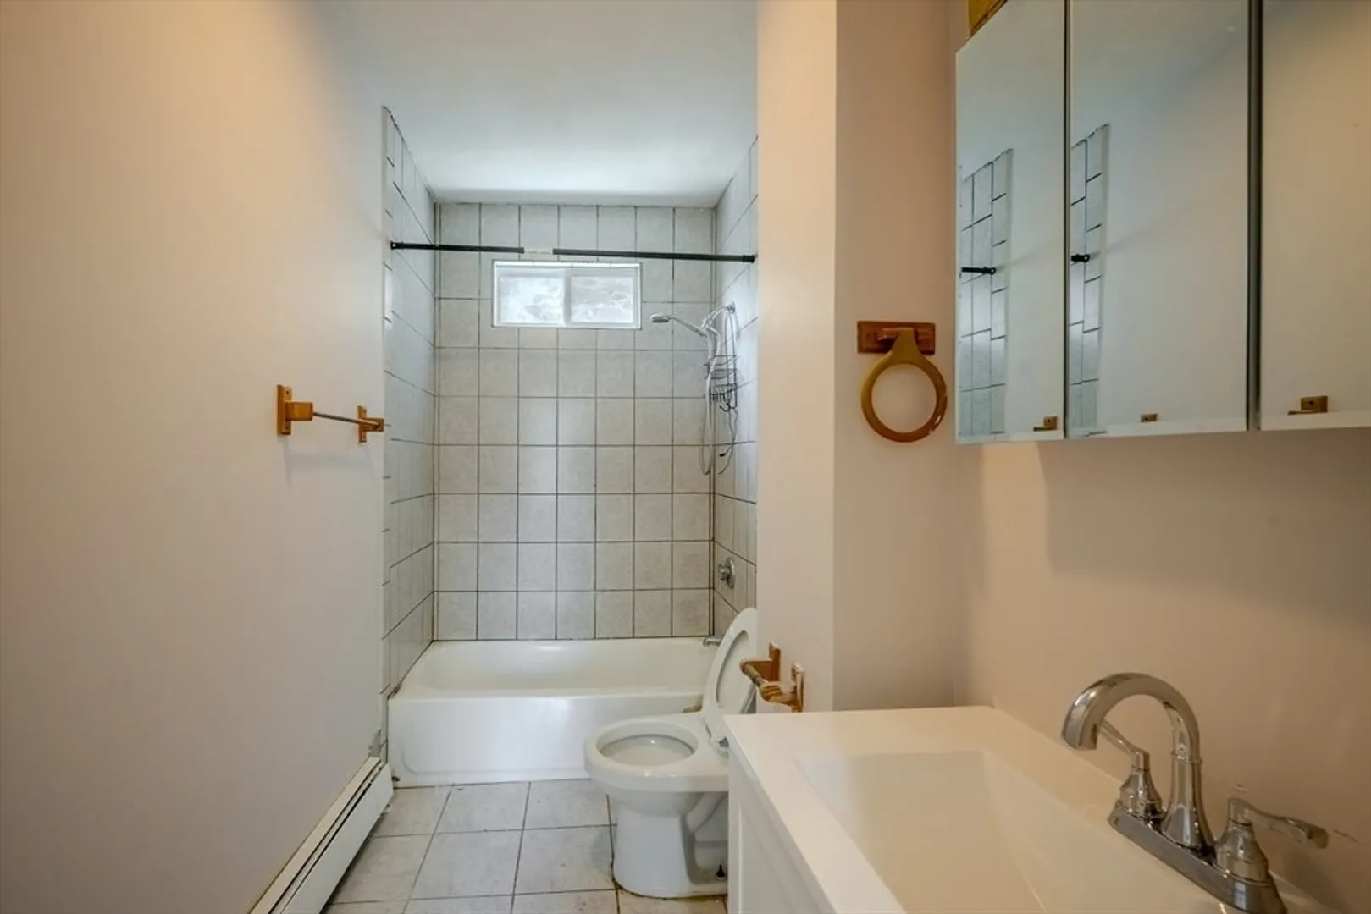
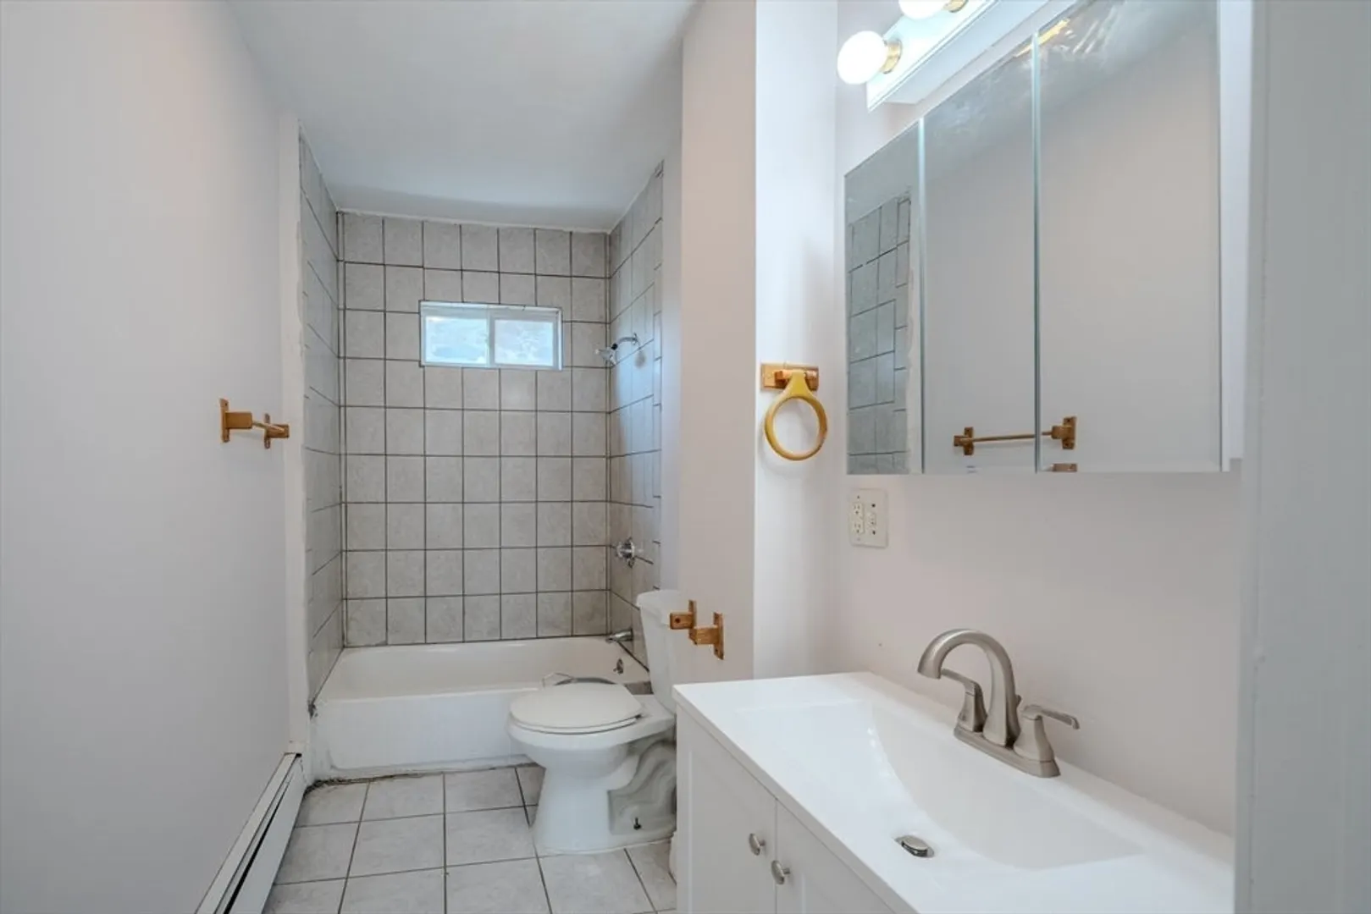
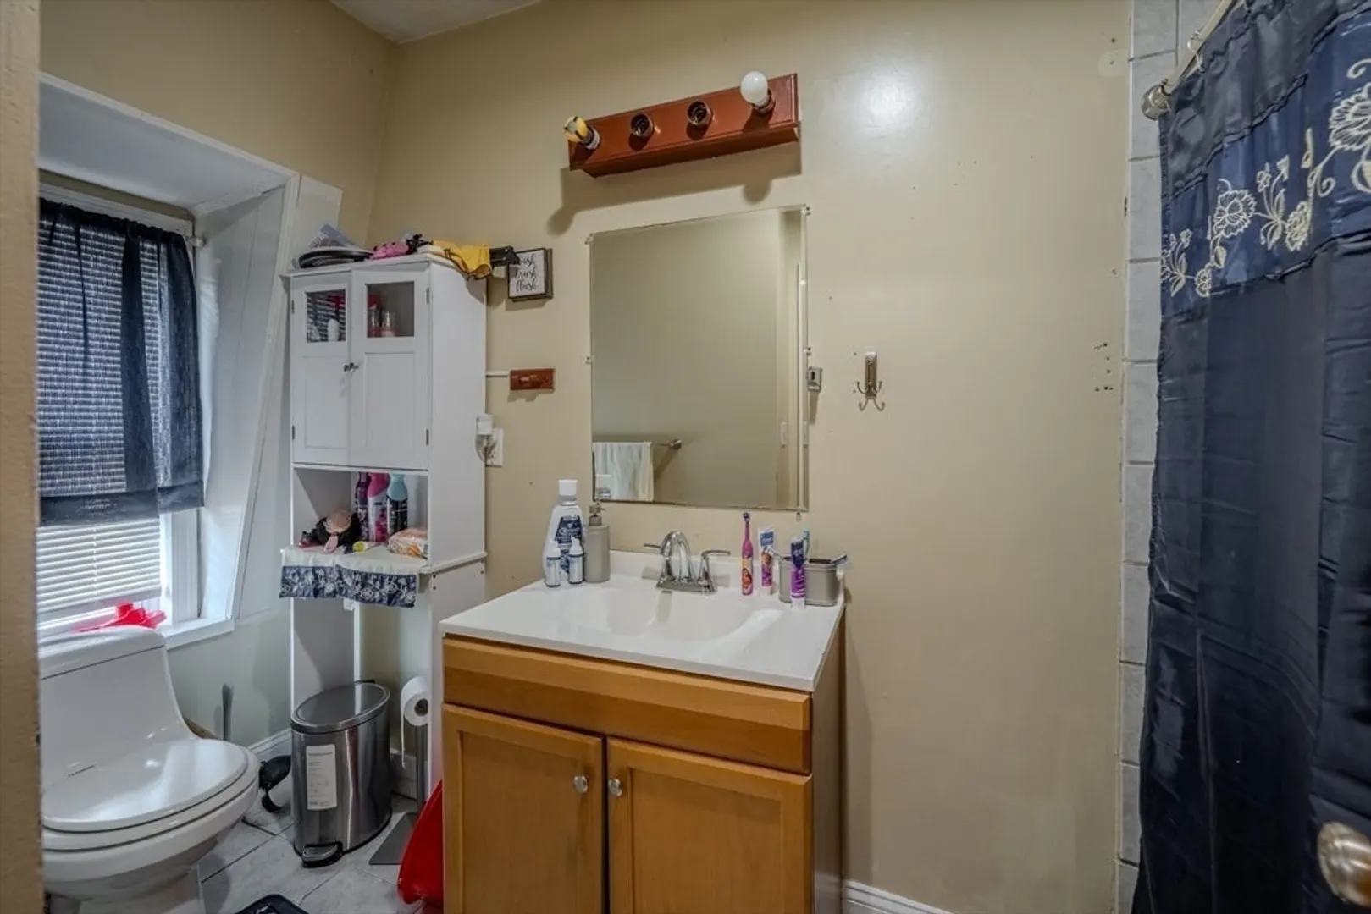
- Interior Features: Bathroom With Tub & Shower, Living Room, Kitchen, Dining Room
- Road Frontage Type: Public
- SqFt Source: Public Record
- Year Built Details: Approximate
- Zoning: R3
-
Amenities
- Covered Parking Spaces: 2
-
Utilities
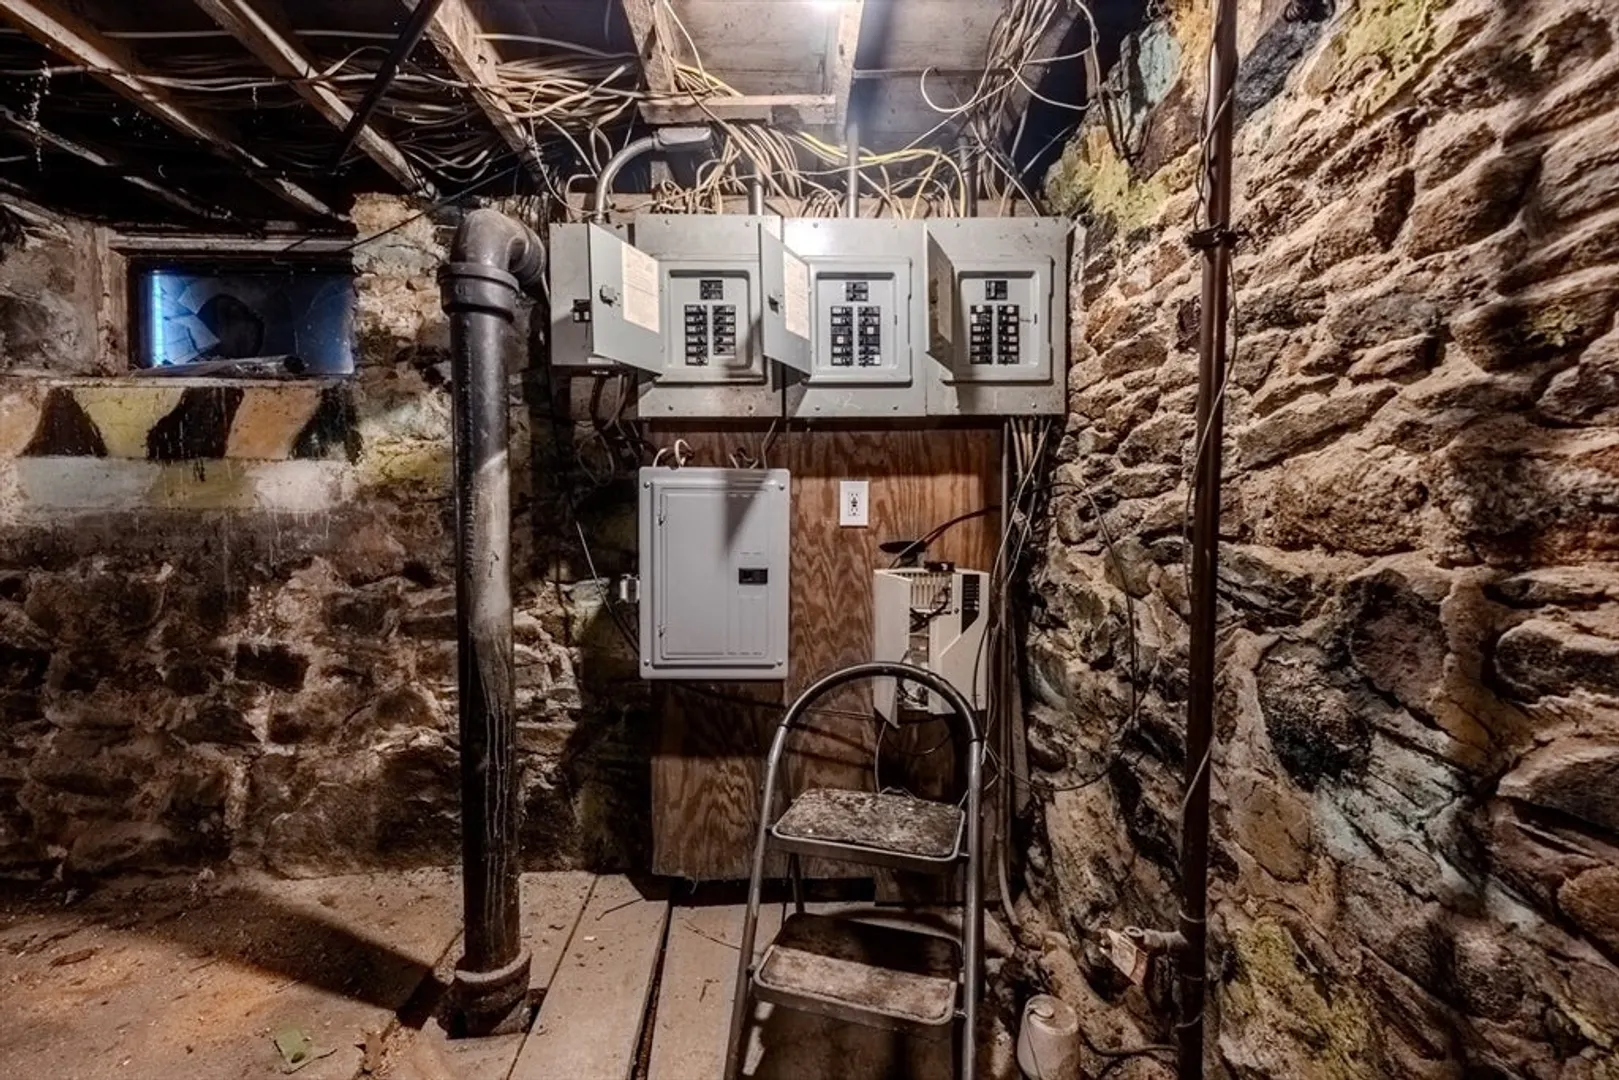
- Electric: Circuit Breakers
- Water Source: Public
- Sewer: Public Sewer
-
Fees / Taxes
- Assessed Value: $634,400
- Taxes: $5,583
- Tax Year: 2025
- Total Rent: $2,300
Similar Listings
Sold
11 Photos
Sold
11 Photos
Sold
42 Photos
Sold
41 Photos
Content © 2026 MLS Property Information Network, Inc. The information in this listing was gathered from third party resources including the seller and public records.
Listing information provided courtesy of Century 21 North East.
MLS Property Information Network, Inc. and its subscribers disclaim any and all representations or warranties as to the accuracy of this information.
