
84 Myrtlebank Avenue
$1,075,000
4
Beds
3/1
Baths
2,037
Sqft
- Request Info
- Call
- Save
-
More
- Mortgage Calculator

Property Tools
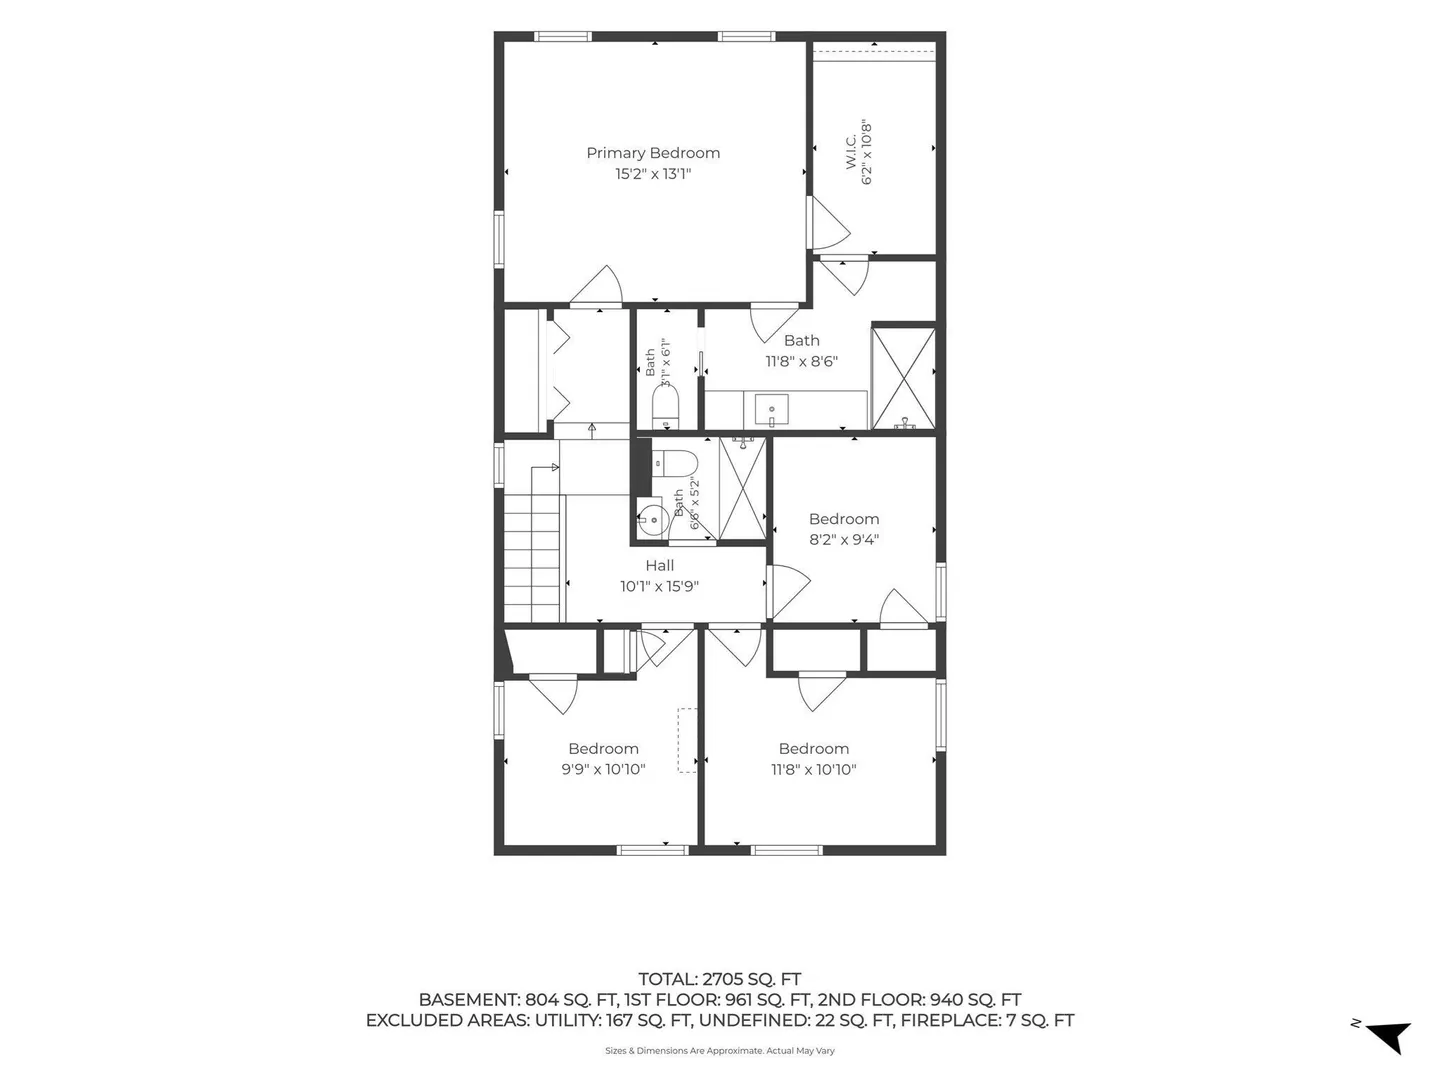
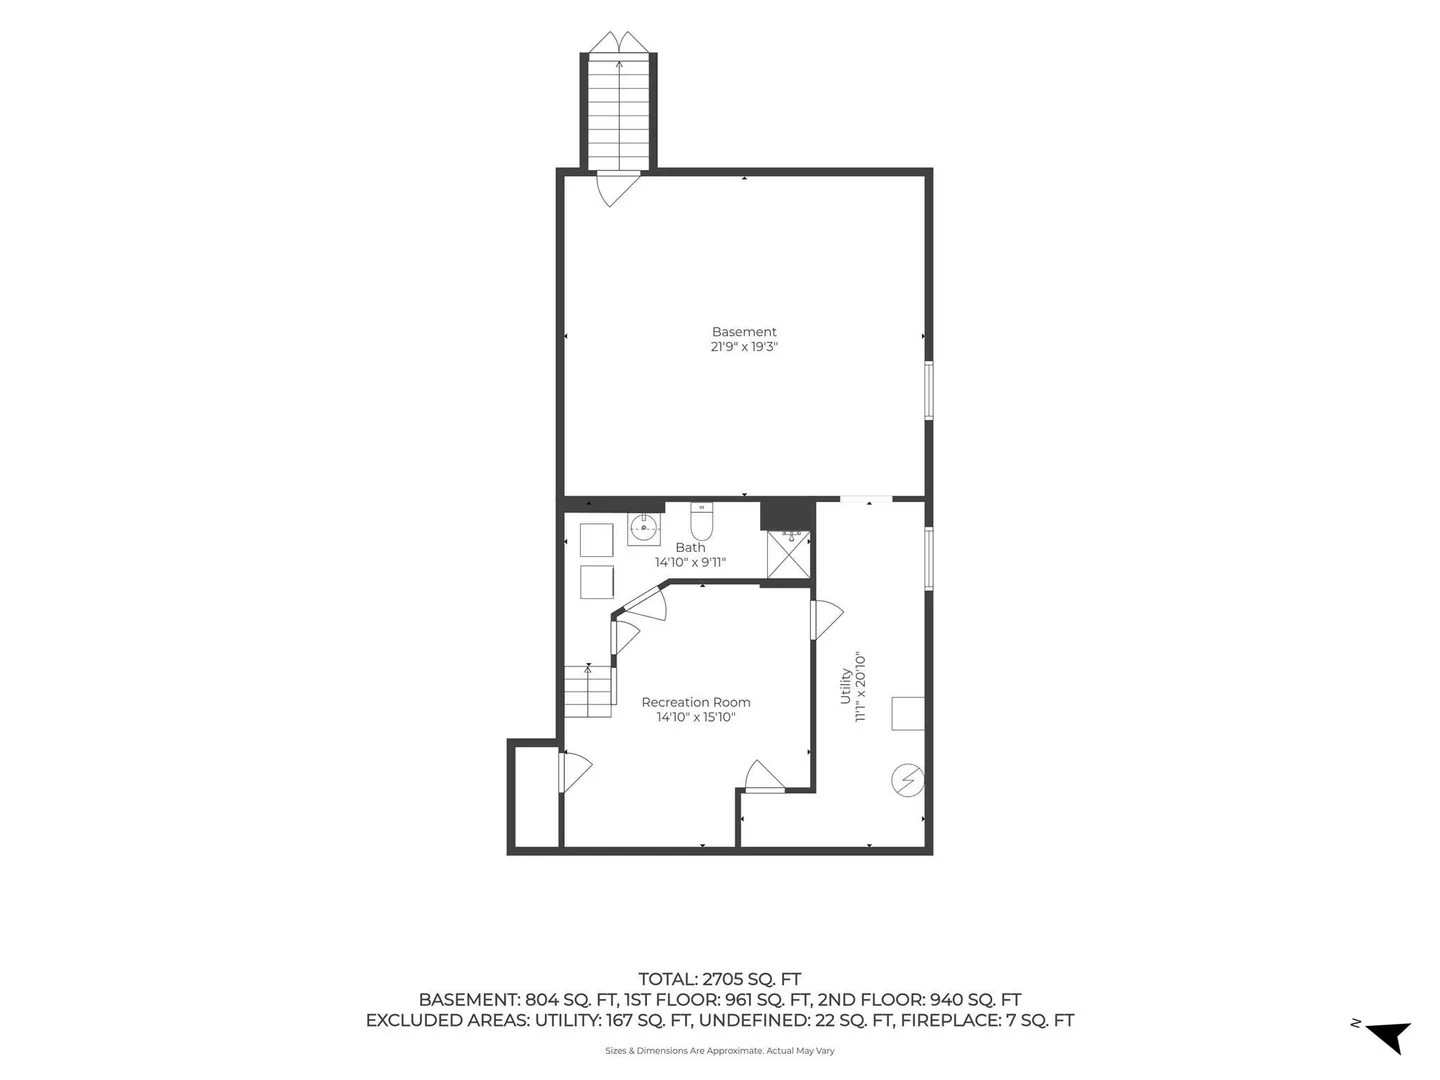
$1,075,000
4
Beds
3/1
Baths
2,037
Living Area
-
Property Description
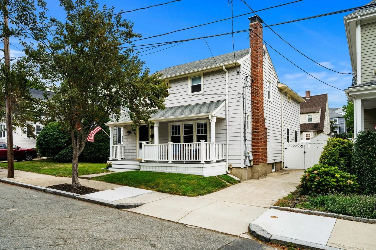
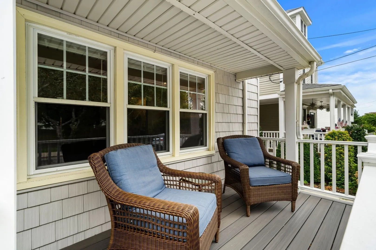
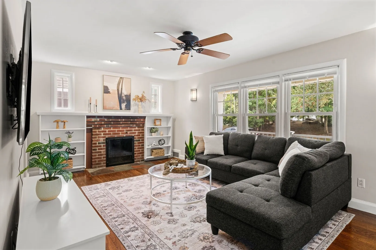
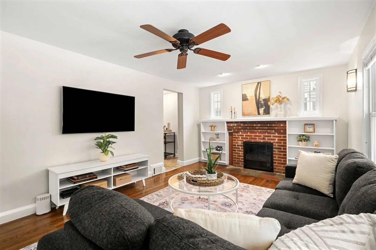
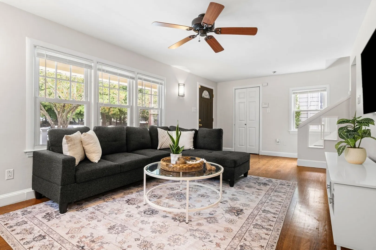
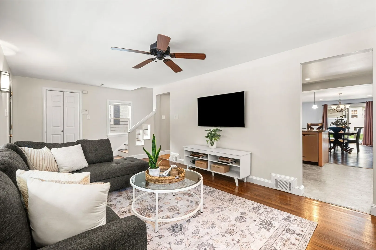
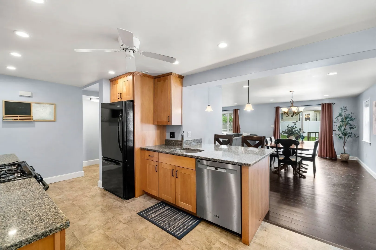
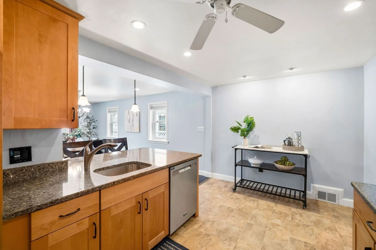
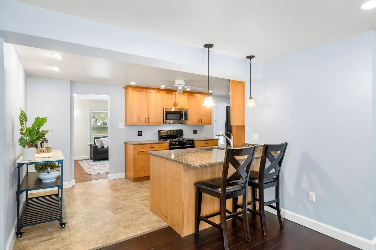
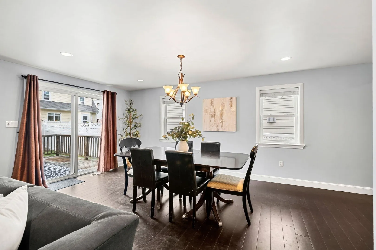
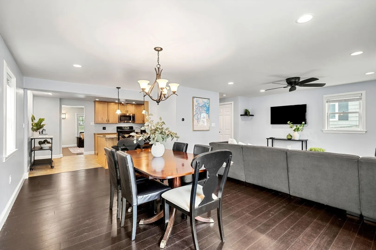
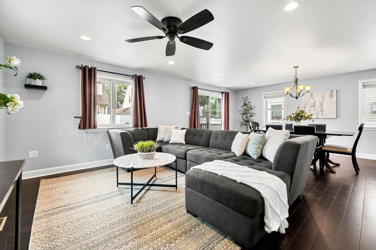
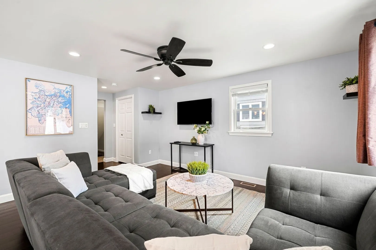
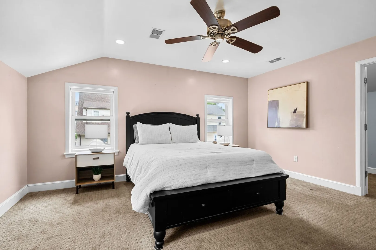
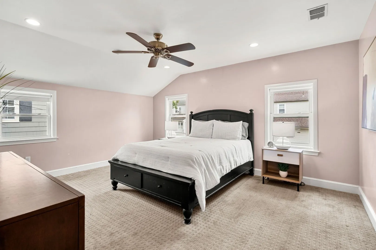
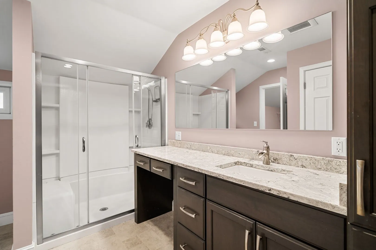
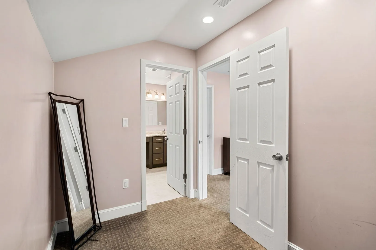
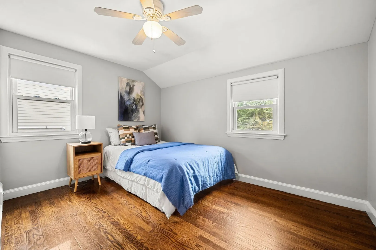
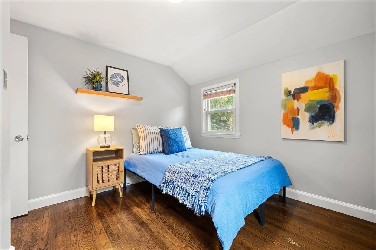
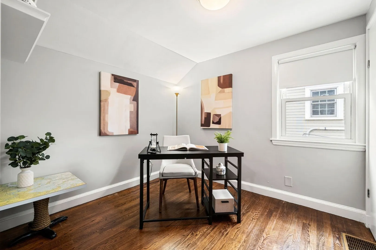
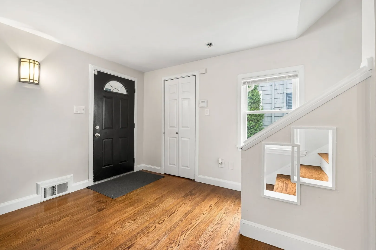
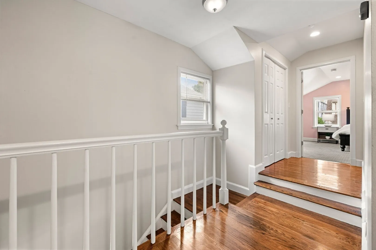
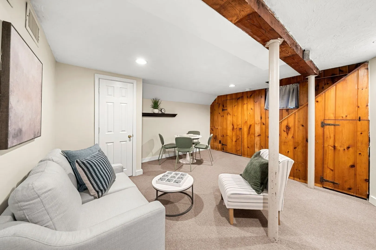
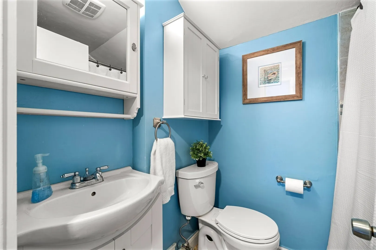
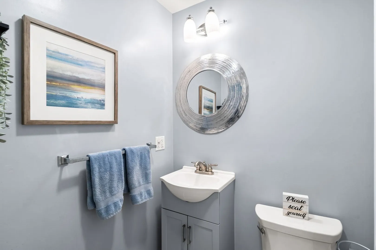
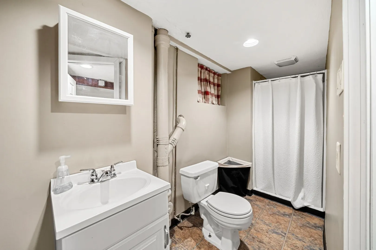
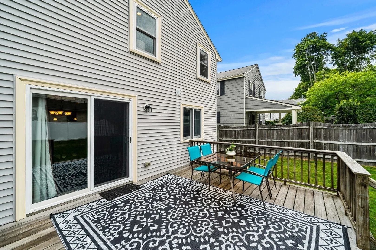
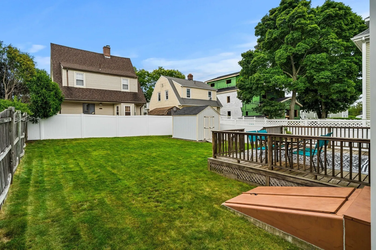
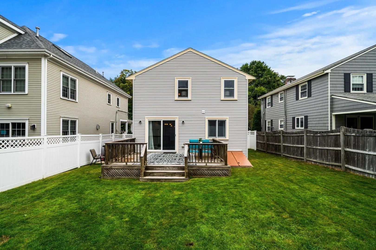
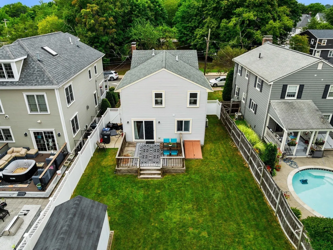
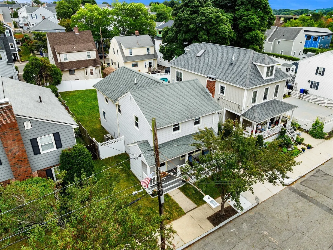
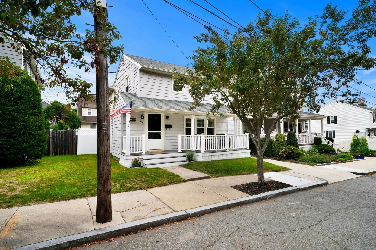
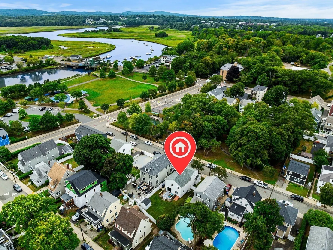
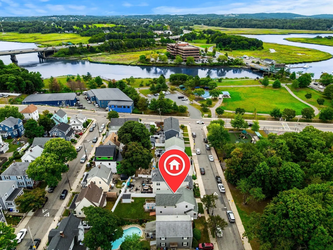
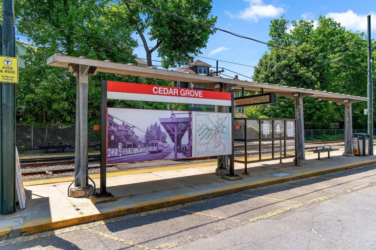
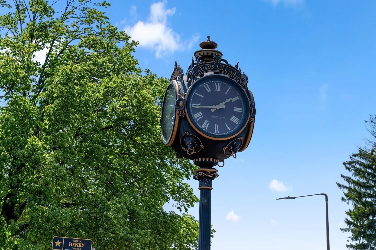
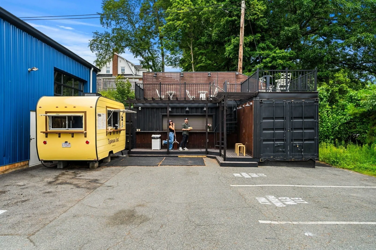
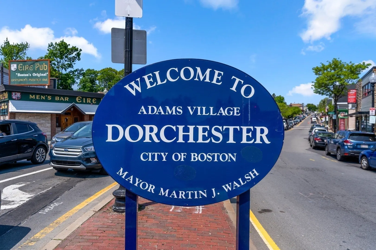
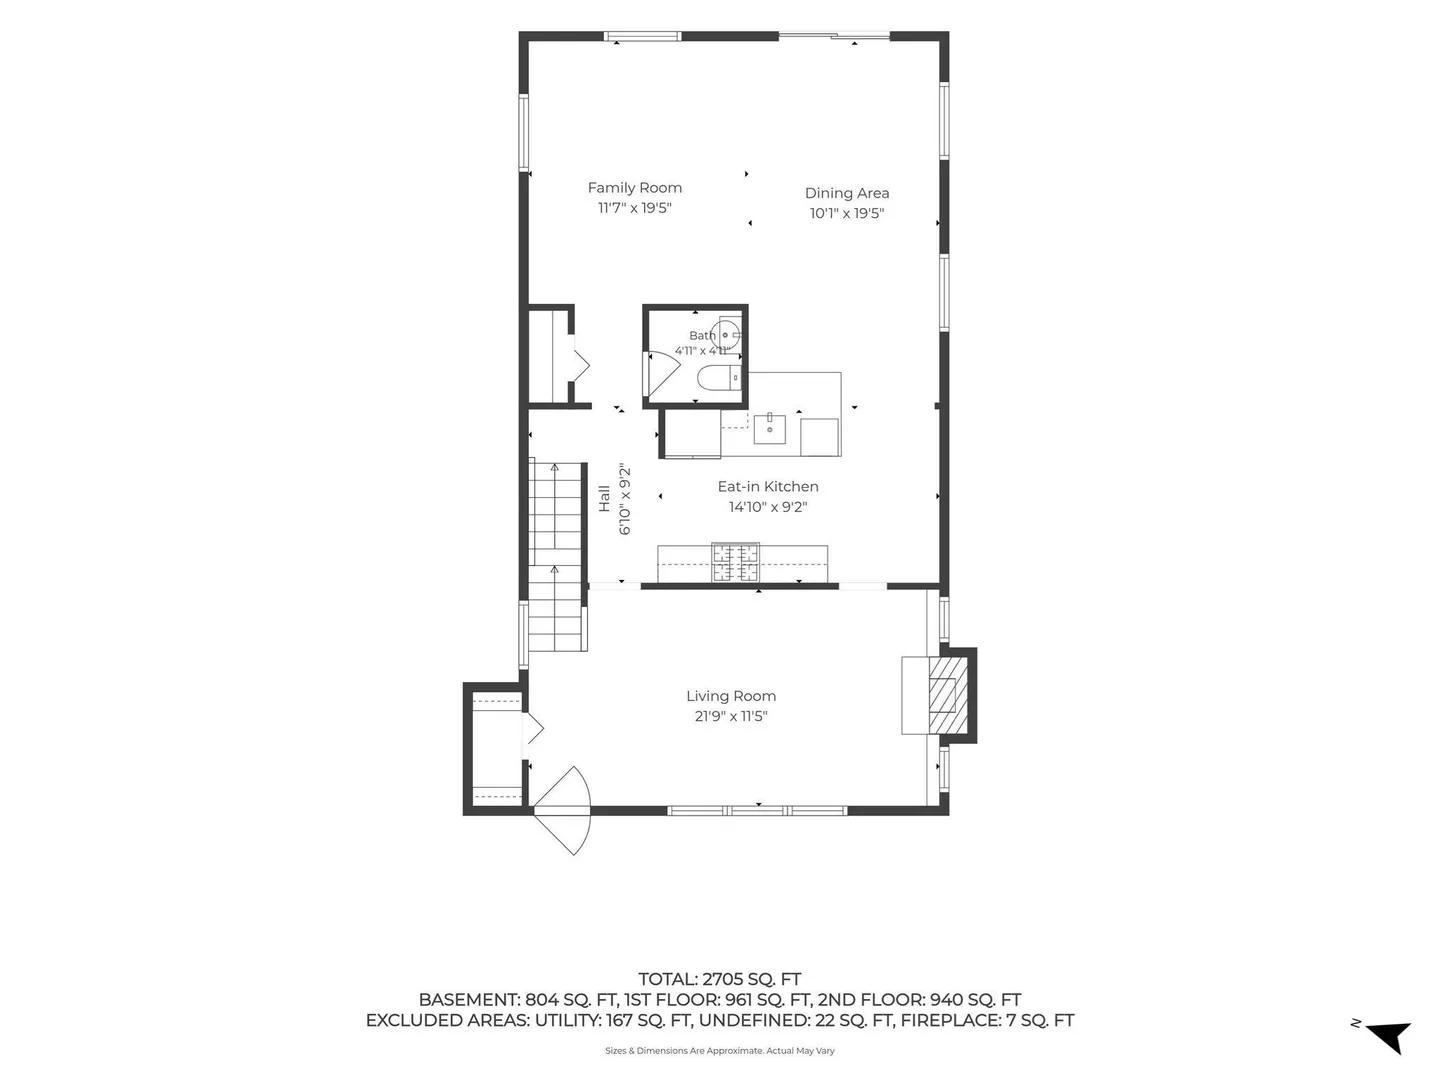
Calling all outdoor enthusiasts! Run, kayak, paddleboard or cycle to 84 Myrtlebank, set steps to the Neponset River Trail and sprawling Neponset Estuary, where the water and land activities are endless! Surrounded by parks, trails, the riverfront and a vibrant restaurant/social scene, 84 Myrtlebank Ave. offers a unique lifestyle while enjoying close proximity to xpressway and T access. The handsome colonial was expanded in 2016 to include a generous family room and primary suite addition, creating a 4 bed with 3 full bath/1 half bath sanctuary. Parking, farmers porch, central air, wood burning fireplace, partially finished basement and a large fenced in level yard. This is a rare opportunity to plant roots in one of Bostons most sought after communities.
-
Highlights
- Area: Dorchester
- Heating: Forced Air
- Property Class: Residential
- Style: Colonial
- Year Built: 1960
- Cooling: Central Air
- Parking Spots: 1
- Property Type: Single Family Residence
- Total Rooms: 8
- Status: Active
-
Additional Details
- Appliances: Gas Water Heater, Range, Dishwasher, Disposal, Microwave, Refrigerator, Washer, Dryer
- Construction: Frame
- Fireplaces: 1
- Foundation: Concrete Perimeter, Granite
- Lot Features: Level
- Roof: Shingle
- Year Built Details: Actual
- Zoning: R1
- Basement: Full, Partially Finished, Interior Entry, Bulkhead, Concrete
- Exterior Features: Porch, Deck
- Flooring: Tile, Vinyl, Carpet, Hardwood, Flooring - Wall to Wall Carpet
- Interior Features: Bonus Room
- Road Frontage Type: Public
- SqFt Source: Public Record
- Year Built Source: Public Records
-
Amenities
- Community Features: Public Transportation, Shopping, Park, Walk/Jog Trails, Bike Path, Conservation Area, Highway Access, House of Worship, Private School, Public School
- Parking Features: Paved Drive, Off Street
-
Utilities
- Electric: Circuit Breakers, 200+ Amp Service
- Water Source: Public
- Sewer: Public Sewer
-
Fees / Taxes
- Assessed Value: $894,200
- Taxes: $6,734
- Tax Year: 2027
Similar Listings
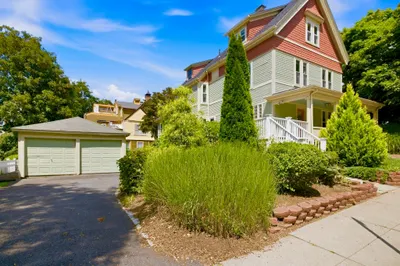
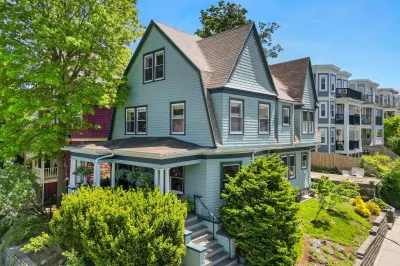
Content © 2026 MLS Property Information Network, Inc. The information in this listing was gathered from third party resources including the seller and public records.
Listing information provided courtesy of Coldwell Banker Realty - Milton.
MLS Property Information Network, Inc. and its subscribers disclaim any and all representations or warranties as to the accuracy of this information.