
Sold!
$405,250
4
Beds
2
Baths
1,532
Living Area
-
Property Description
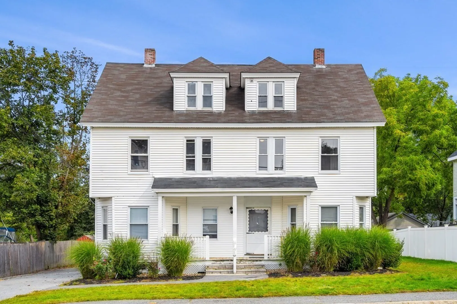
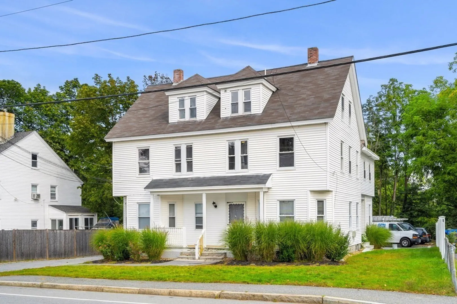
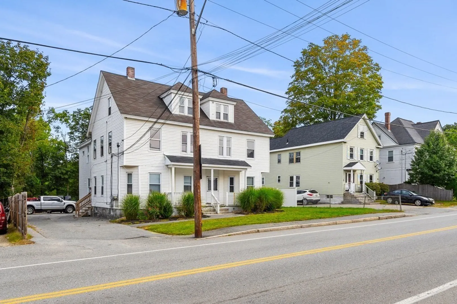
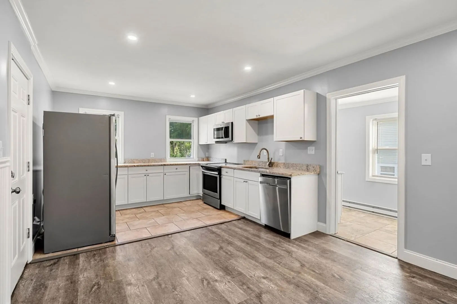
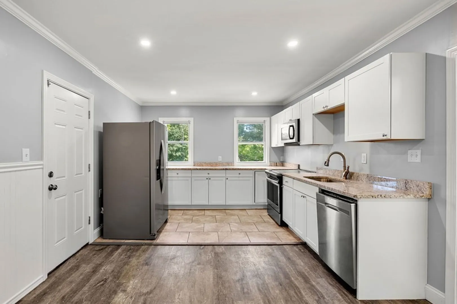
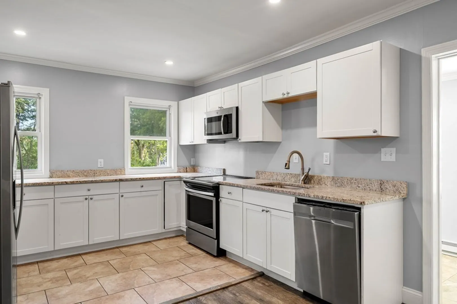
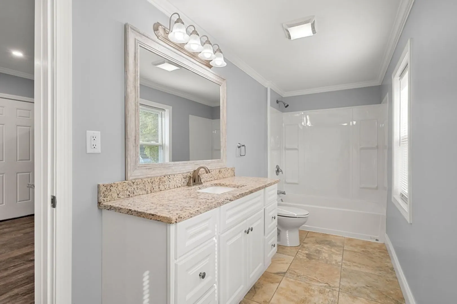
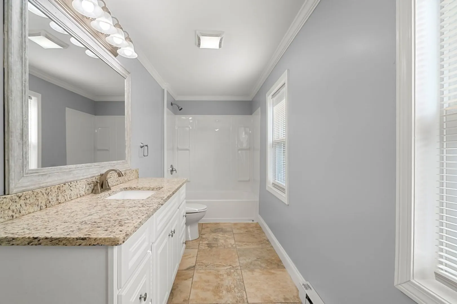
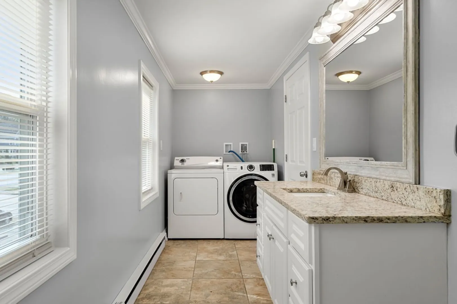
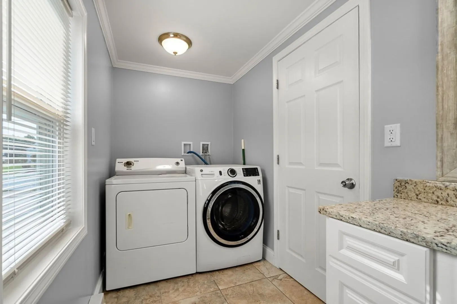
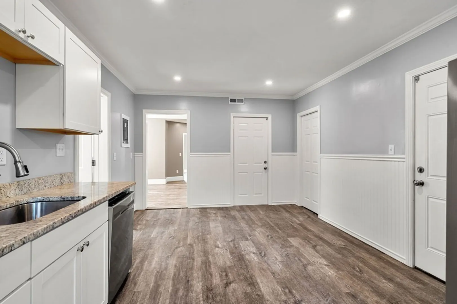
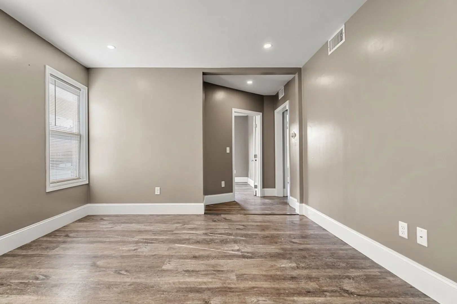
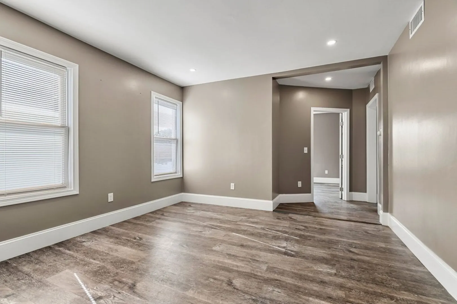
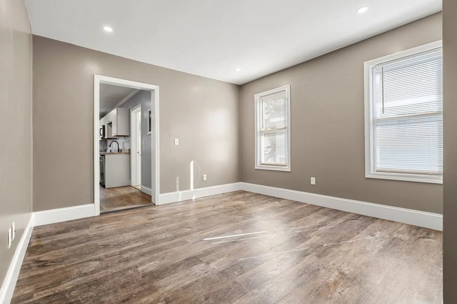
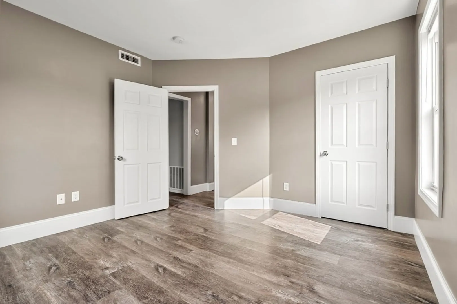
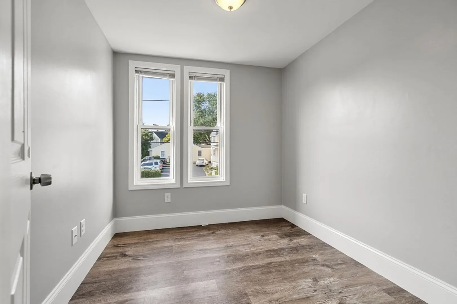
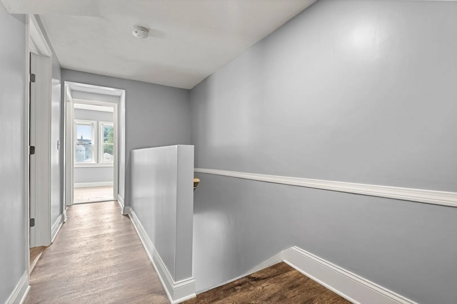
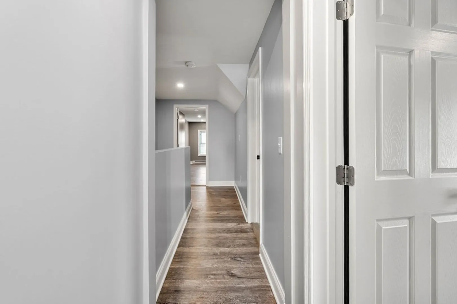
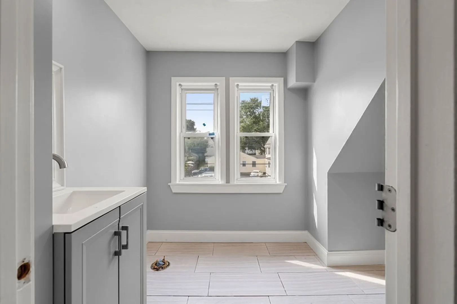
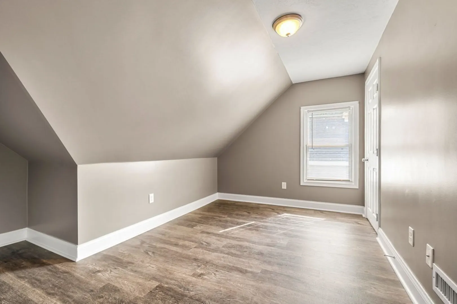
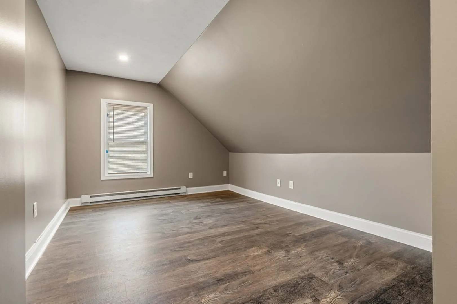
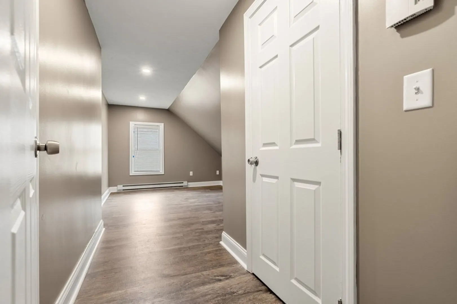
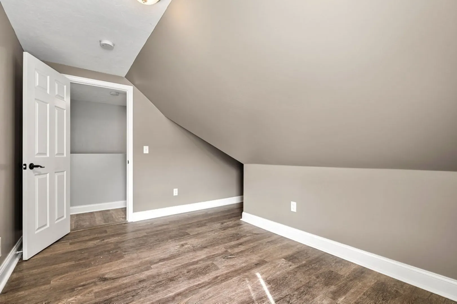
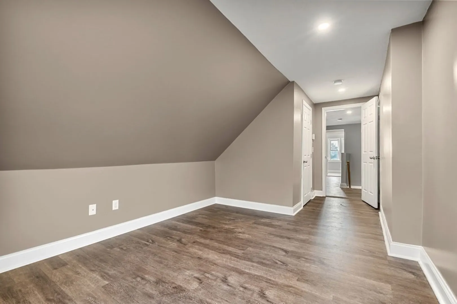
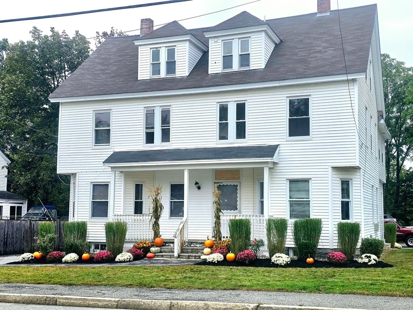
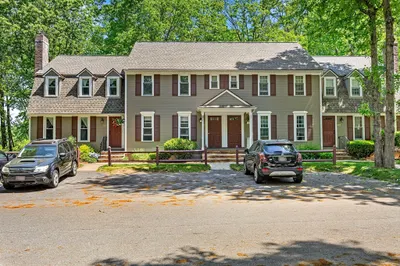
Don't miss this amazing opportunity to purchase a beautiful garden style condo in the bustling town of Chelmsford. This four bed two bath condo has been meticulously maintained by the current owner. On the main floor there is a large kitchen with ample amounts of cabinetry, an electric range, dishwasher and a bathroom with in-unit laundry. In the adjacent rooms there is a large living room with two bedrooms on the main the floor. On the second floor of the unit there are two more bedrooms, an office and a full bathroom.This unit also comes with four assigned off-street parking spaces and a designated storage unit on the bottom floor. Other features include, but are not limited too, low owner maintenance, easy highway access, and great curb side appearance.
-
Highlights
- Area: North Chelmsford
- HOA Fee: $150
- Property Class: Residential
- Total Rooms: 7
- Year Built: 1910
- Heating: Forced Air, Natural Gas
- Parking Spots: 4
- Property Type: Condominium
- Unit Number: 84
- Status: Closed
-
Additional Details
- Appliances: Range, Oven, Dishwasher, Refrigerator, Washer, Dryer, Utility Connections for Electric Range, Utility Connections for Electric Dryer
- Flooring: Tile, Vinyl, Flooring - Vinyl
- Pets Allowed: Yes
- Total Number of Units: 4
- Year Built Source: Public Records
- Basement: N
- Interior Features: Closet, Recessed Lighting, Office
- Roof: Shingle
- Year Built Details: Actual
- Zoning: Rc
-
Amenities
- Community Features: Public Transportation, Shopping, Walk/Jog Trails, Bike Path, Highway Access, Public School
- Parking Features: Off Street, Assigned, Paved
-
Utilities
- Sewer: Public Sewer
- Water Source: Public, Individual Meter
-
Fees / Taxes
- Buyer Agent Compensation: 2.0%
- HOA: Yes
- HOA Fee Includes: Maintenance Structure, Maintenance Grounds, Snow Removal, Trash
- Compensation Based On: Net Sale Price
- HOA Fee Frequency: Monthly
Similar Listings
Sold
26 Photos
Sold
40 Photos
Sold
36 Photos
Sold
35 Photos
Content © 2026 MLS Property Information Network, Inc. The information in this listing was gathered from third party resources including the seller and public records.
Listing information provided courtesy of The Virtual Realty Group.
MLS Property Information Network, Inc. and its subscribers disclaim any and all representations or warranties as to the accuracy of this information.
