
84 Middle St
$1,199,999
4
Beds
2/1
Baths
3,766
Sqft
- Request Info
- Call
- Save
-
More
- Mortgage Calculator

Property Tools
$1,199,999
4
Beds
2/1
Baths
3,766
Living Area
-
Property Description
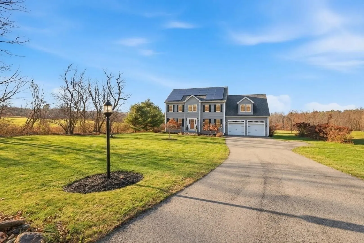
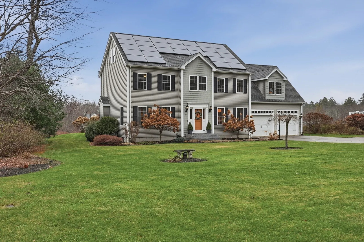
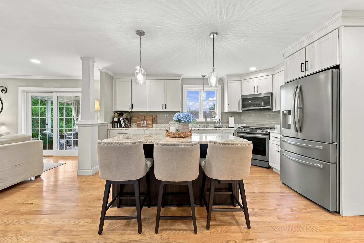
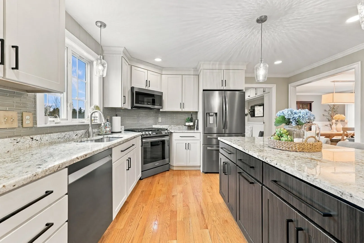
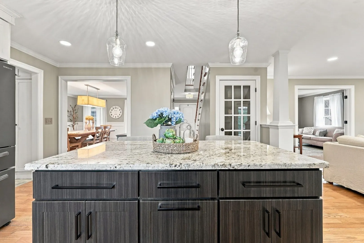
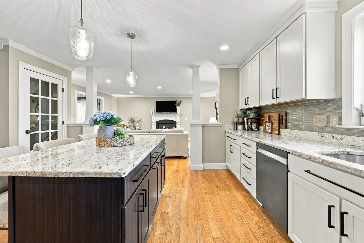
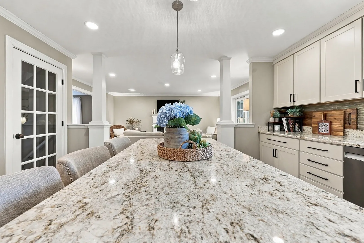
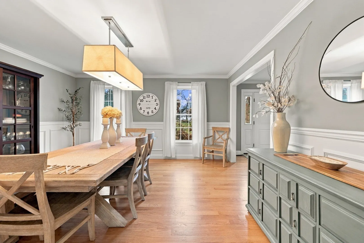
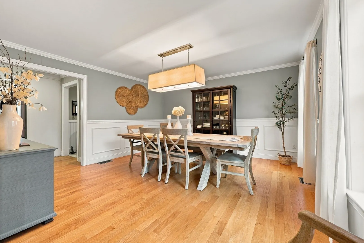
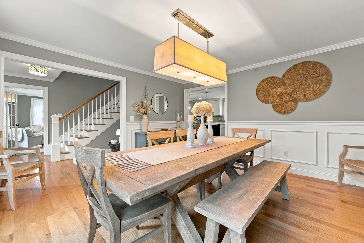
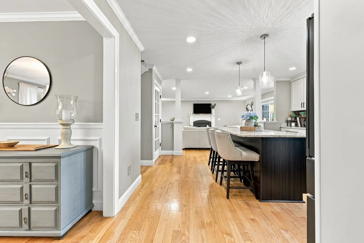
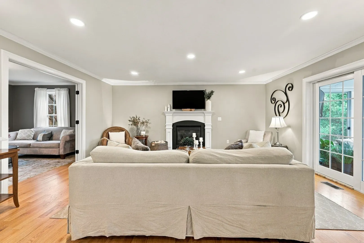
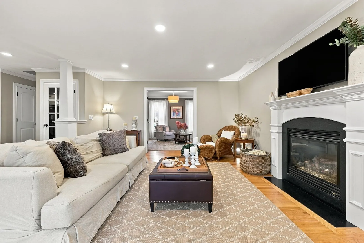
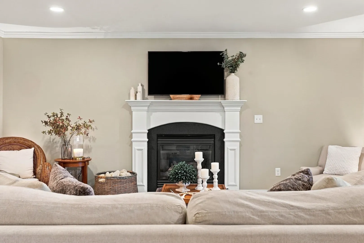
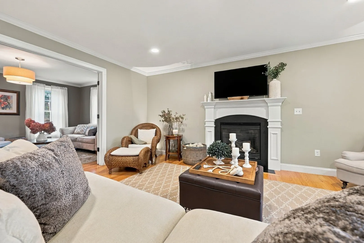
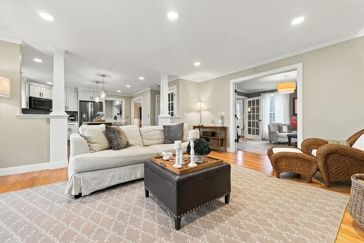
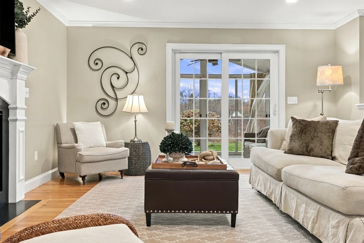
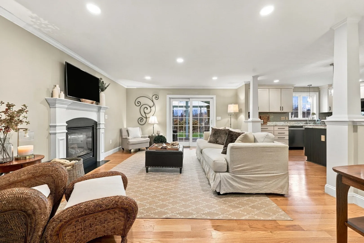
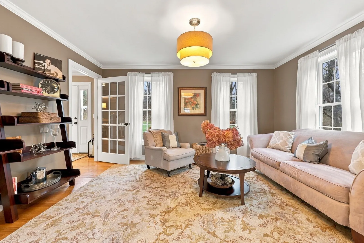
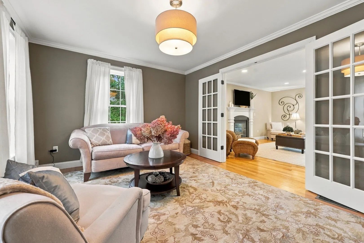
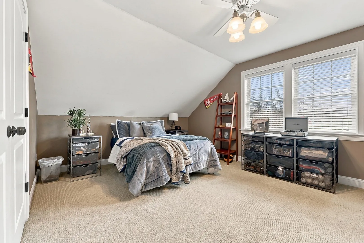
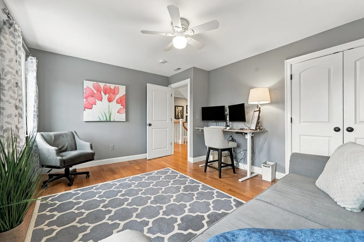
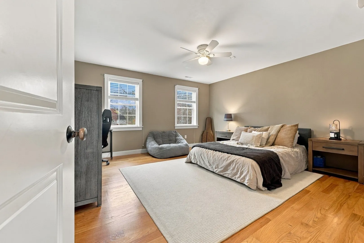
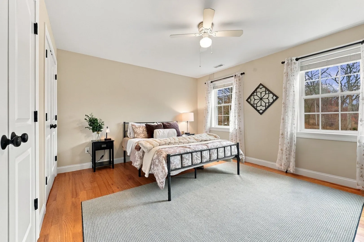
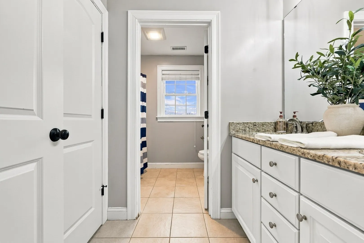
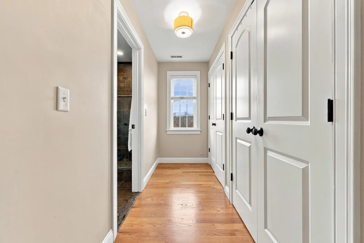
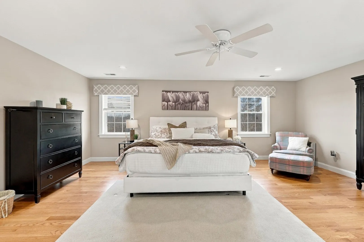
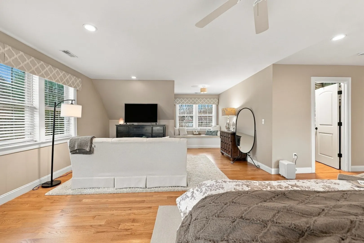
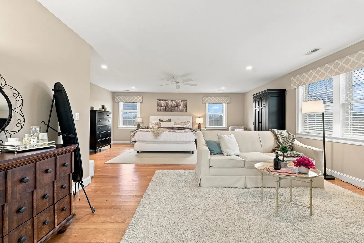
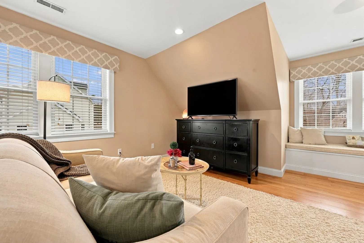
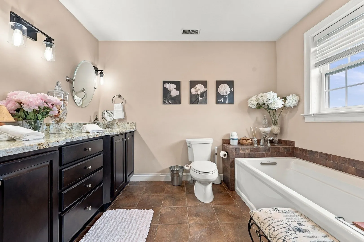
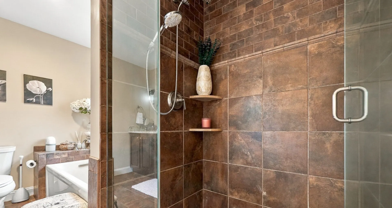
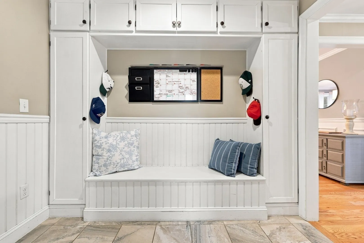
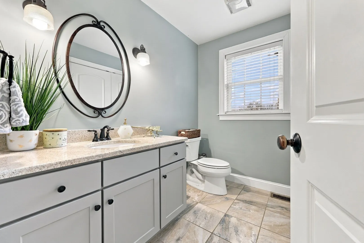
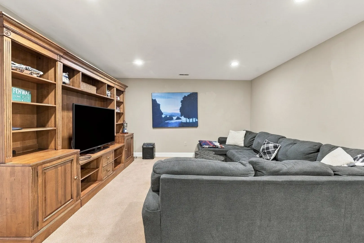
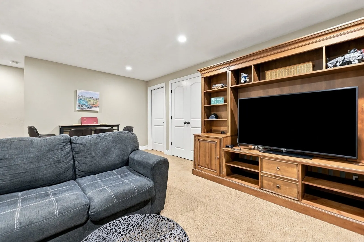
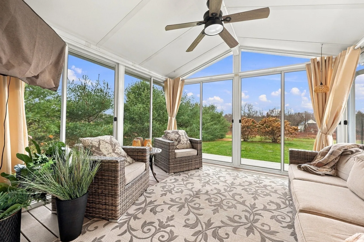
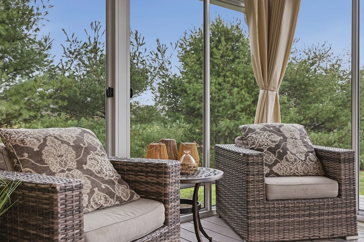
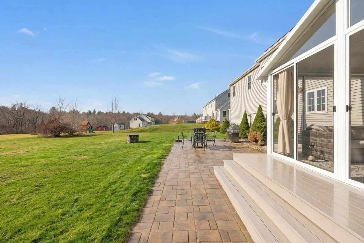
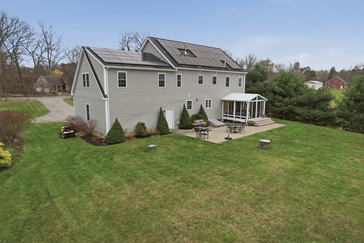
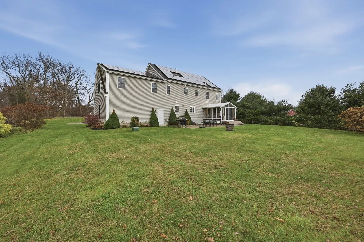
From the window seat in the oversized primary suite to the sunroom overlooking 2.39 acres, this West Newbury home gives you plenty of reasons to linger. Impeccably maintained and truly move-in ready, the 14-year-old home offers five bedrooms, two and a half baths and hardwood floors throughout. At the heart of the home, an oversized island brings the open kitchen and living room together. Pull up a seat at the island while dinner is underway, or settle in by the gas fireplace just beyond. The spacious formal dining room has room for a full table of guests and the sunroom offers a beautiful backdrop for coffee or conversation. With a patio for open-air dining and a sport court in the yard, gatherings can carry on outdoors from the first serve to the last course. The spacious primary suite feels like a luxurious retreat of its own, with a dedicated sitting area, double closets AND walk-in closet, and a private bath with a soaking tub. Four additional bedrooms and generous closet space throughout give the home room to grow with you. A well-appointed mudroom with built-in cabinetry and a bench welcomes you in from the oversized attached two-car garage. The partially finished lower level offers a comfortable spot for movie nights and games, with abundant storage in the spacious, dry unfinished area. Solar panels help offset electricity use, and downtown Newburyport and the commuter rail are both within easy reach. Come see how naturally this home lives, from a quiet morning in the sunroom to a full house on the weekend. Open Houses Saturday and Sunday 12-1:30!
-
Highlights
- Acres: 2
- Heating: Forced Air, Propane
- Property Class: Residential
- Style: Colonial
- Year Built: 2012
- Cooling: Central Air
- Parking Spots: 6
- Property Type: Single Family Residence
- Total Rooms: 11
- Status: Active
-
Additional Details
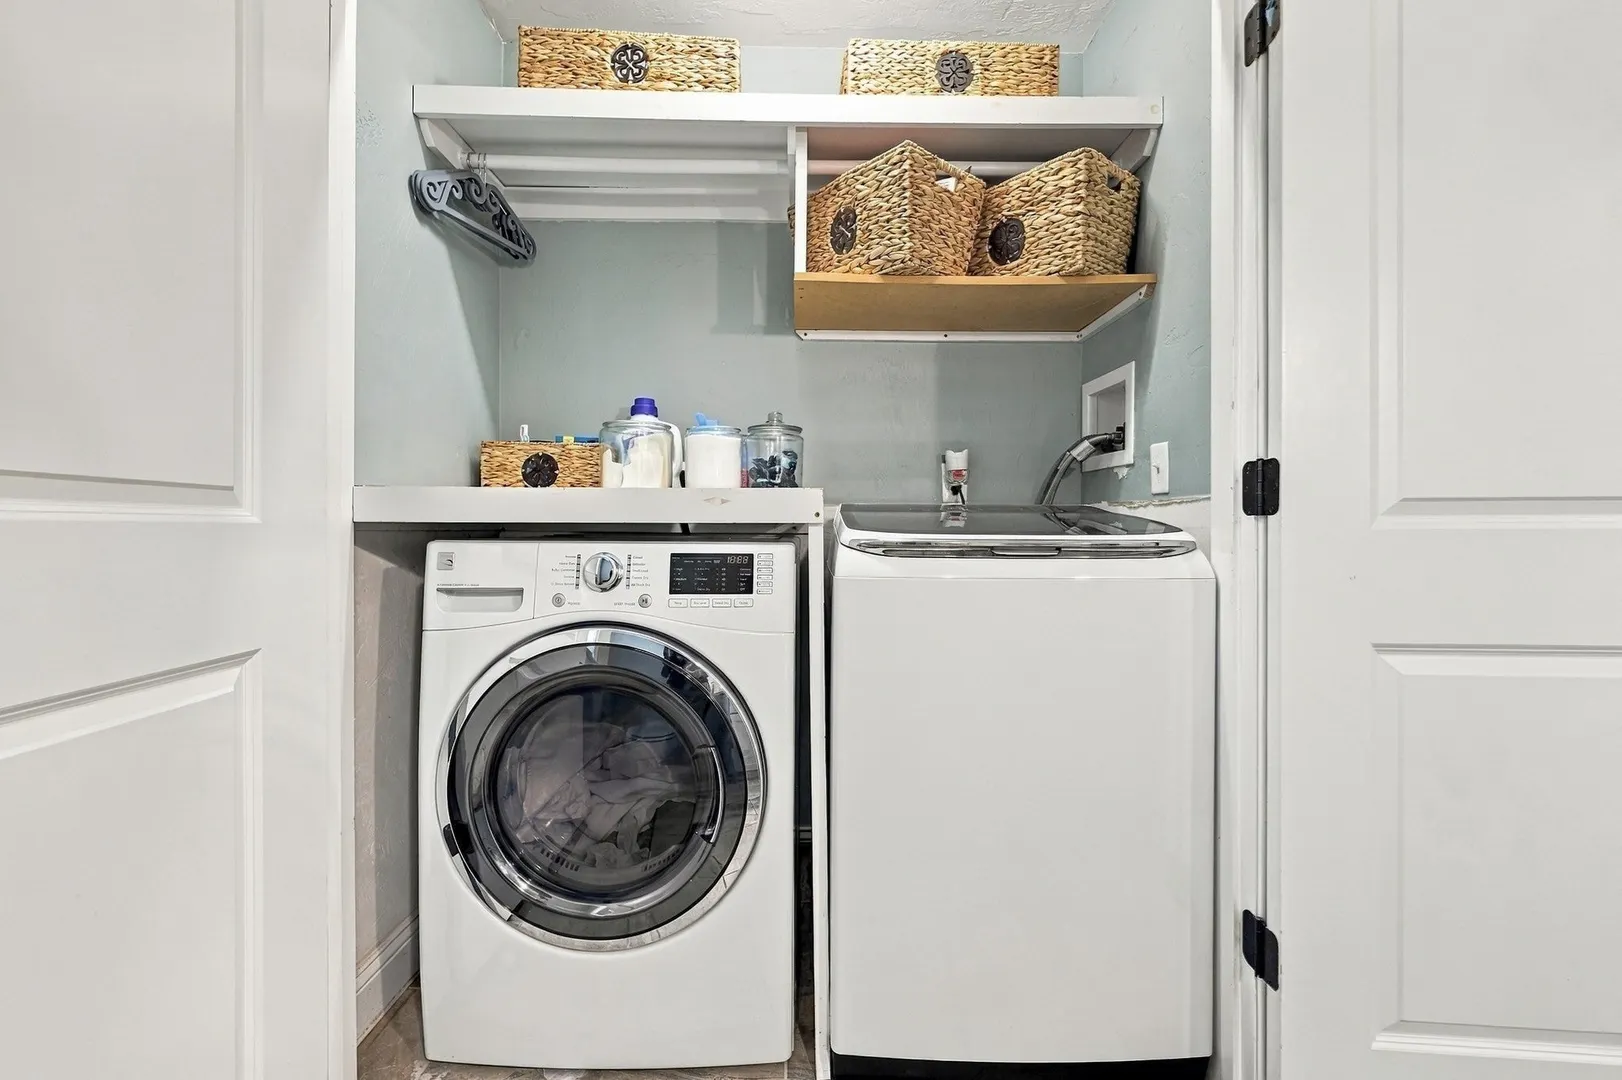
- Appliances: Water Heater, Range, Dishwasher, Microwave, Refrigerator, Washer, Dryer, Water Treatment
- Construction: Frame
- Fireplaces: 1
- Foundation: Concrete Perimeter
- Lot Features: Underground Storage Tank, Level
- Roof: Shingle
- Year Built Details: Actual
- Zoning: Ra
- Basement: Full, Partially Finished, Interior Entry, Bulkhead, Sump Pump, Radon Remediation System, Concrete
- Exterior Features: Balcony / Deck, Patio, Covered Patio/Deck, Rain Gutters, Sprinkler System, Screens, Other
- Flooring: Tile, Carpet, Concrete, Hardwood, Flooring - Wall to Wall Carpet
- Interior Features: Ceiling Fan(s), Closet, Closet - Double, Sun Room, Bedroom, Bonus Room
- Road Frontage Type: Public
- SqFt Source: Measured
- Year Built Source: Public Records
-
Amenities
- Community Features: Park, Walk/Jog Trails, Stable(s), Bike Path, Conservation Area, Highway Access, Public School
- Parking Features: Attached, Garage Door Opener, Storage, Garage Faces Side, Paved Drive, Off Street, Paved
- Covered Parking Spaces: 2
-
Utilities
- Electric: Circuit Breakers, 200+ Amp Service, Generator Connection
- Water Source: Private
- Sewer: Private Sewer
-
Fees / Taxes
- Assessed Value: $1,083,000
- Taxes: $10,992
- Tax Year: 2026
Similar Listings
Sold
38 Photos
Sold
42 Photos
Sold
42 Photos
Sold
1 Photo
Content © 2026 MLS Property Information Network, Inc. The information in this listing was gathered from third party resources including the seller and public records.
Listing information provided courtesy of Lamacchia Realty, Inc..
MLS Property Information Network, Inc. and its subscribers disclaim any and all representations or warranties as to the accuracy of this information.