
Sold!
$515,000
2
Beds
2
Baths
1,543
Living Area
-
Property Description
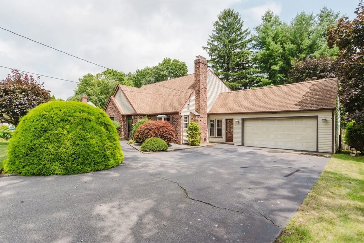
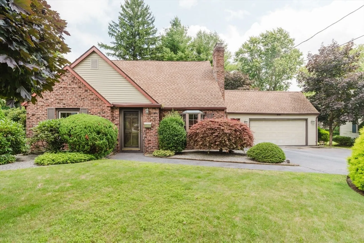
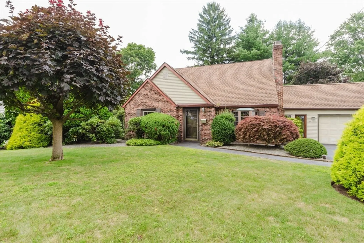
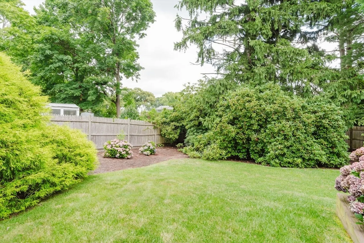
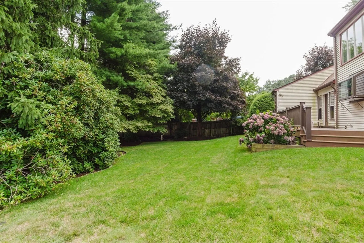
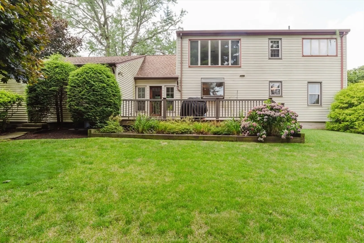
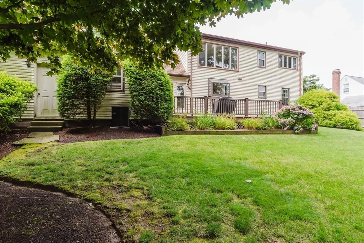
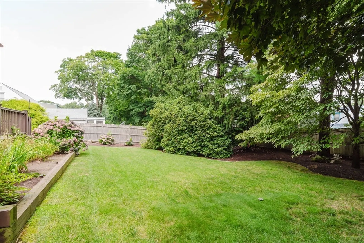
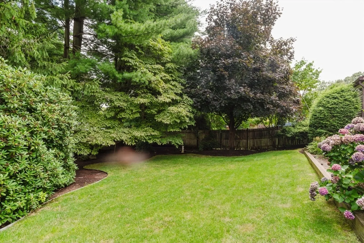
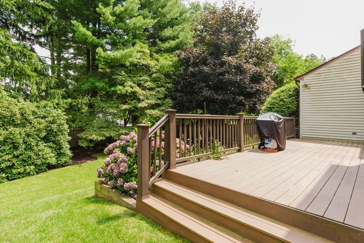
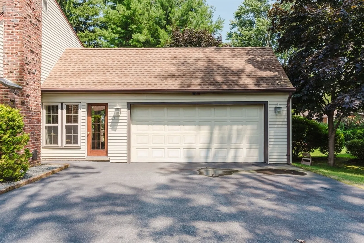
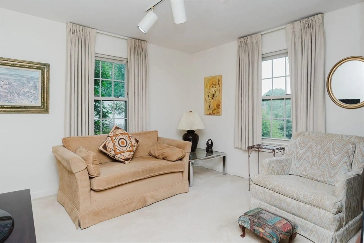
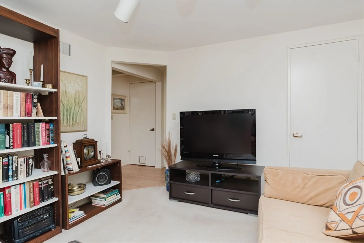
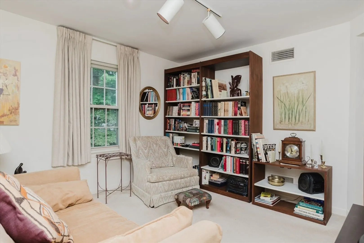
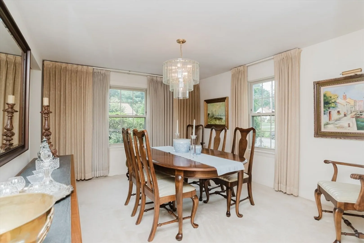
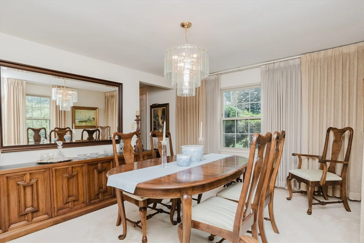
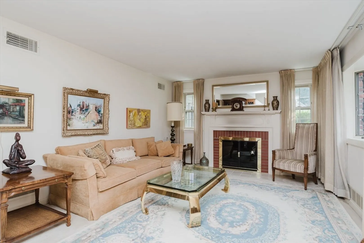
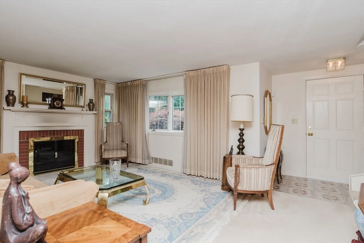
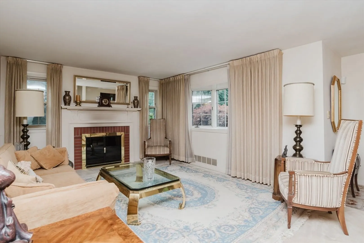
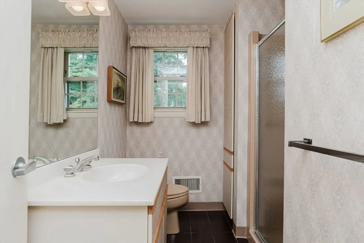
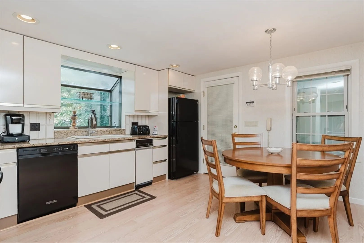
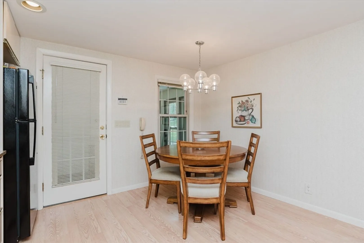
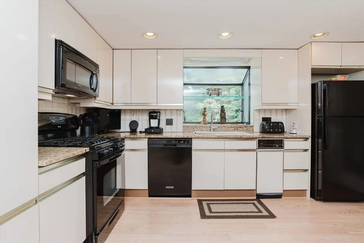
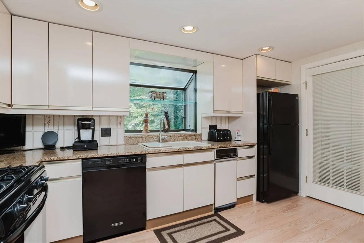
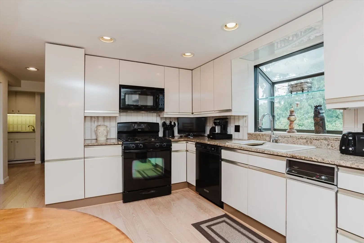
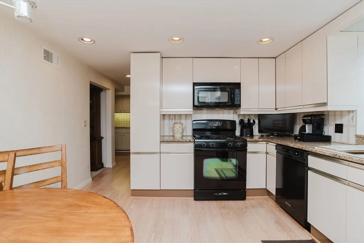
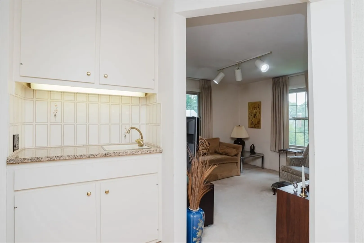
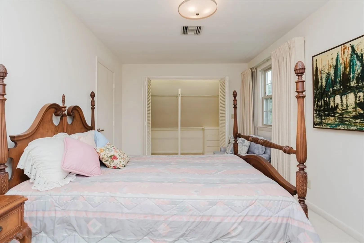
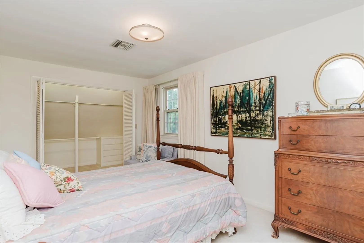
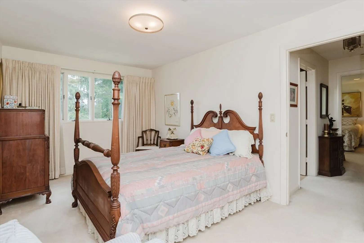
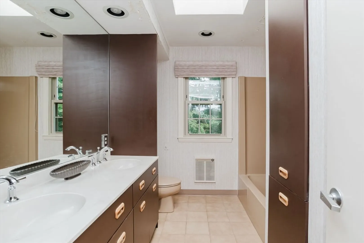
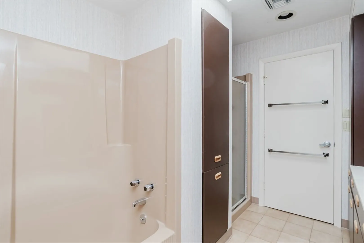
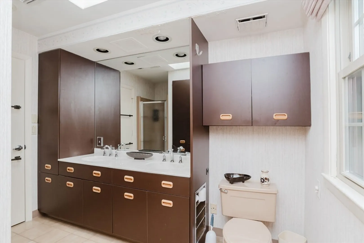
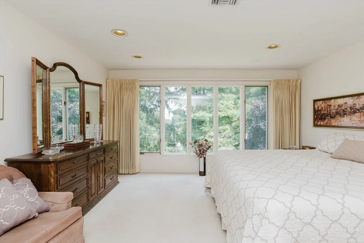
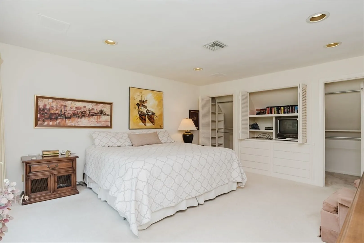
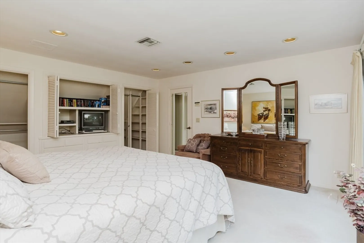
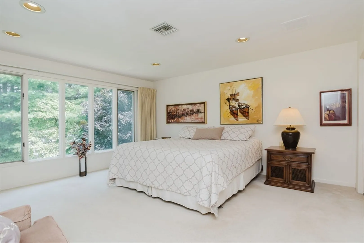
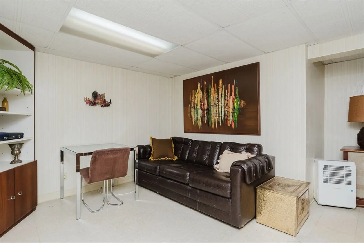
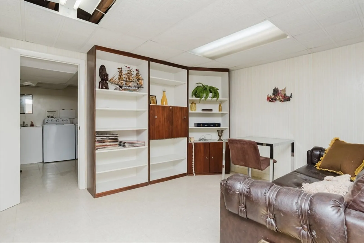
2/3 bedroom brick-front Cape located in the highly sought-after Dean Estates neighborhood. This meticulously maintained home radiates pride of ownership inside & out. Enter through the oversized 2 garage into the attached breezeway/mudroom. The bright and airy eat-in kitchen features granite countertops, a tile backsplash, white cabinets & a bump-out window over the sink that provides a view of the private fenced backyard & deck. The first floor boasts a full bath, formal dining room, wet bar, family room w/ a gas fireplace & an office or potential 3rd bedroom. Central Air. Replacement windows throughout. Upstairs, you'll find a spacious primary bedroom w/ double closets & built-ins. The additional upstairs bedroom includes a walk-in closet. The second full bath offers a skylight, tile flooring, dual vanity, separate shower stall & bathtub. Closets galore. Conveniently located just minutes from Garden City, highways, and a variety of restaurants. Being sold 'as is' in an Estate Sale.
-
Highlights
- Cooling: Central Air
- Parking Spots: 4
- Property Type: Single Family Residence
- Total Rooms: 6
- Status: Closed
- Heating: Forced Air, Natural Gas
- Property Class: Residential
- Style: Cape
- Year Built: 1947
-
Additional Details
- Appliances: Gas Water Heater, Range, Dishwasher, Microwave, Refrigerator, Washer, Dryer
- Construction: Frame
- Fireplaces: 1
- Foundation: Concrete Perimeter
- Road Frontage Type: Public
- Year Built Details: Actual
- Zoning: Rs
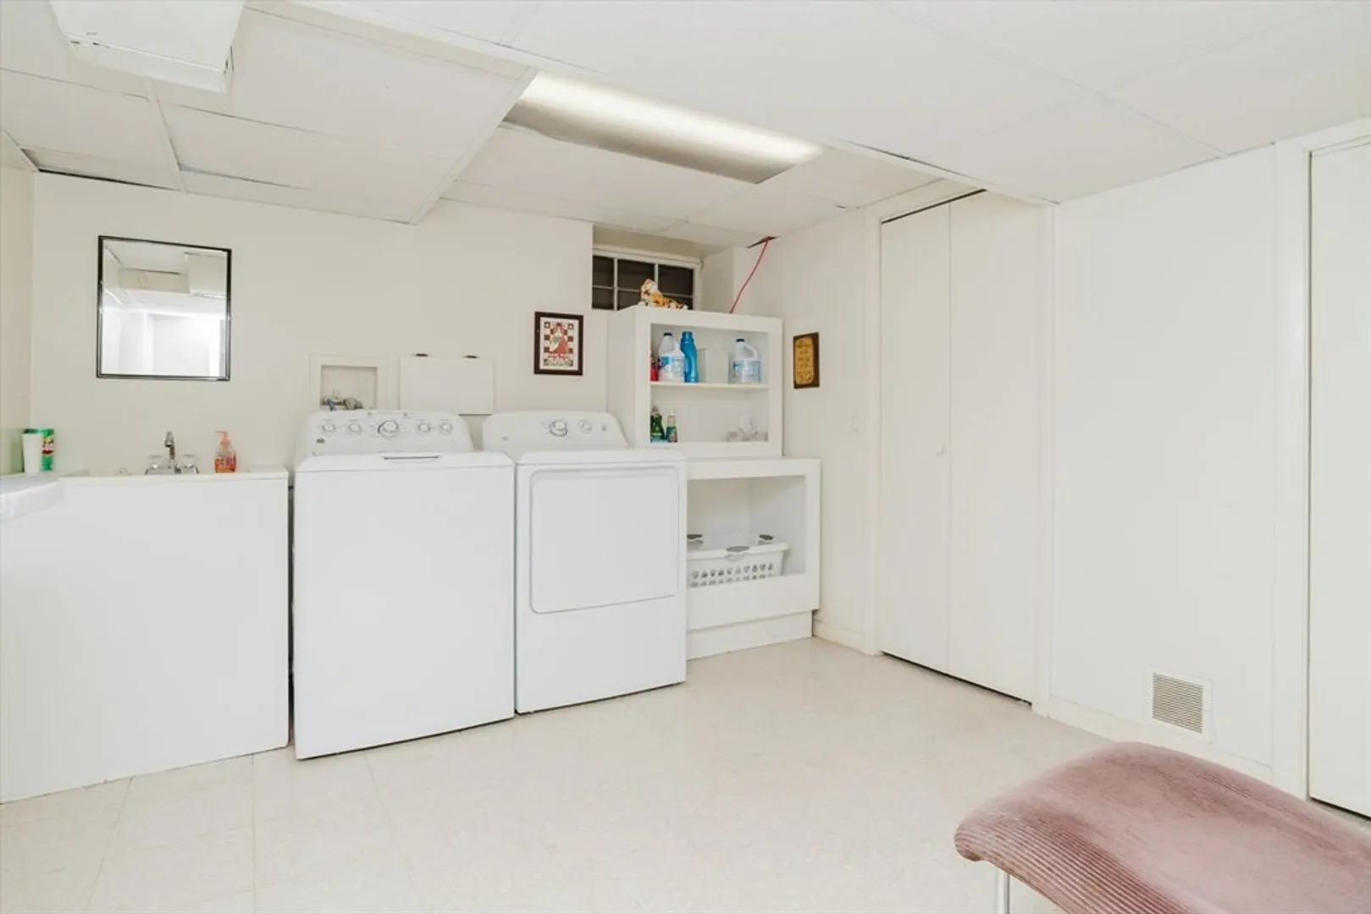
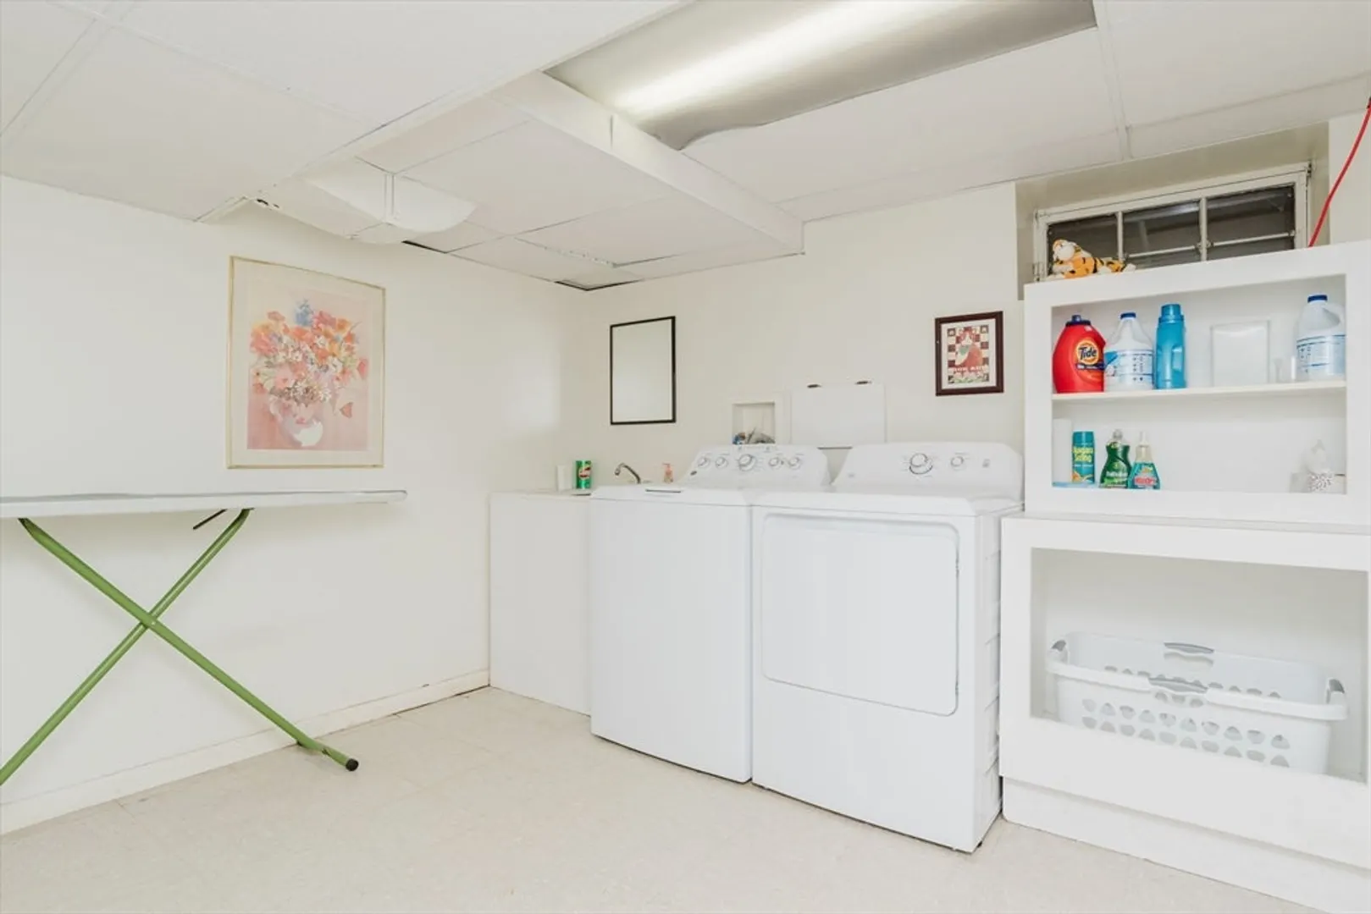
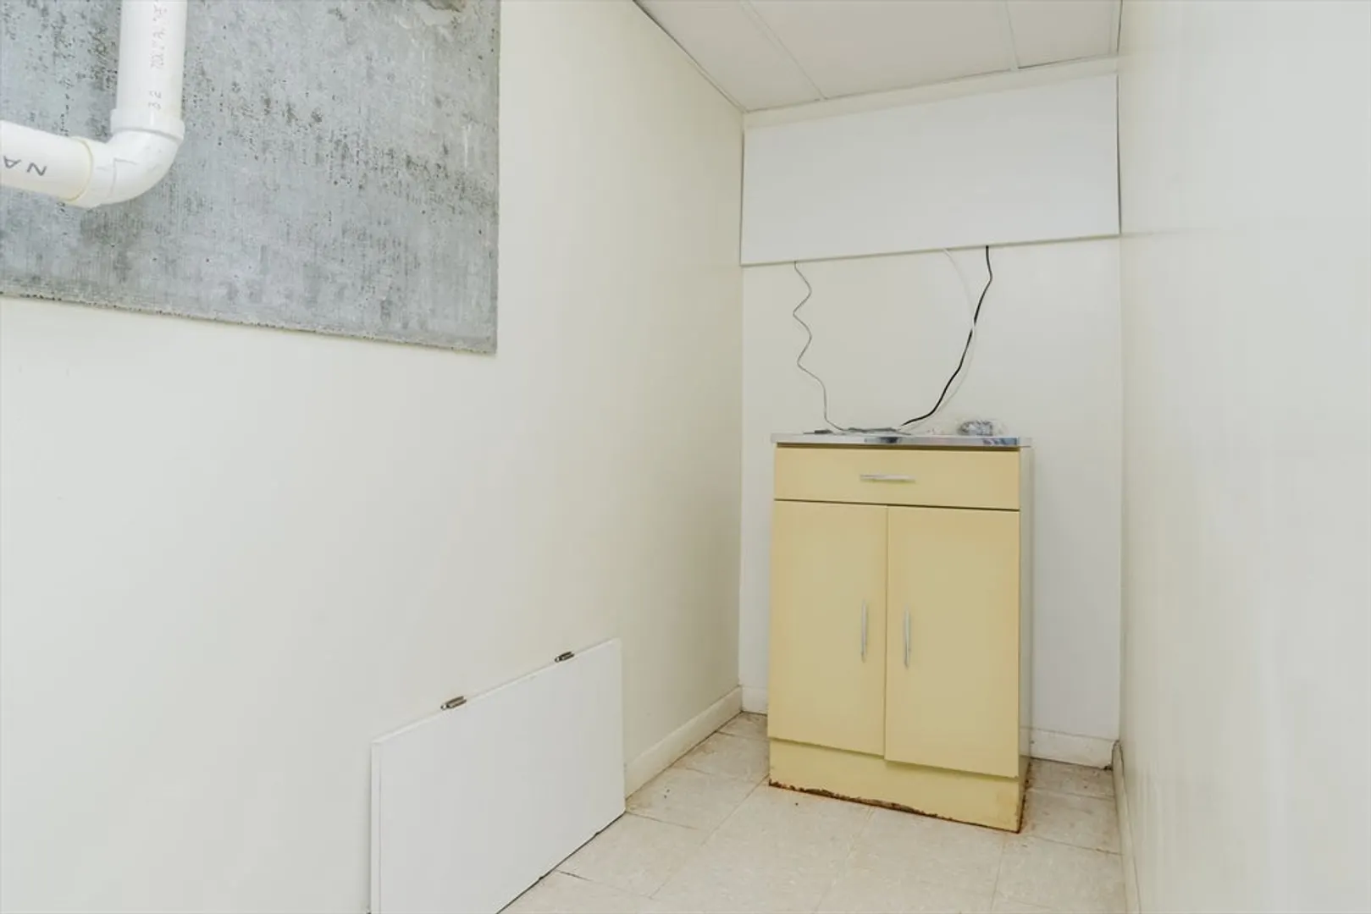
- Basement: Full
- Exterior Features: Deck, Sprinkler System, Fenced Yard
- Flooring: Tile, Vinyl, Carpet
- Interior Features: Home Office, Mud Room
- Roof: Shingle
- Year Built Source: Public Records
-
Amenities
- Community Features: Shopping, Golf, Medical Facility, Highway Access, House of Worship, Private School, Public School, University
- Parking Features: Attached, Paved Drive, Paved
- Covered Parking Spaces: 2
-
Utilities
- Electric: Circuit Breakers, 100 Amp Service
- Water Source: Public
- Sewer: Public Sewer
-
Fees / Taxes
- Assessed Value: $325,800
- Compensation Based On: Net Sale Price
- Taxes: $6,158
- Buyer Agent Compensation: 2%
- Tax Year: 2023
Similar Listings
Sold
40 Photos
Sold
23 Photos
Sold
37 Photos
Sold
23 Photos
Content © 2026 MLS Property Information Network, Inc. The information in this listing was gathered from third party resources including the seller and public records.
Listing information provided courtesy of Blu Sky Real Estate.
MLS Property Information Network, Inc. and its subscribers disclaim any and all representations or warranties as to the accuracy of this information.
