
Sold!
$360,000
4
Beds
2
Baths
2,000
Living Area
-
Property Description
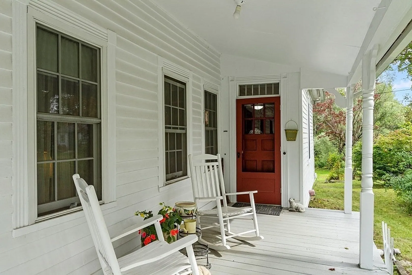
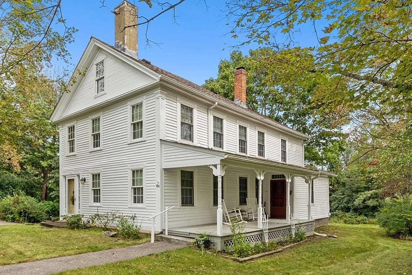
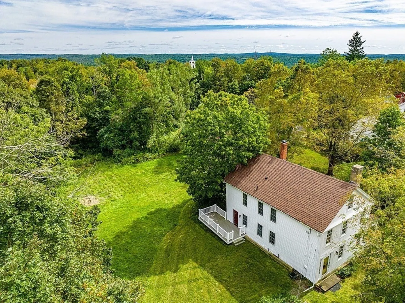
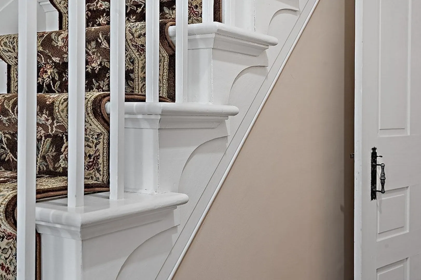
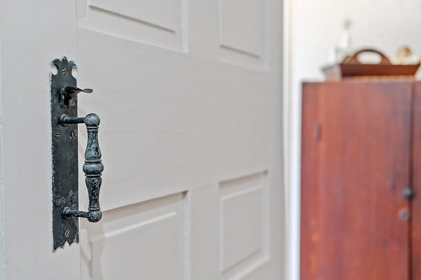
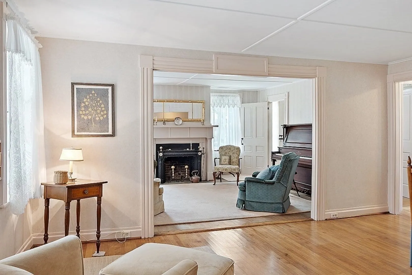
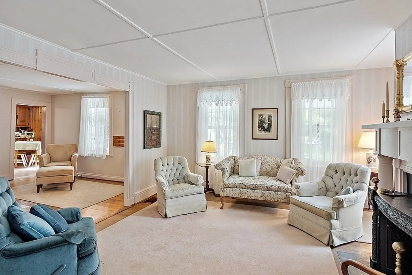
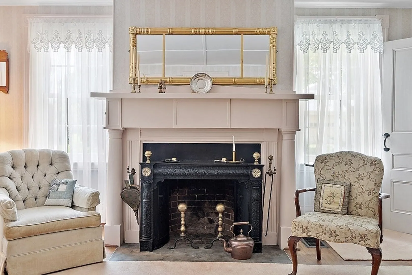
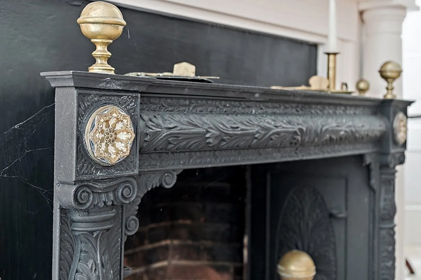
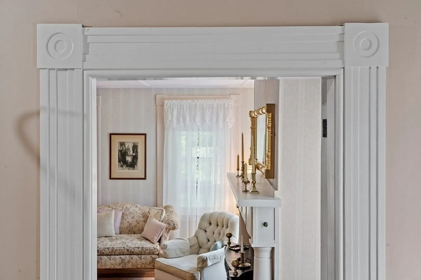
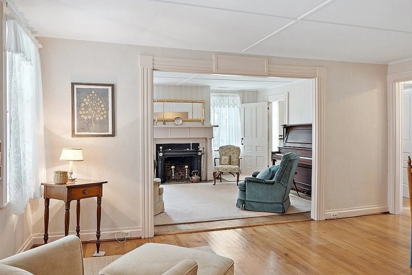
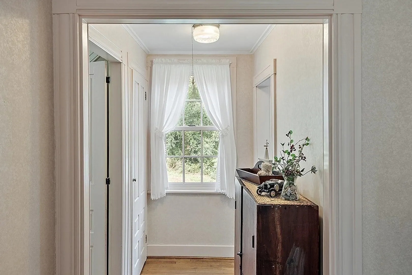
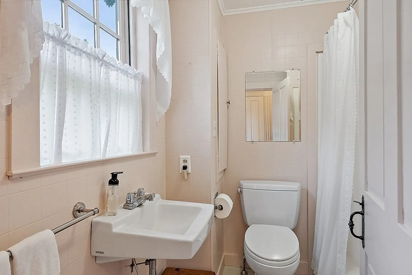
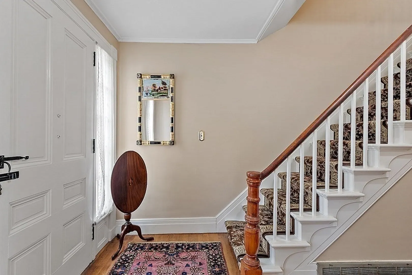
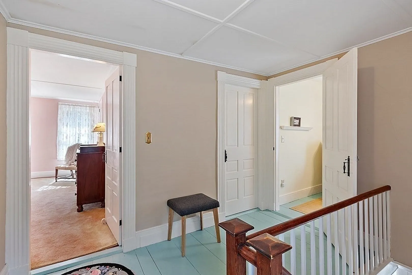
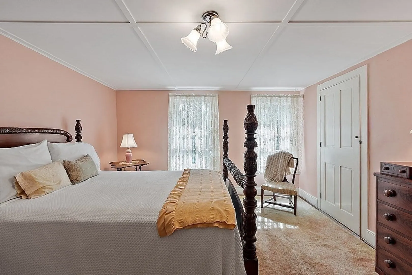
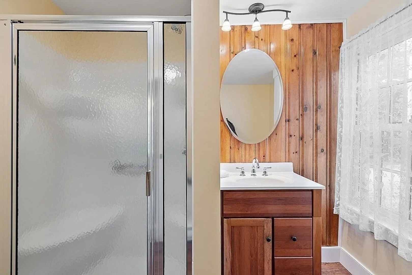
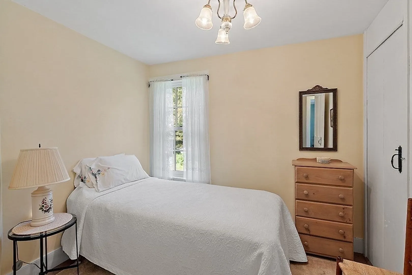
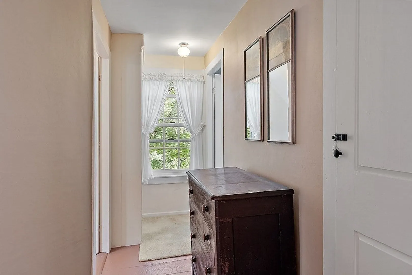
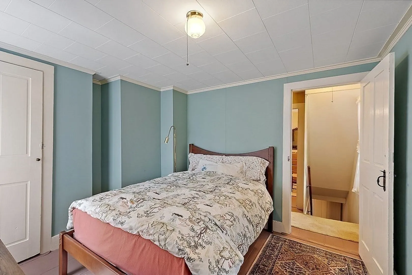
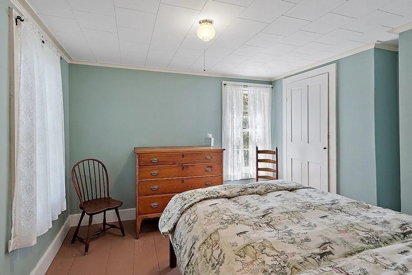
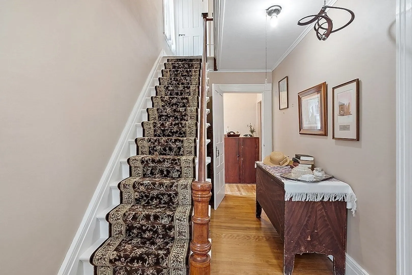
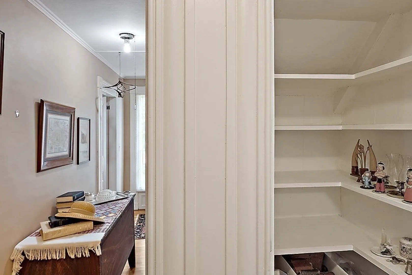
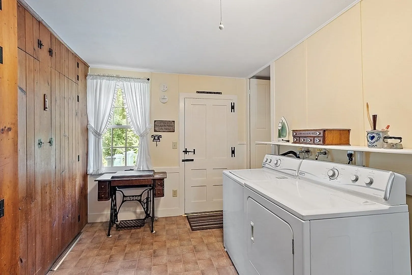
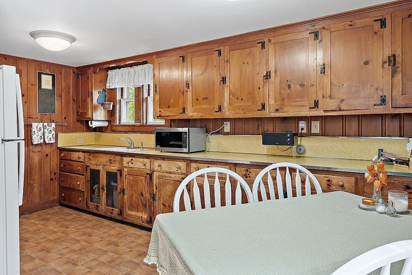
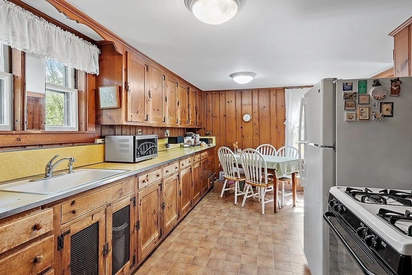
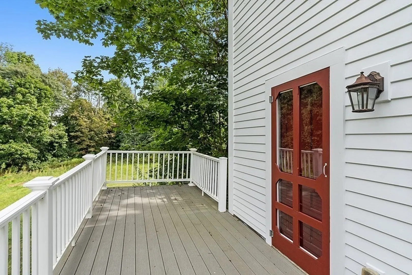
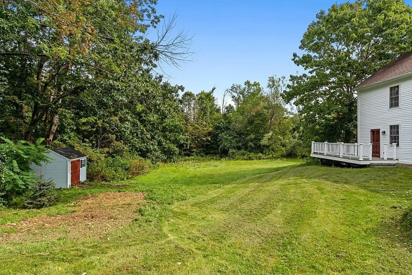
Step back into time with this majestic antique home sited casually on the perfect country lot. Enjoy the calm country setting from the side porch or entertain on the back deck enveloped by the beauty of the natural surroundings. The grand entrance foyer has elevated ceilings and invites you into an open living room. Wood floors and impressive period appointments add to the charm of this home. The open living room, dining room and sitting area provide a great space for entertaining. A full bath sits just off the gathering space. At the back of the home you will find a spacious kitchen and laundry room. Slide out the side door and relax on the porch with your morning coffee. There are 2 staircases-one at the foyer entrance and the 2nd off the laundry room. The second floor offers 4 bedrooms, a full bath and an office space. There are many significant updates including windows, roof, septic (2023) porch/deck & baths. This is truly a special home filled w/ history and warmth.
-
Highlights
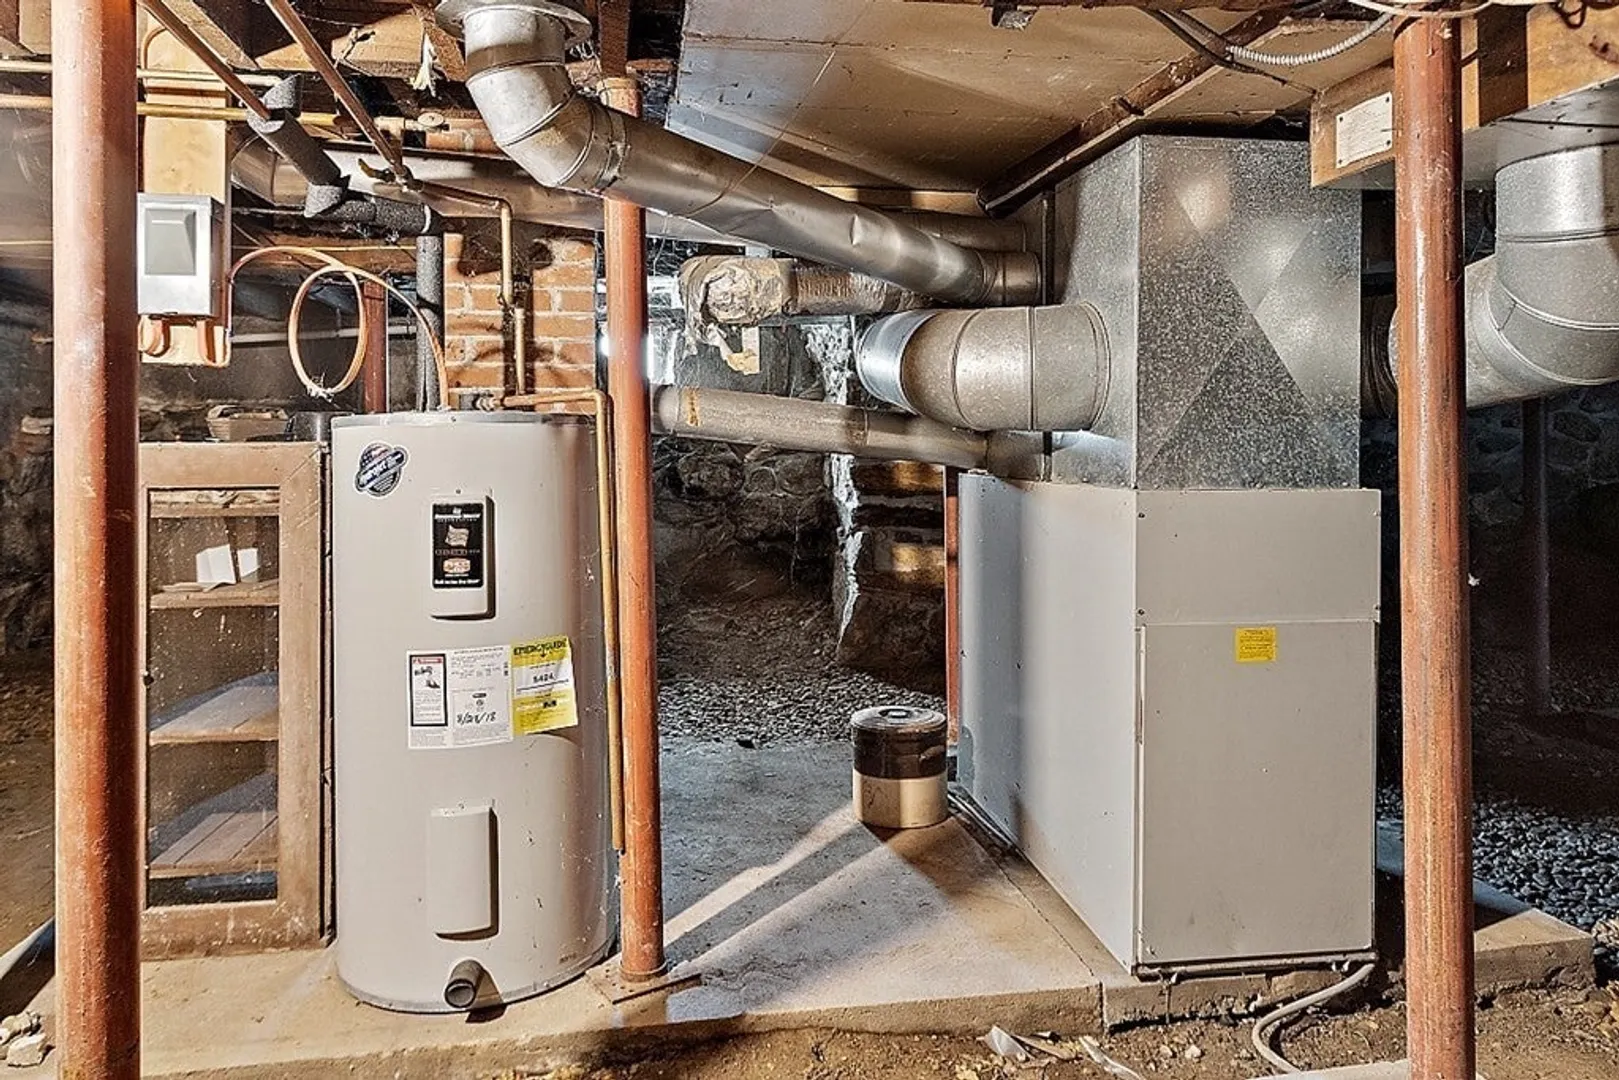
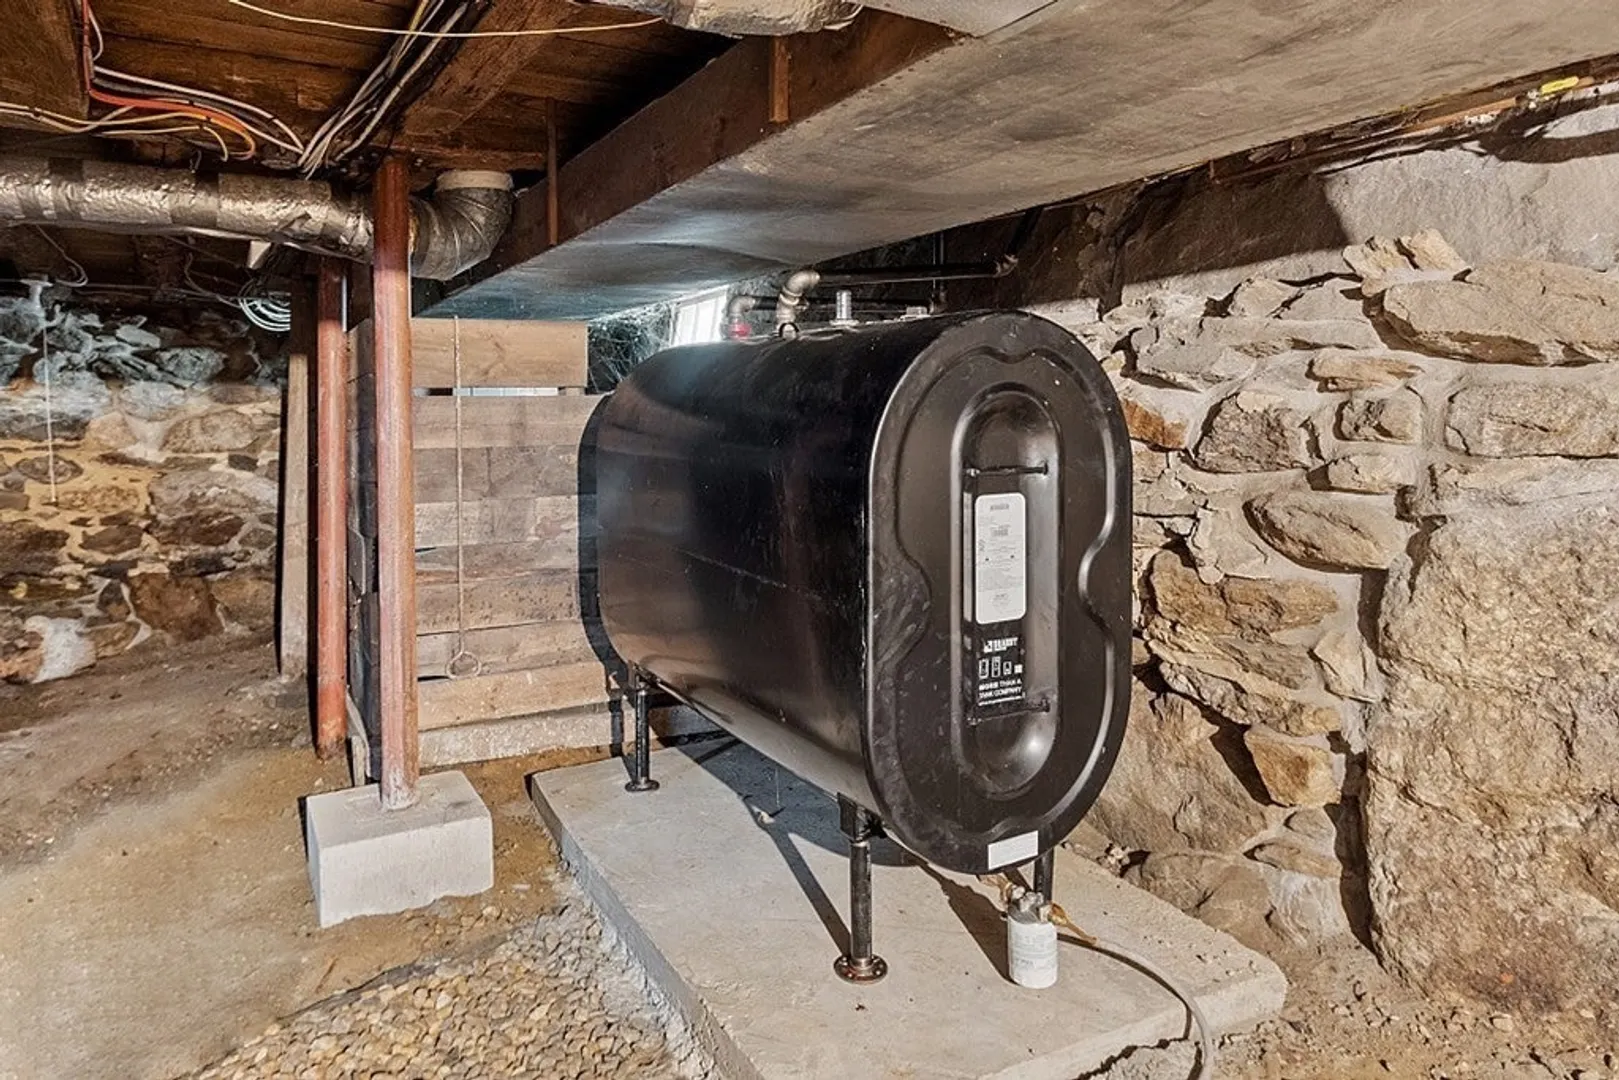
- Heating: Forced Air, Oil
- Property Class: Residential
- Style: Antique
- Year Built: 1834
- Parking Spots: 3
- Property Type: Single Family Residence
- Total Rooms: 10
- Status: Closed
-
Additional Details
- Appliances: Range, Refrigerator, Washer, Dryer, Utility Connections for Gas Range, Utility Connections for Electric Dryer
- Construction: Frame
- Fireplaces: 1
- Foundation: Stone
- Lot Features: Cleared, Gentle Sloping
- Roof: Shingle
- Year Built Source: Public Records
- Basement: Unfinished
- Exterior Features: Porch, Deck, Storage
- Flooring: Wood, Carpet, Laminate, Flooring - Wood
- Interior Features: Open Floor Plan, Office, Sitting Room
- Road Frontage Type: Public
- Year Built Details: Approximate
- Zoning: res
-
Amenities
- Community Features: Walk/Jog Trails, Conservation Area, House of Worship
- Parking Features: Off Street
-
Utilities
- Sewer: Private Sewer
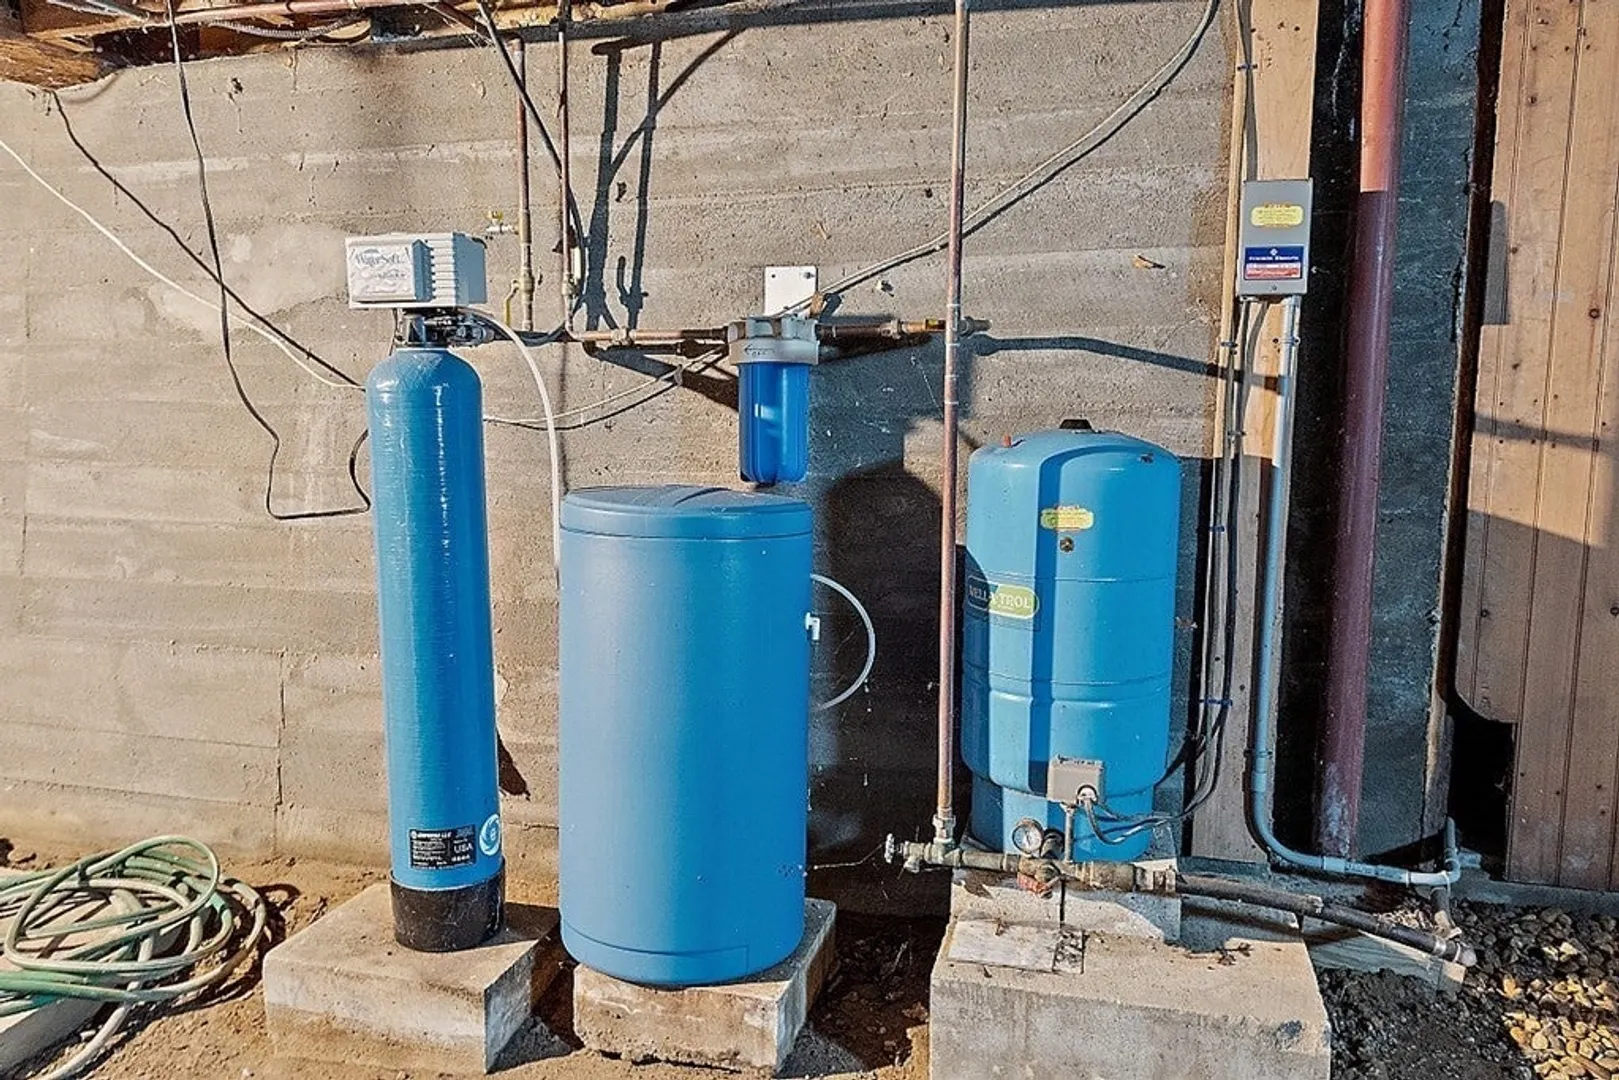
- Water Source: Private
-
Fees / Taxes
- Assessed Value: $243,900
- Compensation Based On: Net Sale Price
- Tax Year: 2023
- Buyer Agent Compensation: 2.0%
- Facilitator Compensation: 2.0%
- Taxes: $2,822
Similar Listings
Sold
39 Photos
Sold
36 Photos
Sold
25 Photos
Sold
29 Photos
Content © 2026 MLS Property Information Network, Inc. The information in this listing was gathered from third party resources including the seller and public records.
Listing information provided courtesy of RE/MAX Vision.
MLS Property Information Network, Inc. and its subscribers disclaim any and all representations or warranties as to the accuracy of this information.
