
Sold!
$549,000
3
Beds
2
Baths
1,686
Living Area
-
Property Description
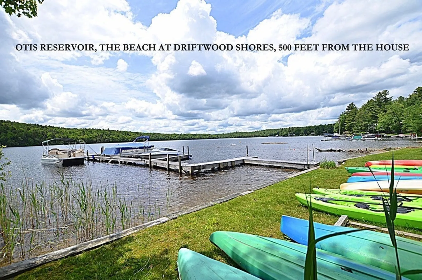
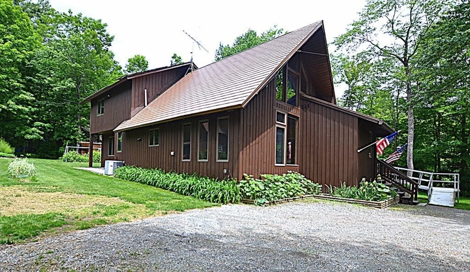
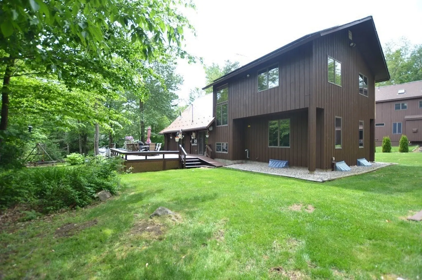
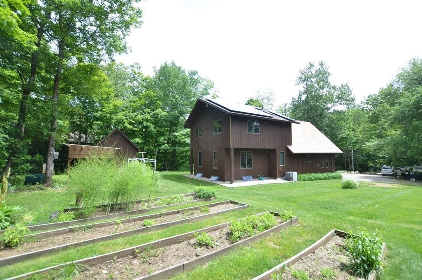
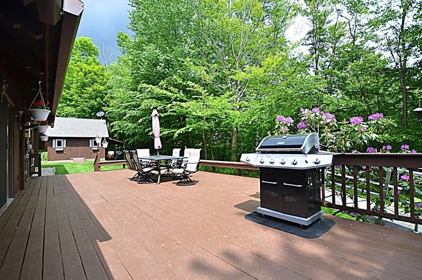
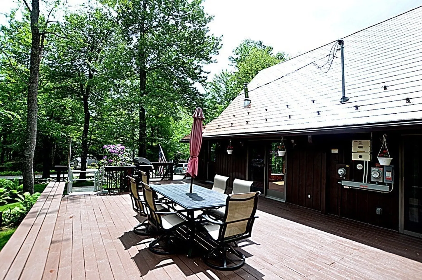
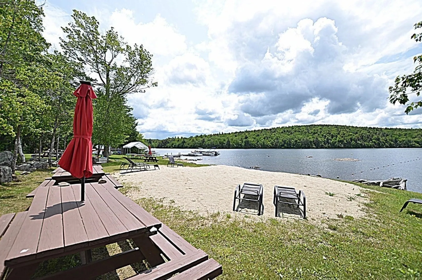
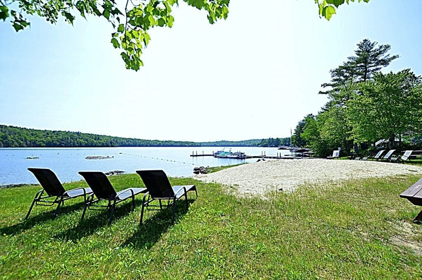
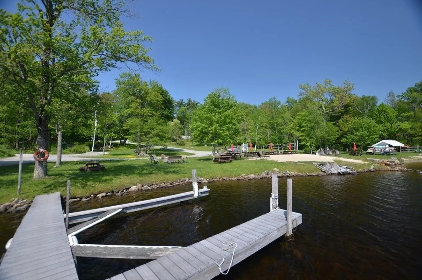
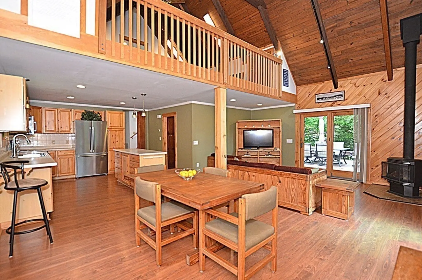
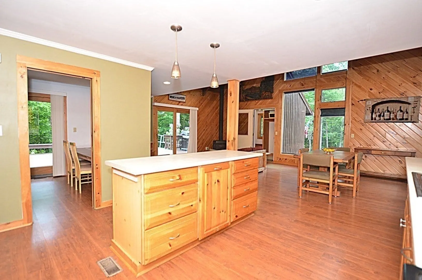
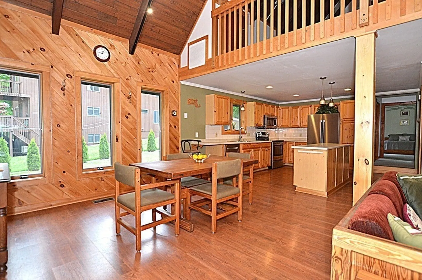
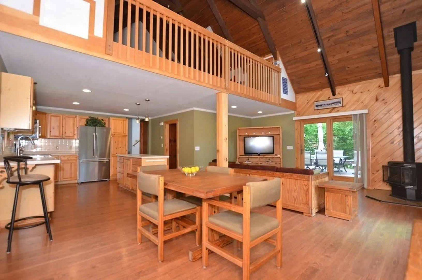
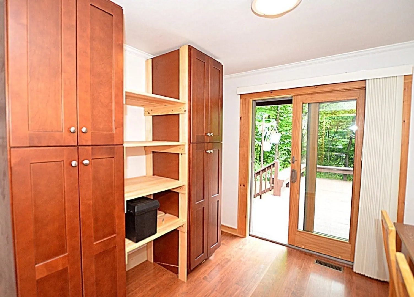
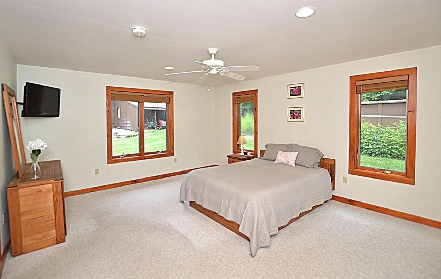
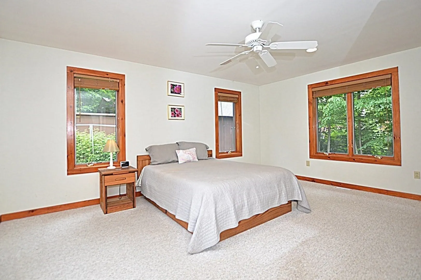
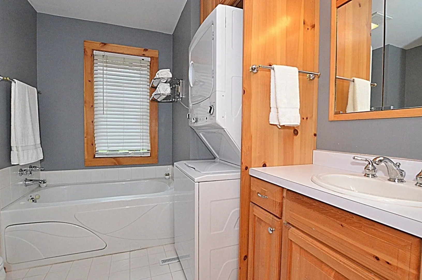
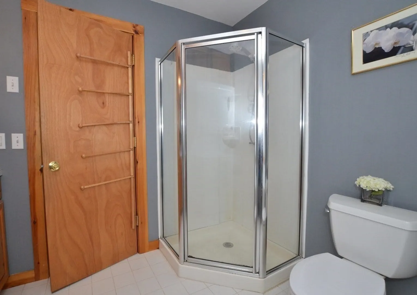
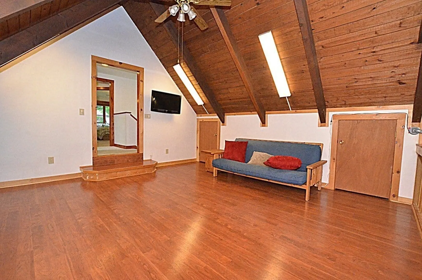
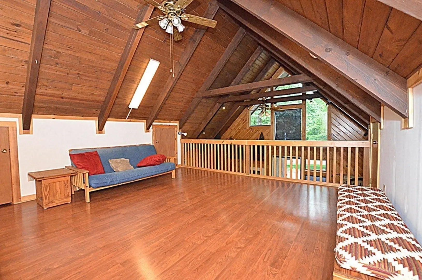
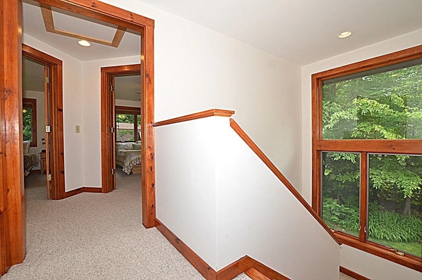
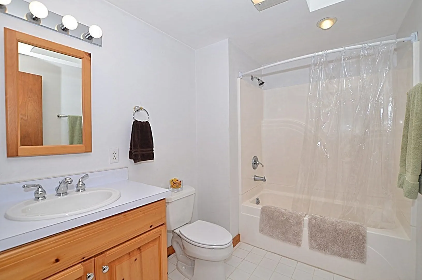
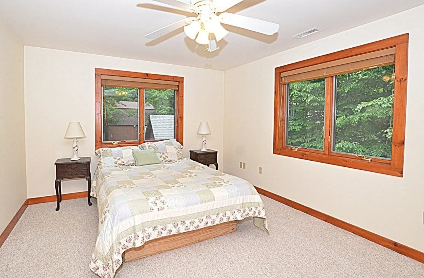
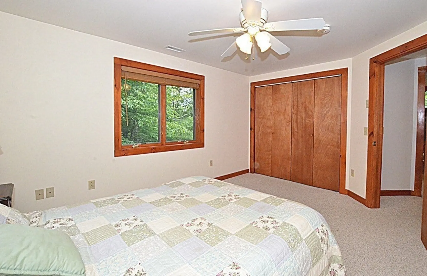
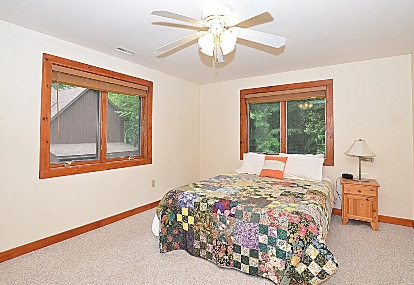
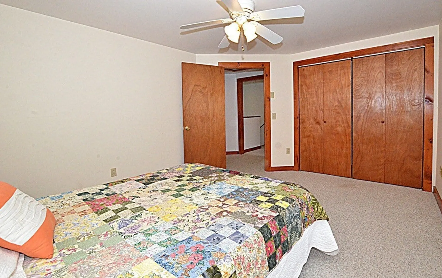
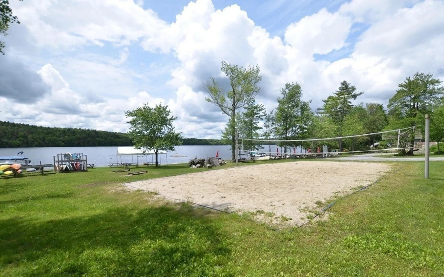
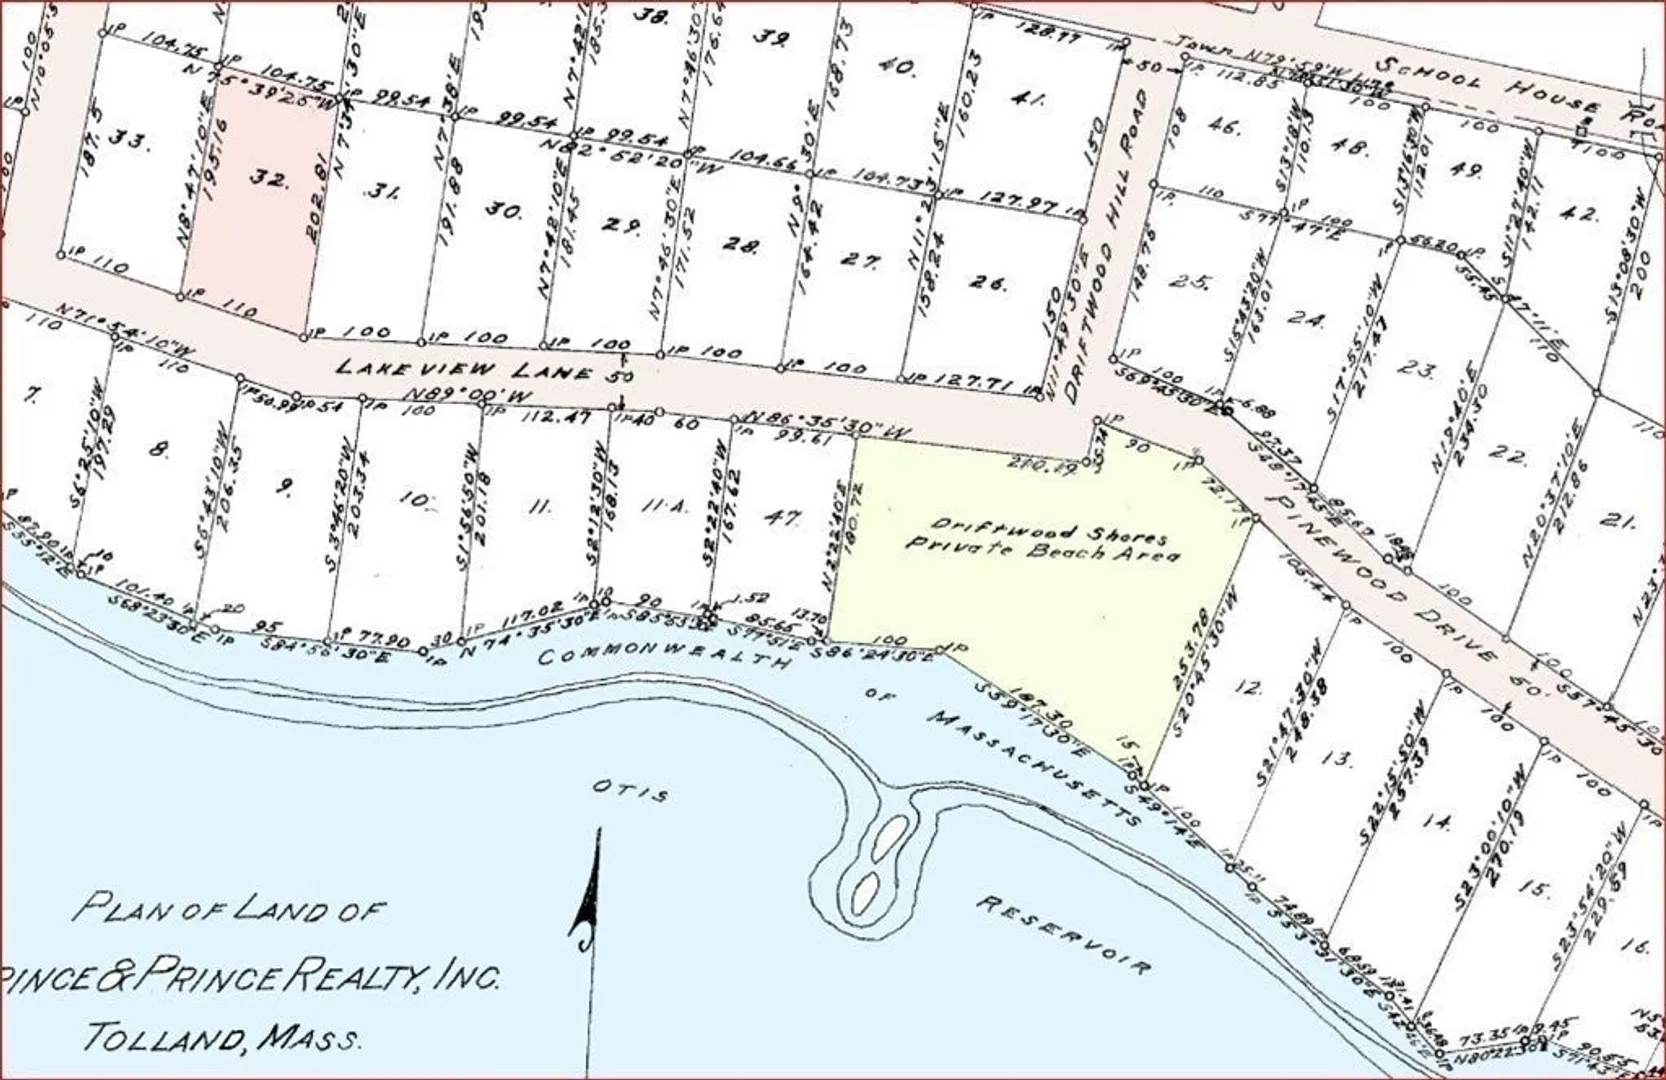
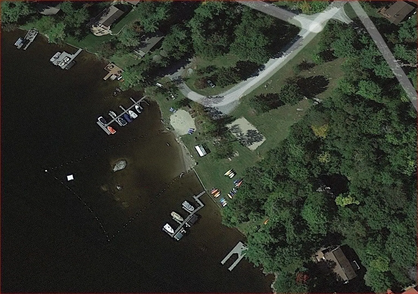
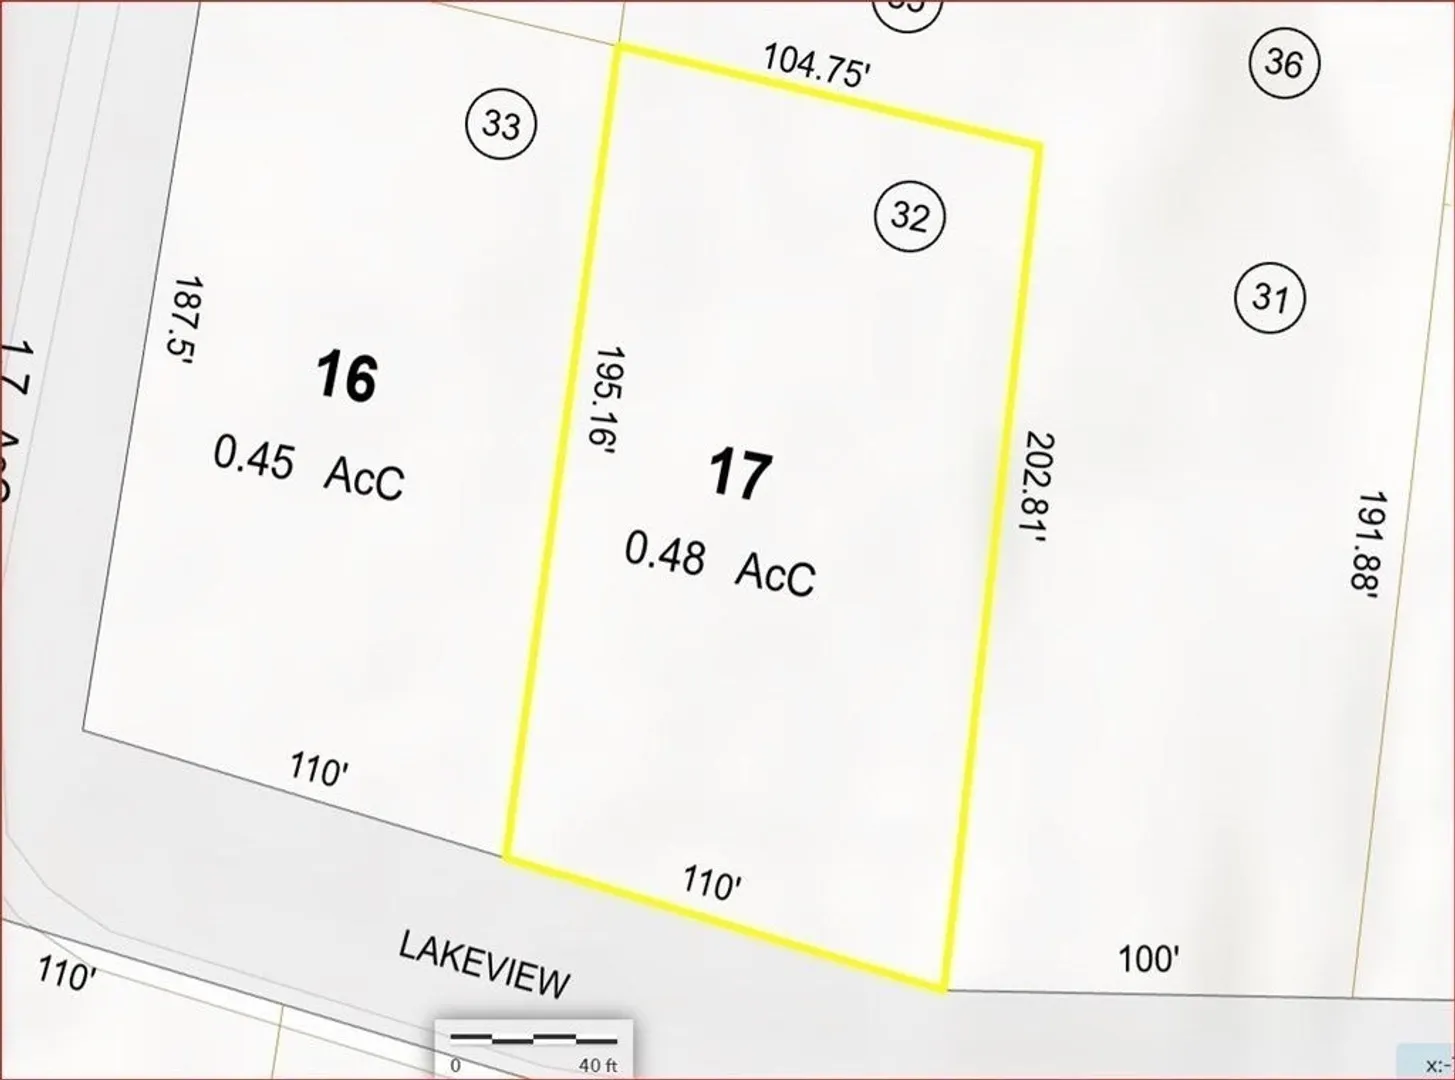
DRIFTWOOD SHORES AT OTIS RESERVOIR. Three bedroom 2 bath contemporary in the the Driftwood Shores Homeowners association on Otis Reservoir. 500 feet to the sandy beach and swimming area, docks, picnic tables, beach volleyball court & more. In the house the open concept floor plan opens onto an oversized deck with plenty of room for everyone. The primary bedroom is privately situated at the end of the hall on the main level. An office with a slider opening onto the deck and a full bath with jet tub and separate shower are also on the1st floor. Upstairs the loft - great as an overflow sleeping area, looks over the great room plus 2 bedrooms and a full bath. Raspberries, asparagus rhubarb and more grow in raised beds towards the back of the house. Small HOA with big amenities. Next best thing to waterfront property, all the percs without the price!
-
Highlights
- Cooling: Central Air
- Parking Spots: 8
- Property Type: Single Family Residence
- Total Rooms: 6
- Status: Closed
- Heating: Forced Air, Natural Gas, Propane
- Property Class: Residential
- Style: Contemporary
- Year Built: 1979
-
Additional Details
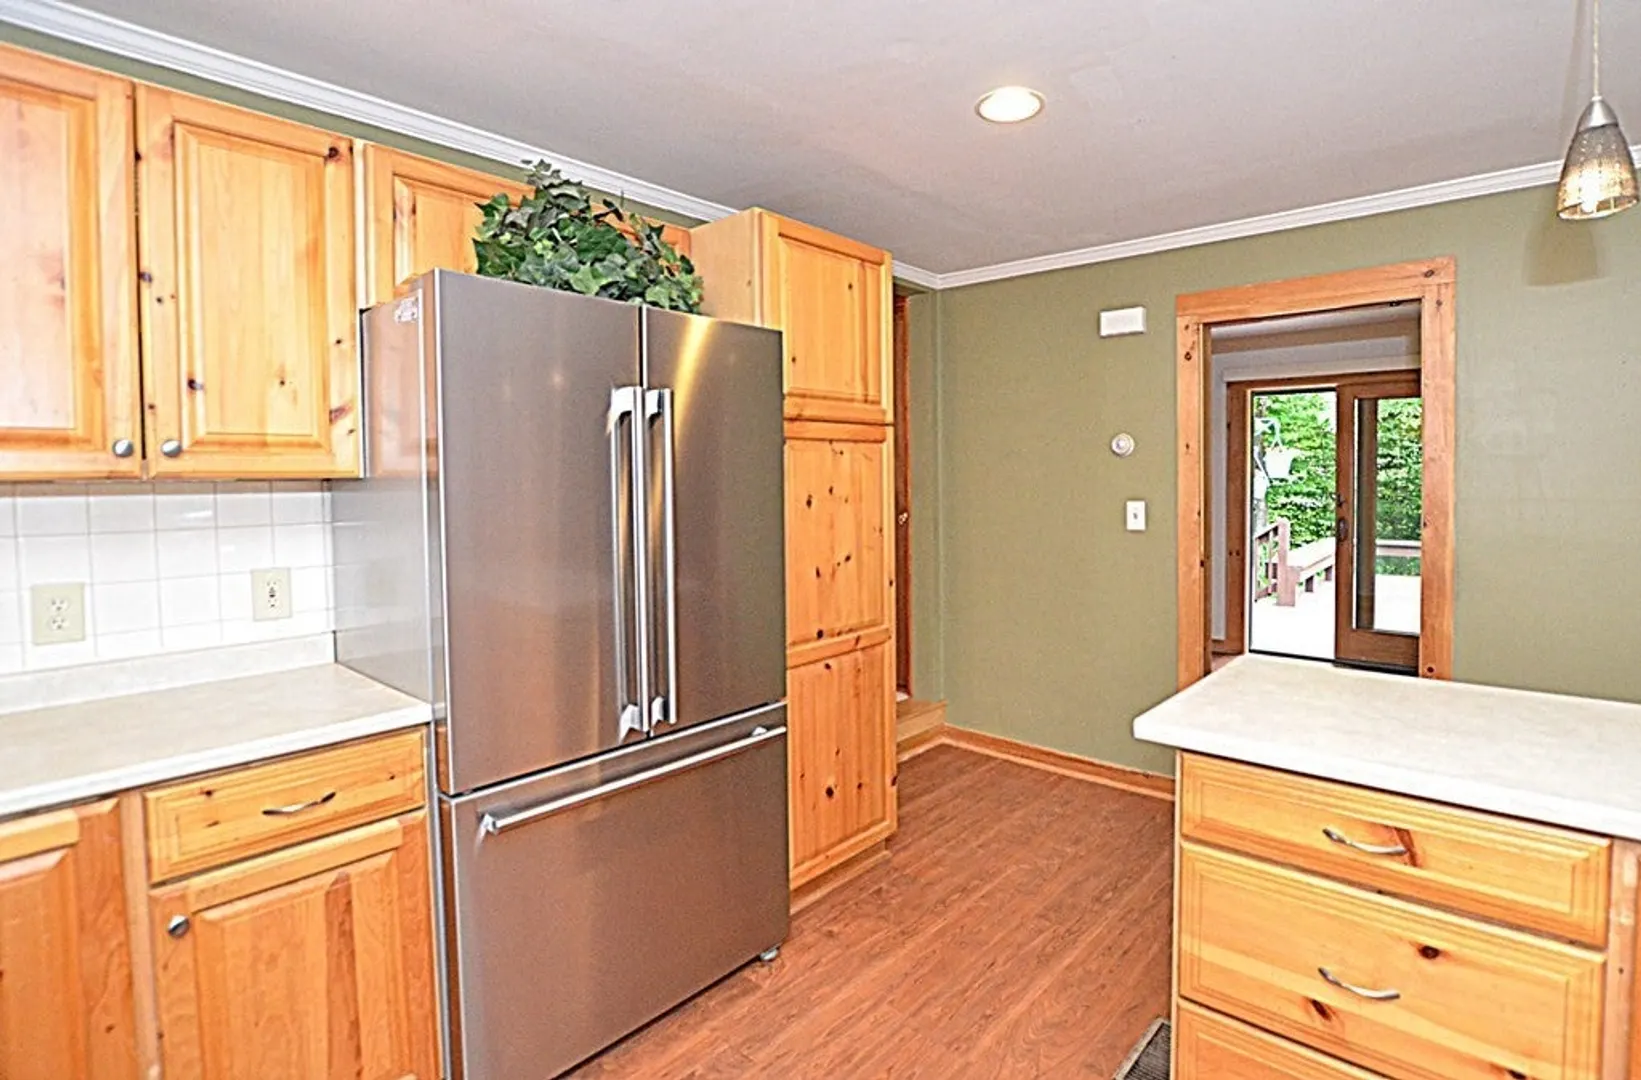
- Appliances: Range, Dishwasher, Refrigerator, Washer, Dryer
- Construction: Conventional (2x4-2x6)
- Flooring: Wood, Tile, Carpet
- Lot Features: Cleared
- Roof: Shingle, Metal
- Year Built Source: Public Records
- Basement: Crawl Space, Concrete
- Exterior Features: Deck - Wood, Storage, Garden
- Foundation: Concrete Perimeter
- Road Frontage Type: Private Road
- Year Built Details: Renovated Since
- Zoning: R1
-
Amenities
- Parking Features: Off Street
- Waterfront Features: Beach Front, Lake/Pond, Walk to, 1/10 to 3/10 To Beach, Beach Ownership(Association)
-
Utilities
- Sewer: Inspection Required for Sale
- Water Source: Private
-
Fees / Taxes
- Assessed Value: $404,900
- Compensation Based On: Net Sale Price
- Tax Year: 2023
- Buyer Agent Compensation: 2.25%
- Facilitator Compensation: 2.25%
- Taxes: $3,547
Similar Listings
Sold
41 Photos
Sold
42 Photos
Sold
32 Photos
Content © 2026 MLS Property Information Network, Inc. The information in this listing was gathered from third party resources including the seller and public records.
Listing information provided courtesy of Red Horse Real Estate.
MLS Property Information Network, Inc. and its subscribers disclaim any and all representations or warranties as to the accuracy of this information.
