
Sold!
$1,310,000
4
Beds
2
Baths
2,714
Living Area
-
Property Description
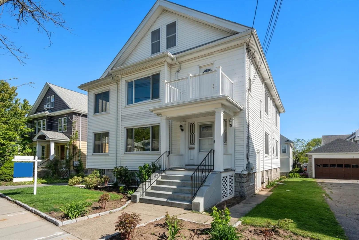
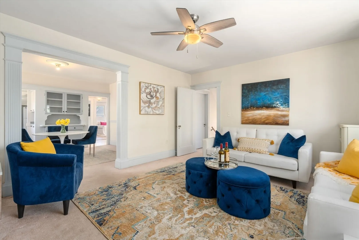
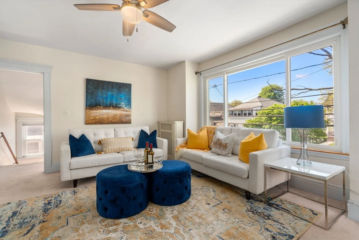
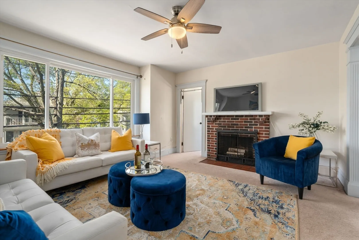
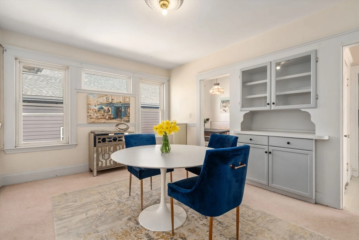
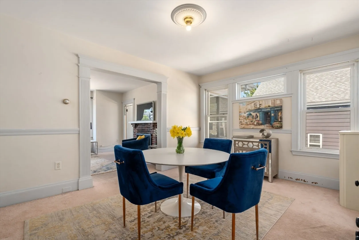
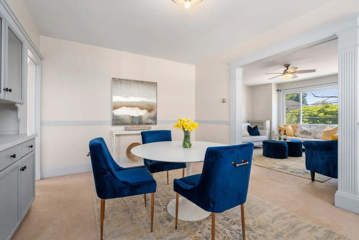
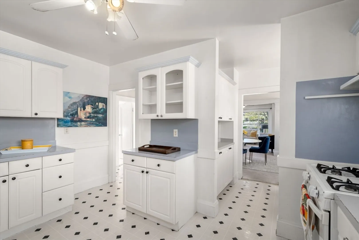
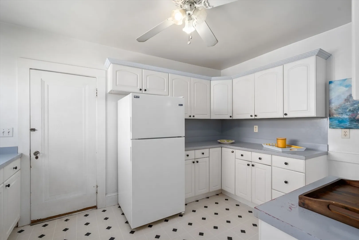
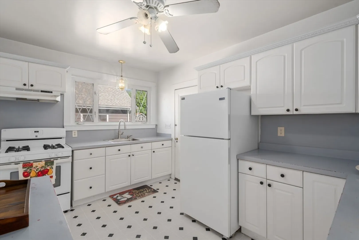
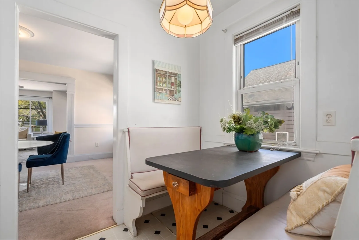
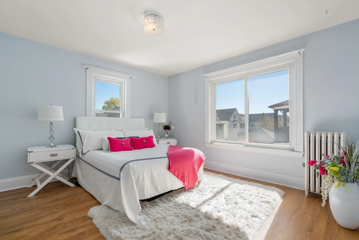
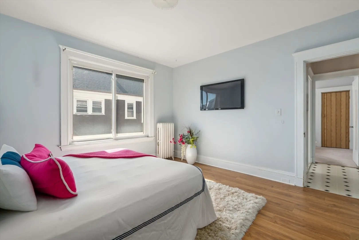
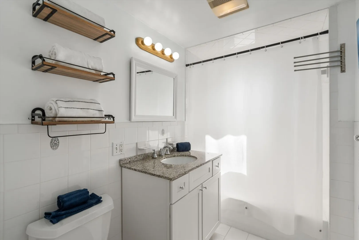
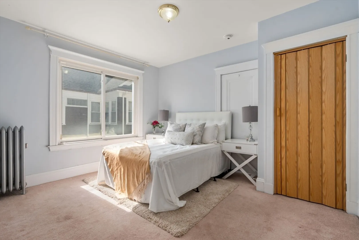
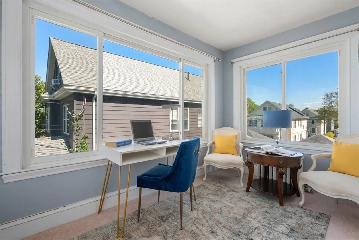
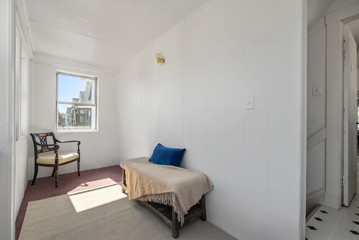
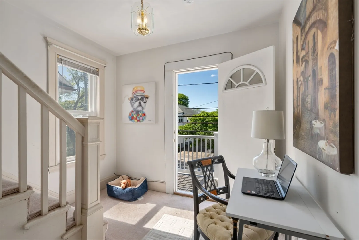
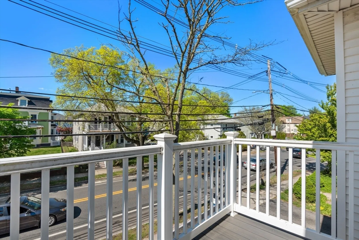
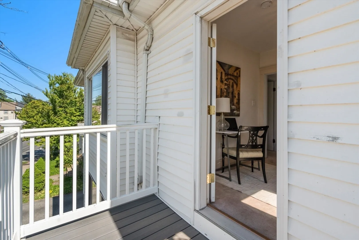
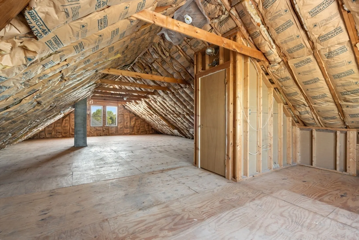
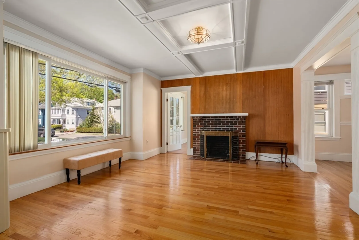
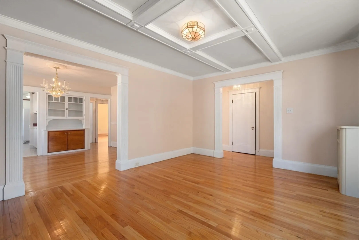
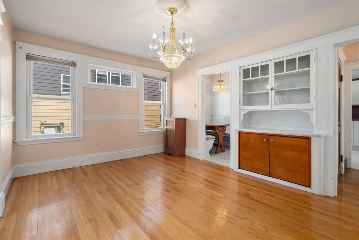
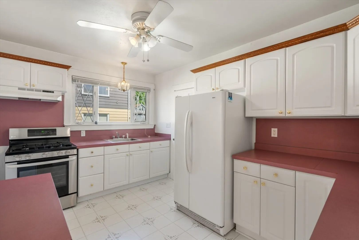
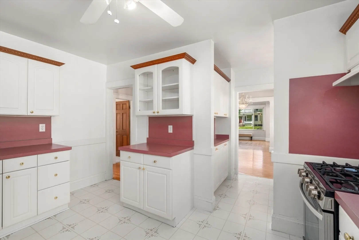
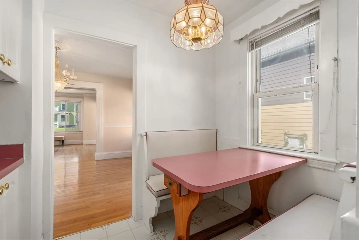
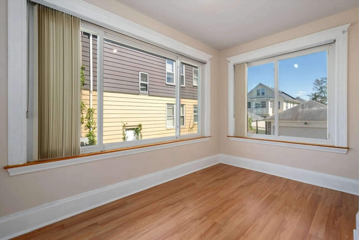
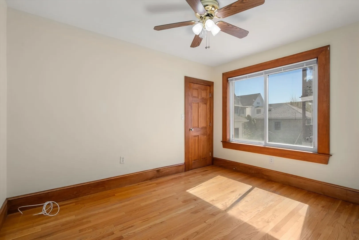
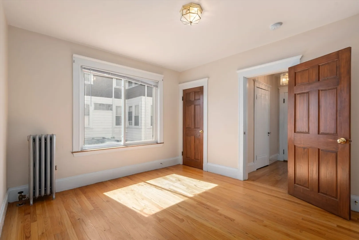
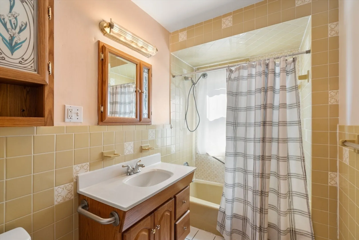
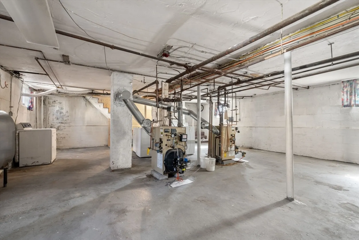
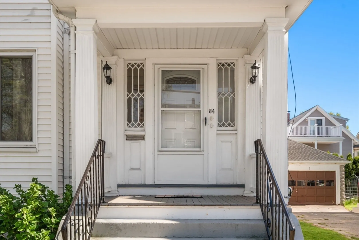
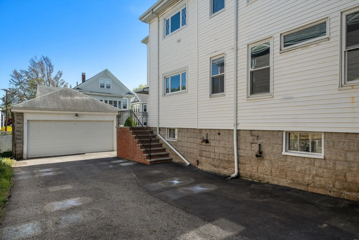
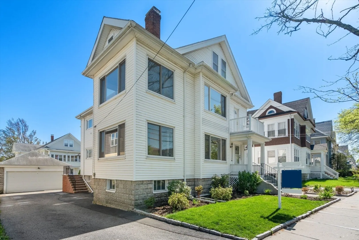
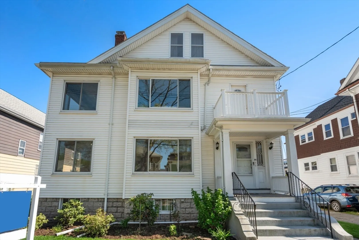
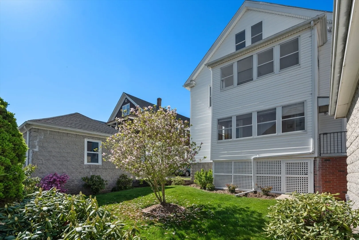
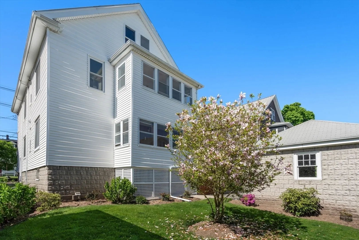
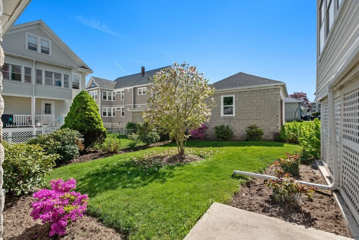
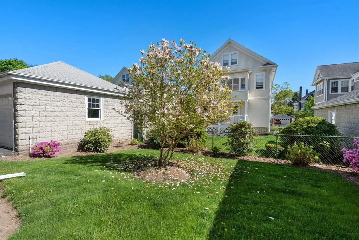
Charm and character abound in this solid 1925 Hardy School gem. First floor offers a living room with fireplace, dining room, older kitchen, 2 bedrooms, bathroom, heated sunroom/home office & enclosed back porch. The sun-filled 2nd level owner's unit has a living room with fireplace, dining with china hutch, 2 bedrooms, bath, heated sunroom that has always been used as a 3rd bedroom/home office, enclosed back porch/mudroom, a study which leads to the deck & oversized attic, & plenty of storage in the huge basement with high ceilings. Situated on a gorgeous level lot with a 2 car garage, parking for 3 cars & picturesque garden. All this is a short walk to Capitol Sq's theatre, great shops & restaurants, bus to Harvard Sq, Minuteman Bike Path to Alewife T Station & great access to all major routes. **Open Fri & Sat, 11-12:30pm, Sun 1-2:30pm (May 10,11,12th).
-
Highlights
- Parking Spots: 3
- Property Type: Multi Family
- Year Built: 1926
- Property Class: Residential Income
- Total Rooms: 14
- Status: Closed
-
Additional Details
- Basement: Full, Walk-Out Access, Interior Entry, Concrete, Unfinished
- Flooring: Wood, Tile, Vinyl, Carpet
- Lot Features: Level
- Total Number of Units: 2
- Year Built Source: Public Records
- Fireplaces: 2
- Foundation: Block
- Roof: Shingle
- Year Built Details: Approximate
- Zoning: R2
-
Amenities
- Community Features: Public Transportation, Shopping, Park, Walk/Jog Trails, Bike Path, Highway Access, Public School, T-Station, University
- Parking Features: Paved Drive, Off Street, Paved
- Covered Parking Spaces: 2
-
Utilities
- Sewer: Public Sewer
- Water Source: Public
-
Fees / Taxes
- Assessed Value: $1,251,200
- Compensation Based On: Gross/Full Sale Price
- Tax Year: 2024
- Buyer Agent Compensation: 2%%
- Facilitator Compensation: 1%%
- Taxes: $13,250
Similar Listings
Sold
41 Photos
Sold
26 Photos
Sold
34 Photos
Sold
37 Photos
Content © 2026 MLS Property Information Network, Inc. The information in this listing was gathered from third party resources including the seller and public records.
Listing information provided courtesy of Advisors Living - Arlington.
MLS Property Information Network, Inc. and its subscribers disclaim any and all representations or warranties as to the accuracy of this information.
