
Sold!
$585,000
1
Bed
1
Bath
605
Living Area
-
Property Description
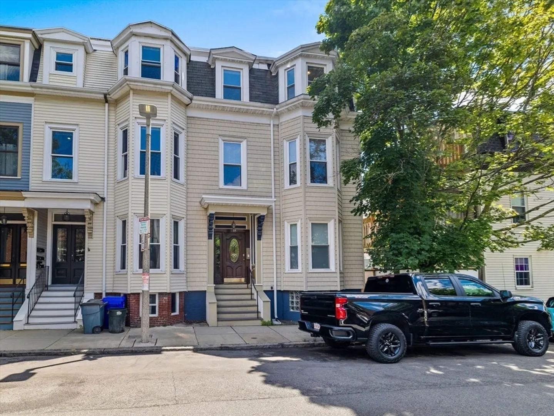
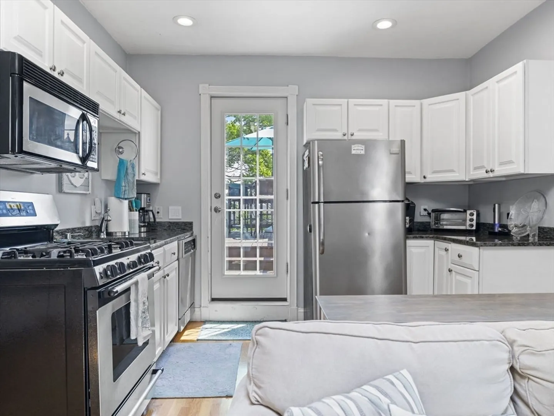
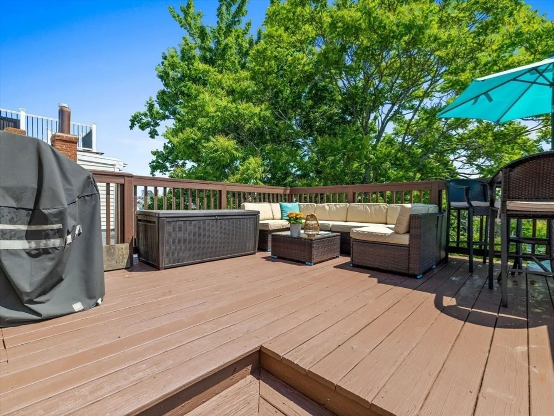
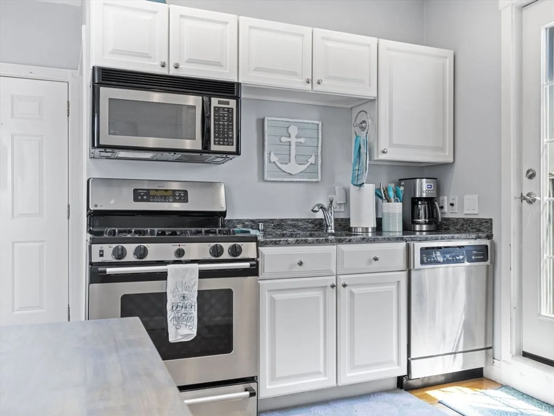
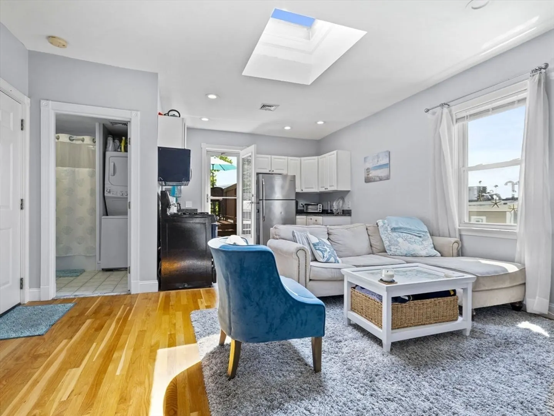
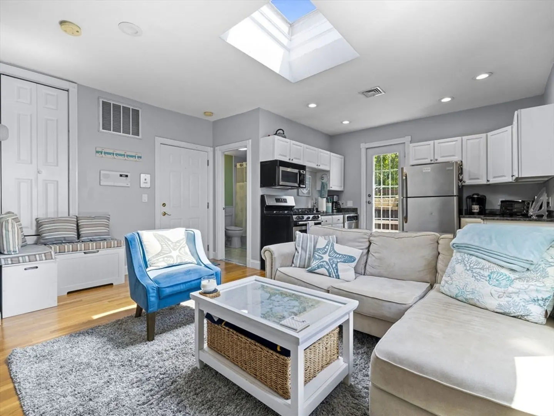
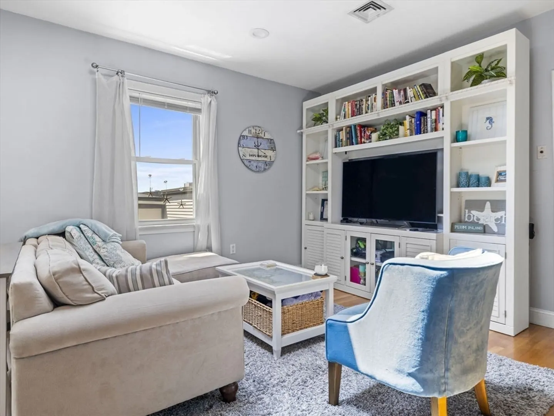
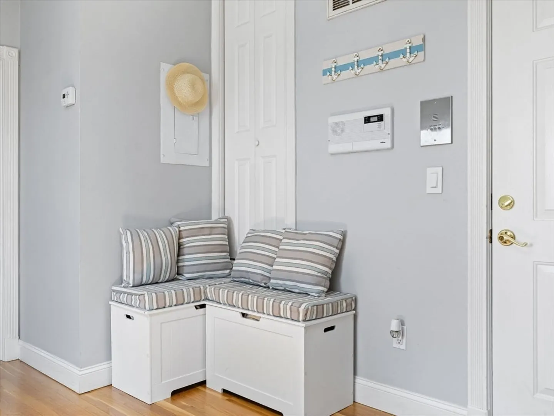
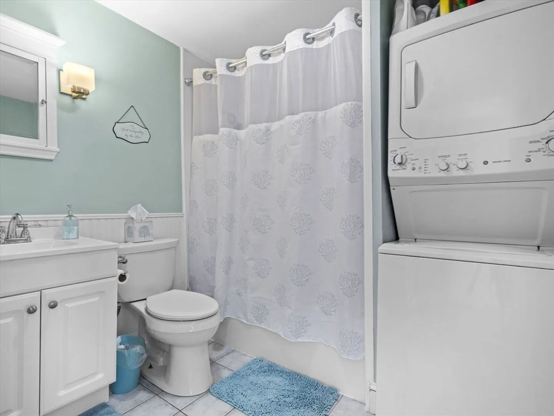
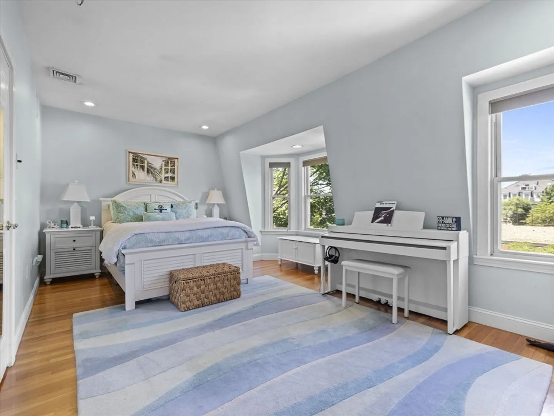
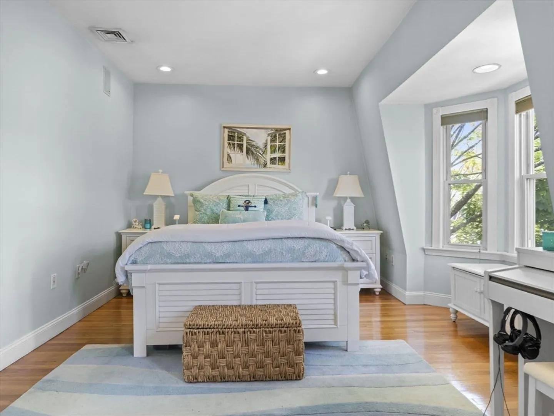
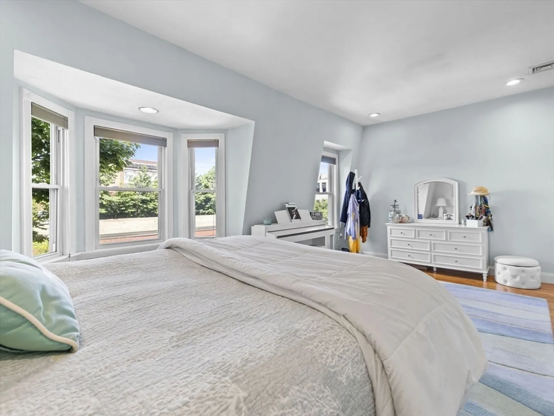
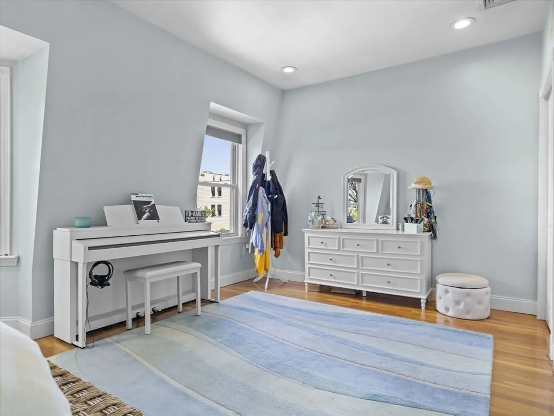
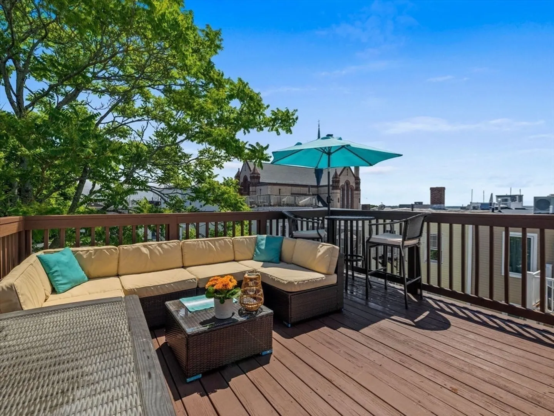
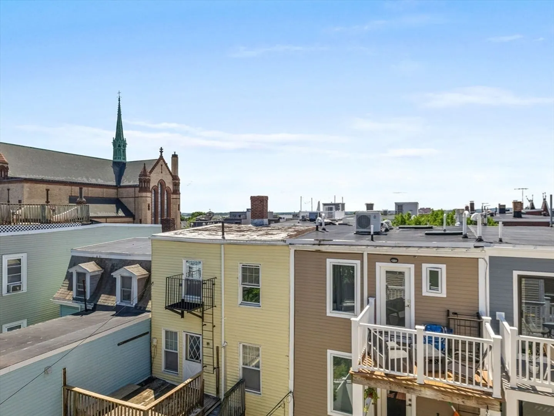
You'll love living in this charming, sunlit penthouse condo in the central part of South Boston, close to the Broadway shops, the SB beaches, and minutes to downtown and the Seaport area. This spacious one-bedroom unit with recent renovations offers an open floor plan, a working kitchen with white solid wood cabinets, granite countertops, a gas stove, stainless steel appliances, and a fabulous skylight flooding the home with light. Off the kitchen is an oversized deck with stunning views; the unit also has exclusive roof rights. Additional amenities include a jacuzzi tub, in-unit laundry, central A/C, and hardwood floors. This a tremendous entry-level unit.
-
Highlights
- Area: South Boston
- Heating: Forced Air
- Property Class: Residential
- Total Rooms: 3
- Year Built: 1890
- Cooling: Central Air
- HOA Fee: $126
- Property Type: Condominium
- Unit Number: 3
- Status: Closed
-
Additional Details
- Basement: Y
- Exterior Features: Deck - Roof
- Pets Allowed: Yes w/ Restrictions
- Total Number of Units: 3
- Year Built Source: Public Records
- Zoning: Cd
- Construction: Frame
- Flooring: Hardwood
- Roof: Rubber
- Year Built Details: Approximate
- Year Converted: 2001
-
Amenities
- Community Features: Public Transportation, Shopping, Tennis Court(s), Park, Walk/Jog Trails, Medical Facility, Bike Path, Highway Access, House of Worship, T-Station
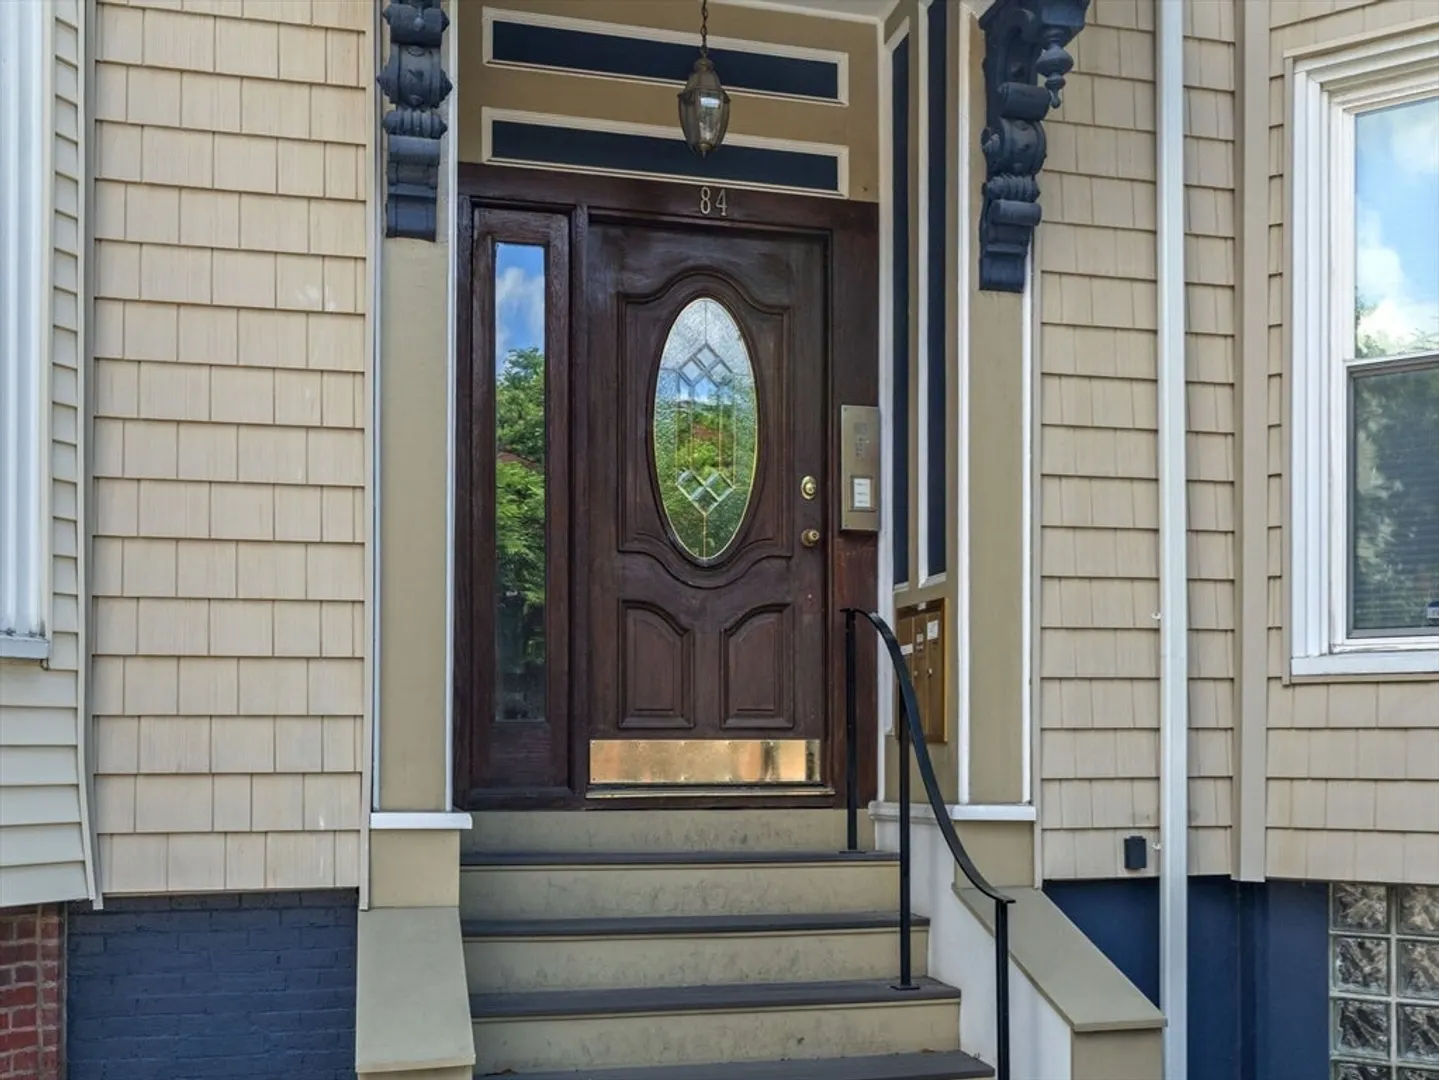
- Security Features: Intercom
- Parking Features: On Street
- Waterfront Features: Beach Front, Harbor, Ocean, 3/10 to 1/2 Mile To Beach, Beach Ownership(Public)
-
Utilities
- Sewer: Public Sewer
- Water Source: Public
-
Fees / Taxes
- Assessed Value: $573,900
- Compensation Based On: Net Sale Price
- HOA Fee Frequency: Monthly
- Tax Year: 2024
- Buyer Agent Compensation: 2%
- Facilitator Compensation: 2%
- HOA Fee Includes: Water, Sewer, Insurance, Reserve Funds
- Taxes: $6,256
Similar Listings

Sold
22 Photos
Sold
4 Photos
Sold
11 Photos
Sold

16 Photos
Content © 2026 MLS Property Information Network, Inc. The information in this listing was gathered from third party resources including the seller and public records.
Listing information provided courtesy of Compass.
MLS Property Information Network, Inc. and its subscribers disclaim any and all representations or warranties as to the accuracy of this information.
