
Sold!
$765,000
1
Bed
1
Bath
789
Living Area
-
Property Description
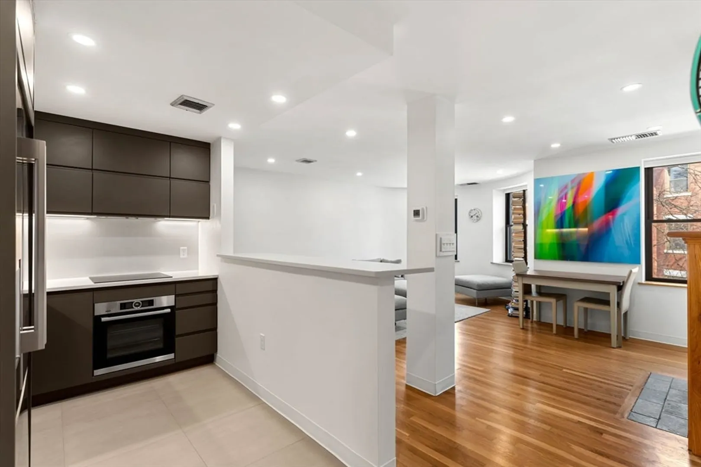
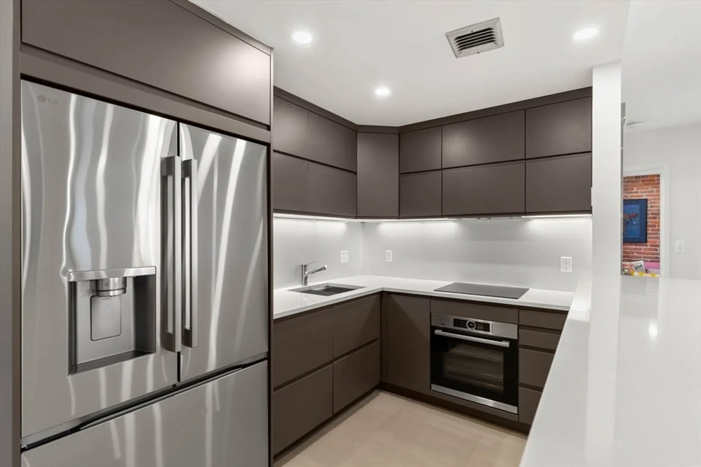
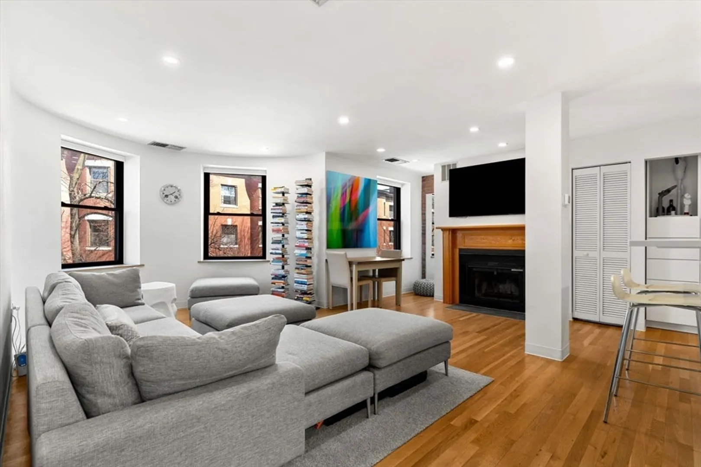
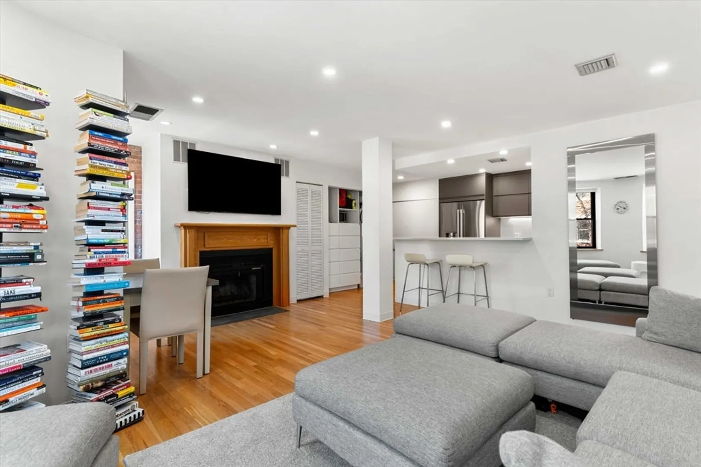
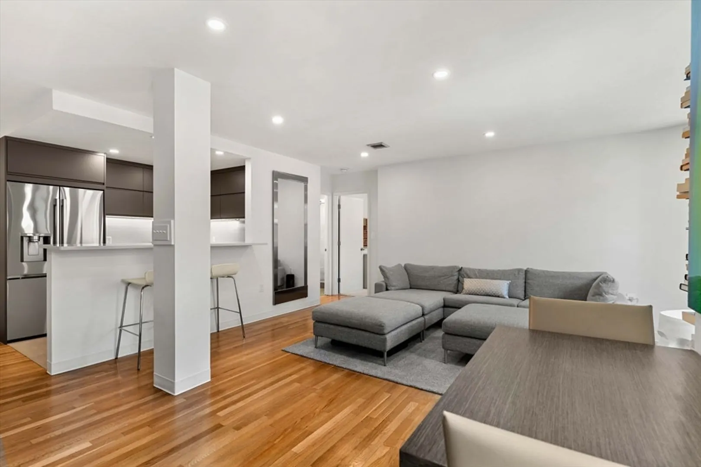
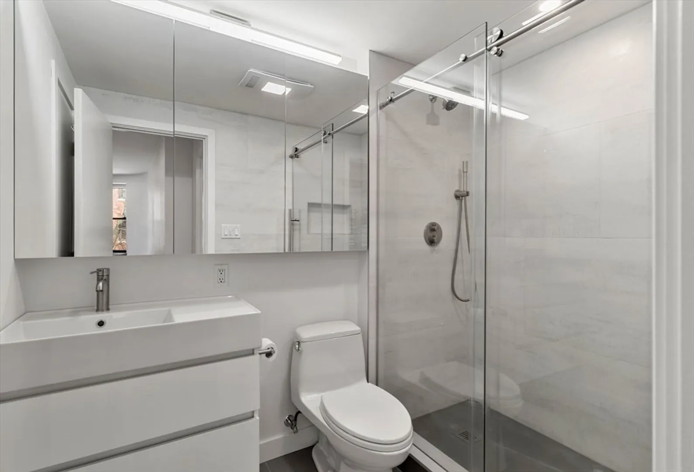
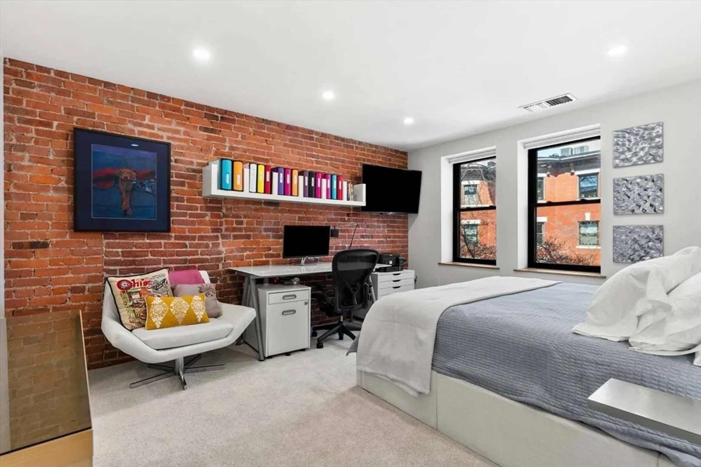
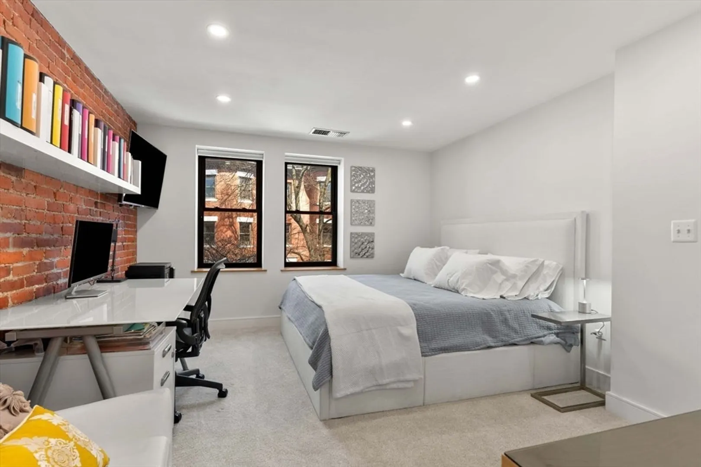
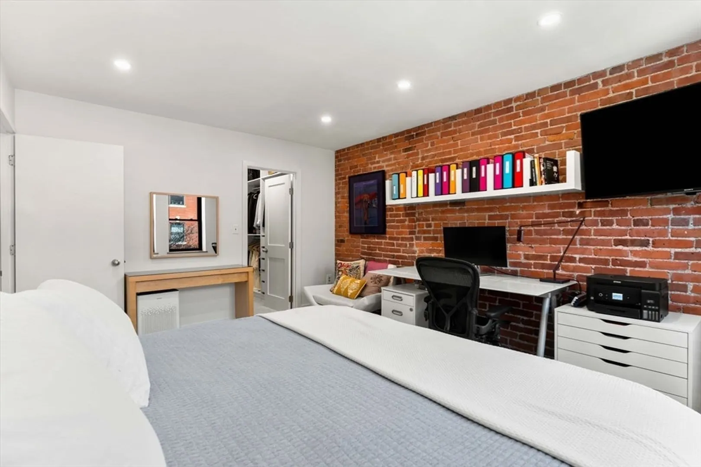
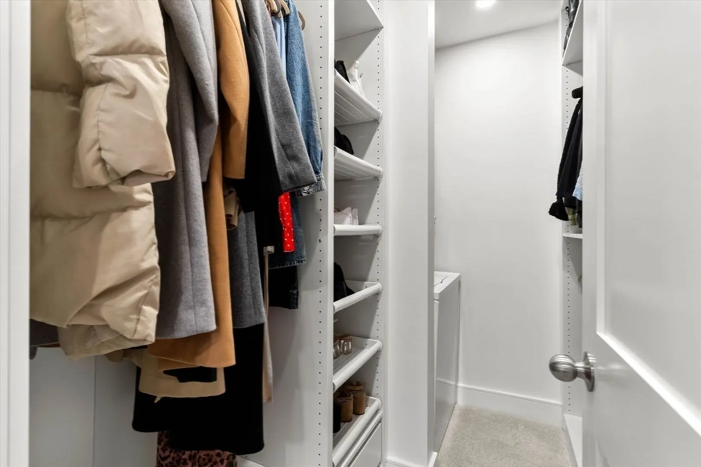
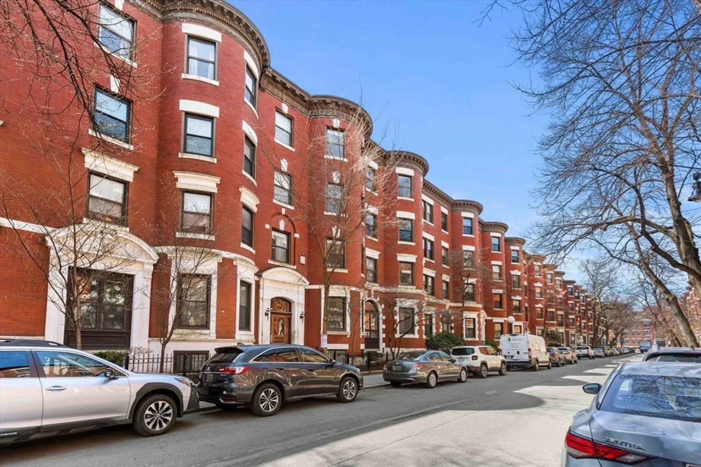
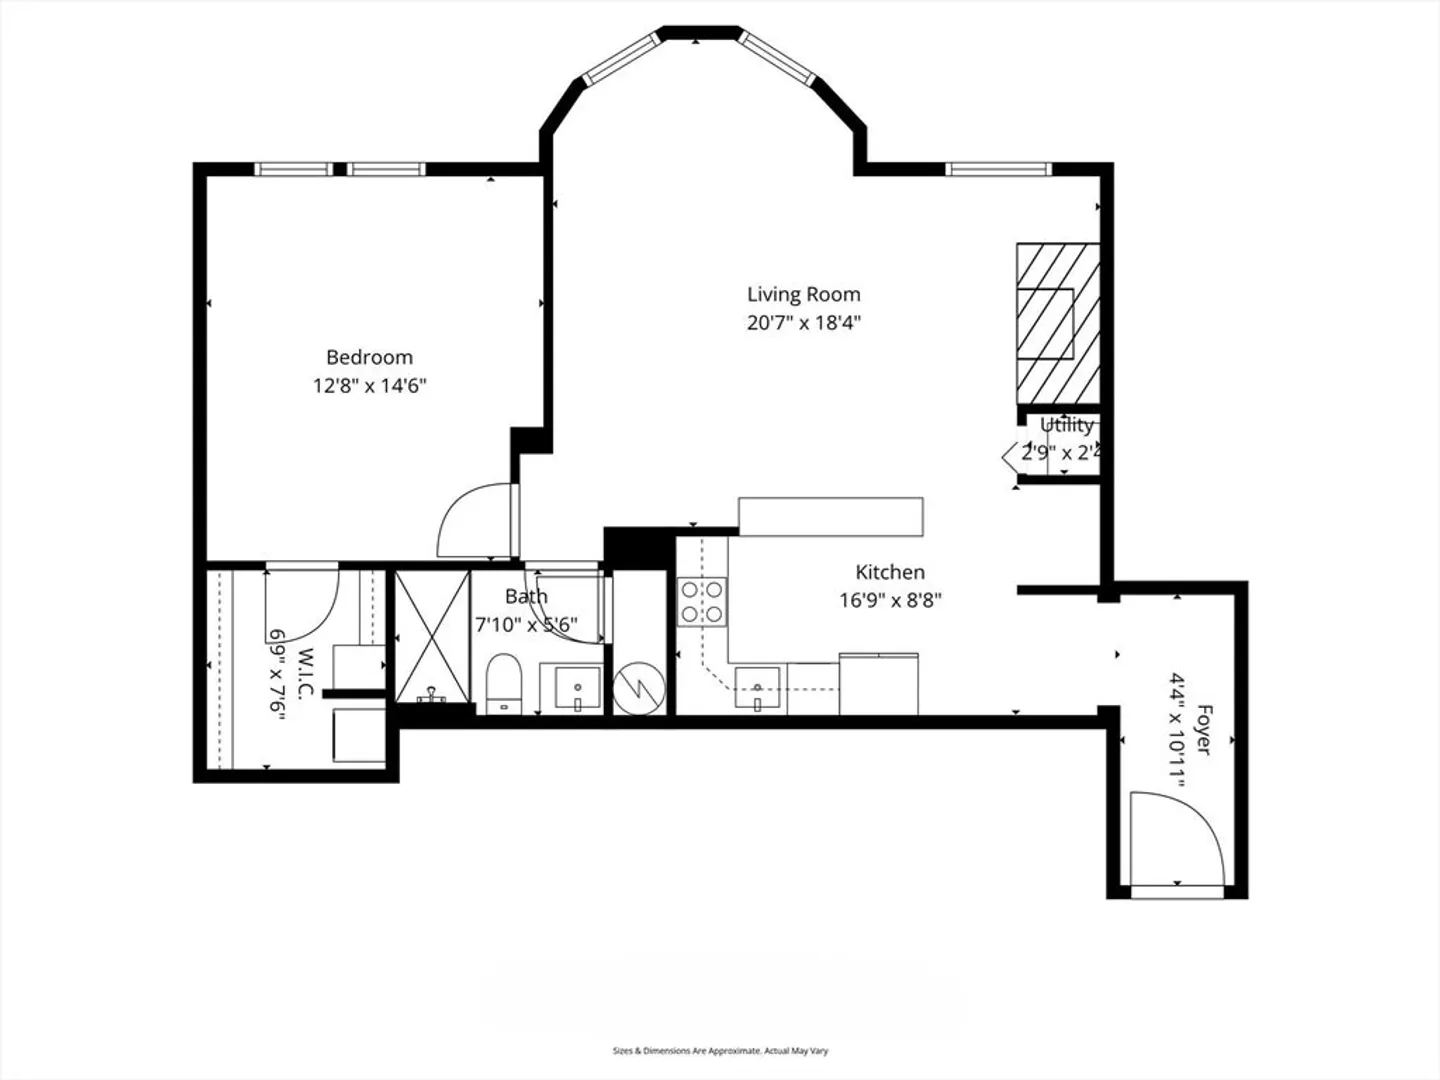
Spectacular front-facing, expansive one-bedroom condominium offering nearly 800 square feet! As you enter, you are greeted by a sleek, modern renovated kitchen with S.S. appliances and a breakfast bar overlooking the oversized living room featuring a bow windows that fills the space with natural light. The home also offers a modern bathroom with a tiled walk-in shower, a huge bedroom with a walk-in closet w/ built-ins, & in-unit laundry. Additional features include central heat/A/C, and exposed brick. Building has an intercom & an elevator. The Condominium Association provides 24 hour security guard, package room at on-site management office, daily trash pick-up, and beautiful landscaping. Close proximity to Green & Orange subway lines, highway access, Northeastern University, Boston Conservatory, Berklee College of Music, Prudential Center, Whole Foods, Longwood Medical Center, downtown, & numerous restaurants.
-
Highlights
- Area: The Fenway
- Heating: Central, Forced Air, Heat Pump
- Property Class: Residential
- Stories: 1
- Unit Number: 303w
- Status: Closed
- Cooling: Central Air
- HOA Fee: $473
- Property Type: Condominium
- Total Rooms: 3
- Year Built: 1899
-
Additional Details
- Appliances: Oven, Dishwasher, Disposal, Microwave, Range, Refrigerator, Freezer, Washer, Dryer
- Construction: Brick
- Roof: Rubber
- Total Number of Units: 56
- Year Built Source: Public Records
- Basement: N
- Fireplaces: 1
- SqFt Source: Public Record
- Year Built Details: Approximate
- Zoning: Cd
-
Amenities
- Community Features: Public Transportation, Park, Walk/Jog Trails, Medical Facility, Bike Path, Highway Access, Private School, Public School, T-Station, University
- Security Features: Intercom
-
Utilities
- Sewer: Public Sewer
- Water Source: Public
-
Fees / Taxes
- Assessed Value: $620,900
- HOA Fee Includes: Water, Sewer, Insurance, Security, Maintenance Structure, Maintenance Grounds, Trash, Reserve Funds
- Taxes: $7,190
- HOA Fee Frequency: Monthly
- Tax Year: 2025
Similar Listings


Sold
5 Photos
Sold
24 Photos
Sold
11 Photos
Sold
1 Photo
Content © 2026 MLS Property Information Network, Inc. The information in this listing was gathered from third party resources including the seller and public records.
Listing information provided courtesy of Boston's Preferred Properties, Inc..
MLS Property Information Network, Inc. and its subscribers disclaim any and all representations or warranties as to the accuracy of this information.
