
Sold!
$1,025,000
2
Beds
1/1
Bath
918
Living Area
-
Property Description
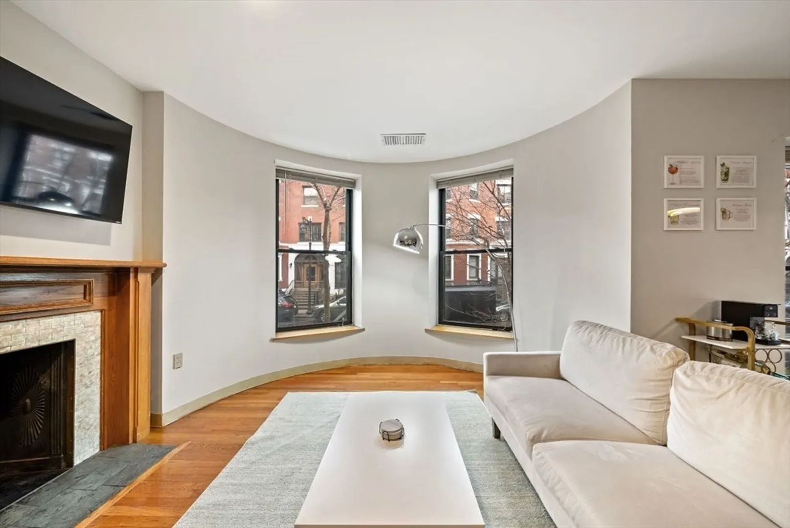
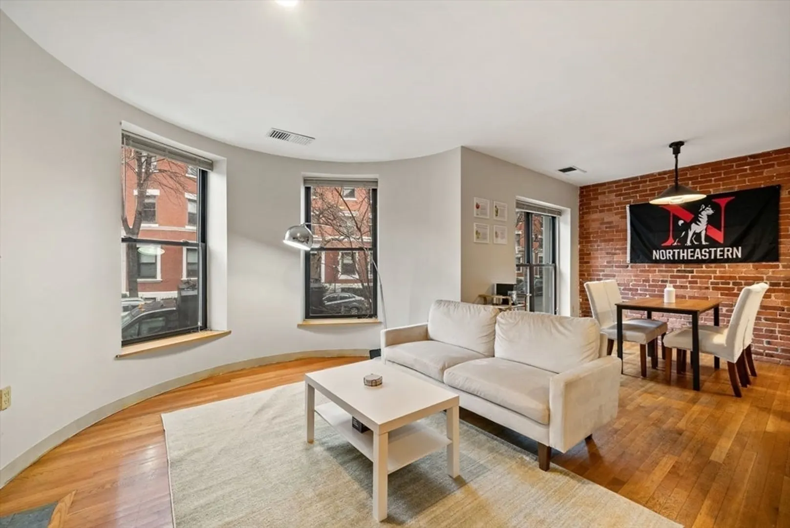
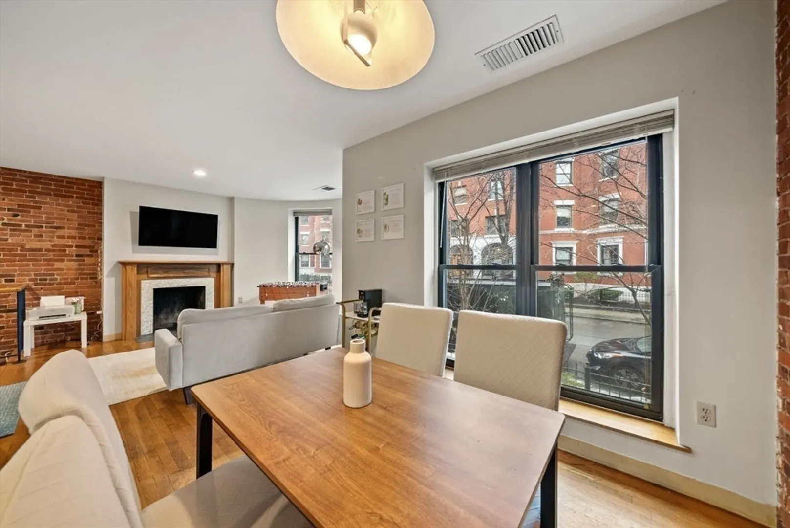
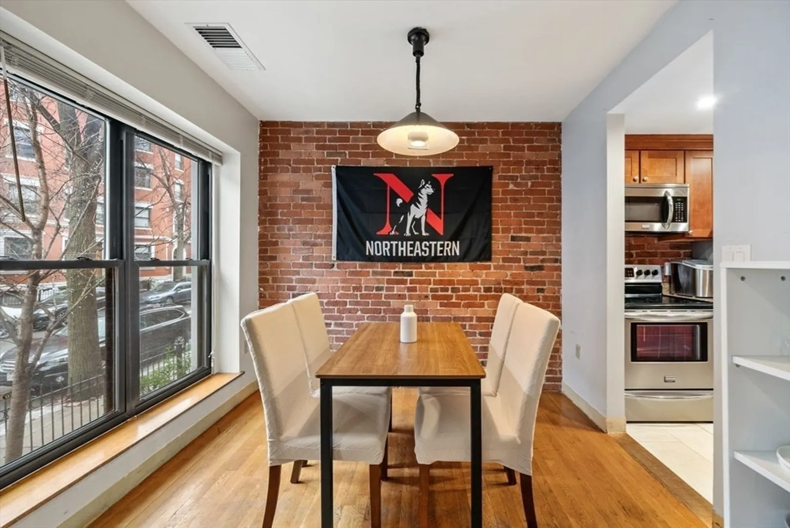
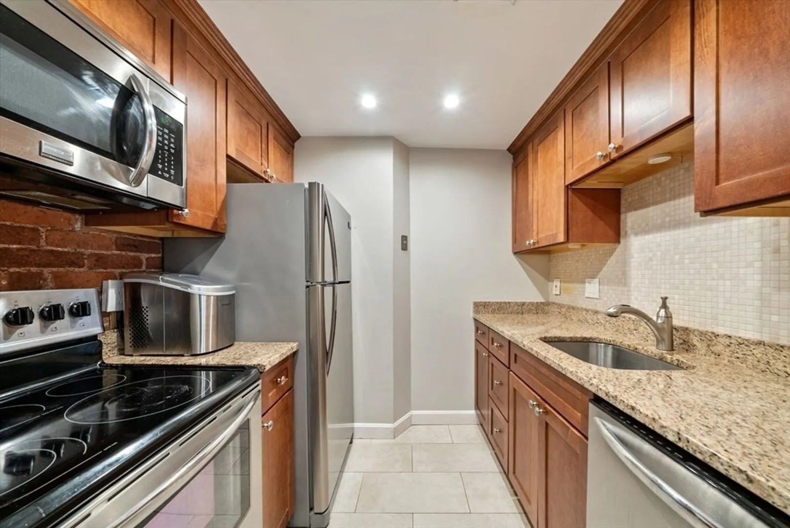
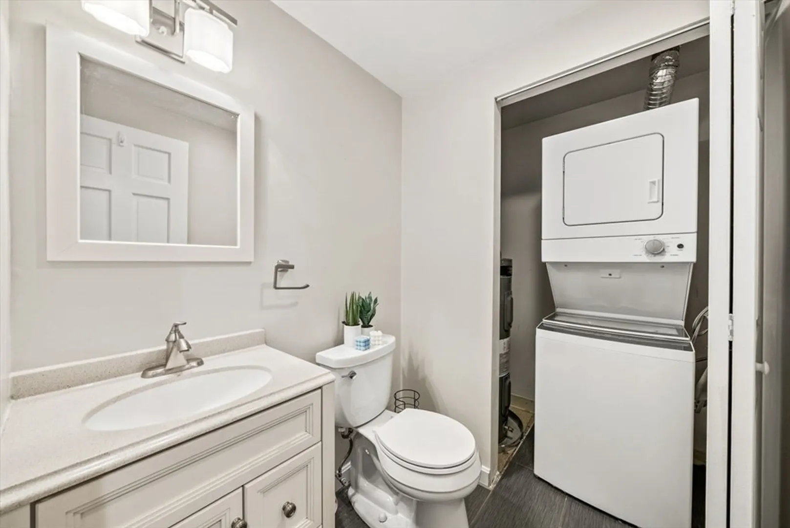
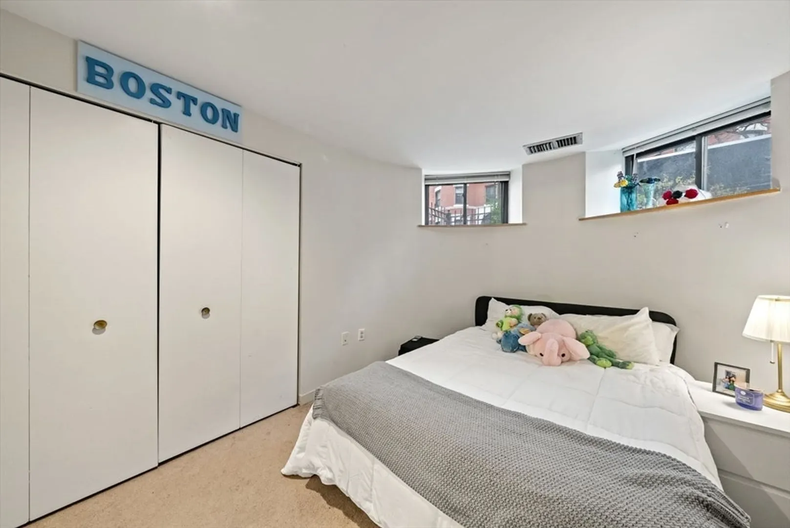
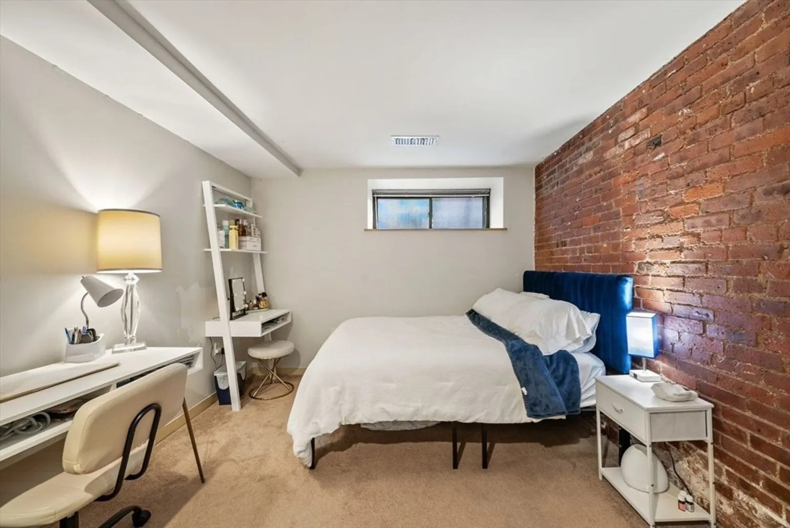
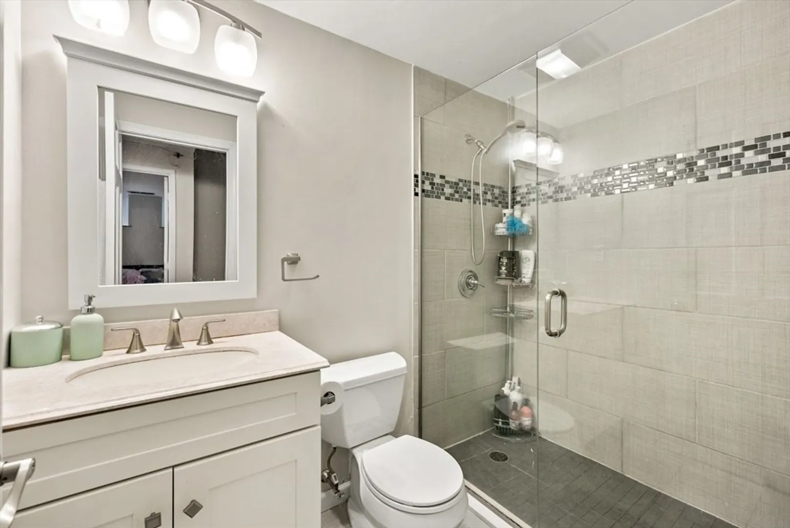
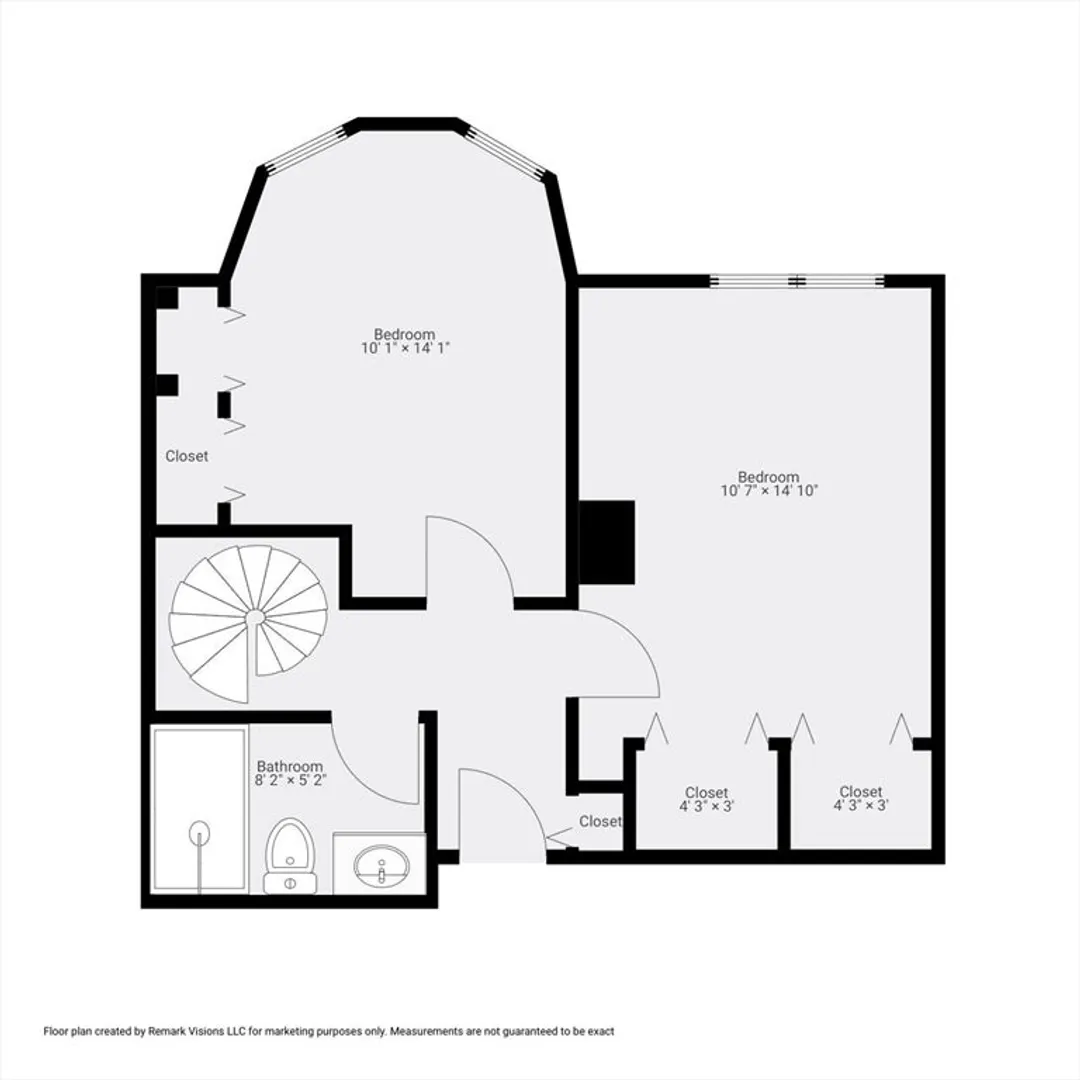
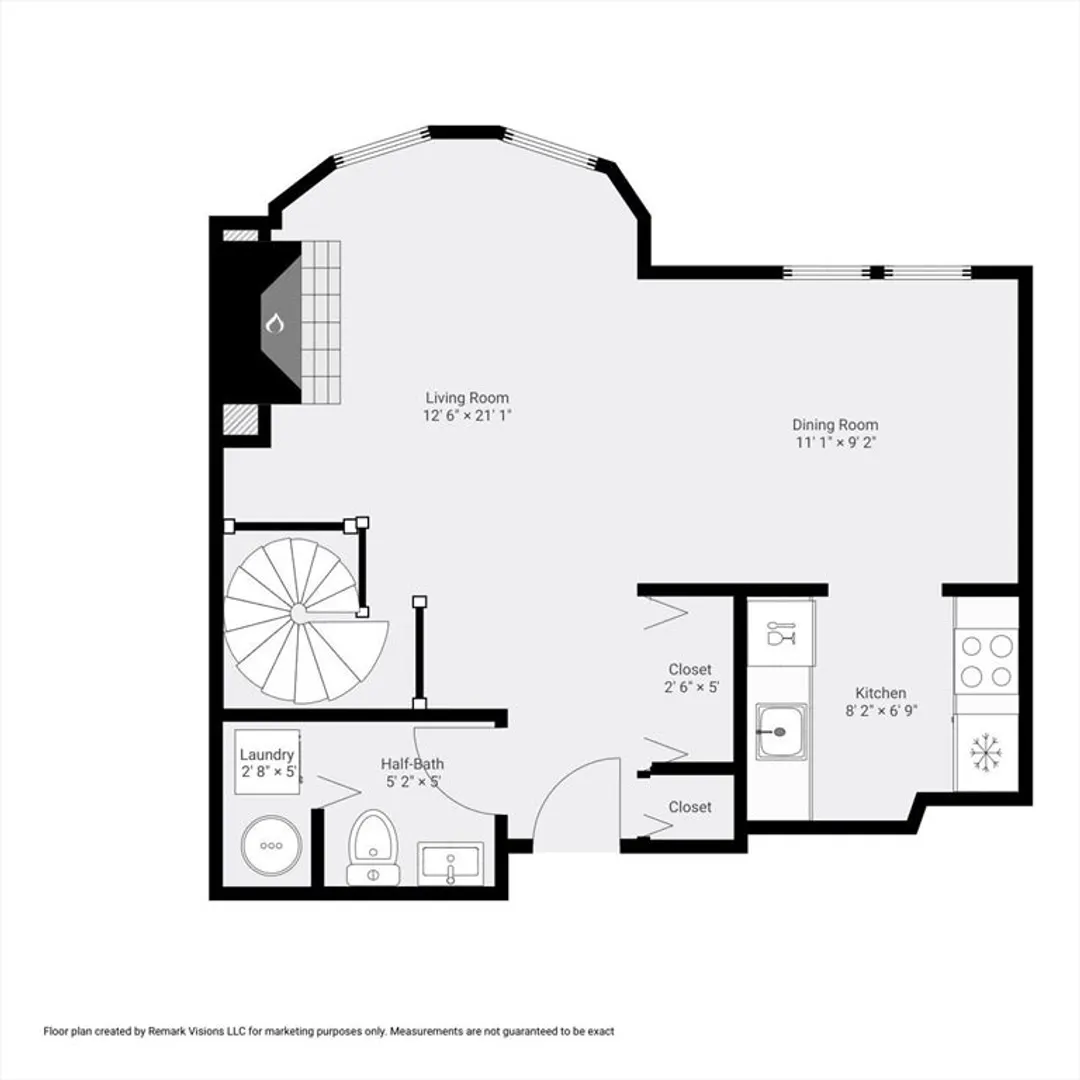
Spacious two-bedroom, one-and-a-half-bath front-facing parlor duplex on sought-after Gainsborough Street. The well-designed space features hardwood floors, a fireplace, separate dining area, in-unit washer/dryer, and central air, with exposed brick adding to the brownstone charm. Both the kitchen and bathrooms have been renovated with modern finishes. Located in a well-maintained elevator building with 24-hour security and daily trash pickup, the property is within walking distance to Fenway schools, Northeastern University, Whole Foods, and Back Bay/South End shops and restaurants. Public transportation (B, C, D, E, and Orange lines) is nearby, and with a Walk Score of 93, you'll be in the heart of the vibrant Fenway neighborhood.
-
Highlights
- Area: The Fenway
- Heating: Forced Air
- Property Class: Residential
- Stories: 2
- Unit Number: 101w
- Status: Closed
- Cooling: Central Air
- HOA Fee: $522
- Property Type: Condominium
- Total Rooms: 4
- Year Built: 1899
-
Additional Details
- Appliances: Range, Dishwasher, Disposal, Microwave, Refrigerator, Washer, Dryer
- Exclusions: Tenant Belongings
- Flooring: Carpet, Hardwood
- Total Number of Units: 56
- Year Built Source: Public Records
- Basement: Y
- Fireplaces: 1
- SqFt Source: Public Record
- Year Built Details: Approximate
- Zoning: Cd
-
Amenities
- Community Features: Public Transportation, Shopping, Medical Facility, Highway Access, T-Station, University
- Security Features: Intercom, Security Guard
-
Utilities
- Sewer: Public Sewer
- Water Source: Public
-
Fees / Taxes
- Assessed Value: $610,900
- HOA Fee Includes: Water, Sewer, Insurance, Maintenance Structure, Maintenance Grounds, Snow Removal, Trash
- Taxes: $7,133
- HOA Fee Frequency: Monthly
- Tax Year: 2025
Similar Listings




Sold
50 Photos
Sold

8 Photos
Sold
44 Photos
Sold
30 Photos
Content © 2026 MLS Property Information Network, Inc. The information in this listing was gathered from third party resources including the seller and public records.
Listing information provided courtesy of eXp Realty LLC - Corporate Office.
MLS Property Information Network, Inc. and its subscribers disclaim any and all representations or warranties as to the accuracy of this information.
