
Sold!
$275,000
2
Beds
1/1
Bath
1,404
Living Area
-
Property Description
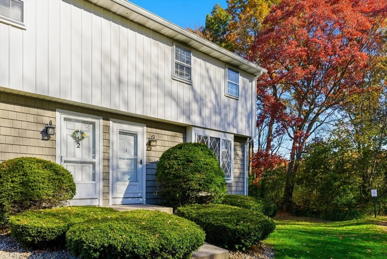
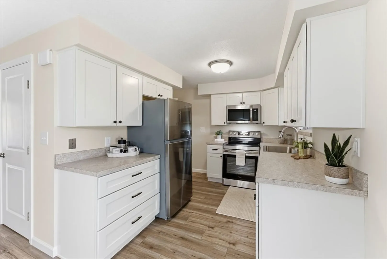
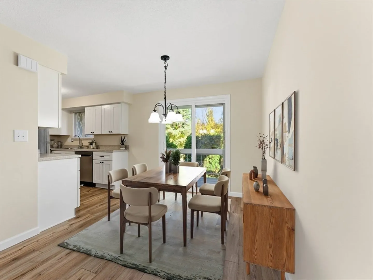
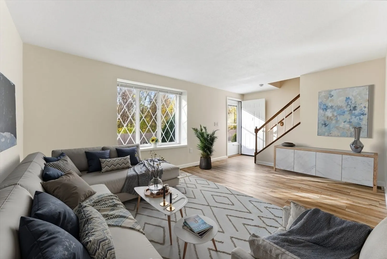
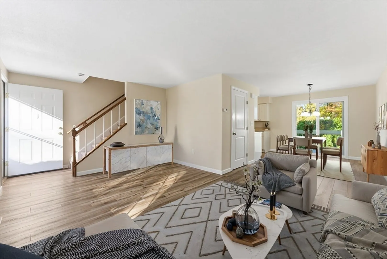
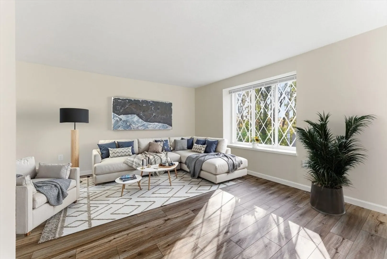
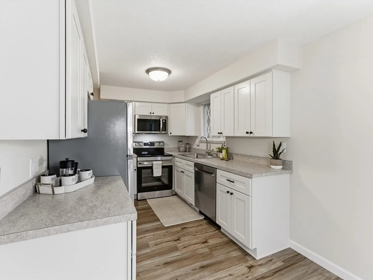
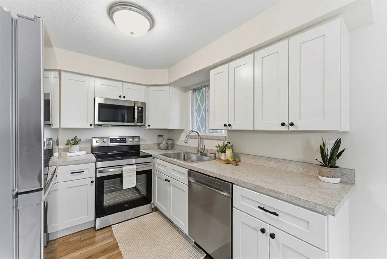
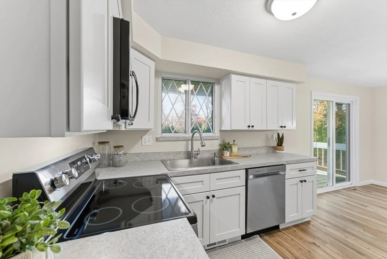
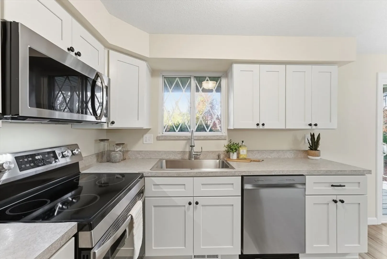
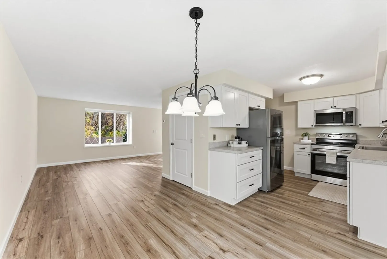
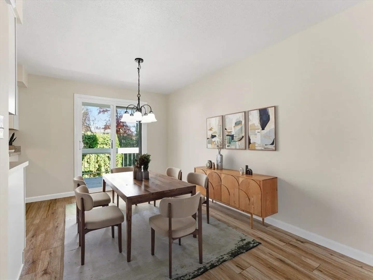
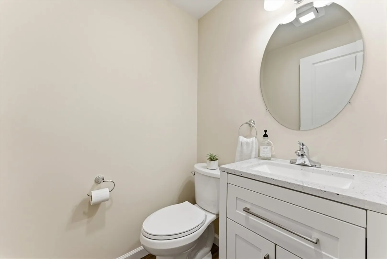
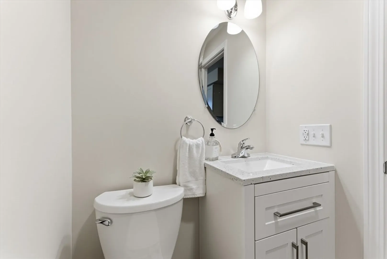
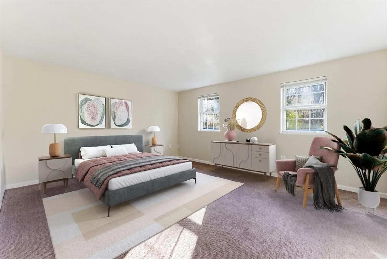
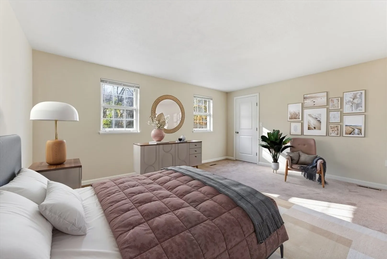
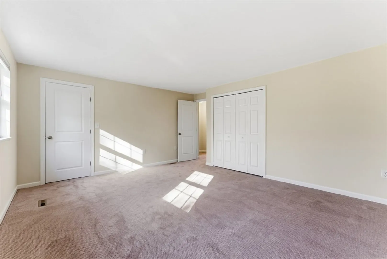
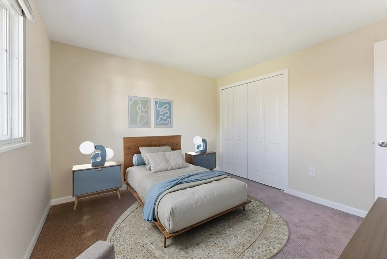
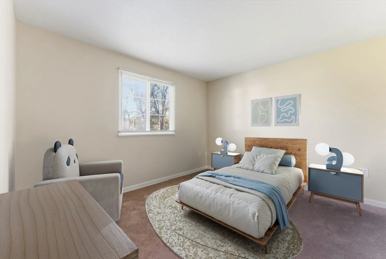
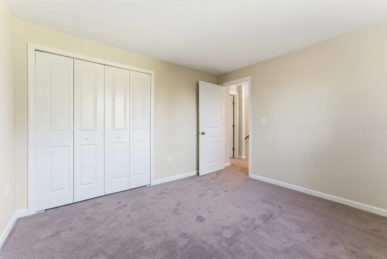
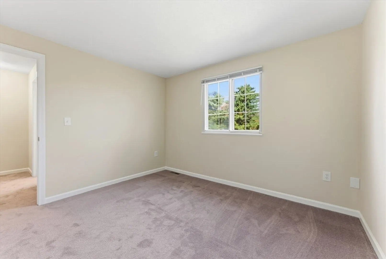
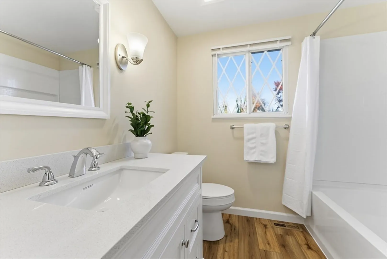
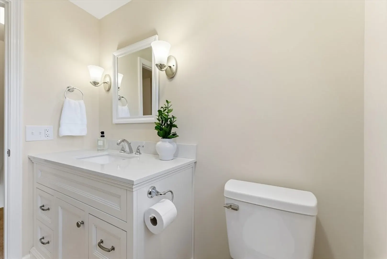
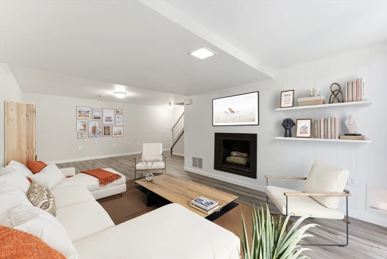
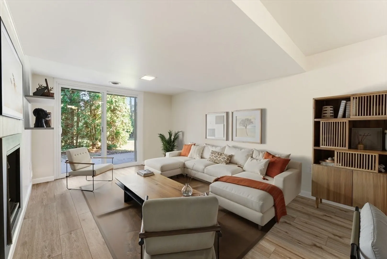
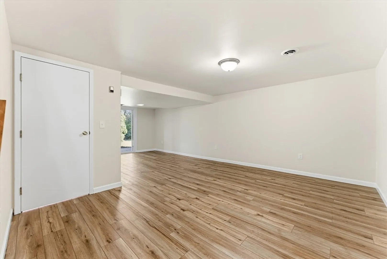
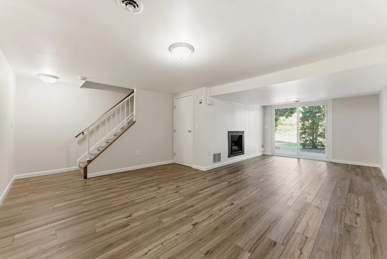
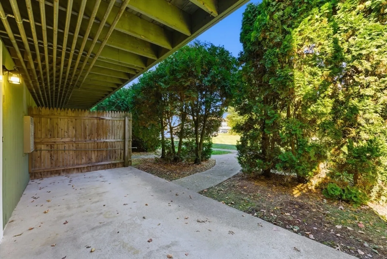
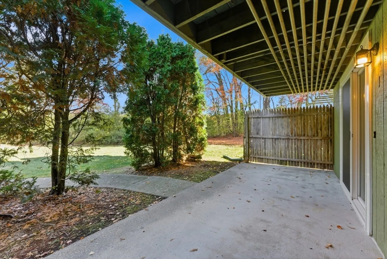
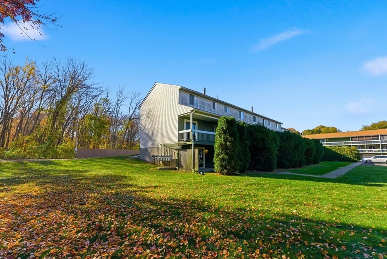
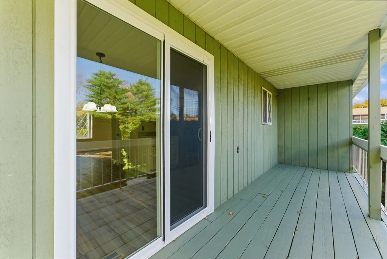
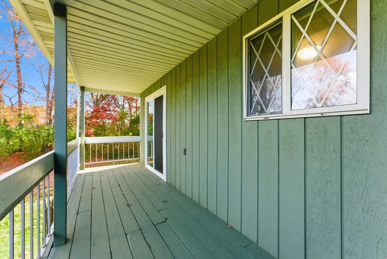
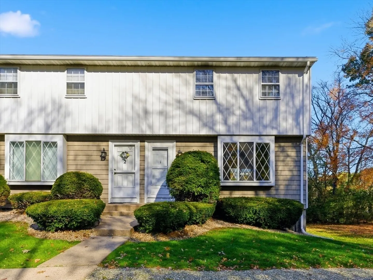
Beautifully Renovated Townhome at Blisswood Village! Move right into this STUNNING, FULLY UPDATED TOWNHOME offering modern style and low-maintenance living. The open-concept main level features a newly remodeled kitchen with abundant cabinetry, new appliances, and a spacious dining area with a slider leading to a private balcony/deck. The bright and generous living room provides plenty of space for relaxing or entertaining. Upstairs, you’ll find two good-sized bedrooms—including a primary suite with two closets—and a beautifully renovated full bath. The finished walkout lower level adds even more flexible living space, ideal for a family room, home office, and/or fitness area. Additional highlights include all new luxury vinyl plank flooring, interior doors, and fresh paint throughout. In unit laundry, forced air gas heat and central AC. Conveniently located just minutes from the Mass Pike (Rte 90) and major highways for easy commuting. Easy to show—schedule your private tour today!
-
Highlights
- Cooling: Central Air
- HOA Fee: $354
- Property Class: Residential
- Stories: 3
- Unit Number: 1
- Status: Closed
- Heating: Forced Air, Natural Gas
- Parking Spots: 2
- Property Type: Condominium
- Total Rooms: 6
- Year Built: 1974
-
Additional Details
- Appliances: Range, Dishwasher, Refrigerator
- Construction: Frame
- Fireplaces: 1
- Pets Allowed: Yes w/ Restrictions
- SqFt Source: Public Record
- Year Built Details: Actual
- Zoning: Condo
- Basement: Y
- Exterior Features: Deck, Patio
- Flooring: Carpet, Laminate
- Roof: Shingle
- Total Number of Units: 122
- Year Built Source: Public Records
-
Amenities
- Parking Features: Off Street
-
Utilities
- Electric: Circuit Breakers
- Water Source: Public
- Sewer: Public Sewer
-
Fees / Taxes
- Assessed Value: $204,300
- Tax Year: 2025
- HOA Fee Frequency: Monthly
- Taxes: $3,545
Similar Listings
Sold
26 Photos
Sold
40 Photos
Sold
38 Photos
Sold
29 Photos
Content © 2026 MLS Property Information Network, Inc. The information in this listing was gathered from third party resources including the seller and public records.
Listing information provided courtesy of CR Premier Properties.
MLS Property Information Network, Inc. and its subscribers disclaim any and all representations or warranties as to the accuracy of this information.
