
Sold!
$605,000
1
Bed
1
Bath
950
Living Area
-
Property Description
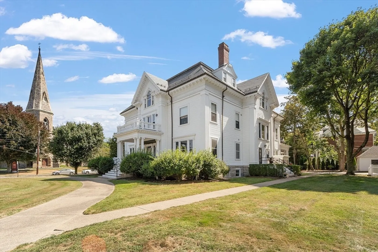
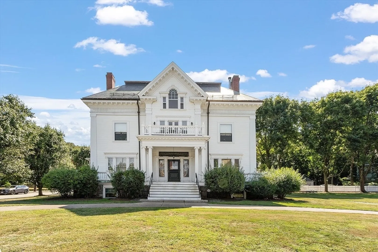
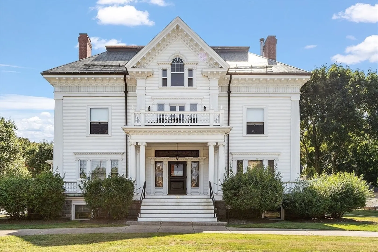
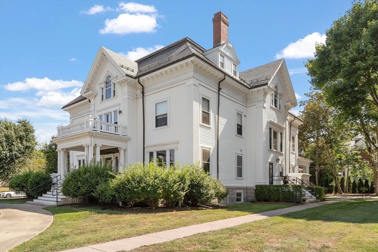
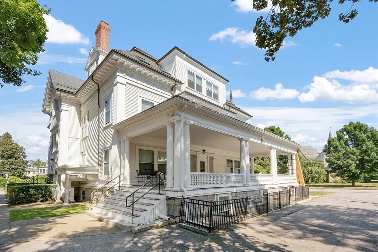
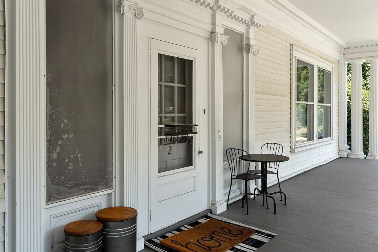
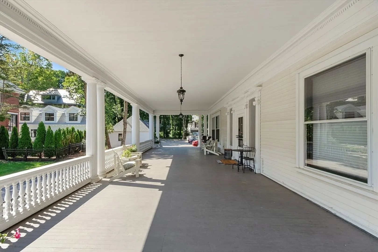
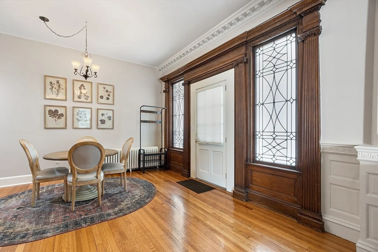
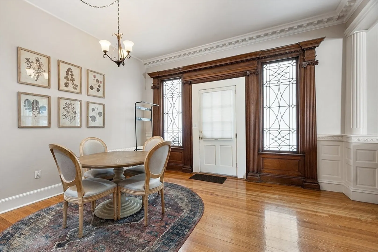
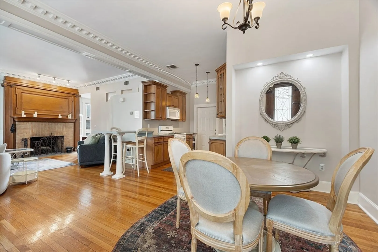
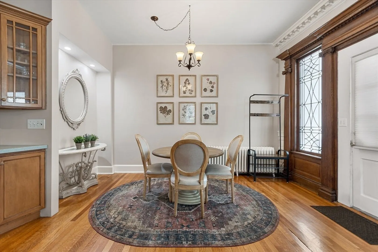
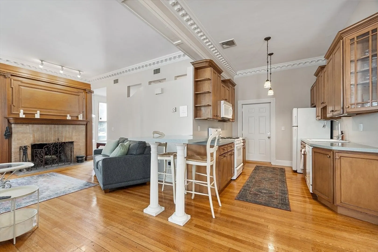
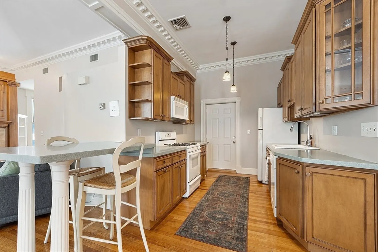
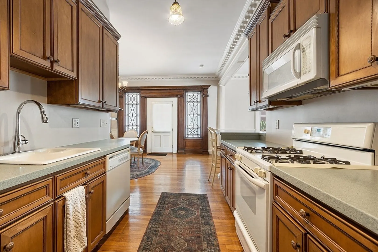
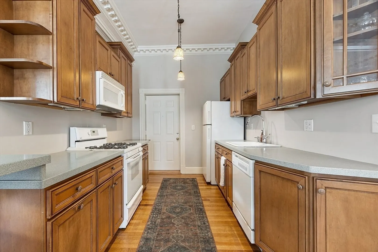
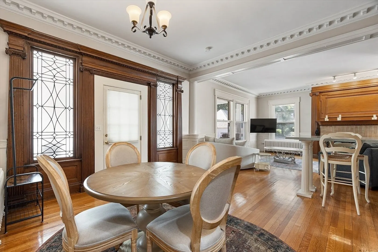
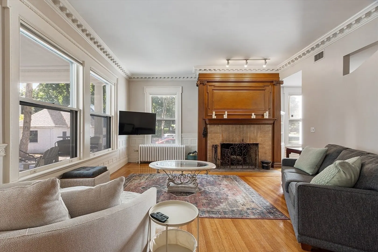
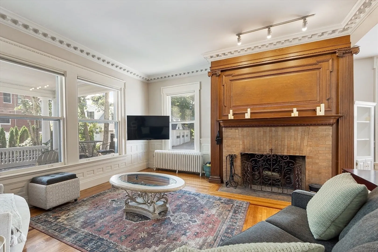
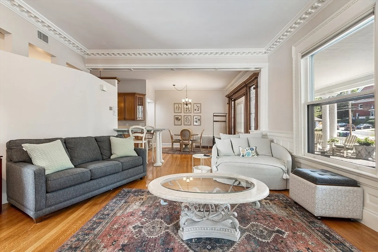
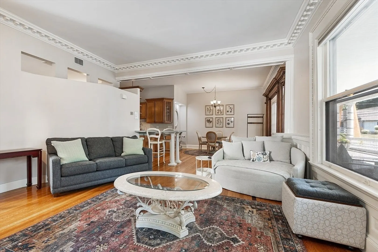
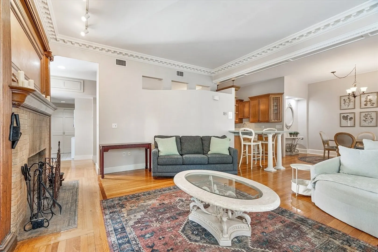
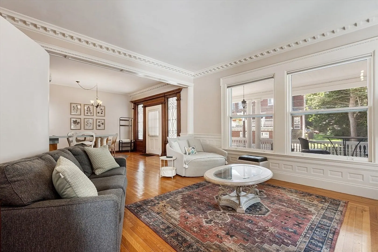
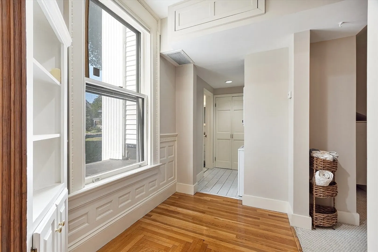
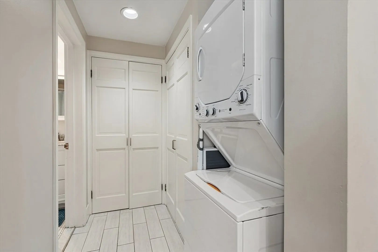
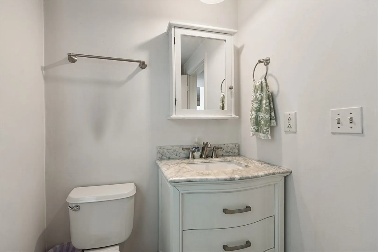
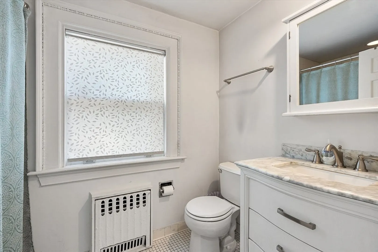
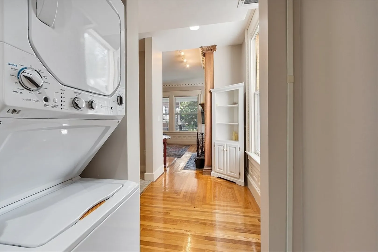
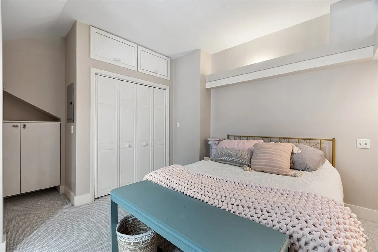
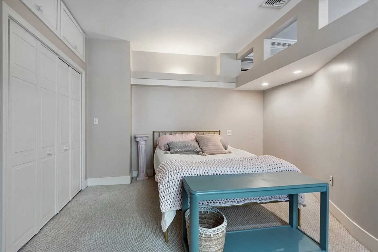
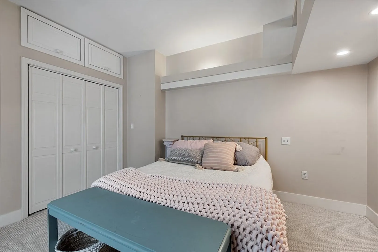
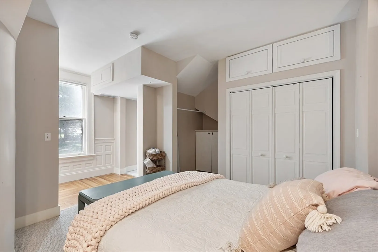
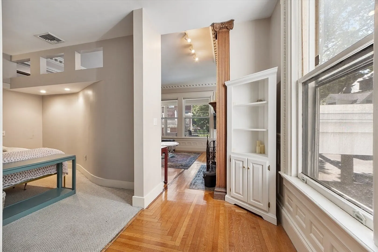
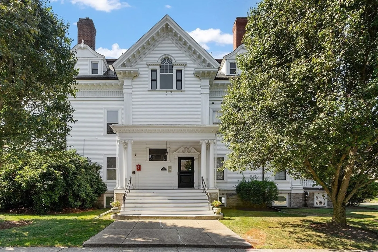
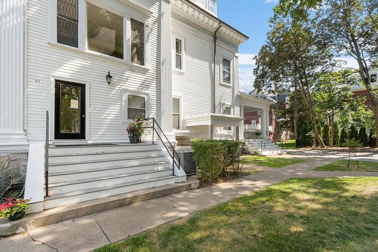
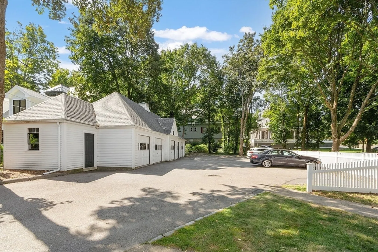
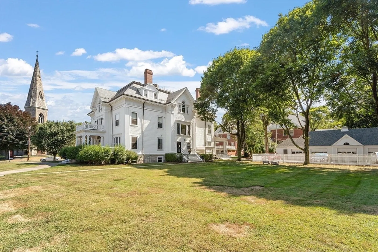
Spacious, move-in ready condo in the historic Pomroy House, located in the heart of Newton Corner. The property was originally built by the Newton Stanley Brothers in 1890, as the Hunnewell Club in Newton. Converted into seven unique condos, the building still has many of its original details, which can be seen throughout the property. This one bedroom, one bath, 950 sq ft unit that offers high ceilings, open layout, period crown molding, hardwood floors, living room fireplace, a/c, oversized windows, in-unit laundry and one deeded parking spot. Prior to entering, this unit boasts a large common area with covered porch you will be able to utilize throughout the seasons. Don't miss out on this one of a kind condo!
-
Highlights
- Building Name: Pomroy House
- Heating: Central, Natural Gas
- Parking Spots: 1
- Property Type: Condominium
- Total Rooms: 4
- Year Built: 1890
- Cooling: Central Air
- HOA Fee: $279
- Property Class: Residential
- Stories: 1
- Unit Number: 2
- Status: Closed
-
Additional Details
- Appliances: Range, Oven, Dishwasher, Microwave, Refrigerator, Washer, Dryer
- Construction: Frame
- Fireplaces: 1
- Pets Allowed: Yes w/ Restrictions
- SqFt Source: Public Record
- Year Built Details: Actual
- Zoning: Mr1
- Basement: Y
- Exterior Features: Porch
- Flooring: Tile, Carpet, Hardwood
- Roof: Shingle
- Total Number of Units: 7
- Year Built Source: Public Records
-
Amenities
- Community Features: Public Transportation, Shopping, Park, Walk/Jog Trails, Highway Access
- Parking Features: Detached, Deeded, Assigned, Paved
-
Utilities
- Electric: Circuit Breakers, 100 Amp Service
- Water Source: Public
- Sewer: Public Sewer
-
Fees / Taxes
- Assessed Value: $532,100
- HOA Fee Includes: Water, Sewer, Insurance, Maintenance Structure, Road Maintenance, Maintenance Grounds, Snow Removal, Trash
- Taxes: $5,193
- HOA Fee Frequency: Monthly
- Tax Year: 2024
Similar Listings
Sold

10 Photos
Sold

6 Photos
Sold

30 Photos
Sold

6 Photos
Content © 2026 MLS Property Information Network, Inc. The information in this listing was gathered from third party resources including the seller and public records.
Listing information provided courtesy of Property Services Network.
MLS Property Information Network, Inc. and its subscribers disclaim any and all representations or warranties as to the accuracy of this information.
