
84 Eastside Parkway #2
$2,148,000
4
Beds
3/1
Baths
3,320
Sqft
- Request Info
- Call
- Save
-
More
- Mortgage Calculator

Property Tools
$2,148,000
4
Beds
3/1
Baths
3,320
Living Area
-
Property Description
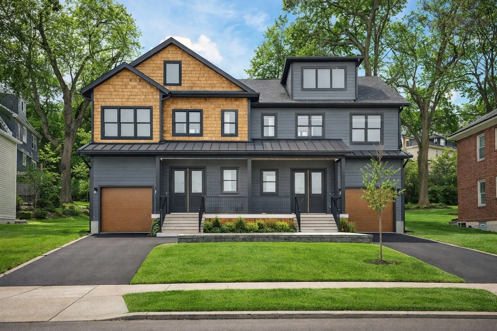
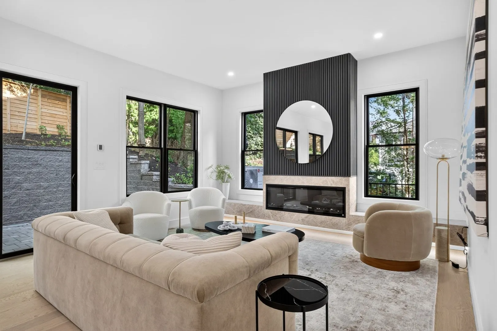
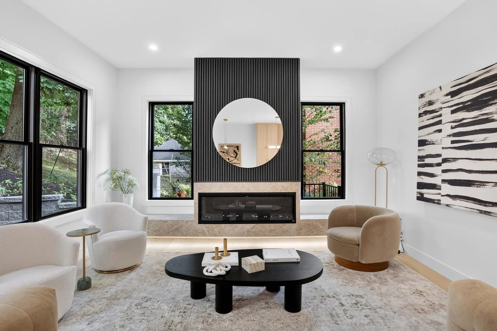
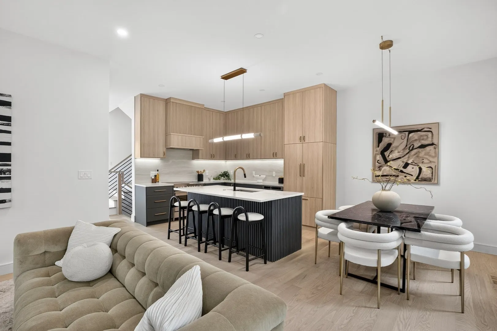
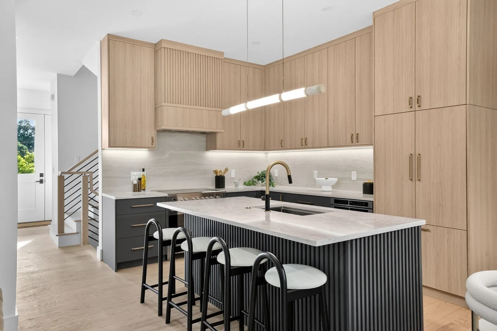
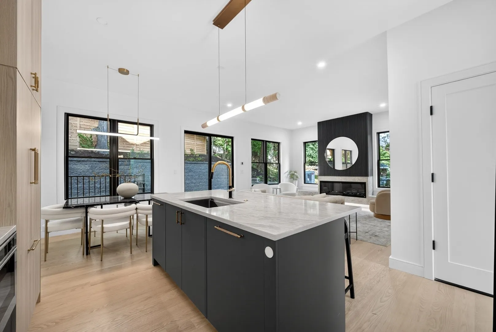
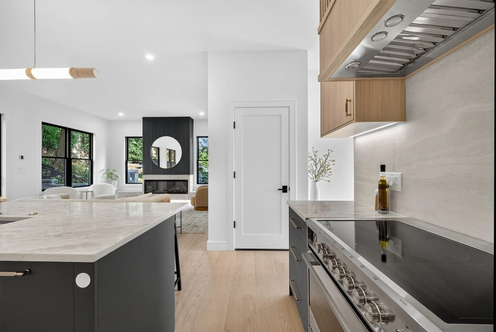
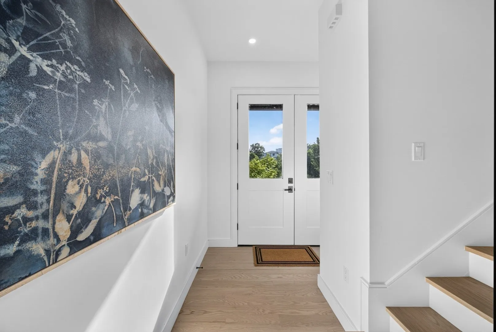
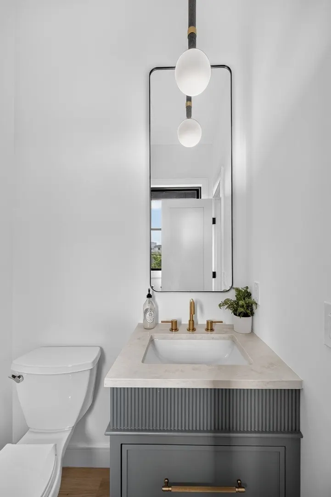
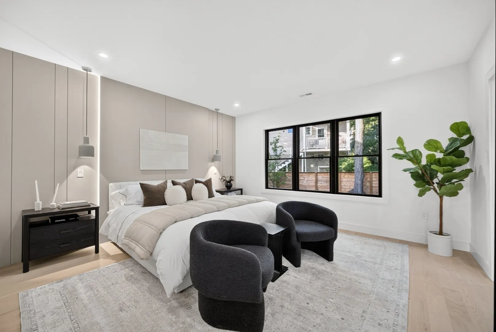
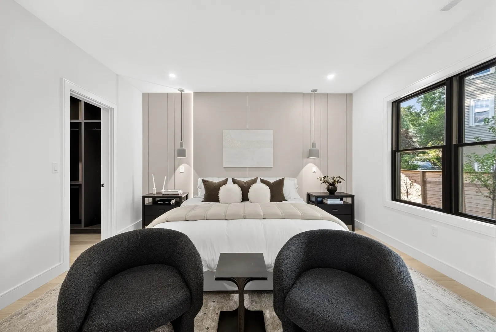
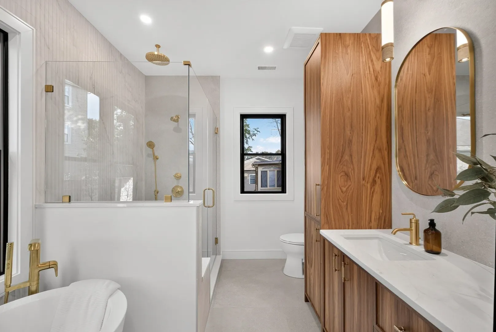
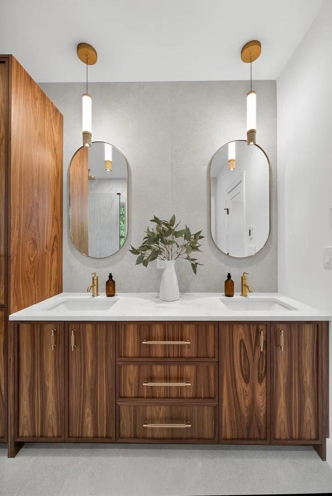
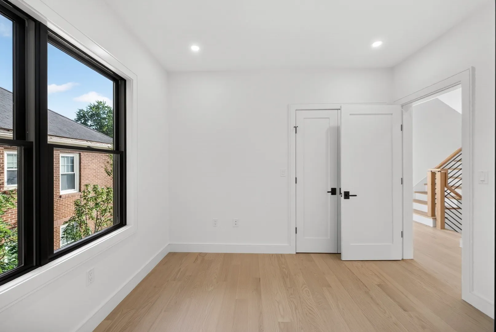
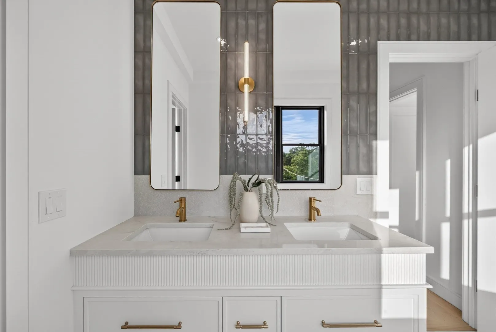
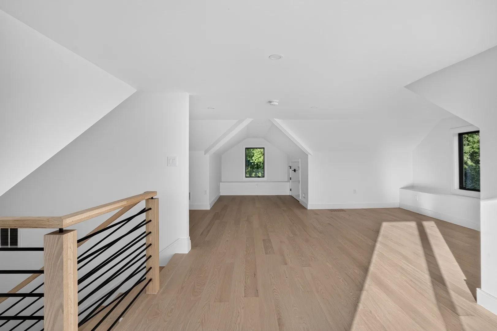
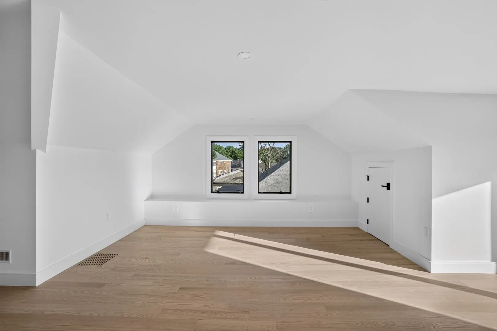
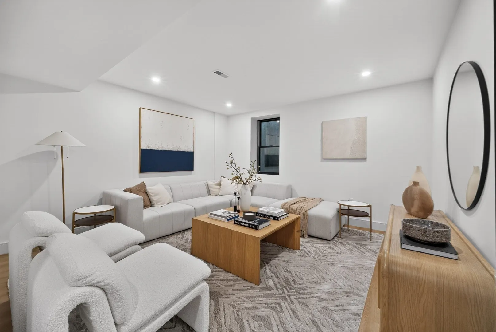
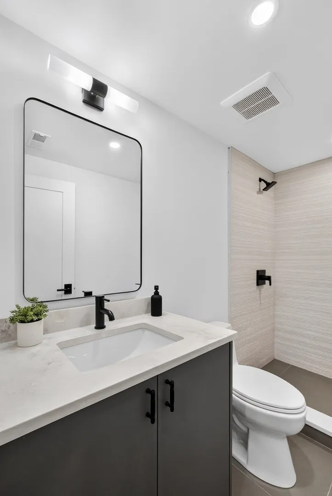
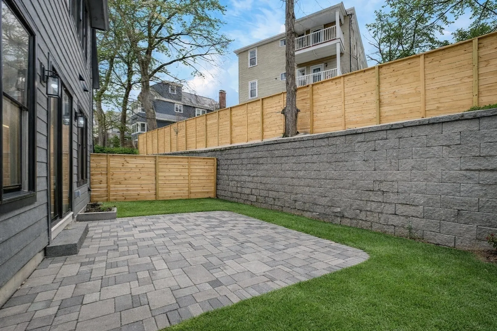
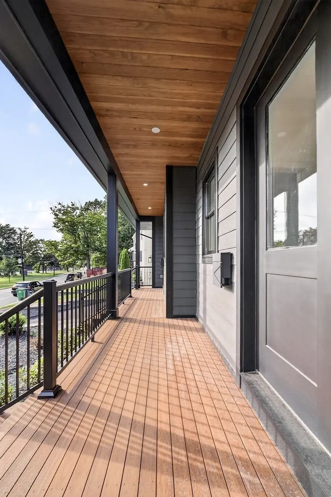
This craftsman style new construction townhome is located close proximity to Cabot School. Upon entering, you’ll find a coat closet and designer powder room with brushed brass accents. The open concept 1st floor offers many stunning features like a chef's kitchen featuring high-end appliances and gorgeous modern cabinets. The living room features a linear fireplace with wood slat wall detail accent and floating bench. There are 3 bedrooms on the 2nd level, including the primary suite with its very own walk-in closet and a gorgeous spa-like ensuite bathroom with soaking tub and walnut custom cabinetry. A full bathroom and laundry complete this level. The fully finished 3rd floor gives you bonus space with large windows. The lower level is the perfect place to turn into a gym, movie room, or playroom, and has a private bedroom with a full bathroom perfect for your guests or an office. Conveniently located in close proximity to Newtonville Village Center, the commuter rail, and 90/95.
-
Highlights
- Cooling: Central Air
- HOA Fee: $150
- Property Class: Residential
- Style: Contemporary, Farmhouse
- Unit Number: 2
- Status: Active
- Heating: Central, Forced Air, Electric
- Parking Spots: 2
- Property Type: Single Family Residence
- Total Rooms: 10
- Year Built: 2026
-
Additional Details
- Appliances: Electric Water Heater, Range, Dishwasher, Disposal, Microwave, Refrigerator
- Fireplaces: 1
- Foundation: Concrete Perimeter
- Lot Features: Gentle Sloping
- Roof: Shingle
- Year Built Details: Actual
- Zoning: Mr
- Construction: Frame
- Flooring: Wood, Tile, Vinyl
- Interior Features: Walk-up Attic
- Road Frontage Type: Public
- SqFt Source: Measured
- Year Built Source: Appraiser
-
Amenities
- Community Features: Public Transportation, Shopping, Pool, Tennis Court(s), Park, Walk/Jog Trails, Golf, Medical Facility, Laundromat, Bike Path, Conservation Area, Highway Access, House of Worship, Marina, Private School
- Parking Features: Attached, Garage Door Opener, Off Street
- Covered Parking Spaces: 1
-
Utilities
- Electric: 200+ Amp Service
- Water Source: Public
- Sewer: Public Sewer
-
Fees / Taxes
- HOA: Yes
- Tax Year: 2026
- HOA Fee Frequency: Monthly
Similar Listings
Content © 2026 MLS Property Information Network, Inc. The information in this listing was gathered from third party resources including the seller and public records.
Listing information provided courtesy of William Raveis R.E. & Home Services.
MLS Property Information Network, Inc. and its subscribers disclaim any and all representations or warranties as to the accuracy of this information.