
84 East Side Parkway #2
$11,000/mo
4
Beds
3/1
Baths
3,320
Sqft
- Request Info
- Call
- Save
-
More
- Mortgage Calculator

Property Tools




$11,000/mo
4
Beds
3/1
Baths
3,320
Living Area
-
Property Description
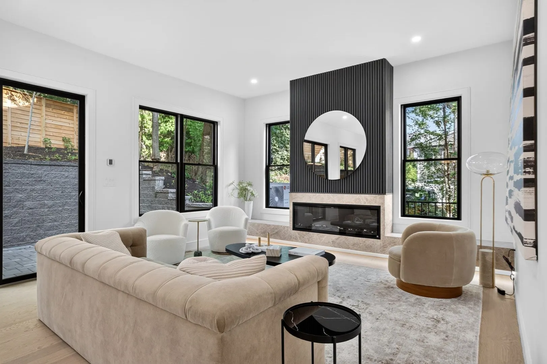
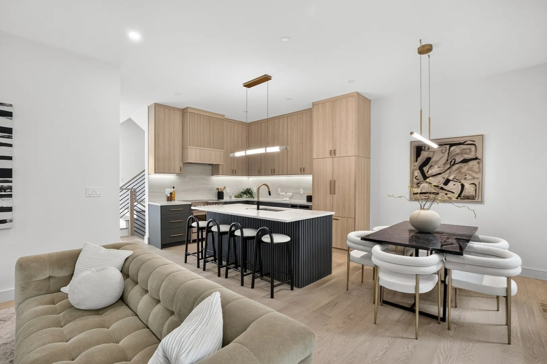
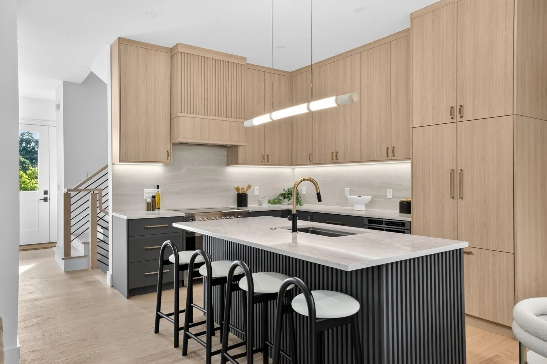
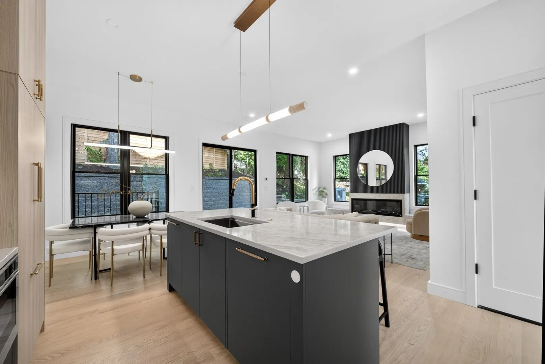
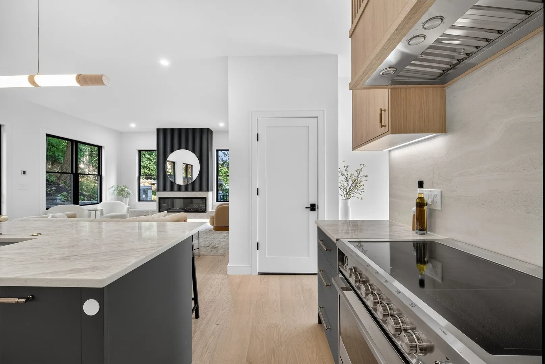
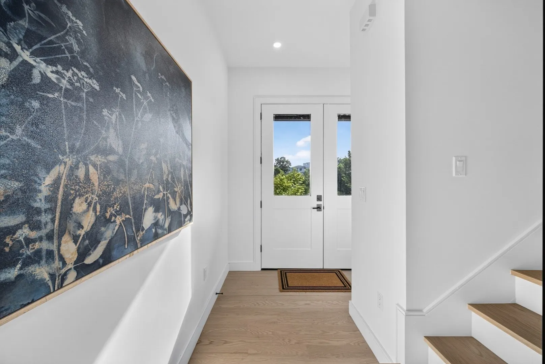
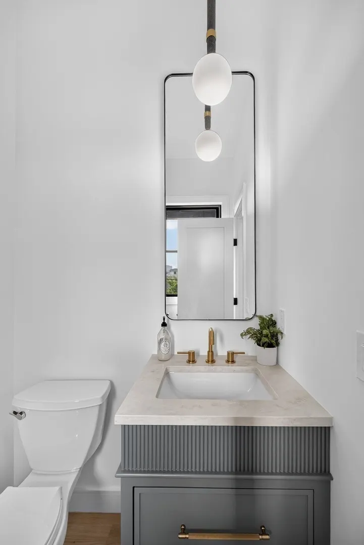
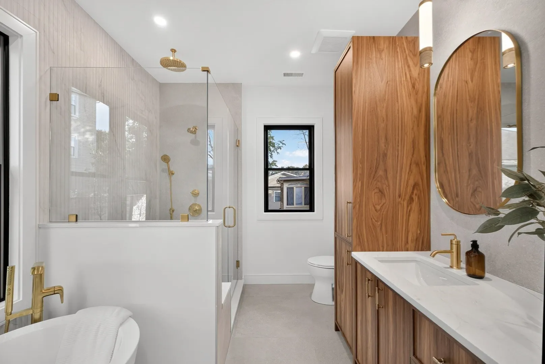
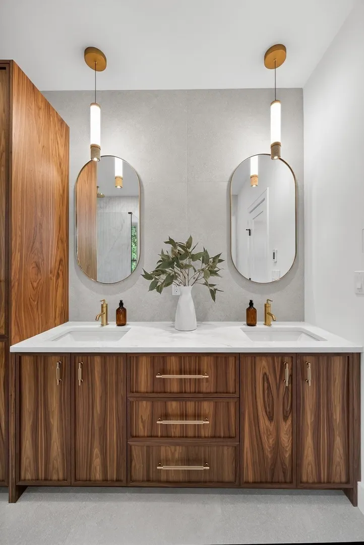
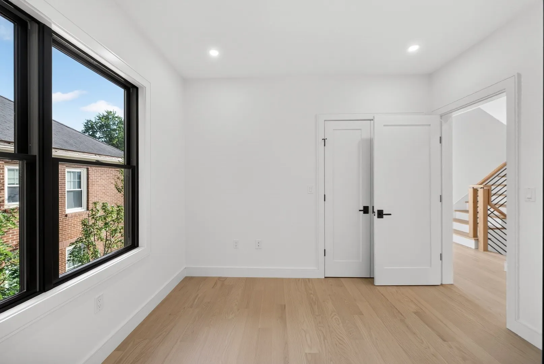
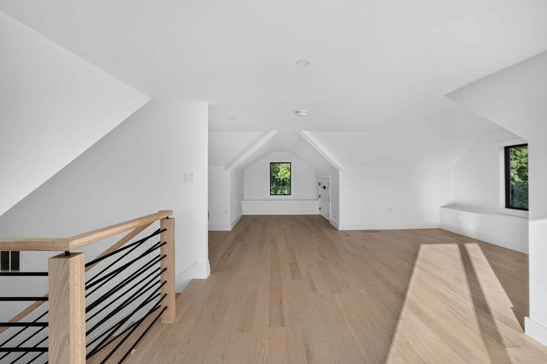
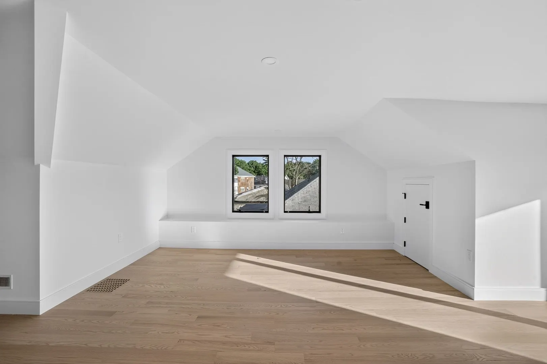
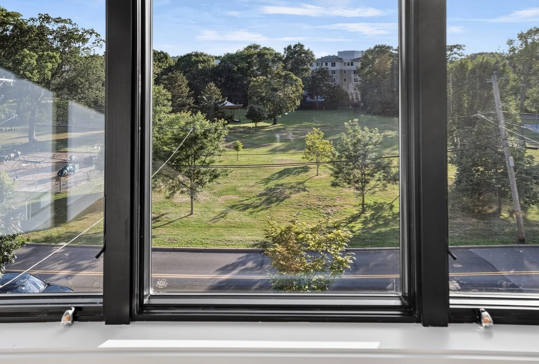
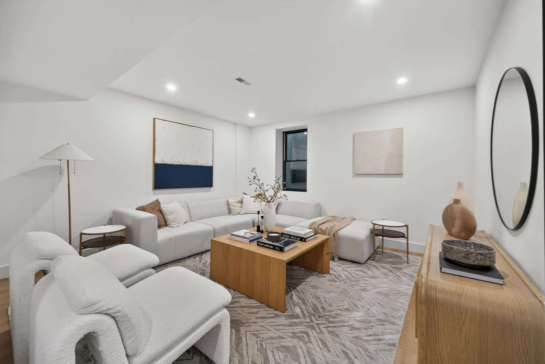
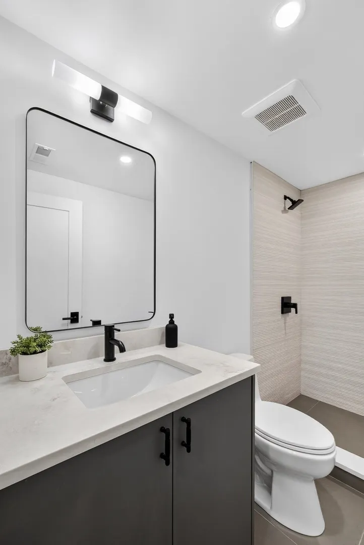
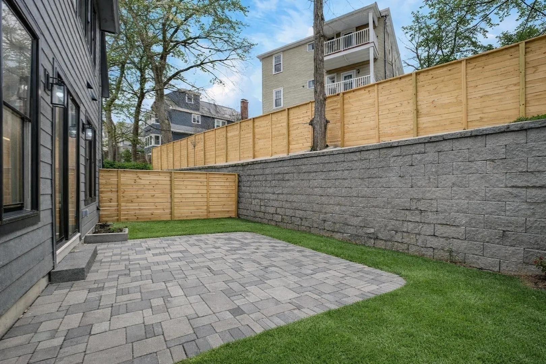
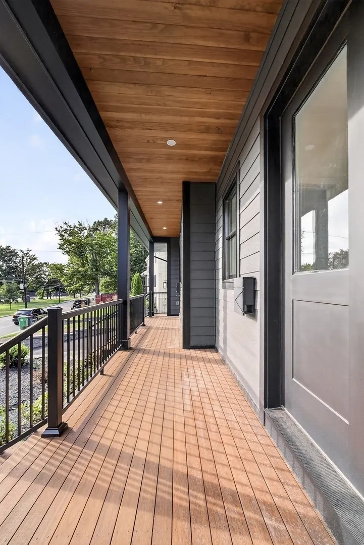
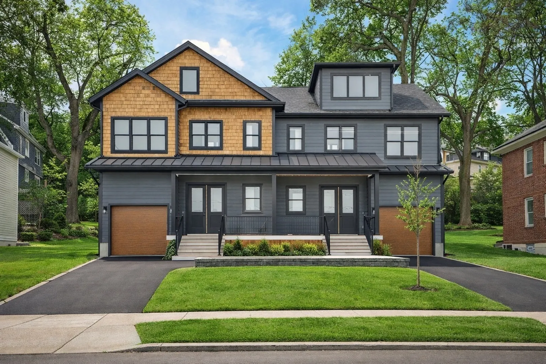
This craftsman style new construction townhome is located close proximity to Cabot School. Upon entering, you’ll find a coat closet and designer powder room with brushed brass accents. The open concept 1st floor offers many stunning features like a chef's kitchen featuring high-end appliances and gorgeous modern cabinets. The living room features a linear fireplace with wood slat wall detail accent and floating bench. There are 3 bedrooms on the 2nd level, including the primary suite with its very own walk-in closet and a gorgeous spa-like ensuite bathroom with soaking tub and walnut custom cabinetry. A full bathroom and laundry complete this level. The fully finished 3rd floor gives you bonus space with large windows. The lower level is the perfect place to turn into a gym, movie room, or playroom, and has a private bedroom with a full bathroom perfect for your guests or an office. Conveniently located in close proximity to Newtonville Village Center, the commuter rail, and 90/95. Be the first one to live here!
-
Highlights
- Parking Spots: 1
- Property Type: Attached (Townhouse/Rowhouse/Duplex)
- Unit Number: 2
- Status: Active
- Property Class: Residential Lease
- Total Rooms: 10
- Year Built: 2026
-
Additional Details
- Appliances: Range, Dishwasher, Disposal, Microwave, Refrigerator
- Pets Allowed: Yes
- Year Built Details: Actual
- Fireplaces: 1
- SqFt Source: Measured
-
Amenities
- Community Features: Public Transportation
-
Fees / Taxes
- Rental Fee Includes: Trash Collection
Similar Listings

Sold
34 Photos
Sold
39 Photos
Sold
NEW CONSTRUCTION
3 Photos
Sold
41 Photos
Content © 2026 MLS Property Information Network, Inc. The information in this listing was gathered from third party resources including the seller and public records.
Listing information provided courtesy of William Raveis R.E. & Home Services.
MLS Property Information Network, Inc. and its subscribers disclaim any and all representations or warranties as to the accuracy of this information.