
Sold!
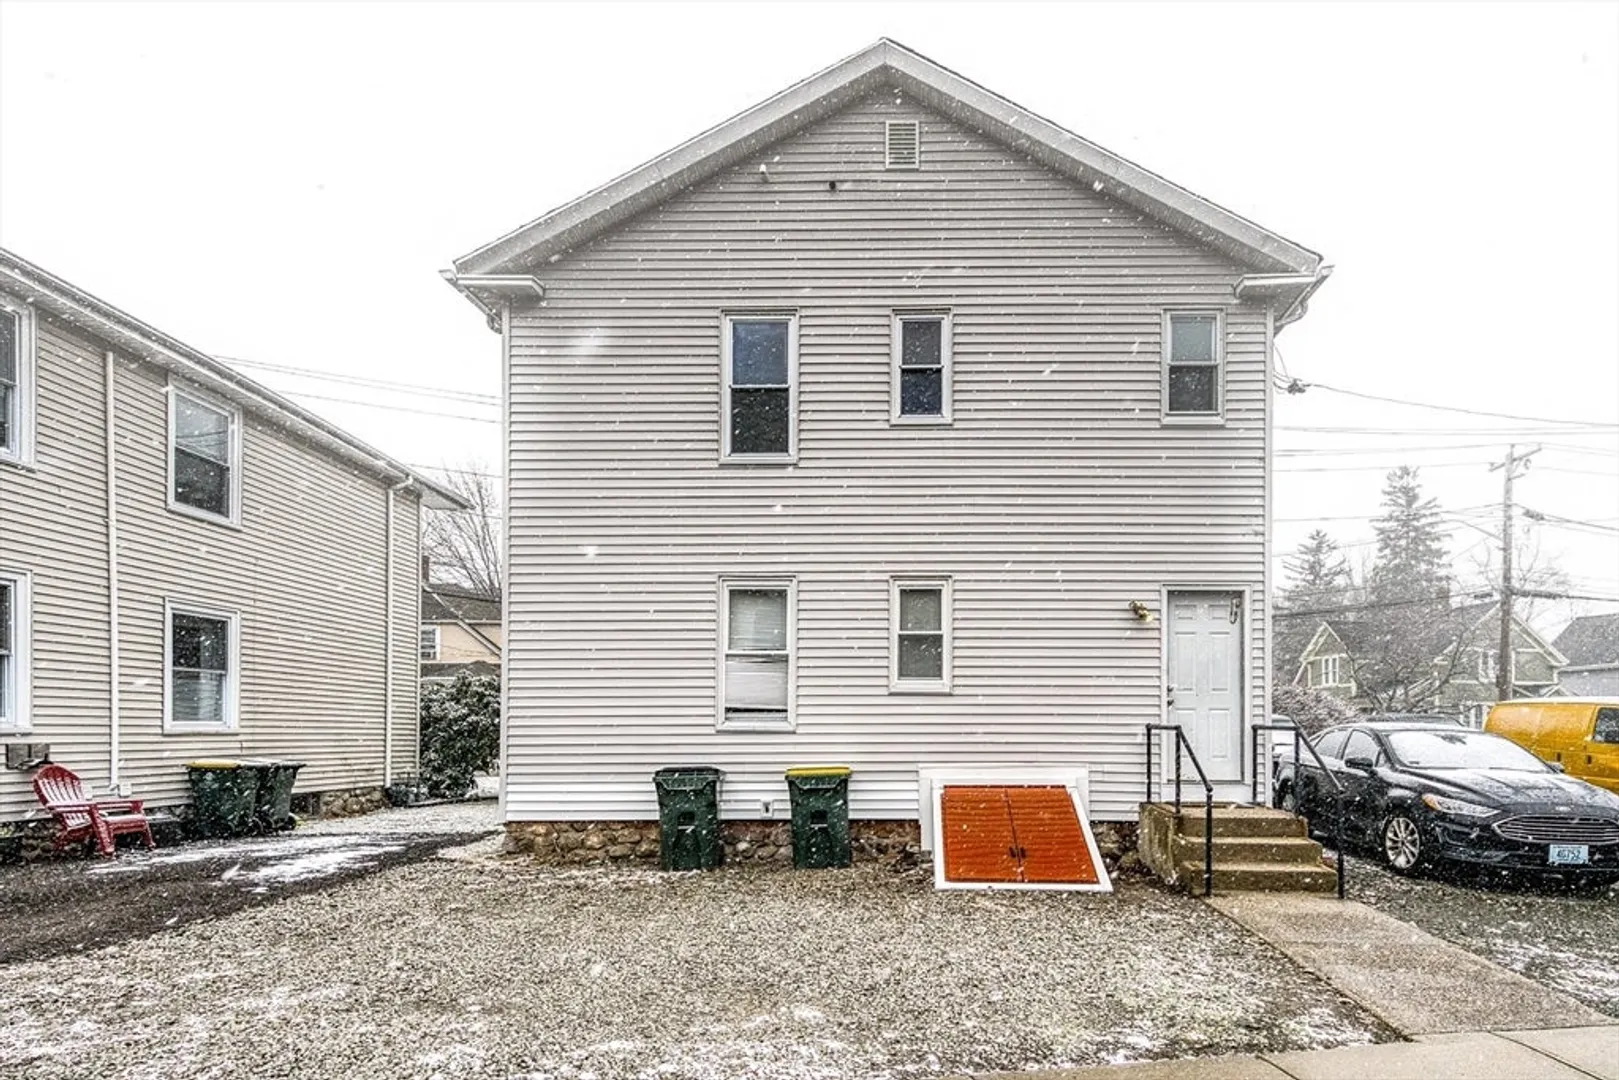
$639,900
4
Beds
2
Baths
2,238
Living Area
-
Property Description
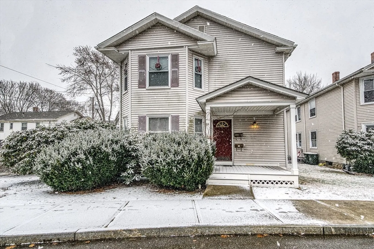
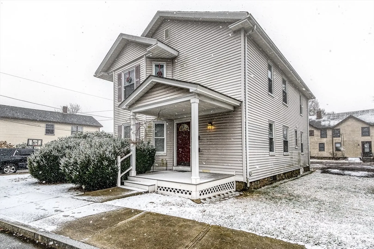
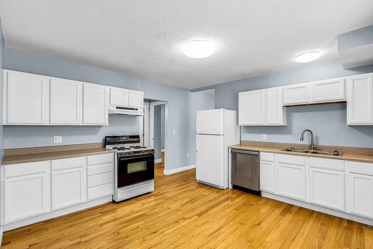
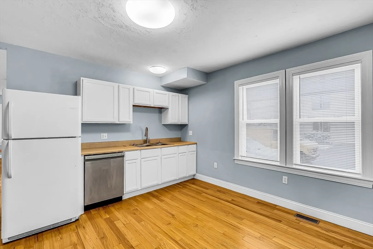
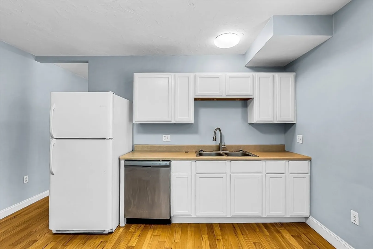
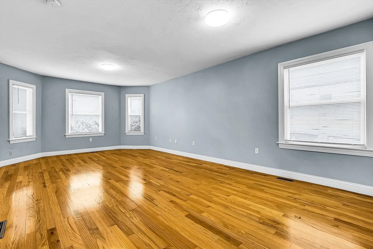
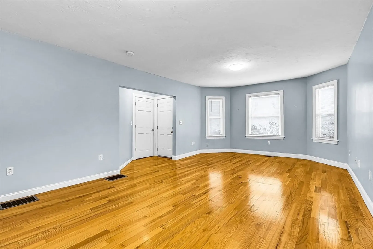
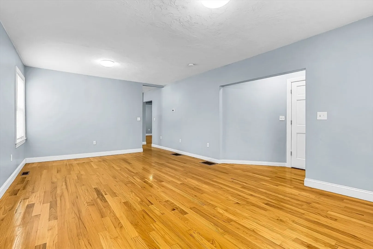
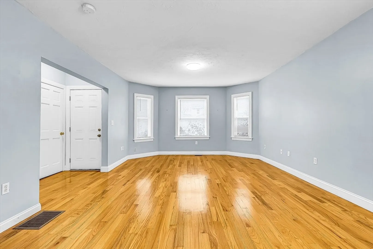
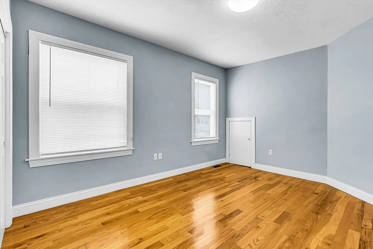
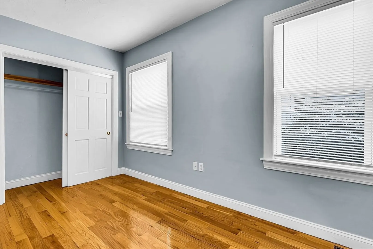
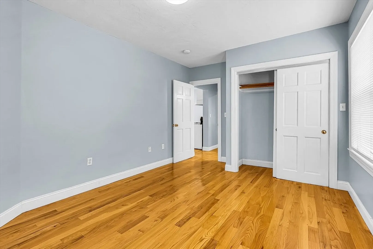
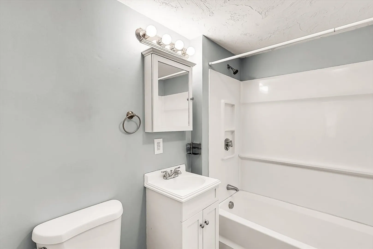
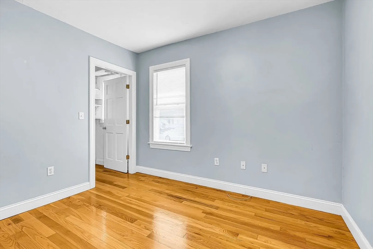
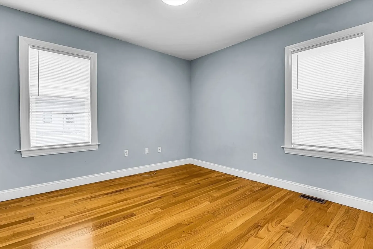
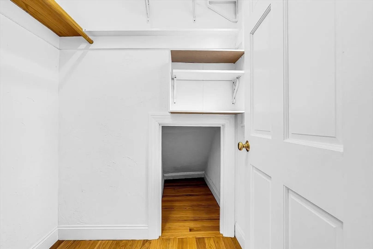
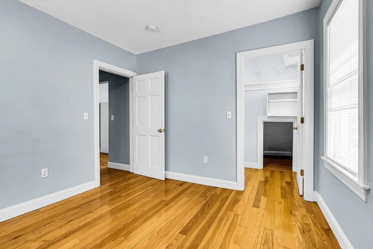
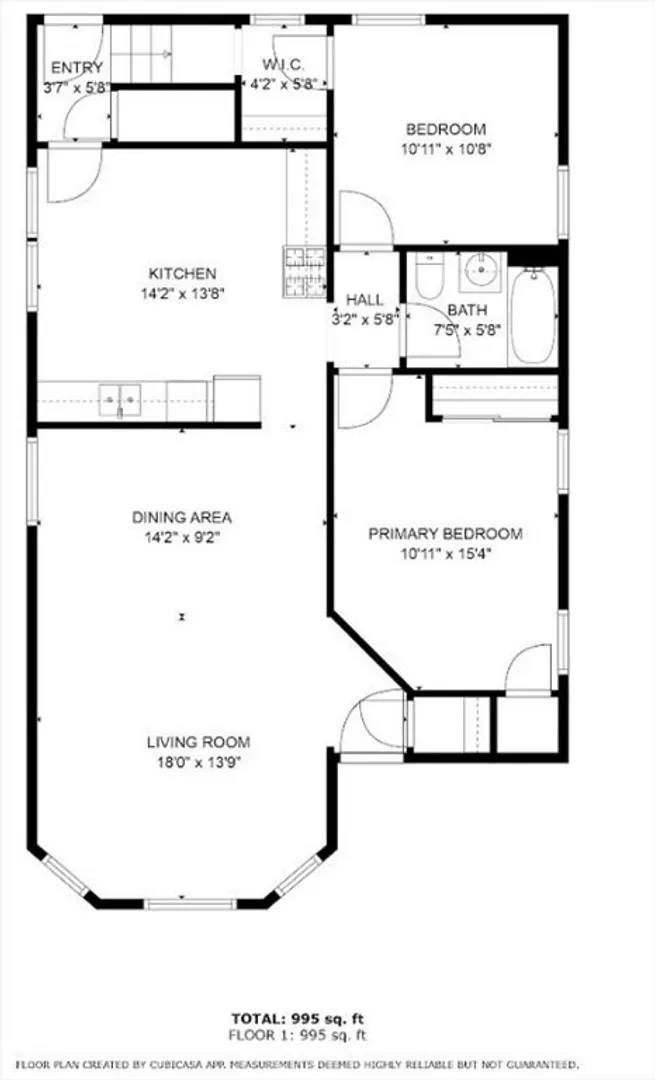
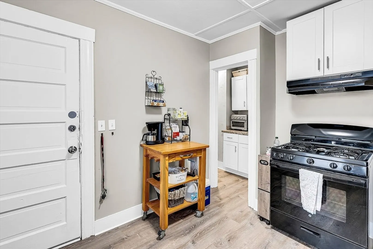
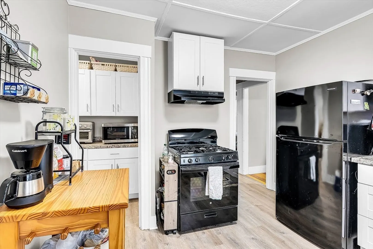
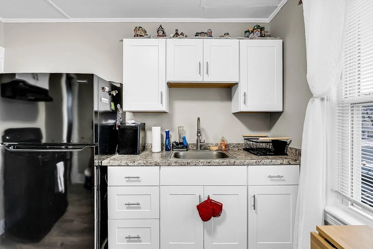
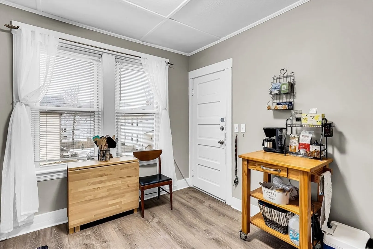
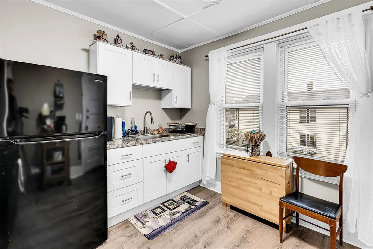
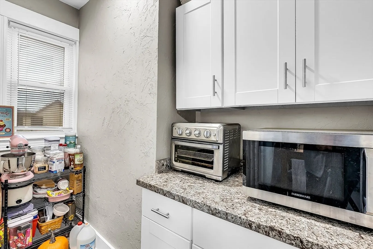
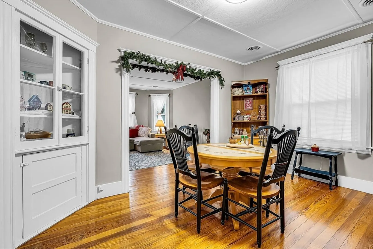
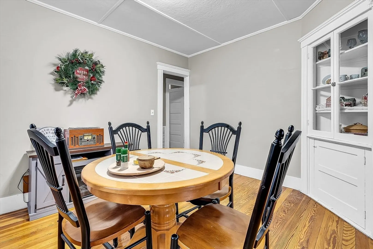
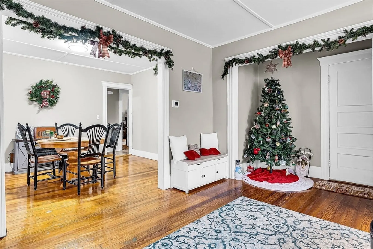
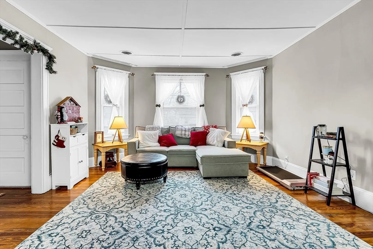
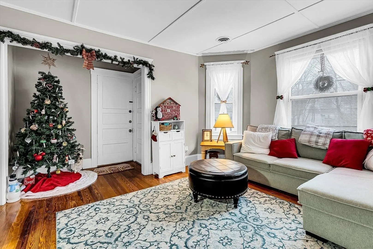
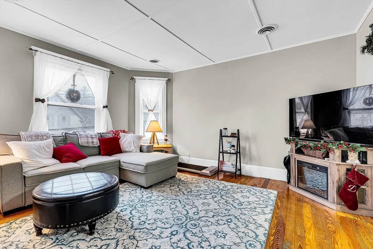
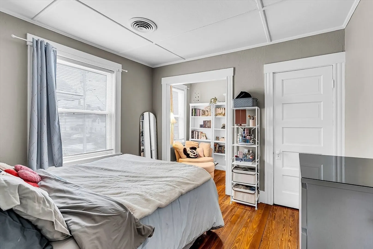
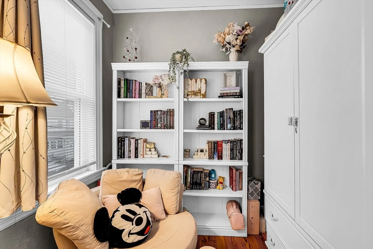
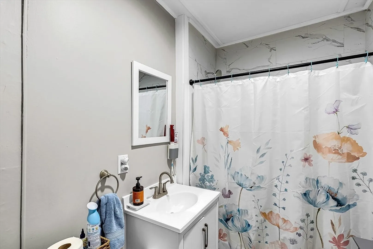
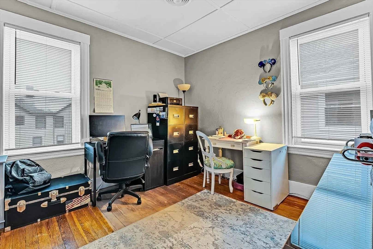
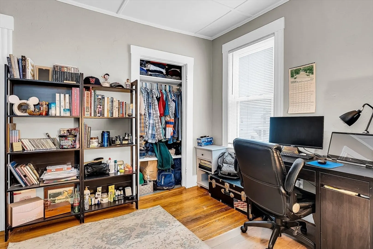
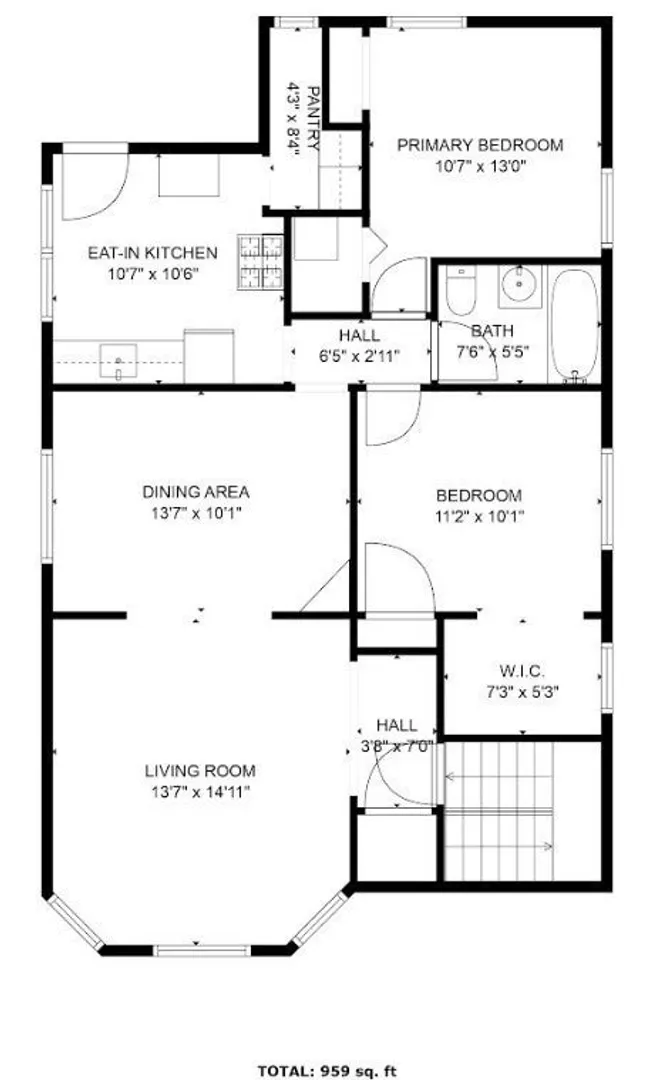
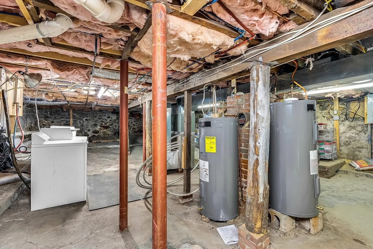
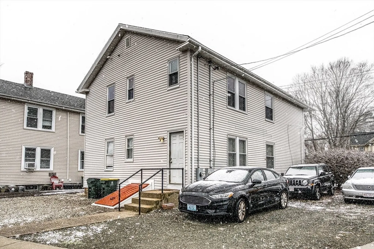
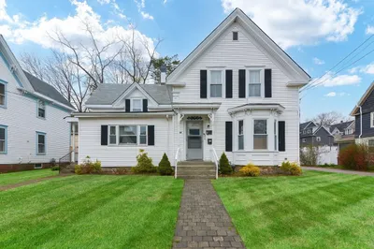
This centrally located two-family home offers excellent features and updates throughout. The first-floor unit boasts hardwood flooring, a spacious open-concept dining/living room with neutral decor, and a large kitchen with abundant cabinets and counter space. The second-floor apartment features hardwood and laminate floors, a walk-in pantry, and updated kitchen cabinets and counters. Both units include all appliances, gas-warm air heat, and central air conditioning. Additional amenities include separate utilities, replacement windows, vinyl siding, coin-operated laundry and basement storage. The property sits on a corner lot with ample off-street parking. Conveniently located close to downtown, Dean College, and the MBTA commuter rail, this property is a prime investment opportunity.
-
Highlights
- Cooling: Central Air
- Levels: 2
- Property Class: Residential Income
- Stories: 2
- Year Built: 1900
- Heating: Central, Natural Gas
- Parking Spots: 6
- Property Type: 2 Family - 2 Units Up/Down
- Total Rooms: 10
- Status: Closed
-
Additional Details
- Appliances: Range, Dishwasher, Refrigerator
- Construction: Frame
- Foundation: Stone
- Lot Features: Corner Lot
- Roof: Shingle
- Total Number of Units: 2
- Year Built Source: Public Records
- Basement: Full, Bulkhead, Concrete, Unfinished
- Flooring: Hardwood
- Interior Features: Living Room, Kitchen, Dining Room
- Road Frontage Type: Public, Private Road
- SqFt Source: Public Record
- Year Built Details: Unknown/Mixed
- Zoning: Res
-
Amenities
- Parking Features: Off Street
-
Utilities
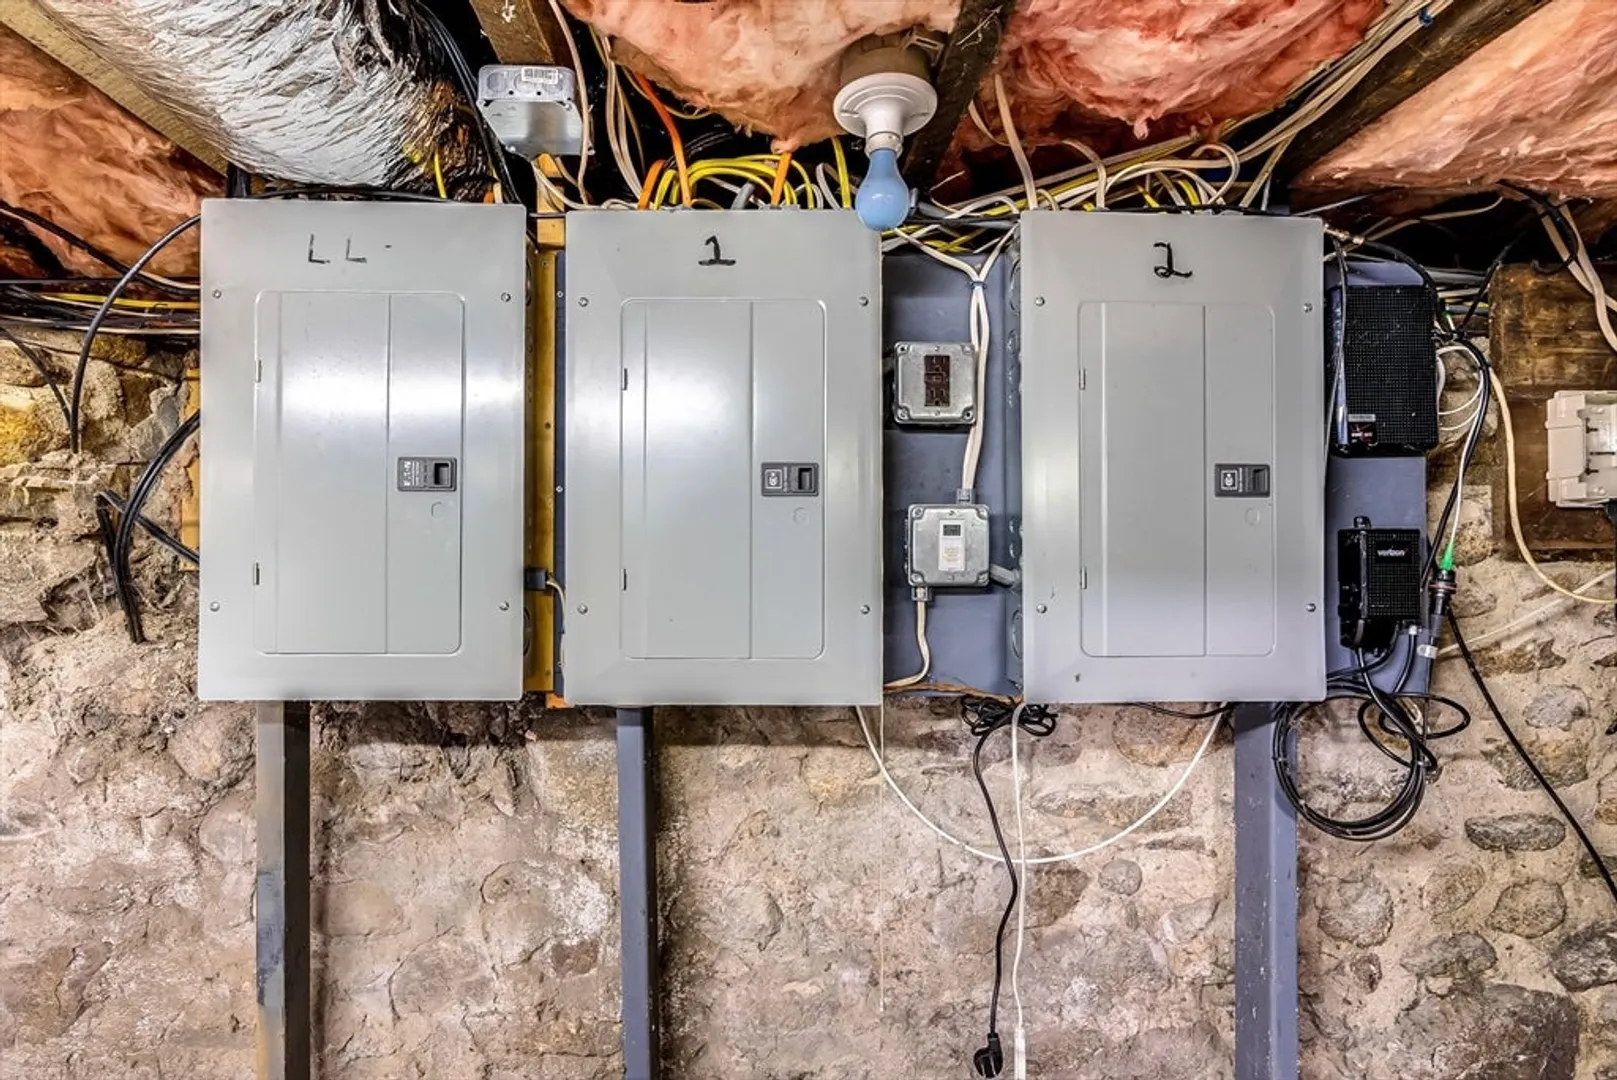
- Electric: Circuit Breakers, Individually Metered
- Water Source: Public
- Sewer: Public Sewer
-
Fees / Taxes
- Assessed Value: $540,600
- Tax Year: 2024
- Total Rent: $1,800
- Rental Fee Includes: Unit 2(Water)
- Taxes: $6,374
Similar Listings
Sold
42 Photos
Sold
41 Photos
Sold
39 Photos
Sold
20 Photos
Content © 2026 MLS Property Information Network, Inc. The information in this listing was gathered from third party resources including the seller and public records.
Listing information provided courtesy of Gerry Abbott REALTORS®.
MLS Property Information Network, Inc. and its subscribers disclaim any and all representations or warranties as to the accuracy of this information.
