
Sold!
$875,000
4
Beds
2
Baths
2,370
Living Area
-
Property Description
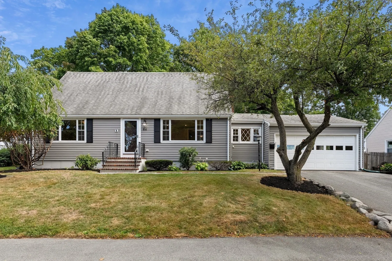
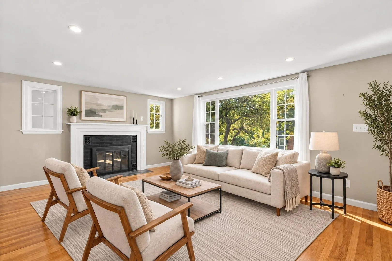
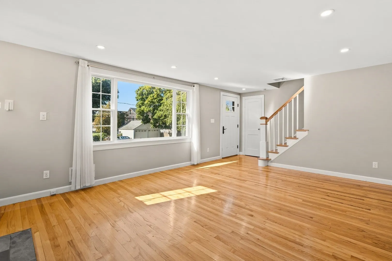
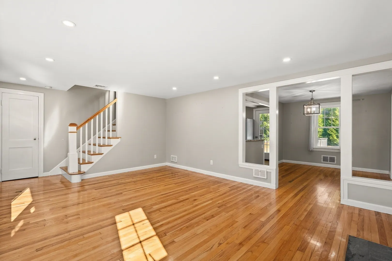
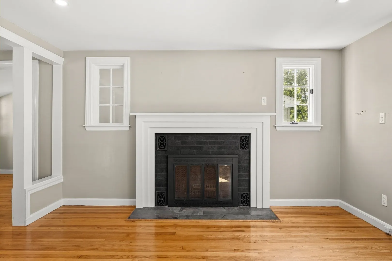
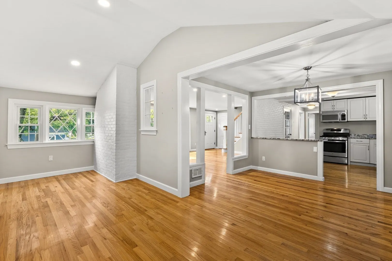
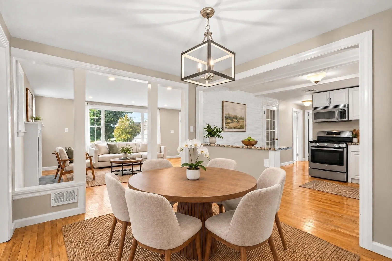
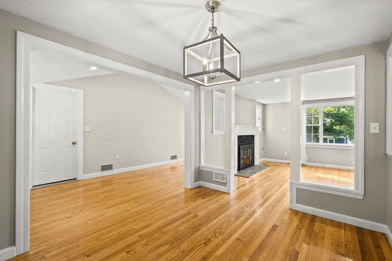
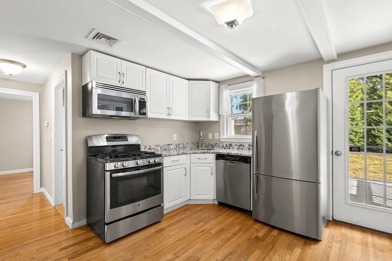
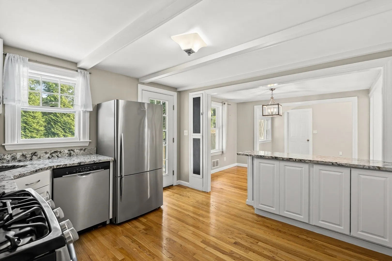
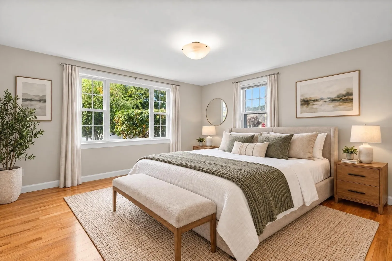
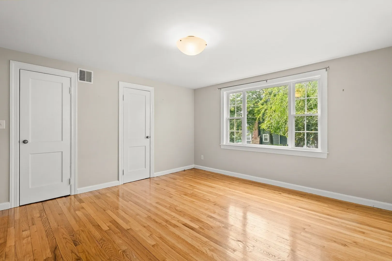
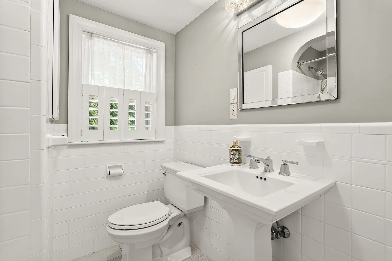
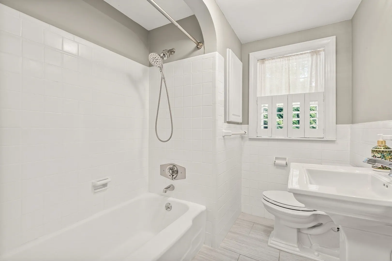
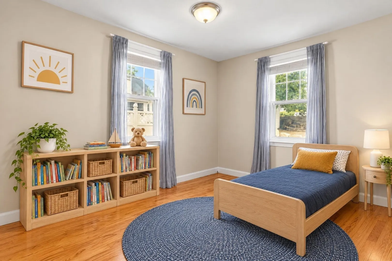
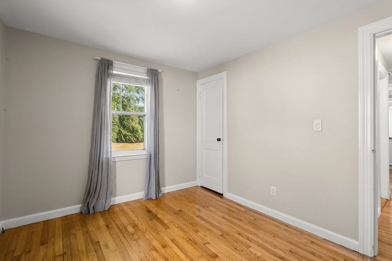
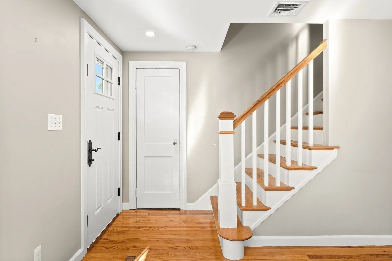
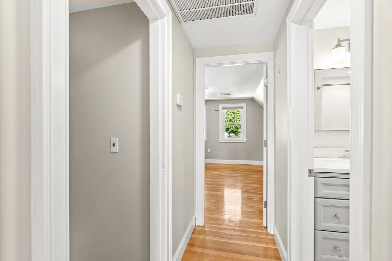
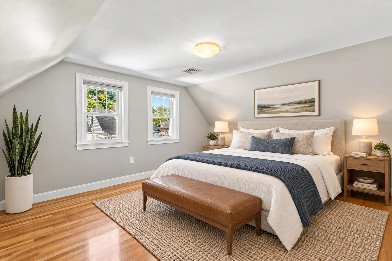
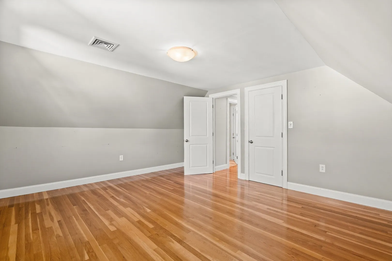
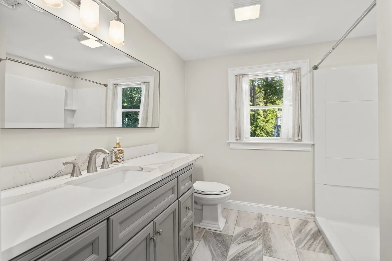
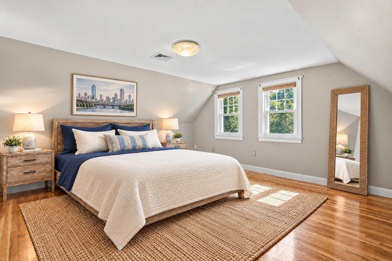
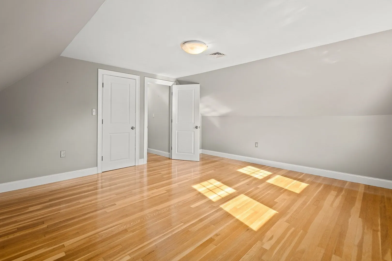
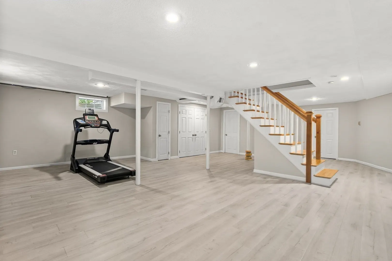
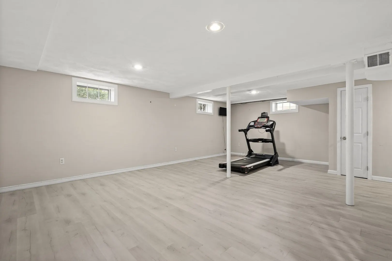
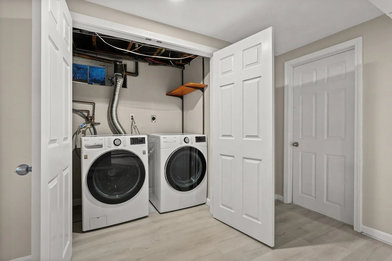
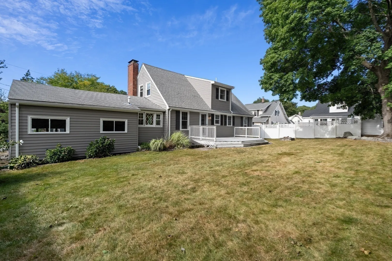
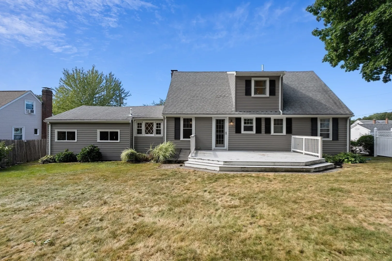
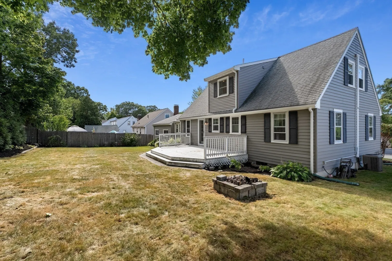
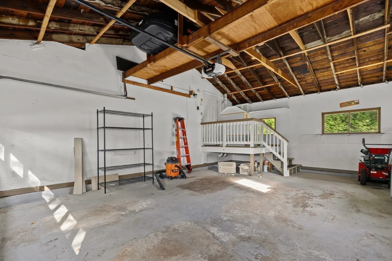
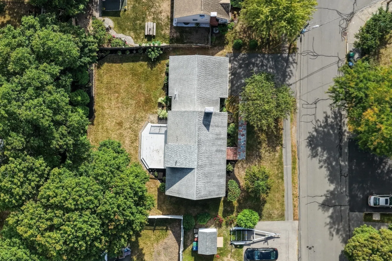
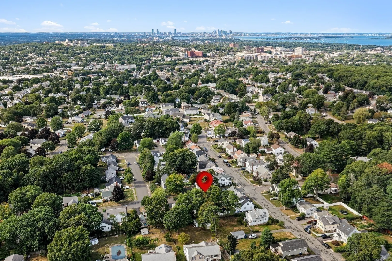
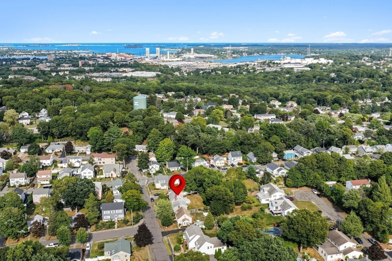
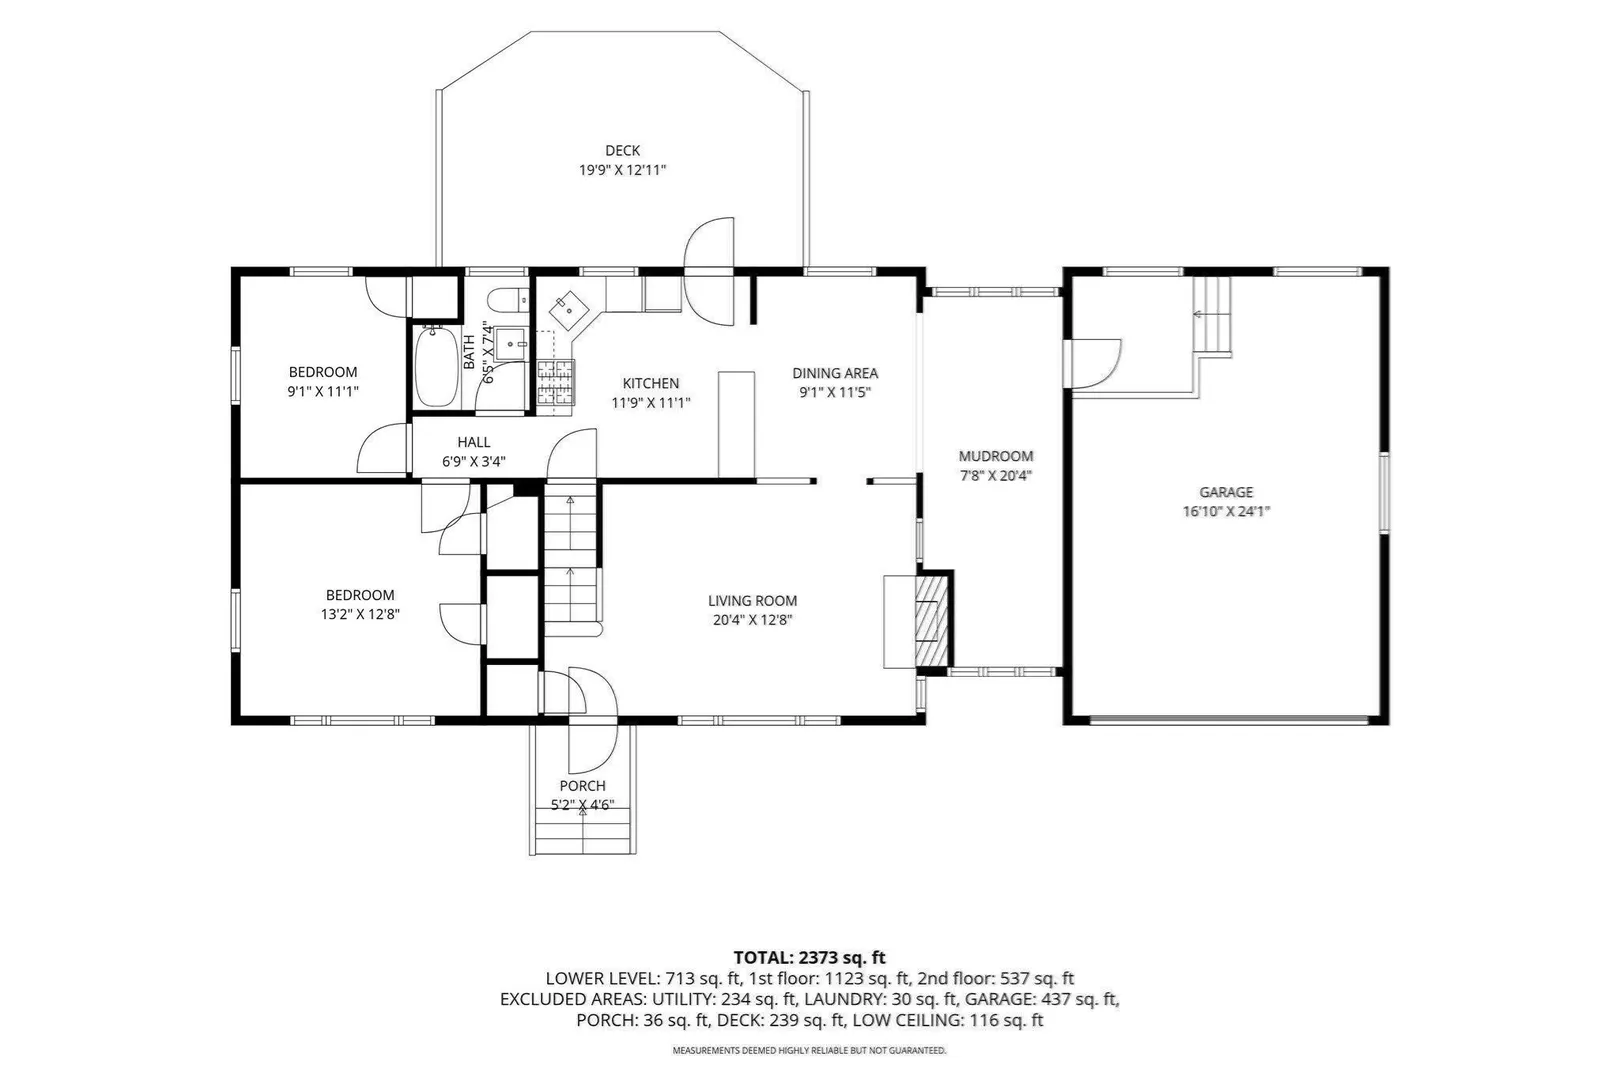
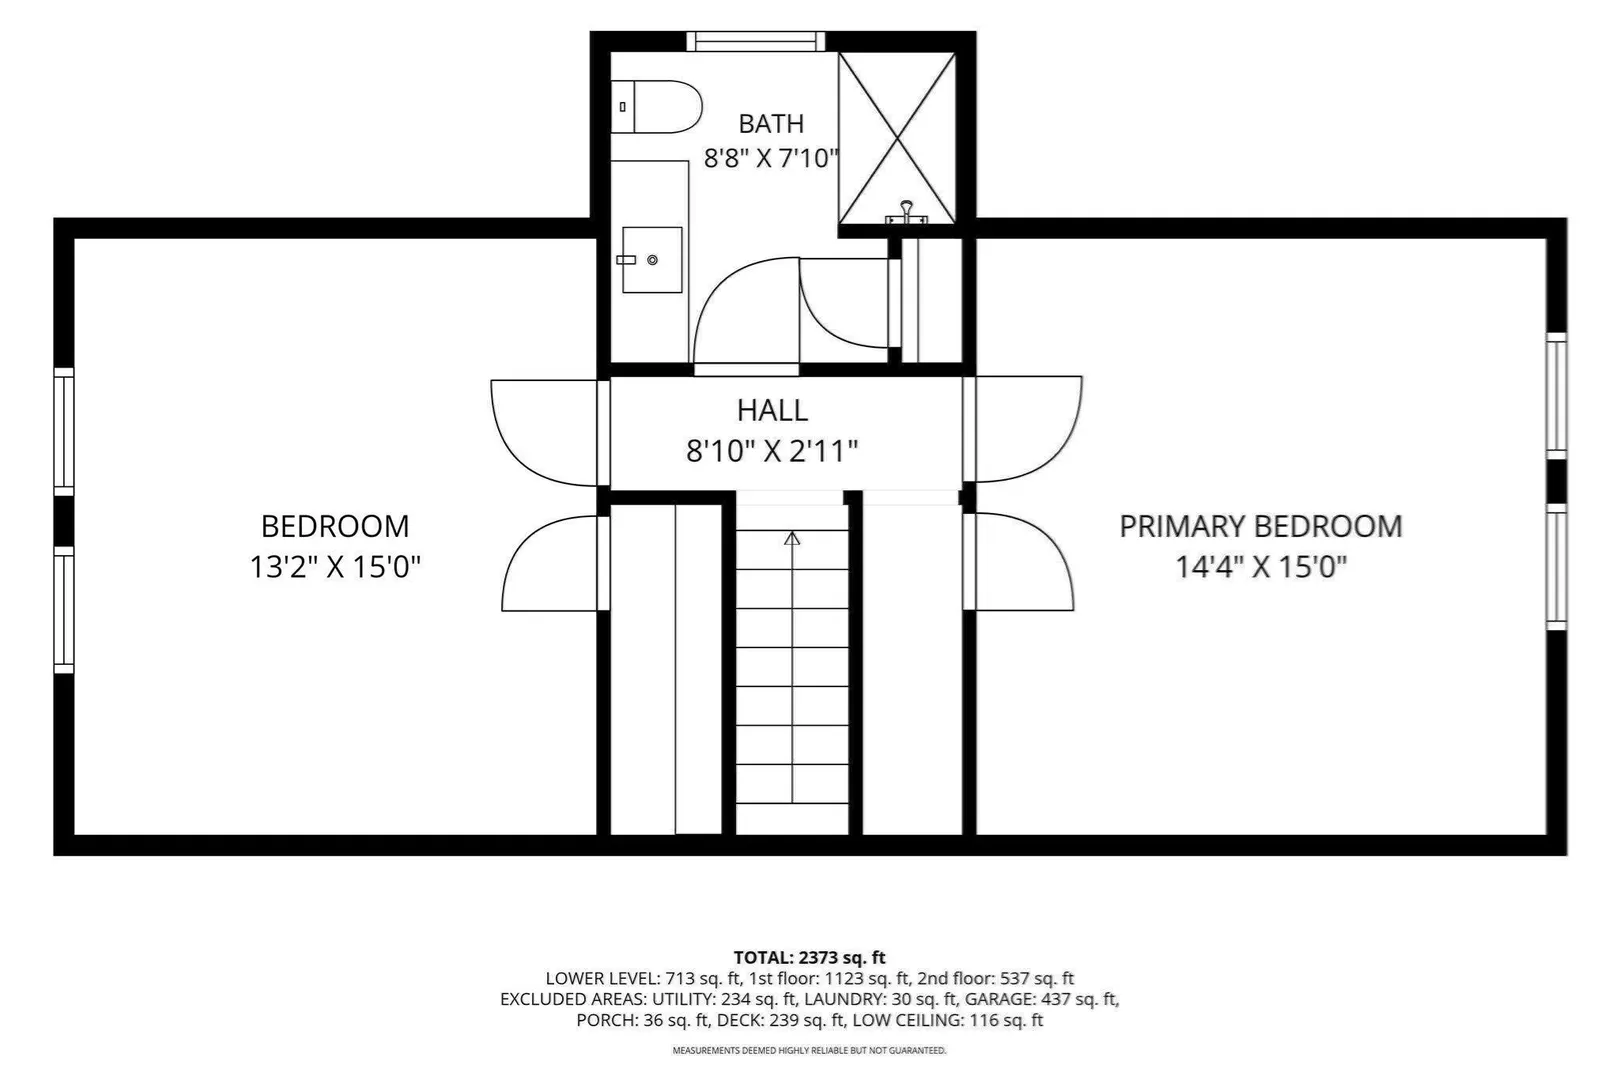
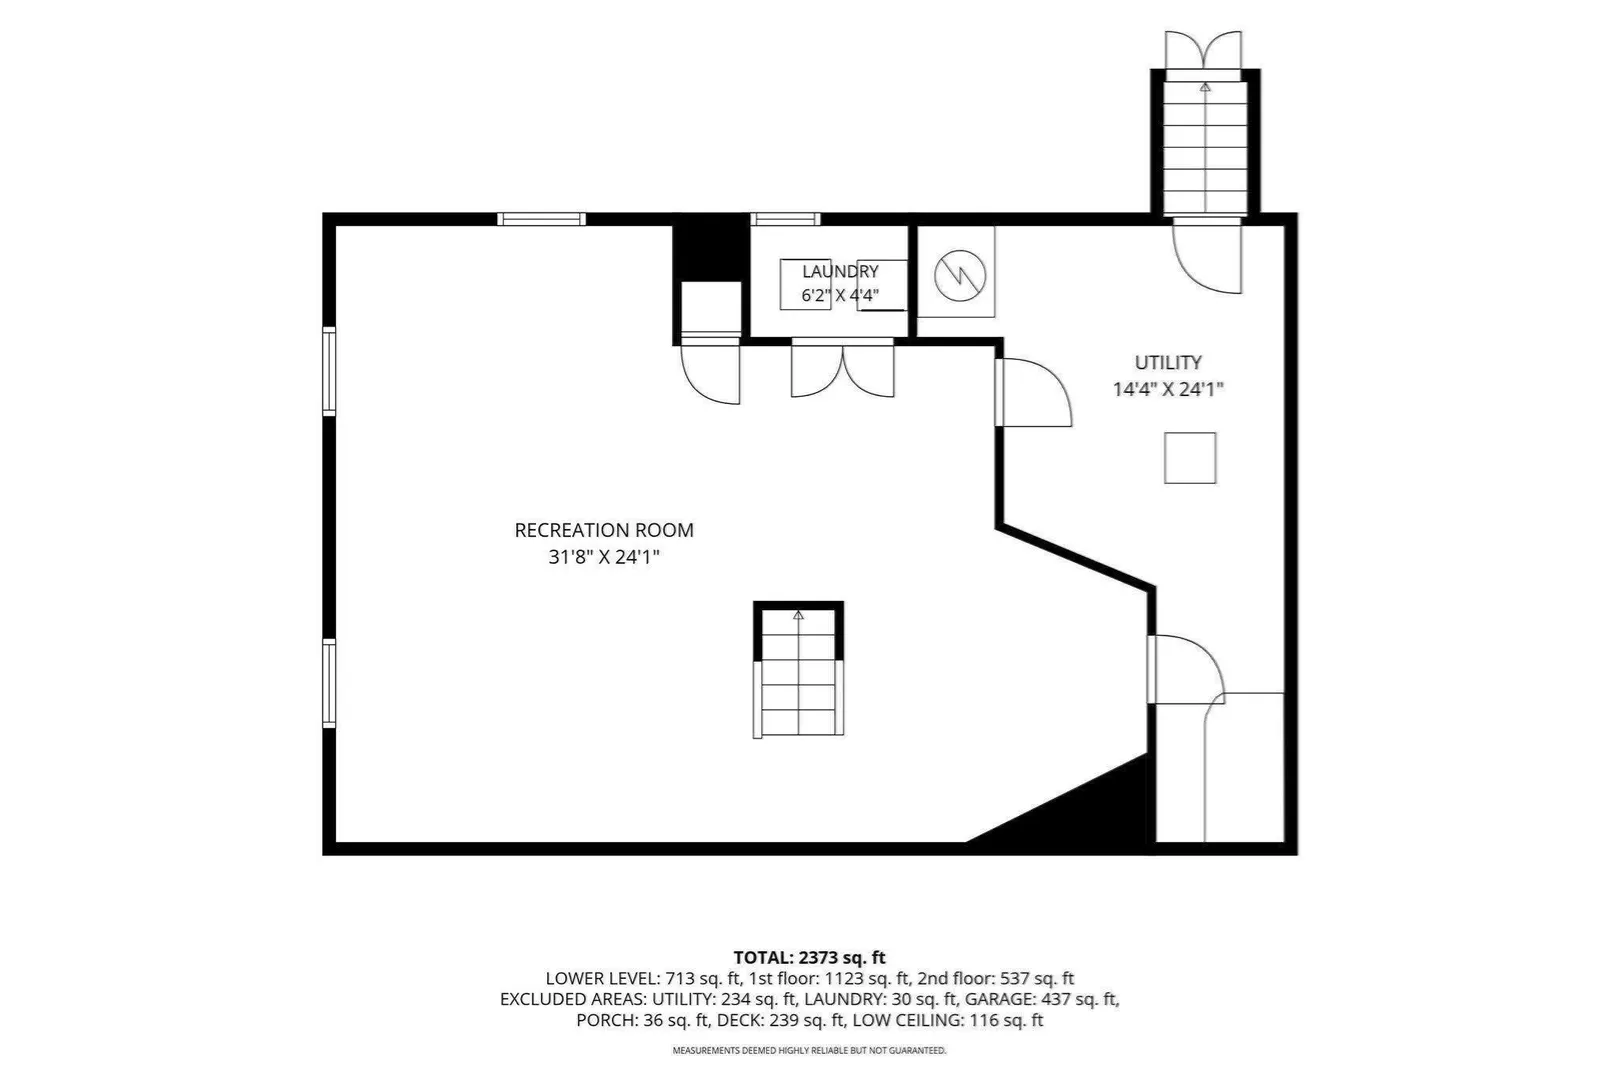
Offer Deadline, Tuesday at 12PM! Welcome to 84 Conrad Street, an expanded Cape settled on a quiet street in Braintree's Hawthorn neighborhood, minutes to the highway and under three quarters of a mile to the Quincy Adams Red Line station. Meticulously kept and ready for its next owner offering three full levels of living space, four bedrooms, two full bathrooms, central air, and a two car garage. The living room is anchored by a working fireplace framed in dark brick, with a west facing picture window that pours afternoon light across the hardwood. The kitchen opens to the dining area across a granite peninsula, with white shaker cabinets, gas cooking, stainless appliances steps from your back deck and sprawling yard. Two large bedrooms and a full bathroom finish the main level, along with an oversized mudroom large enough to double as play space. Upstairs, two large bedrooms stretch fifteen feet in width and share a more recently renovated bath with a wide vanity. Downstairs, more than 700 square feet of finished space runs close to thirty feet across, with vinyl plank flooring and recessed lighting, plus laundry and a separate utility and storage area. Recent updates include new gutters in 2025 and a 200 amp electrical service upgrade in 2022. Move in, unpack, and enjoy! Some photos are virtually staged.
-
Highlights
- Area: East Braintree
- Heating: Forced Air, Natural Gas
- Property Class: Residential
- Style: Cape
- Year Built: 1950
- Cooling: Central Air
- Parking Spots: 6
- Property Type: Single Family Residence
- Total Rooms: 8
- Status: Closed
-
Additional Details
- Appliances: Electric Water Heater, Water Heater, Range, Dishwasher, Disposal, Refrigerator, Washer, Dryer
- Construction: Frame
- Fireplaces: 1
- Foundation: Block
- Road Frontage Type: Public
- SqFt Source: Measured
- Year Built Source: Public Records
- Basement: Full, Finished, Bulkhead, Sump Pump
- Exterior Features: Deck - Wood, Rain Gutters
- Flooring: Hardwood
- Lot Features: Wooded
- Roof: Shingle
- Year Built Details: Approximate
- Zoning: B
-
Amenities
- Community Features: Public Transportation, Tennis Court(s), Park, Walk/Jog Trails, Highway Access, Public School, T-Station
- Parking Features: Attached, Garage Door Opener, Paved Drive, Off Street
- Covered Parking Spaces: 2
-
Utilities
- Electric: Circuit Breakers, 200+ Amp Service
- Water Source: Public
- Sewer: Public Sewer
-
Fees / Taxes
- Assessed Value: $737,600
- Taxes: $7,420
- Tax Year: 2026
Similar Listings
Sold
80 Photos
Sold
35 Photos
Sold
32 Photos
Sold
42 Photos
Content © 2026 MLS Property Information Network, Inc. The information in this listing was gathered from third party resources including the seller and public records.
Listing information provided courtesy of Compass.
MLS Property Information Network, Inc. and its subscribers disclaim any and all representations or warranties as to the accuracy of this information.
