
84 Chester Rd
$550,000
3
Beds
2
Baths
2,980
Sqft
- Request Info
- Call
- Save
-
More
- Mortgage Calculator

Property Tools

$550,000
3
Beds
2
Baths
2,980
Living Area
-
Property Description
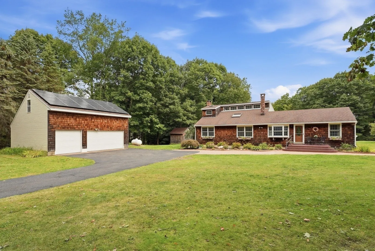
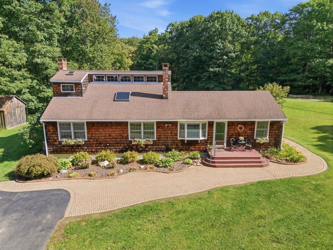
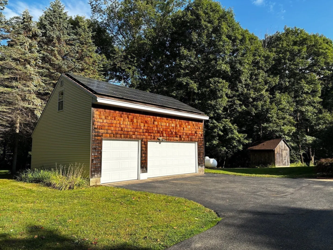
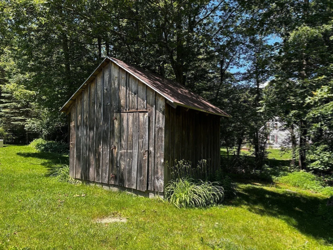
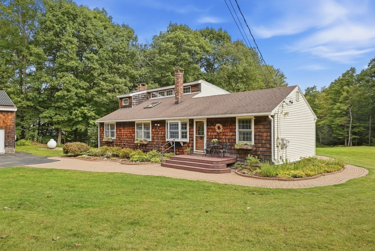
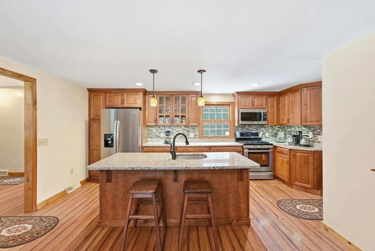
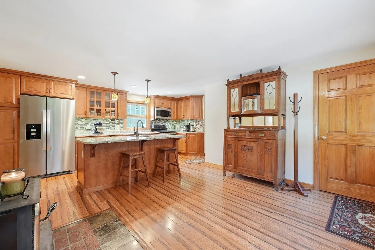
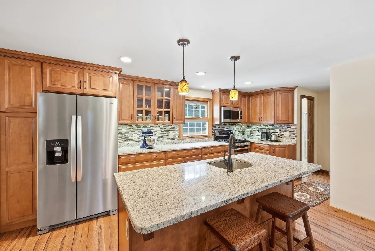
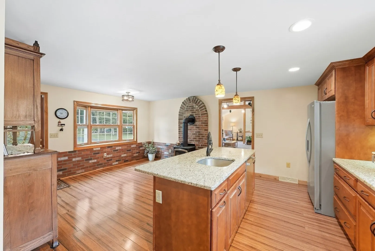
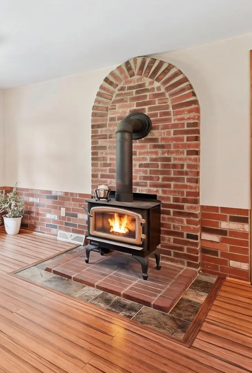
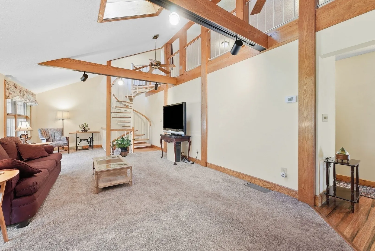
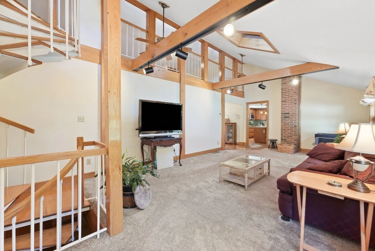
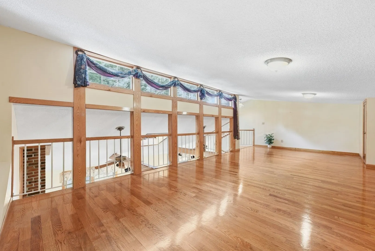
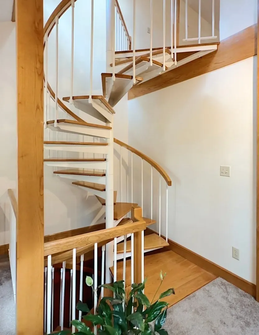
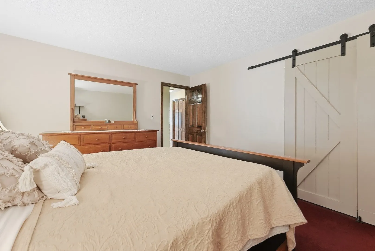
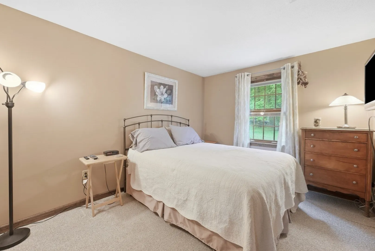
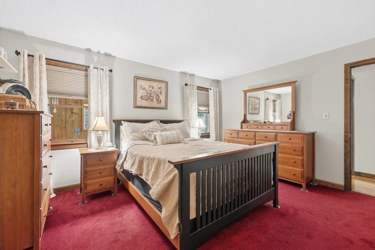
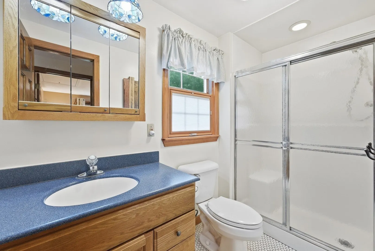
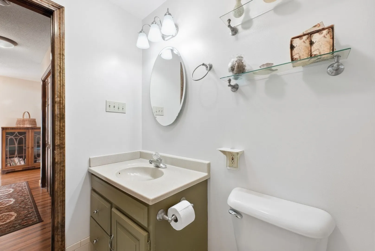
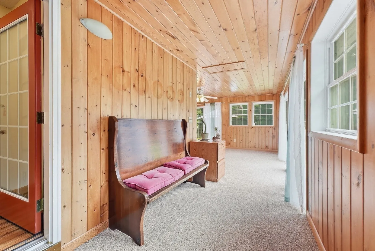
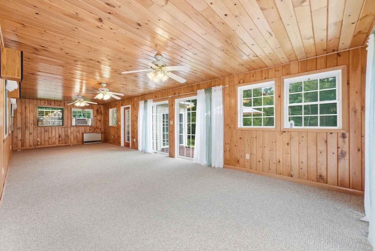
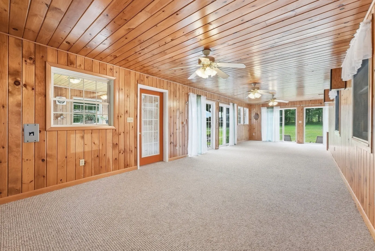
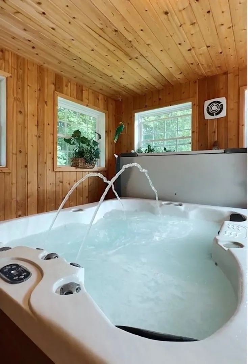
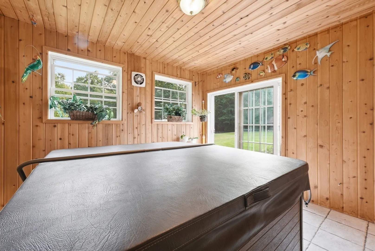
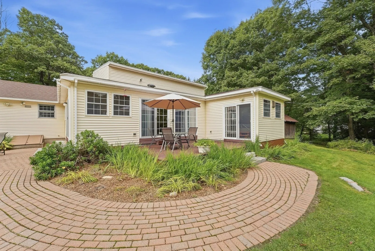
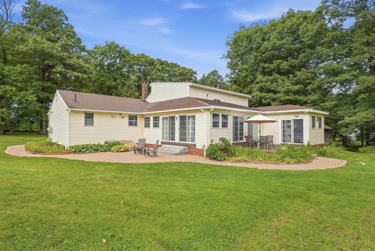
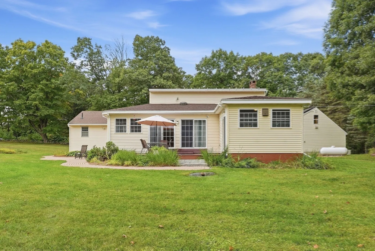
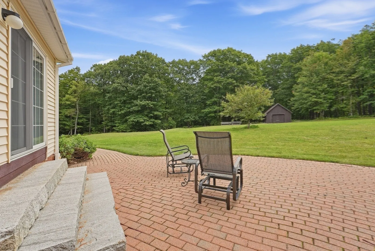
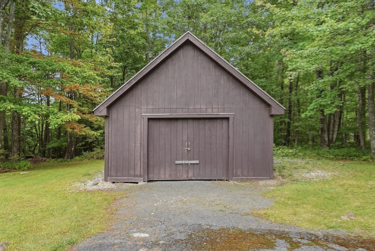
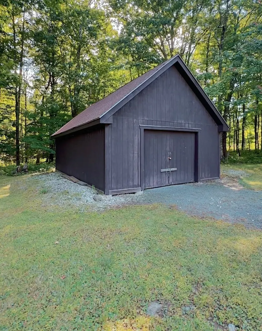
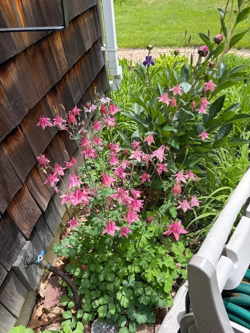
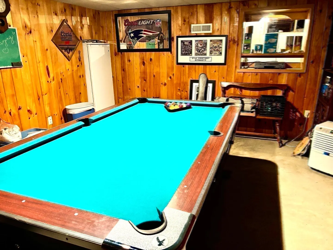
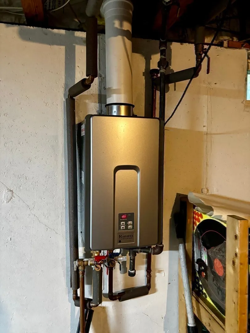
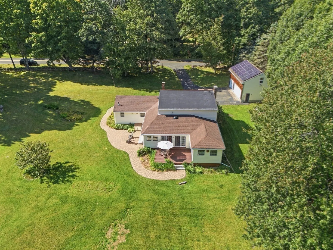
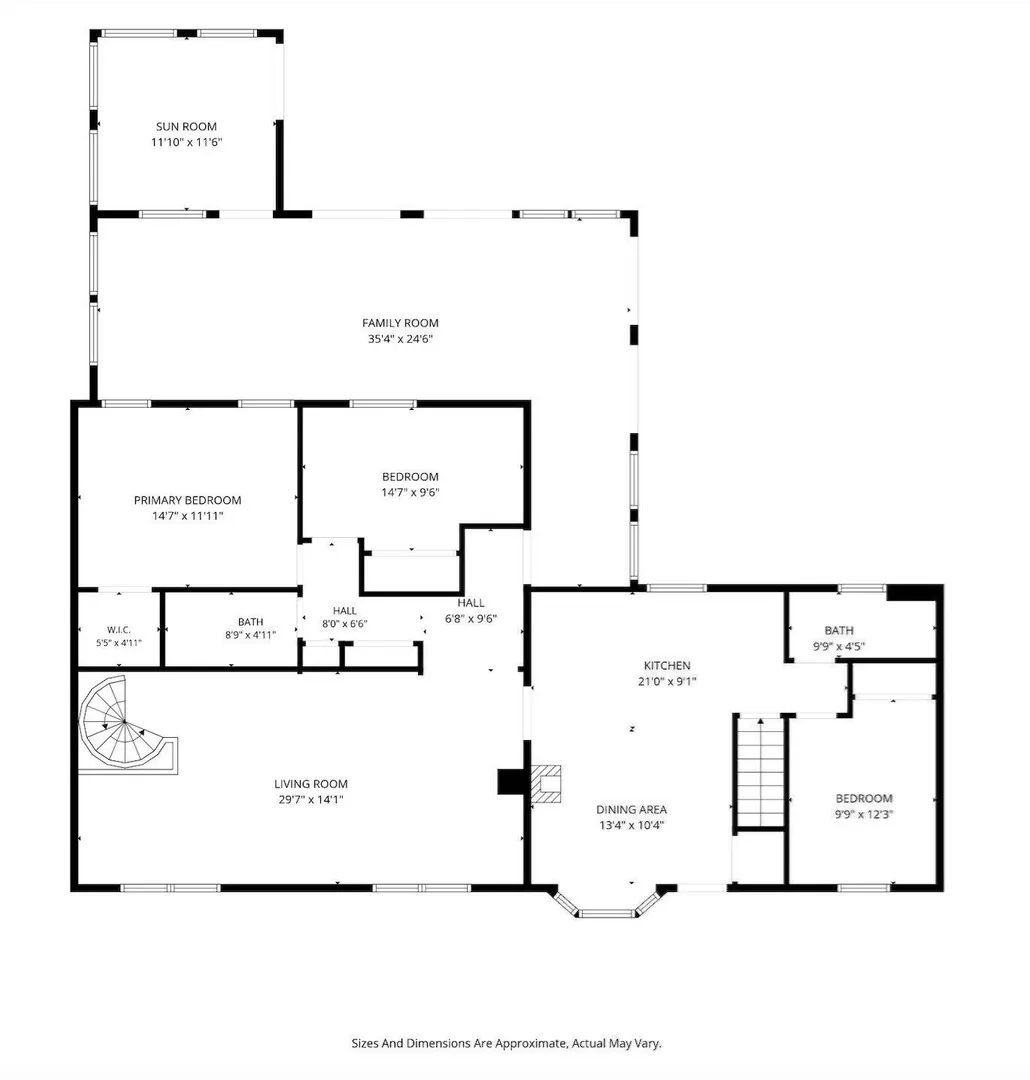
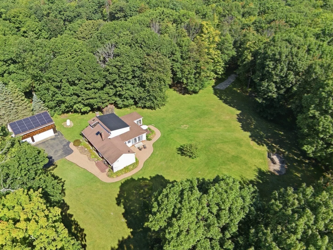
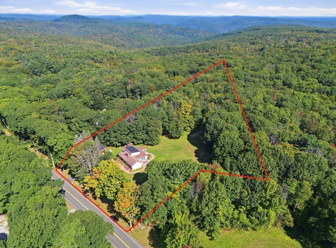
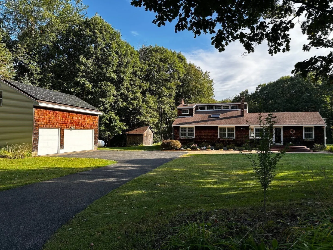
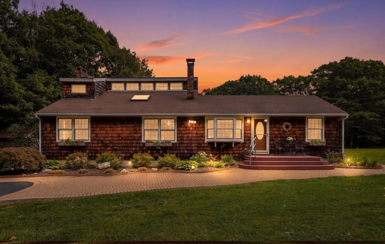
HOMESTEADERS and HORESELOVERS here is your Dream Home! Comfortable Country Living on almost 5 acres, less than 10 miles from city amenities. A mountain top Modern RANCH: kitchen w/ Granite counters & Island, a Wood Stove in the dining area w/ Bay Wndow, Skylights and Beamed Ceiling in the living room, and sunny Loft with endless uses. The rear Addition: an L-shaped Family Room with Sliders stepping out to the backyard, Patio, & Deck, has a wonderful unexpected BONUS~ an Indoor HotTub! There's a basement with a "game room" complete with a drink refrigerator then a spiral staircase leading up to the LR. This thoughtful, unique floor plan easily lends itself to private relaxation or hosting social events. Additionally, a 3 bay Garage with heated, 500 sq ft workshop above is perfect for the hobbyist or tradesman. Equipped with a whole house Generator for back-up Power and the 2 WoodStoves for dependable Heat ~ this Efficient Home is prepared for any weather ! ! There's a sturdy Wood Barn to store equipment or house livestock, along with a handy, garden shed. Newer Pella windows, architectural Roof, added insulation, and attention to detail throughout ~ will leave you impressed by this stunning property. The Well pump/tank is new, as is the on-demand propane Water Heater ~ w/ NO Electric Bills thanks to the solar panel array on the Garage roof! So much to notice and appreciate~ Showings will start with the Open House on Saturday, Sept 26, from 12;-2:30 (or private showings scheduled after)
-
Highlights
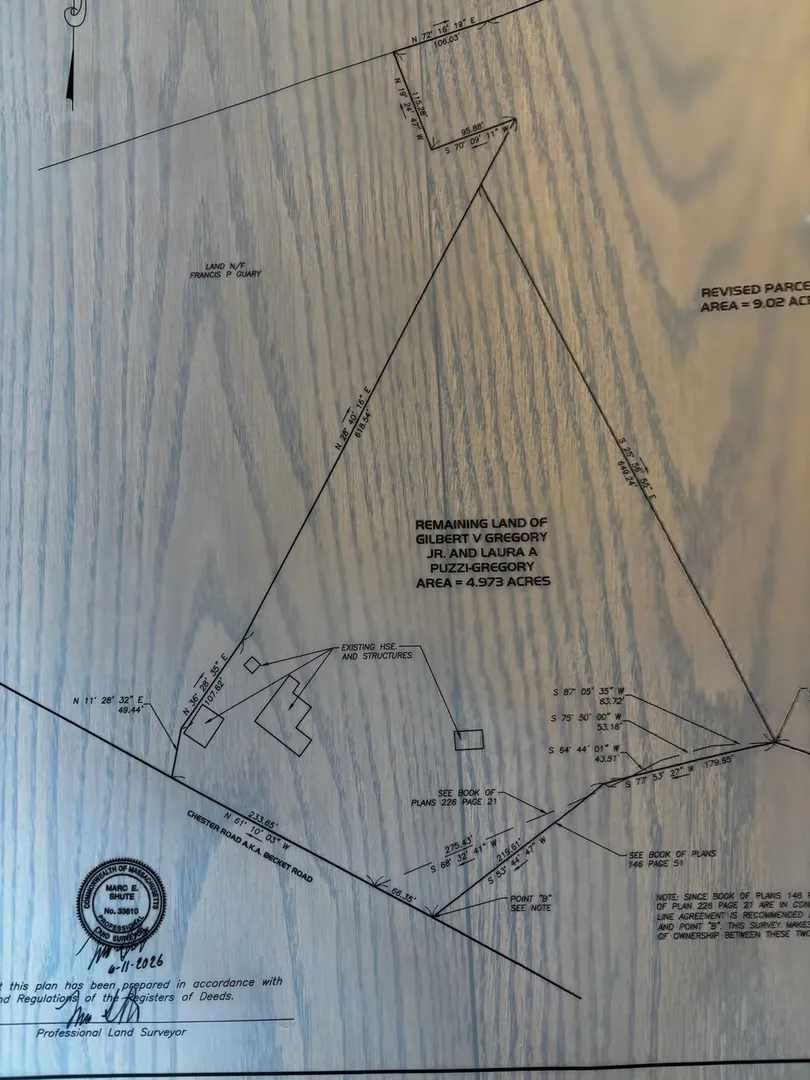
- Acres: 4
- Heating: Forced Air, Propane, Wood Stove
- Property Class: Residential
- Style: Contemporary, Ranch
- Year Built: 1981
- Cooling: Central Air, Active Solar
- Parking Spots: 8
- Property Type: Single Family Residence
- Total Rooms: 9
- Status: Active
-
Additional Details
- Appliances: Water Heater, Tankless Water Heater, Range, Dishwasher, Microwave, Refrigerator, Freezer, Washer, Dryer, Wine Refrigerator
- Construction: Frame
- Exterior Features: Deck - Composite, Patio, Rain Gutters, Storage, Barn/Stable, Professional Landscaping, Garden, Horses Permitted, Stone Wall
- Flooring: Tile, Carpet, Bamboo, Hardwood, Concrete
- Interior Features: Vaulted Ceiling(s), Cedar Closet(s), Open Floorplan, Ceiling Fan(s), Game Room, Loft, Sauna/Steam/Hot Tub, High Speed Internet
- Road Frontage Type: Public
- SqFt Source: Other
- Year Built Source: Public Records
- Basement: Full, Partially Finished, Interior Entry, Bulkhead
- Exclusions: Property Is On 4.96 Ac/ Original 14 Acre Lot Changed ~ 9 Acres Was Sold (Public Records Incorrect)
- Fireplaces: 1
- Foundation: Concrete Perimeter, Irregular
- Lot Features: Cleared, Level
- Roof: Shingle, Rubber
- Year Built Details: Actual, Renovated Since
- Zoning: 1
-
Amenities
- Community Features: Park, Golf, Conservation Area, House of Worship
- Parking Features: Detached, Garage Door Opener, Heated Garage, Workshop in Garage, Garage Faces Side, Paved Drive, Off Street, Paved
- Covered Parking Spaces: 3
- Security Features: Security System
-
Utilities
- Electric: Generator, 200+ Amp Service, Net Meter
- Water Source: Private
- Sewer: Private Sewer
-
Fees / Taxes
- Assessed Value: $409,800
- Taxes: $4,799
- Tax Year: 2025
Similar Listings
Sold
42 Photos
Sold
42 Photos
Sold
40 Photos
Sold
42 Photos
Content © 2026 MLS Property Information Network, Inc. The information in this listing was gathered from third party resources including the seller and public records.
Listing information provided courtesy of Park Square Realty.
MLS Property Information Network, Inc. and its subscribers disclaim any and all representations or warranties as to the accuracy of this information.