
Sold!
$655,000
3
Beds
2/1
Baths
1,704
Living Area
-
Property Description
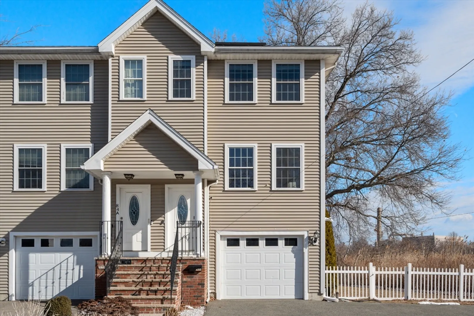
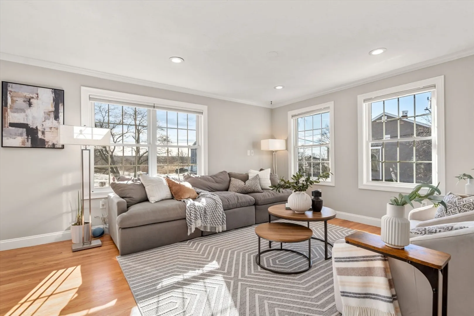
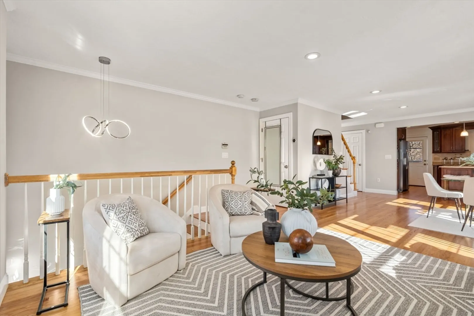
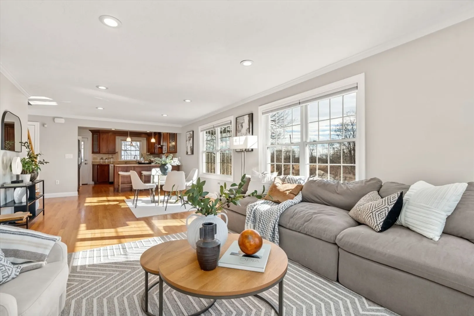
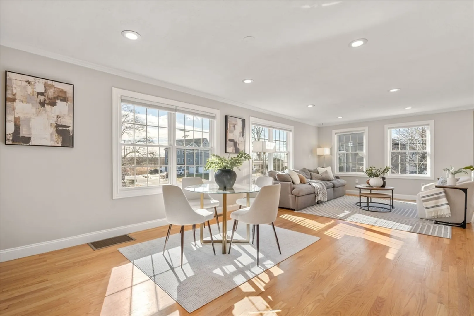
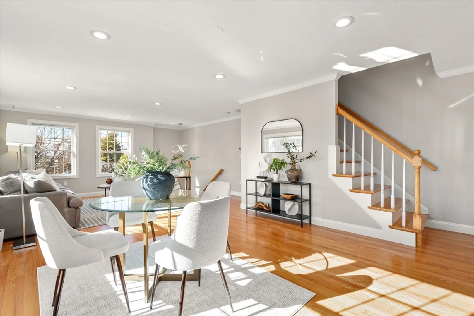
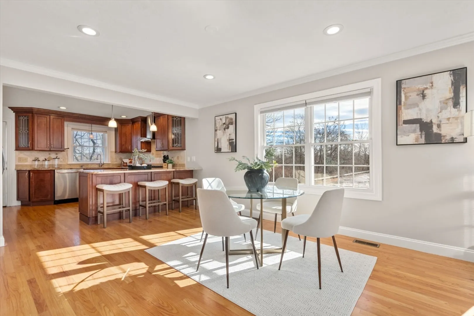
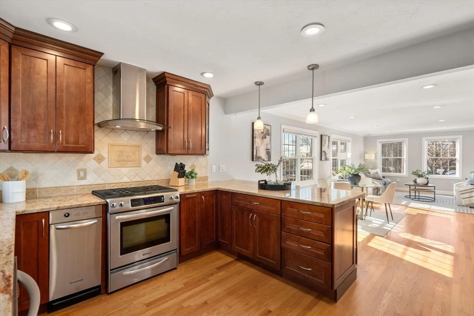
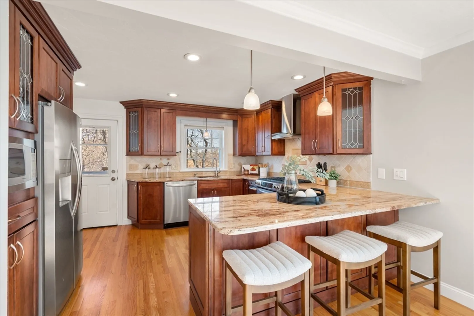
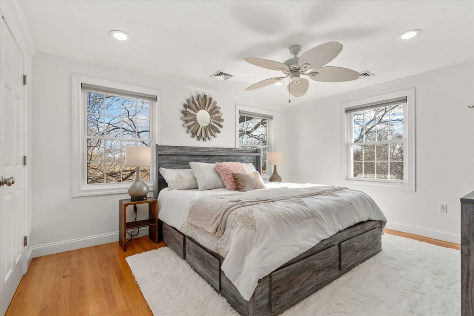
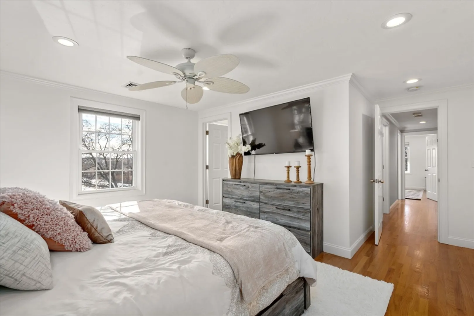
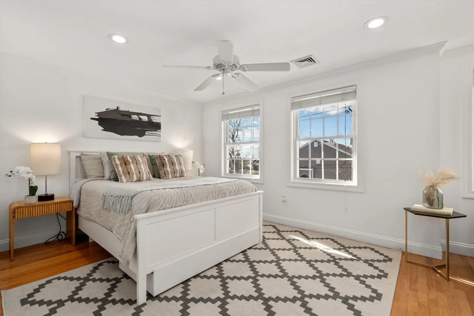
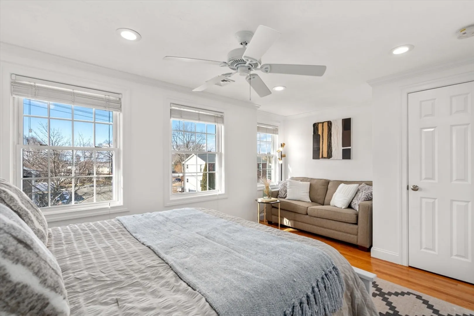
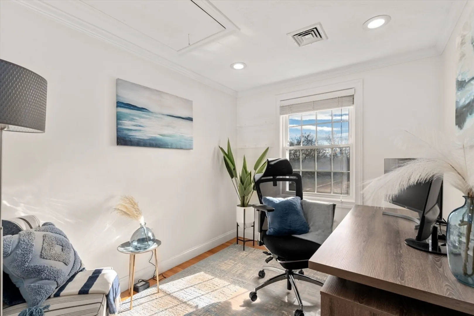
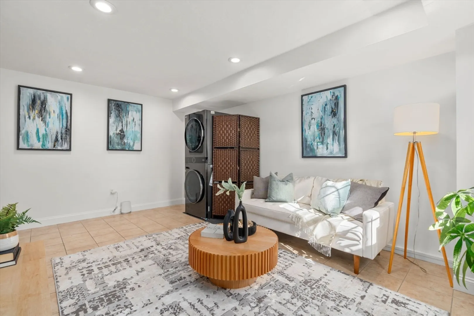
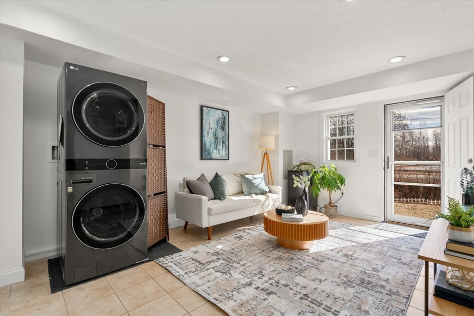
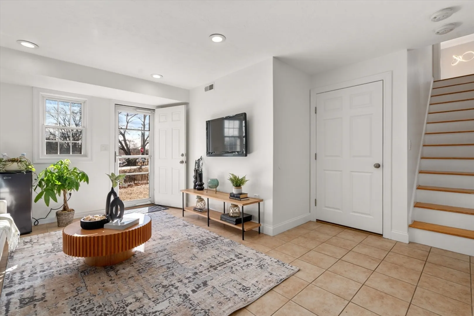
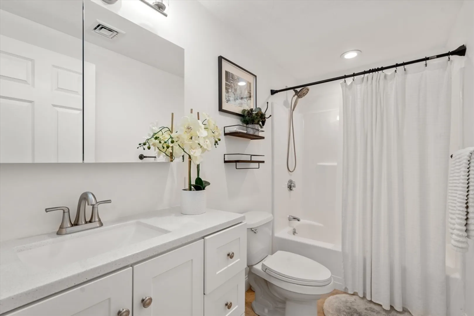
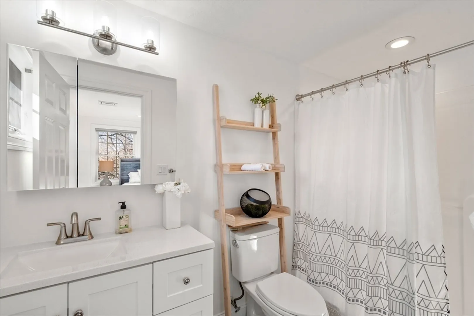
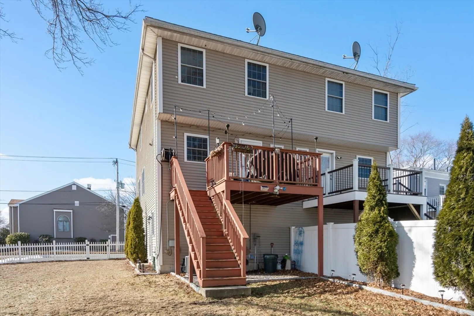
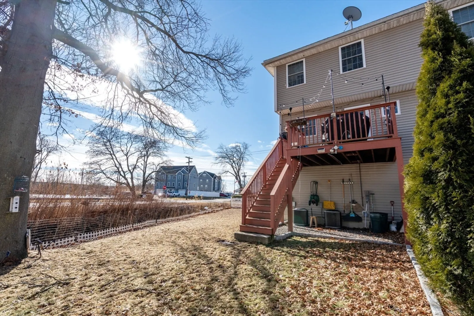
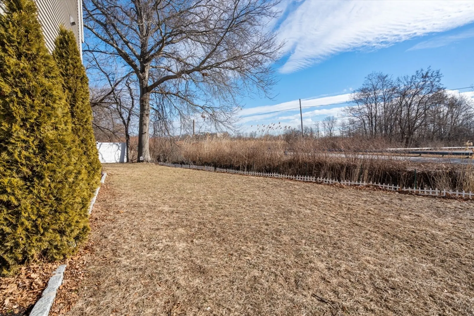
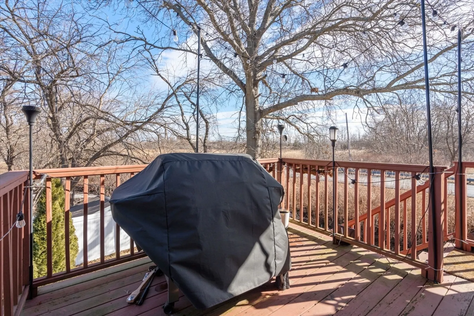
NEW to Market and MOVE-IN READY! This young, pristine contemporary home is ready to welcome its next owners! You will be instantly charmed as you enter: the sun-filled,open-concept living space is complemented by large windows and a private deck, showcasing the sweeping views of Rumney Marsh Reservation. The well-appointed kitchen w/gas cooking, granite countertops & peninsula seating. Upstairs, you'll find a luxurious primary suite, two spacious bedrooms, a guest bathroom, and ample storage. The walk-out, finished lower level can be used as an office, family room, or home gym. A private yard and no condo fee make this townhouse feel like a single-family home. Central air, 1-car garage. Conveniently located in the heart of Saugus, on a desirable cul-de-sac. Minutes from Boston, Airport, and major highways, with trails and paths right across the street. Don't wait - there is so much to LOVE here!
-
Highlights
- Cooling: Central Air
- Parking Spots: 5
- Property Type: Condex
- Total Rooms: 6
- Year Built: 2007
- Heating: Forced Air, Natural Gas
- Property Class: Residential
- Stories: 3
- Unit Number: B
- Status: Closed
-
Additional Details
- Appliances: Range, Dishwasher, Disposal, Microwave, Refrigerator, Washer, Dryer
- Construction: Frame
- Flooring: Hardwood
- Pets Allowed: Yes
- SqFt Source: Public Record
- Year Built Details: Approximate
- Zoning: R
- Basement: Y
- Exterior Features: Deck - Wood, Garden, Sprinkler System
- Interior Features: Central Vacuum
- Roof: Shingle
- Total Number of Units: 2
- Year Built Source: Public Records
-
Amenities
- Community Features: Public Transportation, Shopping, Pool, Tennis Court(s), Park, Walk/Jog Trails, Conservation Area
- Parking Features: Attached, Off Street
- Covered Parking Spaces: 1
-
Utilities
- Sewer: Public Sewer
- Water Source: Public
-
Fees / Taxes
- Assessed Value: $544,800
- Taxes: $5,802
- Tax Year: 2024
Similar Listings
Sold
42 Photos
Sold
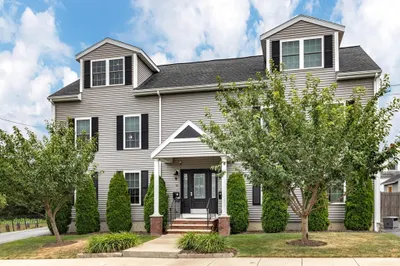
20 Photos
Sold
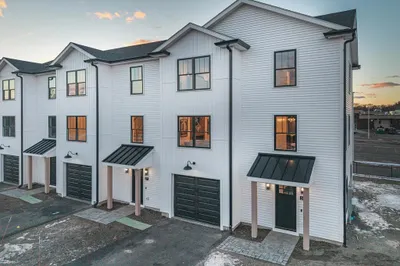
38 Photos
Sold
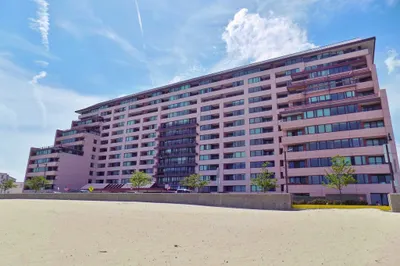
29 Photos
Content © 2026 MLS Property Information Network, Inc. The information in this listing was gathered from third party resources including the seller and public records.
Listing information provided courtesy of oNest Real Estate.
MLS Property Information Network, Inc. and its subscribers disclaim any and all representations or warranties as to the accuracy of this information.
