
Sold!
$750,000
1
Bed
1
Bath
568
Living Area
-
Property Description
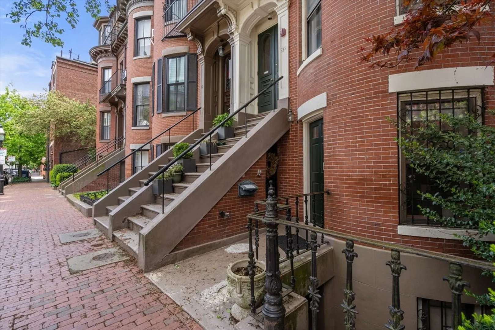
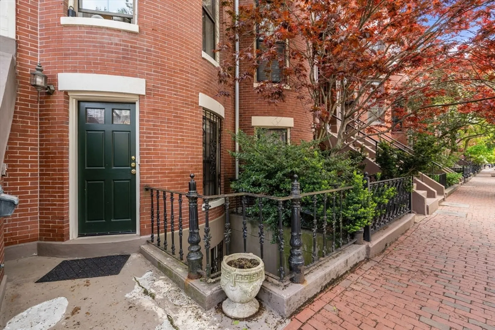
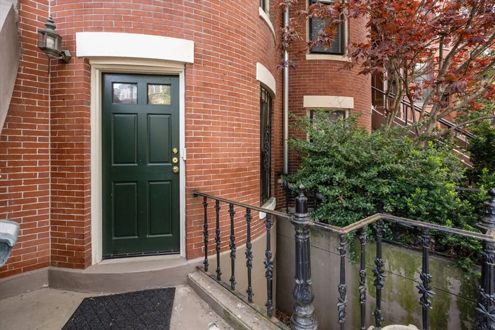
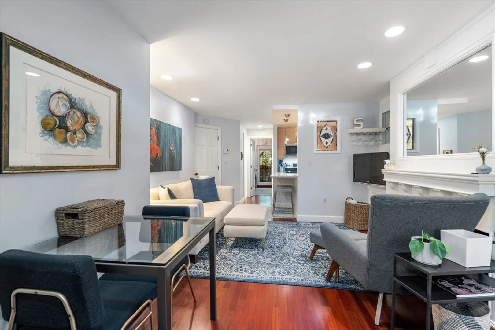
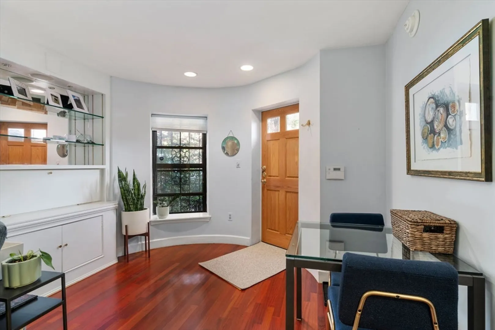
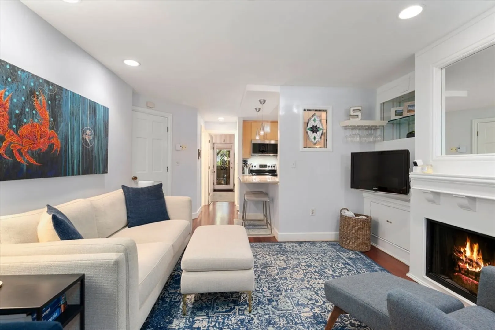
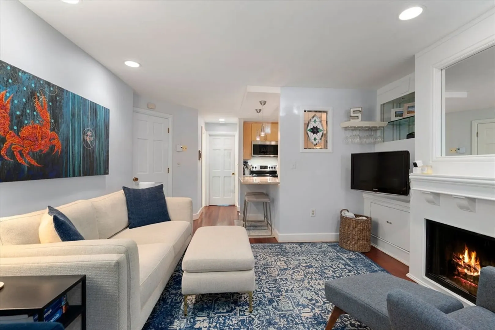
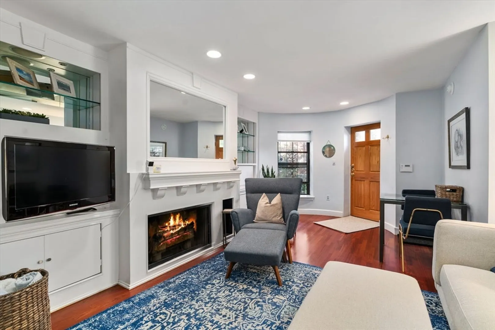
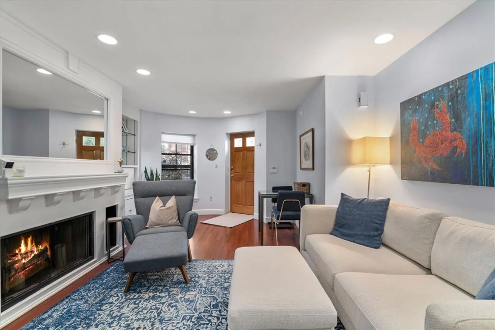
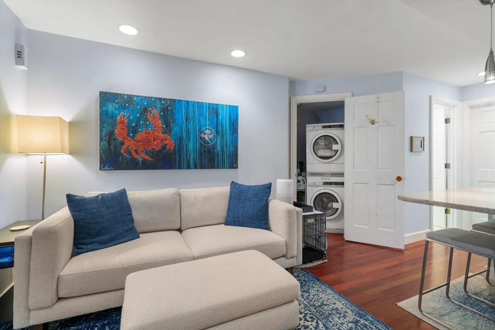
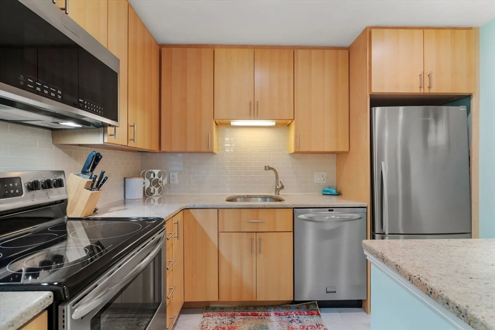
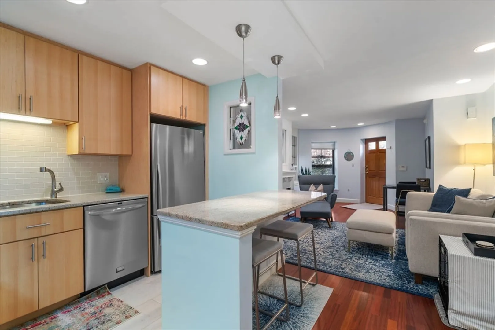
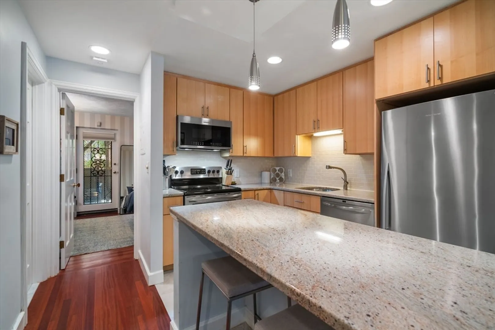
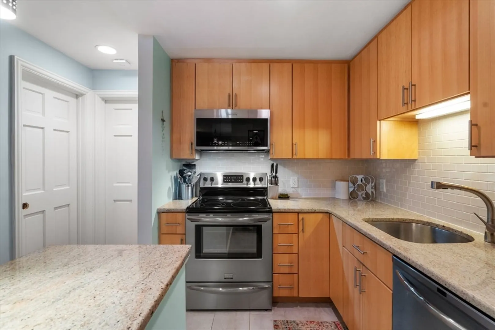
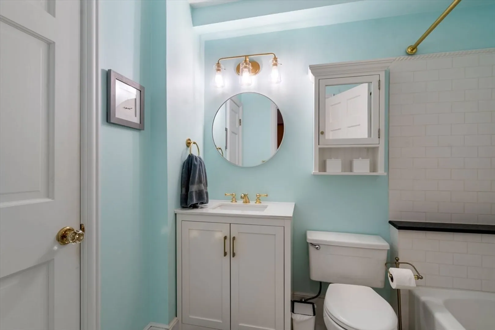
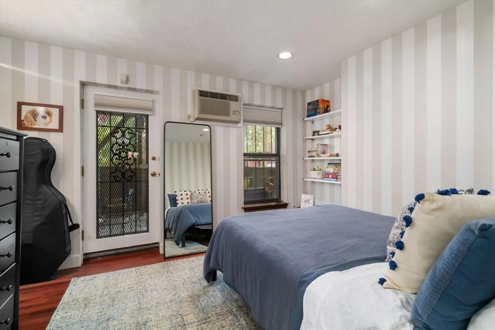
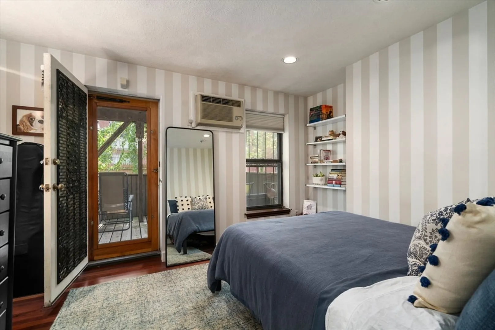
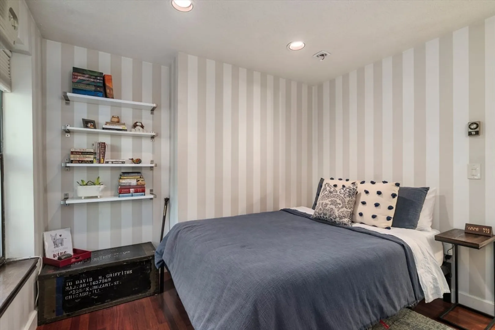
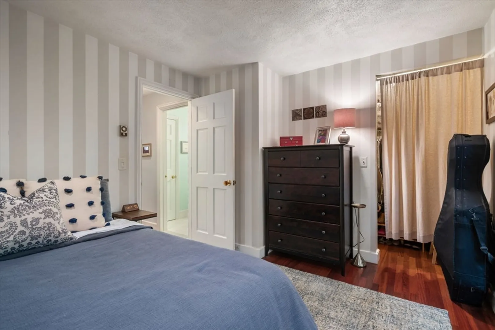
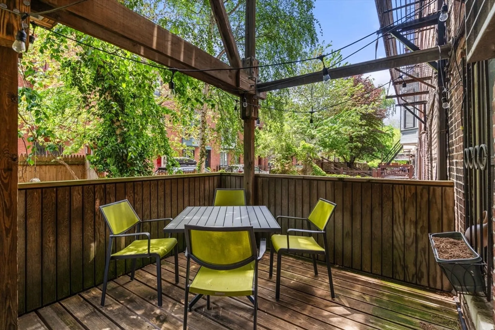
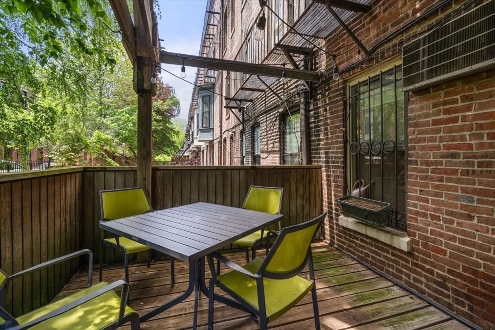
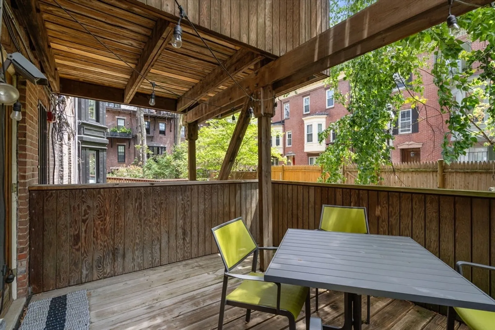
This floor-through unit offers a direct private entrance on the first floor. As you step inside, you'll enter a spacious living/dining area with hardwood floors and a fireplace surrounded by built-in cabinets and shelving. The open-concept design connects to the newer kitchen, featuring stainless steel appliances, granite countertops, a tile floor, and ample cabinet space. A stained-glass window graces the kitchen, visible from the living room. Plus, there's a spacious breakfast bar where you can enjoy your morning coffee or a quick meal. The in-unit ventless washer/dryer is in a closet across from the kitchen. The full bathroom is conveniently positioned in the hallway. The bedroom offers hardwood floors, ample space for a queen-sized bed, dresser, work-from-home desk, walk-in closet and built-in a/c. Step outside to the private deck and enjoy views of summer gardens - a serene oasis in the heart of the city! It's in an ideal location, move-in-ready and awaits your occupancy!
-
Highlights
- Area: South End
- Heating: Electric
- Property Class: Residential
- Total Rooms: 3
- Year Built: 1880
- Cooling: Wall Unit(s)
- HOA Fee: $332
- Property Type: Condominium
- Unit Number: 2
- Status: Closed
-
Additional Details
- Appliances: Range, Dishwasher, Disposal, Microwave, Refrigerator, Freezer, Washer, Dryer
- Construction: Brick
- Exterior Features: Deck, Deck - Wood
- Flooring: Wood, Tile
- Total Number of Units: 5
- Year Built Source: Public Records
- Basement: N
- Exclusions: The Round Mirror In The Bathroom Is Excluded From The Sale.
- Fireplaces: 1
- Pets Allowed: Yes
- Year Built Details: Actual
- Zoning: Cd
-
Amenities
- Community Features: Public Transportation, Shopping, Park, Medical Facility, Highway Access, House of Worship, Public School, T-Station, University
- Waterfront Features: Beach Front
- Parking Features: On Street
-
Utilities
- Sewer: Public Sewer
- Water Source: Public
-
Fees / Taxes
- Assessed Value: $602,700
- Compensation Based On: Gross/Full Sale Price
- HOA Fee Includes: Water, Sewer, Insurance, Snow Removal
- Taxes: $6,569
- Buyer Agent Compensation: 2.5%
- HOA Fee Frequency: Monthly
- Tax Year: 2024
Similar Listings




Sold
44 Photos
Sold
23 Photos
Sold
30 Photos
Sold
15 Photos
Content © 2026 MLS Property Information Network, Inc. The information in this listing was gathered from third party resources including the seller and public records.
Listing information provided courtesy of Coldwell Banker Realty - Cohasset.
MLS Property Information Network, Inc. and its subscribers disclaim any and all representations or warranties as to the accuracy of this information.
