
Sold!
$435,000
2
Beds
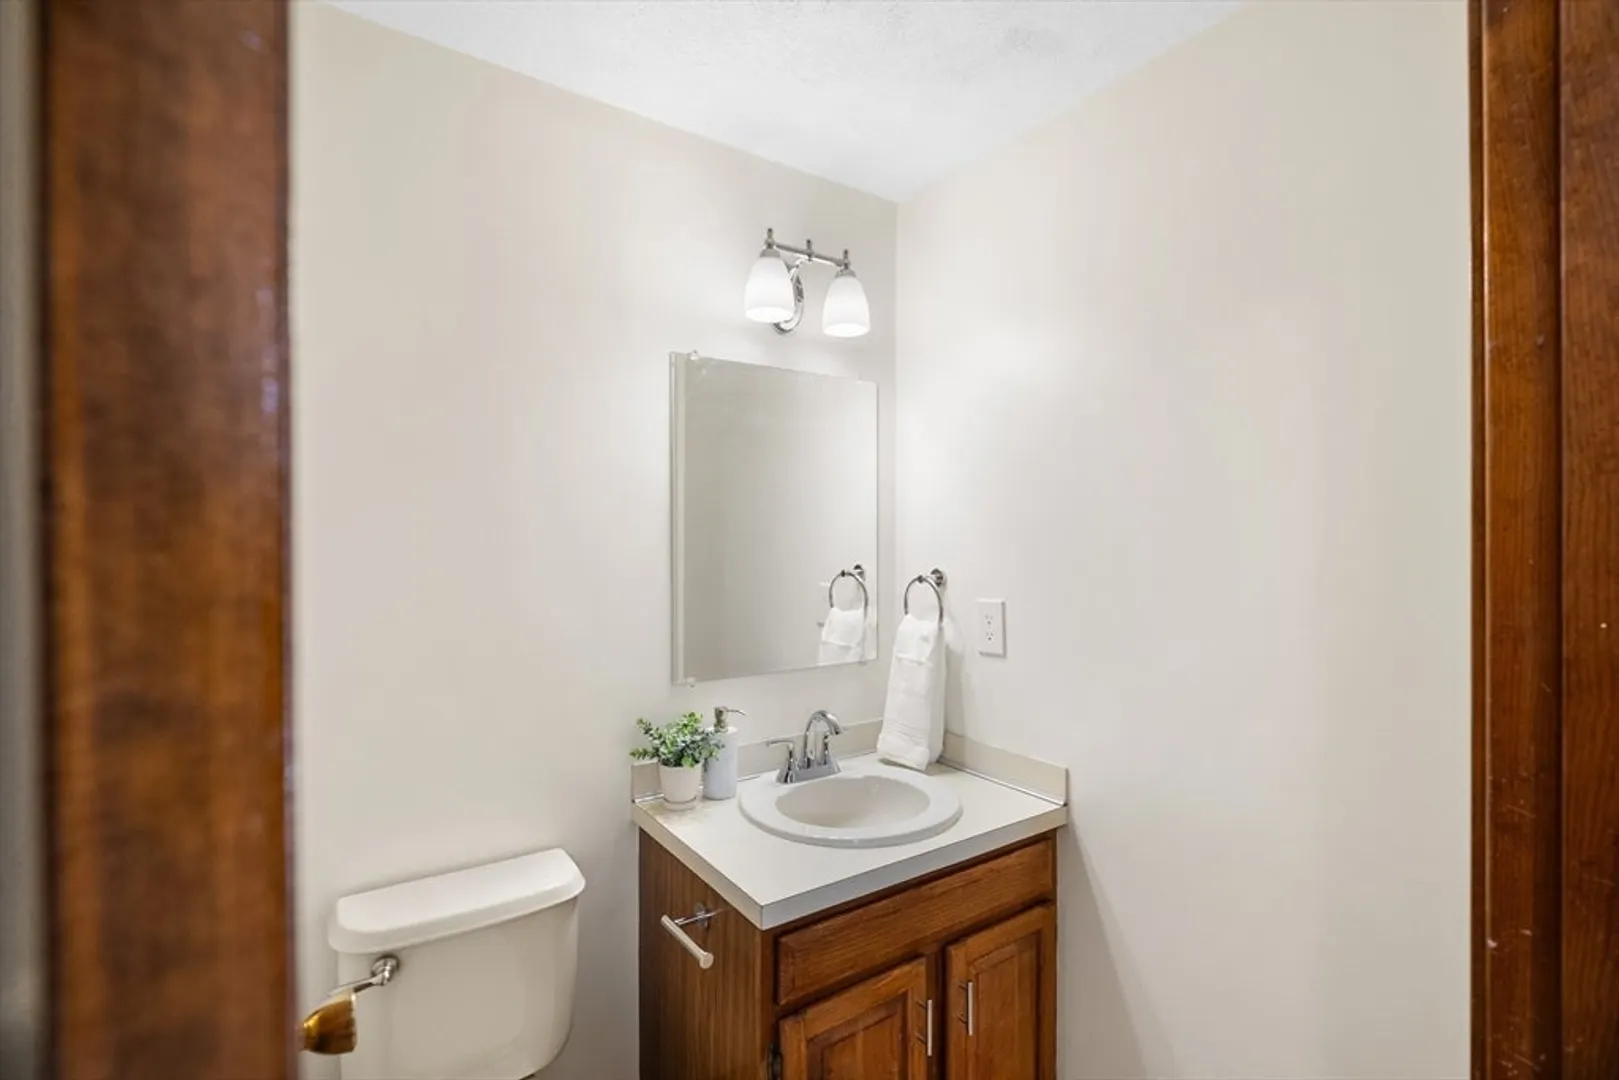
1/1
Bath
1,274
Living Area
-
Property Description
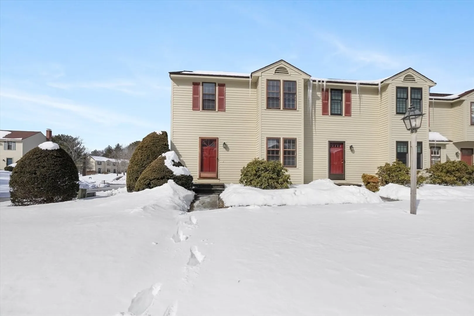
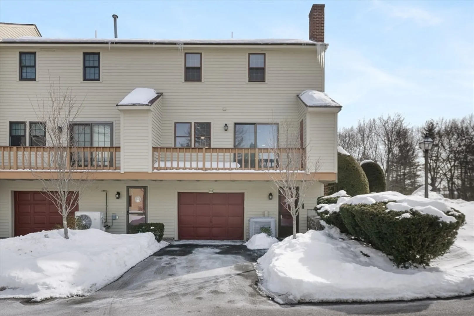
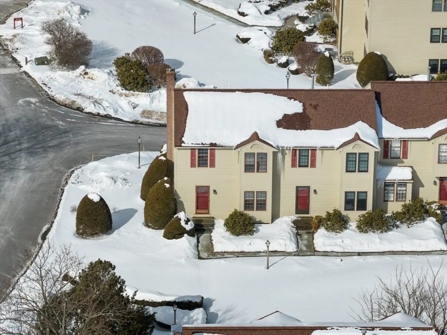
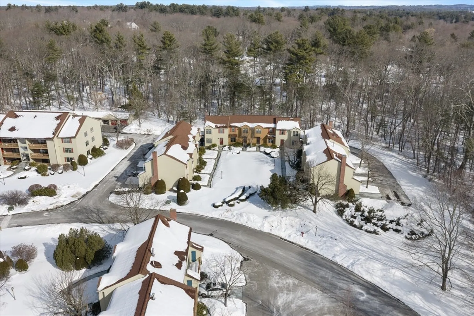
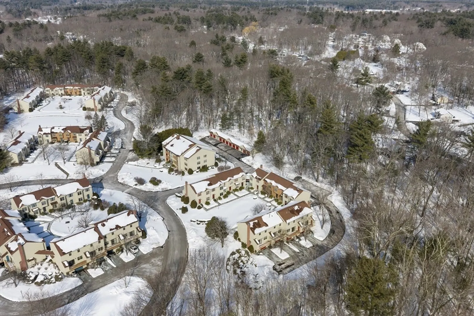
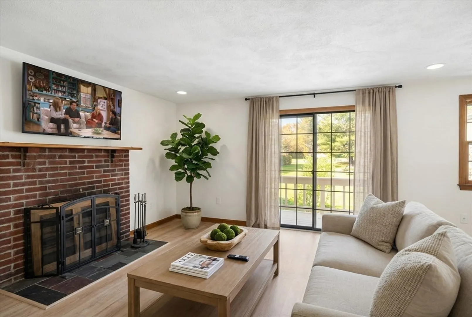
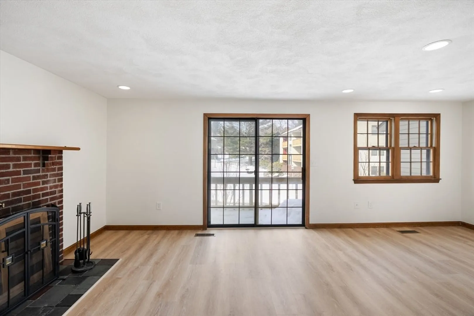
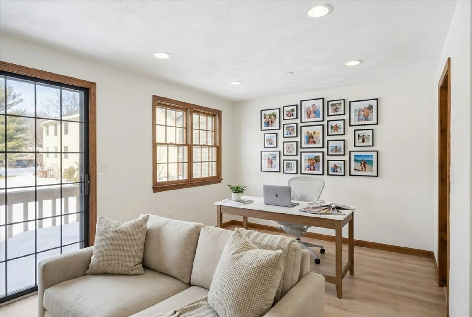
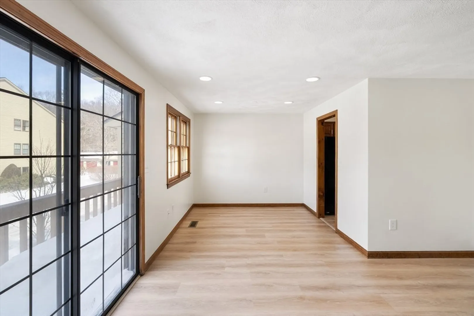
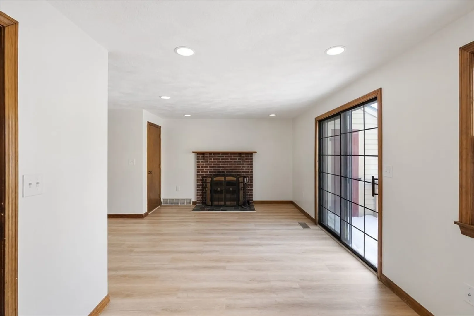
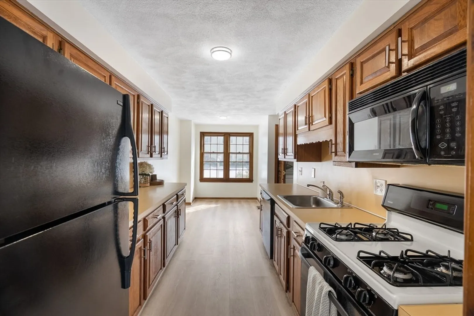
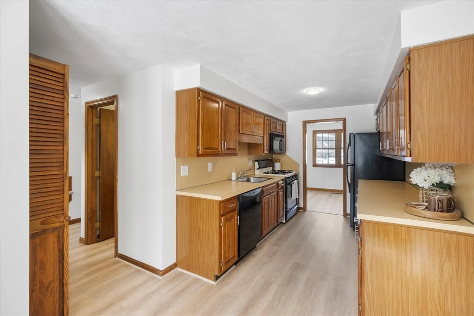
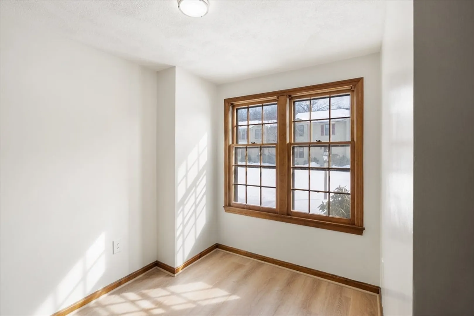
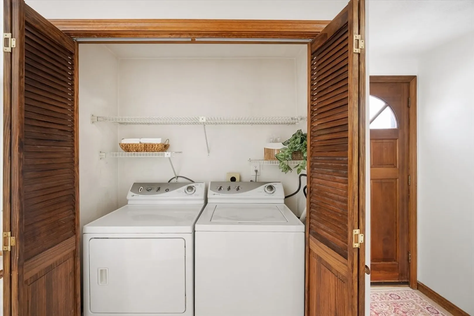
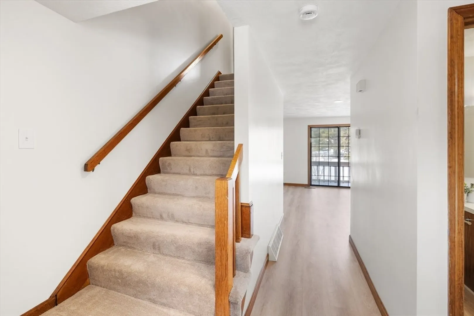
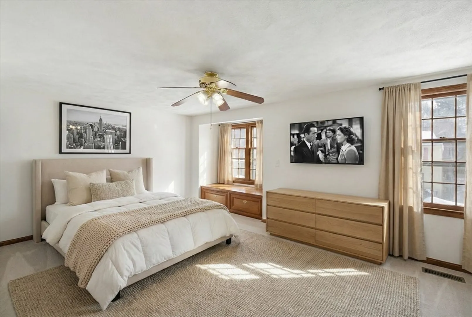
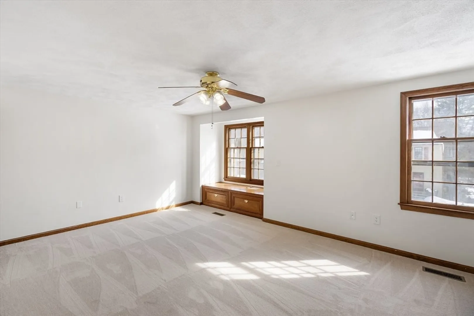
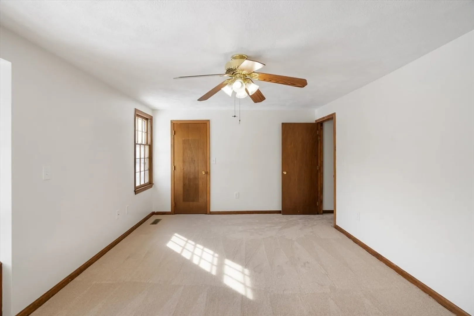
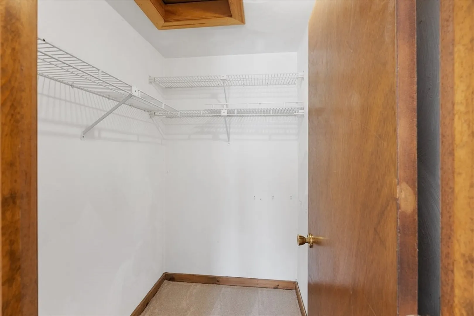
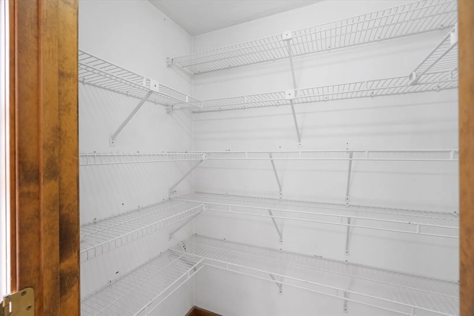
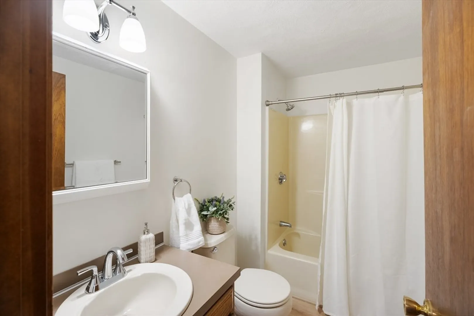
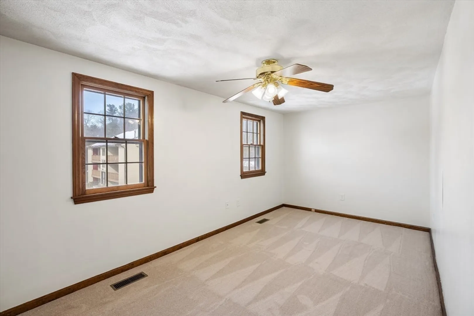
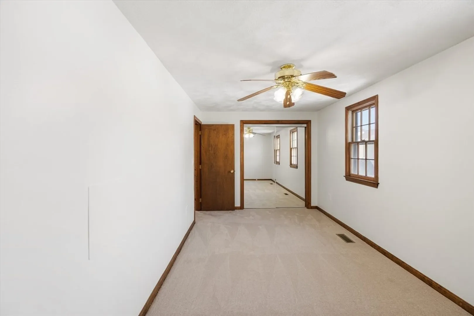
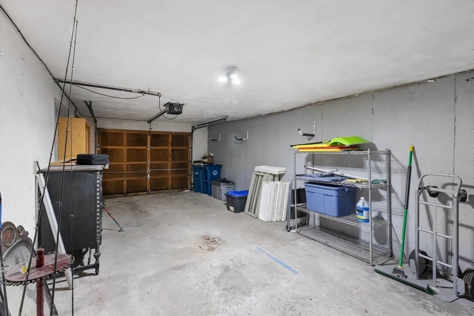
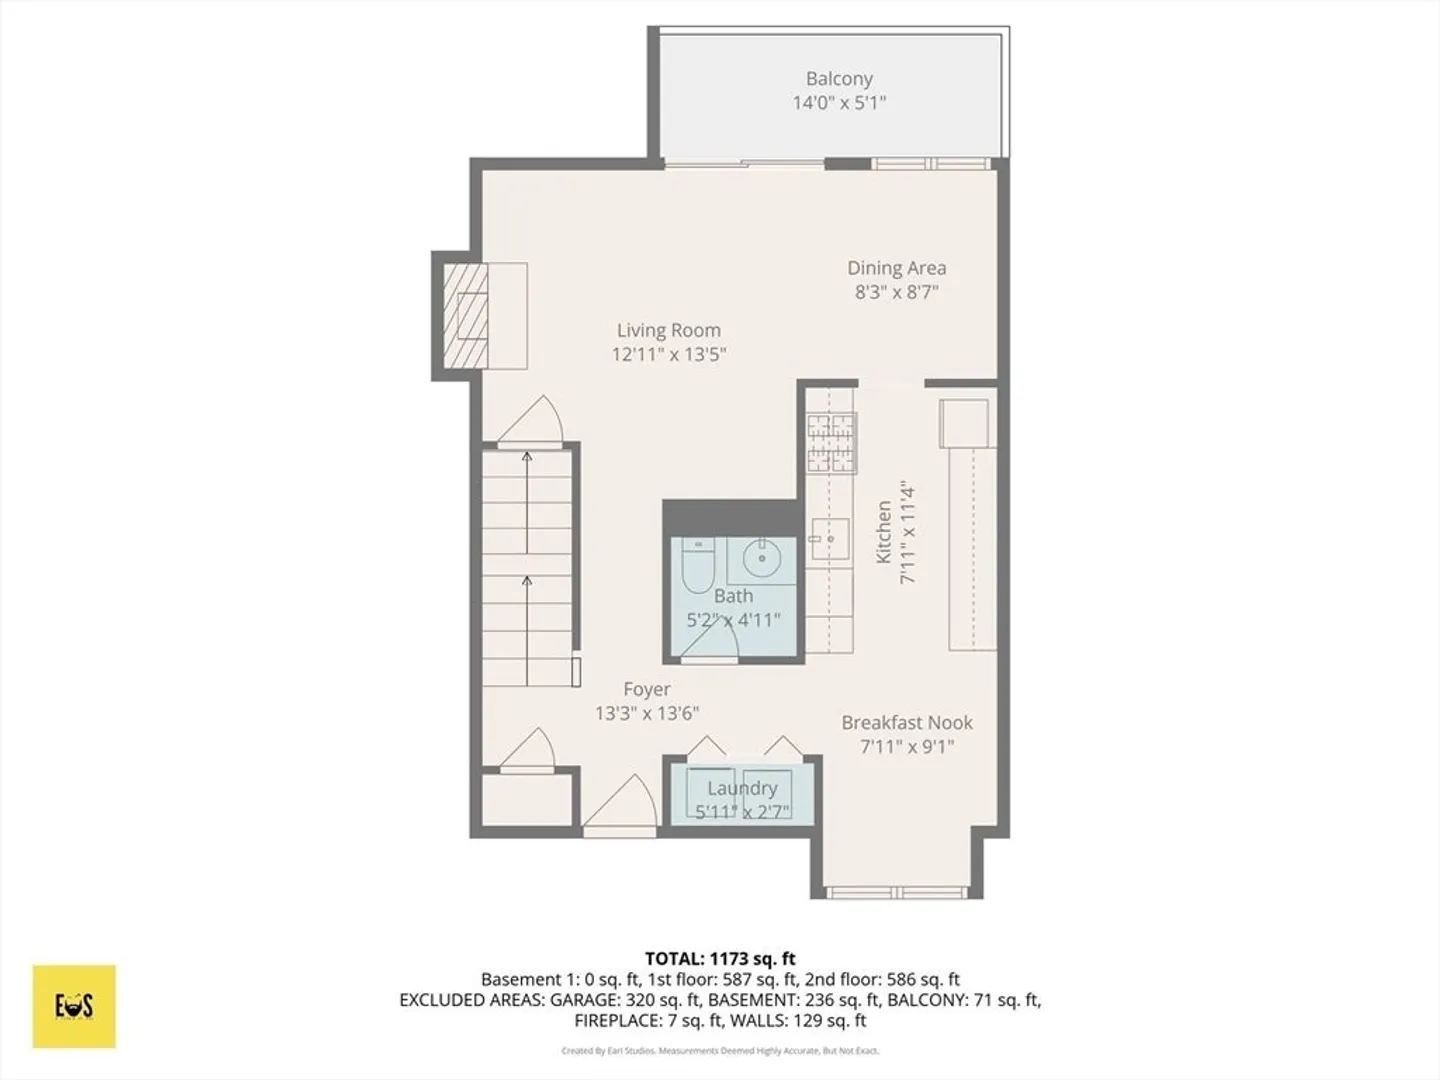
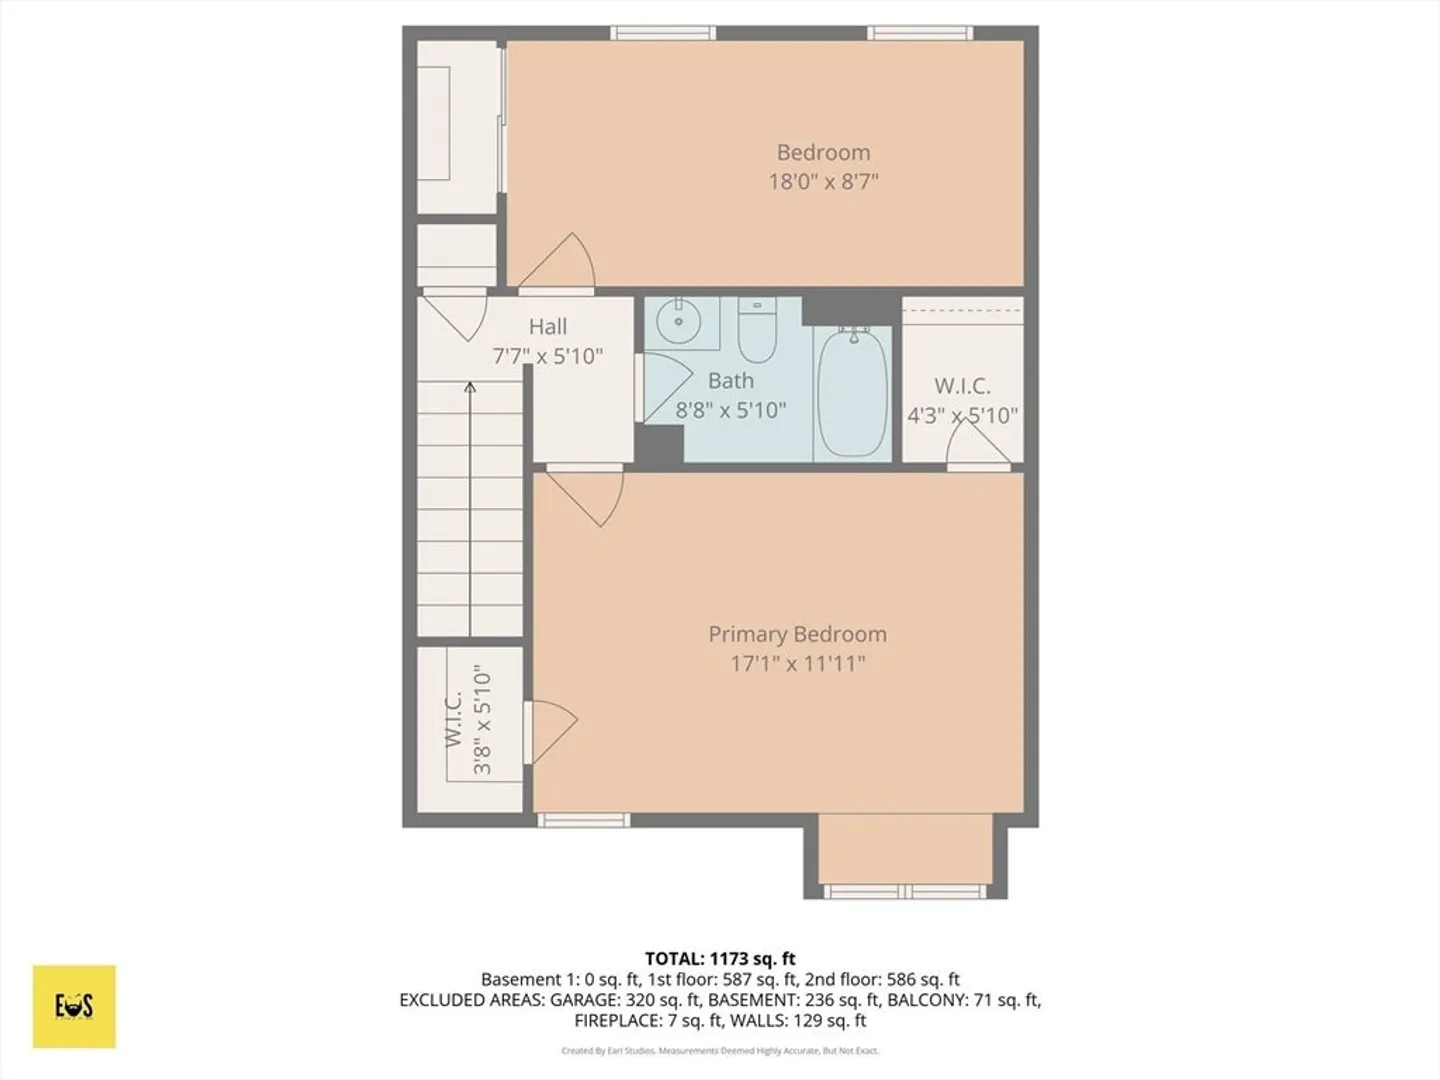
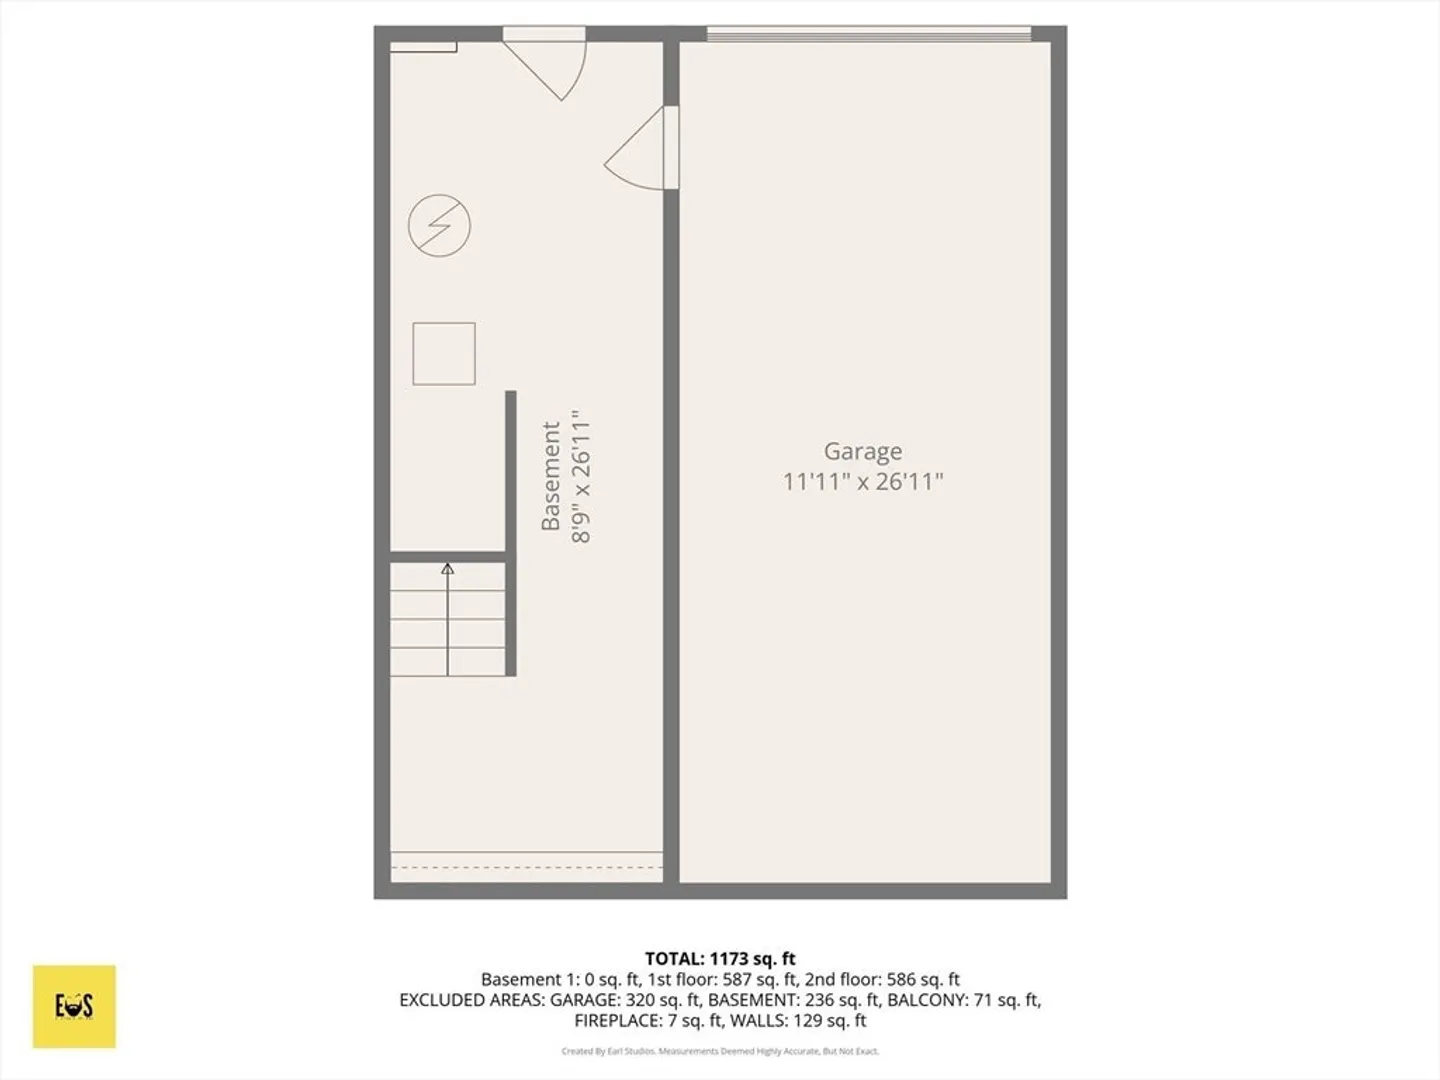
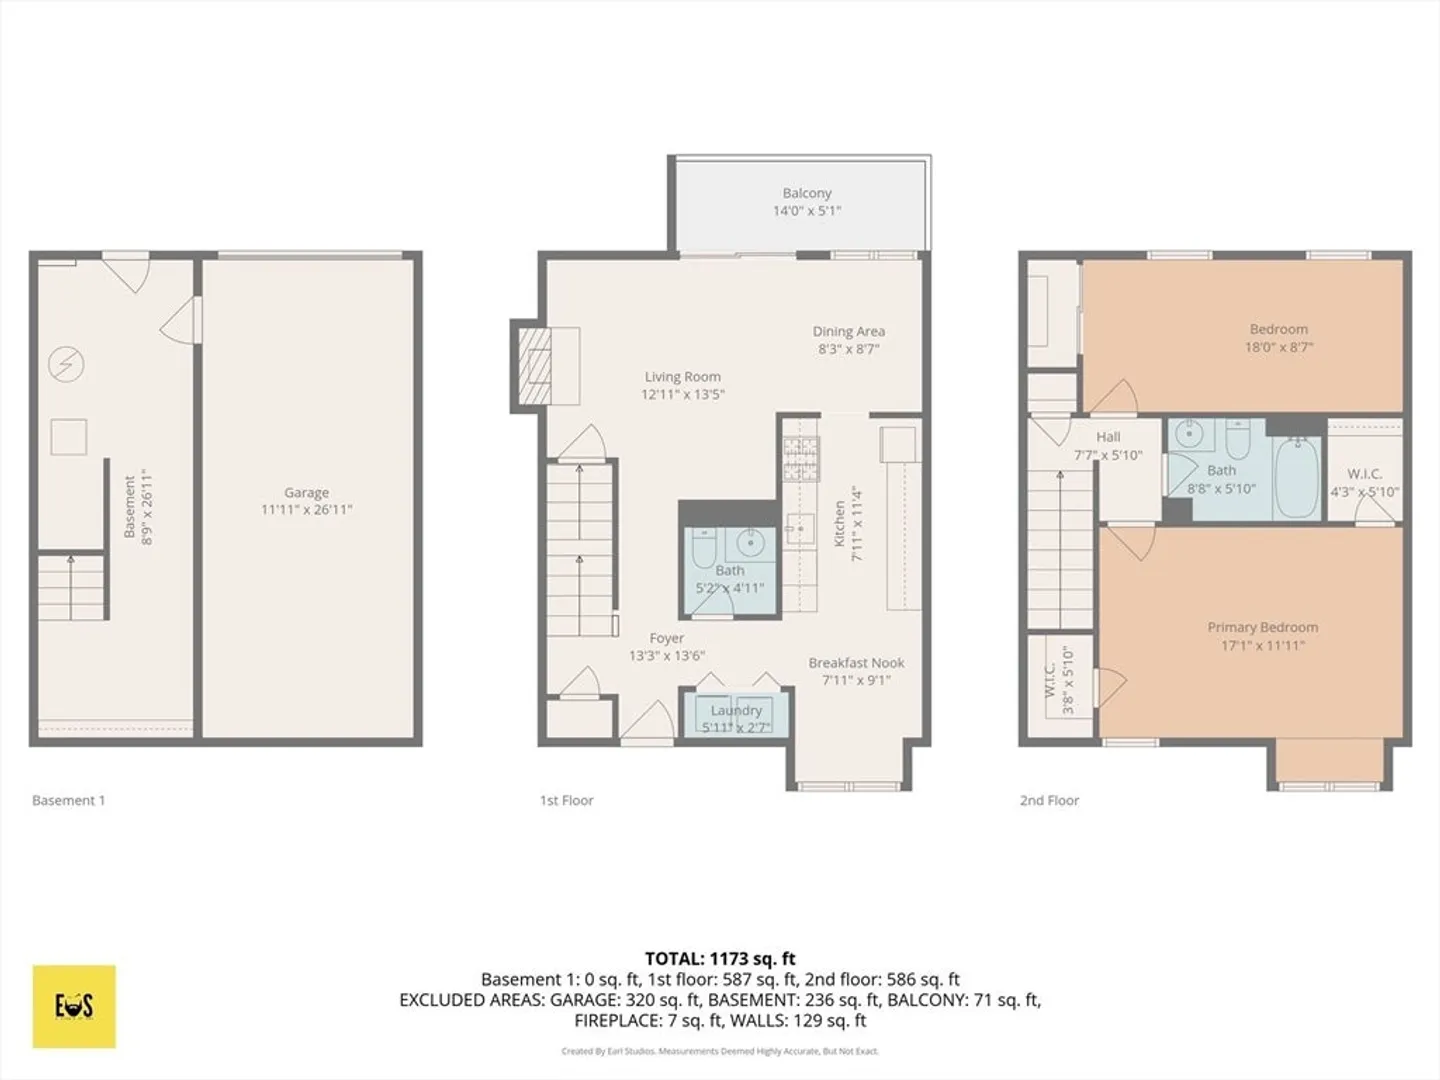
Welcome to 84 Apache Way, a move-in-ready, two-story townhouse located in the desirable Indian Ridge community. This home features new flooring, a fresh coat of paint throughout, updated fixtures, and a private deck, making it easy to settle right in. The galley kitchen offers ample cabinet space along with room for a dining table or breakfast nook. Spacious bedrooms, an in-unit washer and dryer, and a convenient garage located directly under the unit, add to the home’s functionality. The pet-friendly association is well-maintained and offers low-maintenance living. Conveniently located near I-495 and I-93, this is a great option for first-time buyers, those looking to downsize, or anyone seeking an easy, turnkey home. Schedule your showing today!!
-
Highlights
- Building Name: Indian Ridge
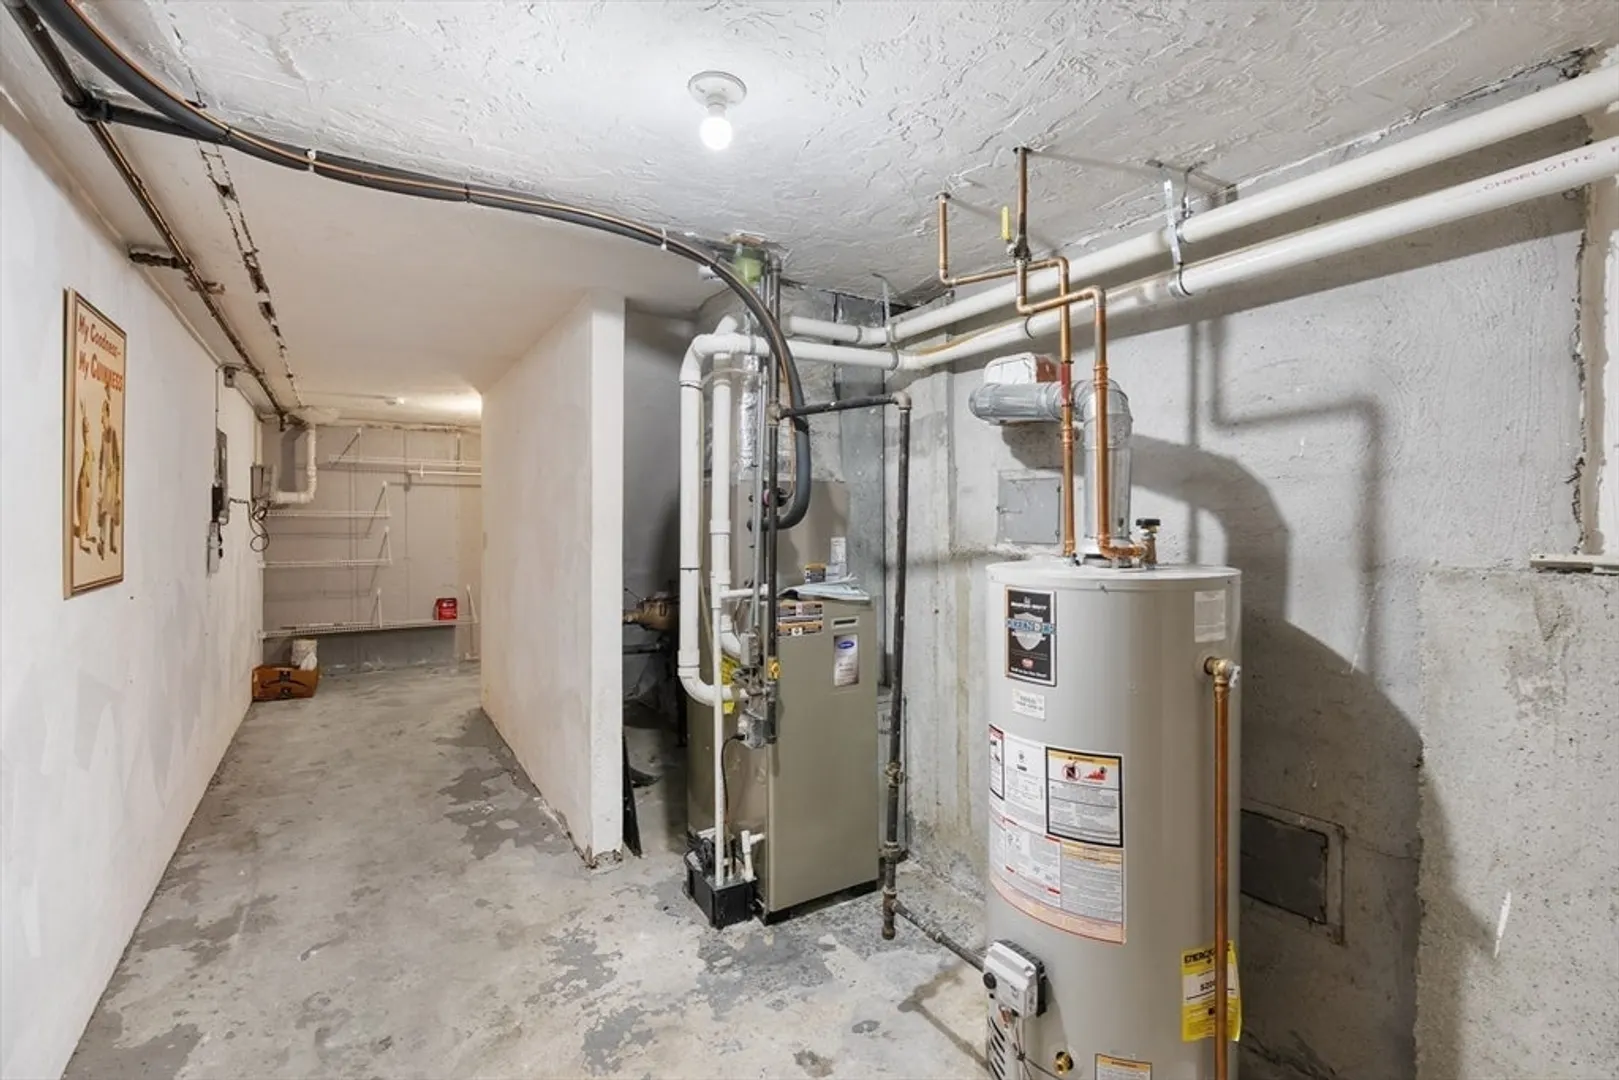
- Heating: Forced Air, Natural Gas
- Parking Spots: 2
- Property Type: Condominium
- Total Rooms: 6
- Year Built: 1984
- Cooling: Central Air
- HOA Fee: $415
- Property Class: Residential
- Stories: 2
- Unit Number: 84
- Status: Closed
-
Additional Details
- Appliances: Oven, Dishwasher, Microwave, Washer, Dryer
- Exterior Features: Deck
- Flooring: Carpet
- SqFt Source: Public Record
- Year Built Details: Actual
- Zoning: Mfd
- Basement: Y
- Fireplaces: 1
- Pets Allowed: Yes
- Total Number of Units: 300
- Year Built Source: Public Records
-
Amenities
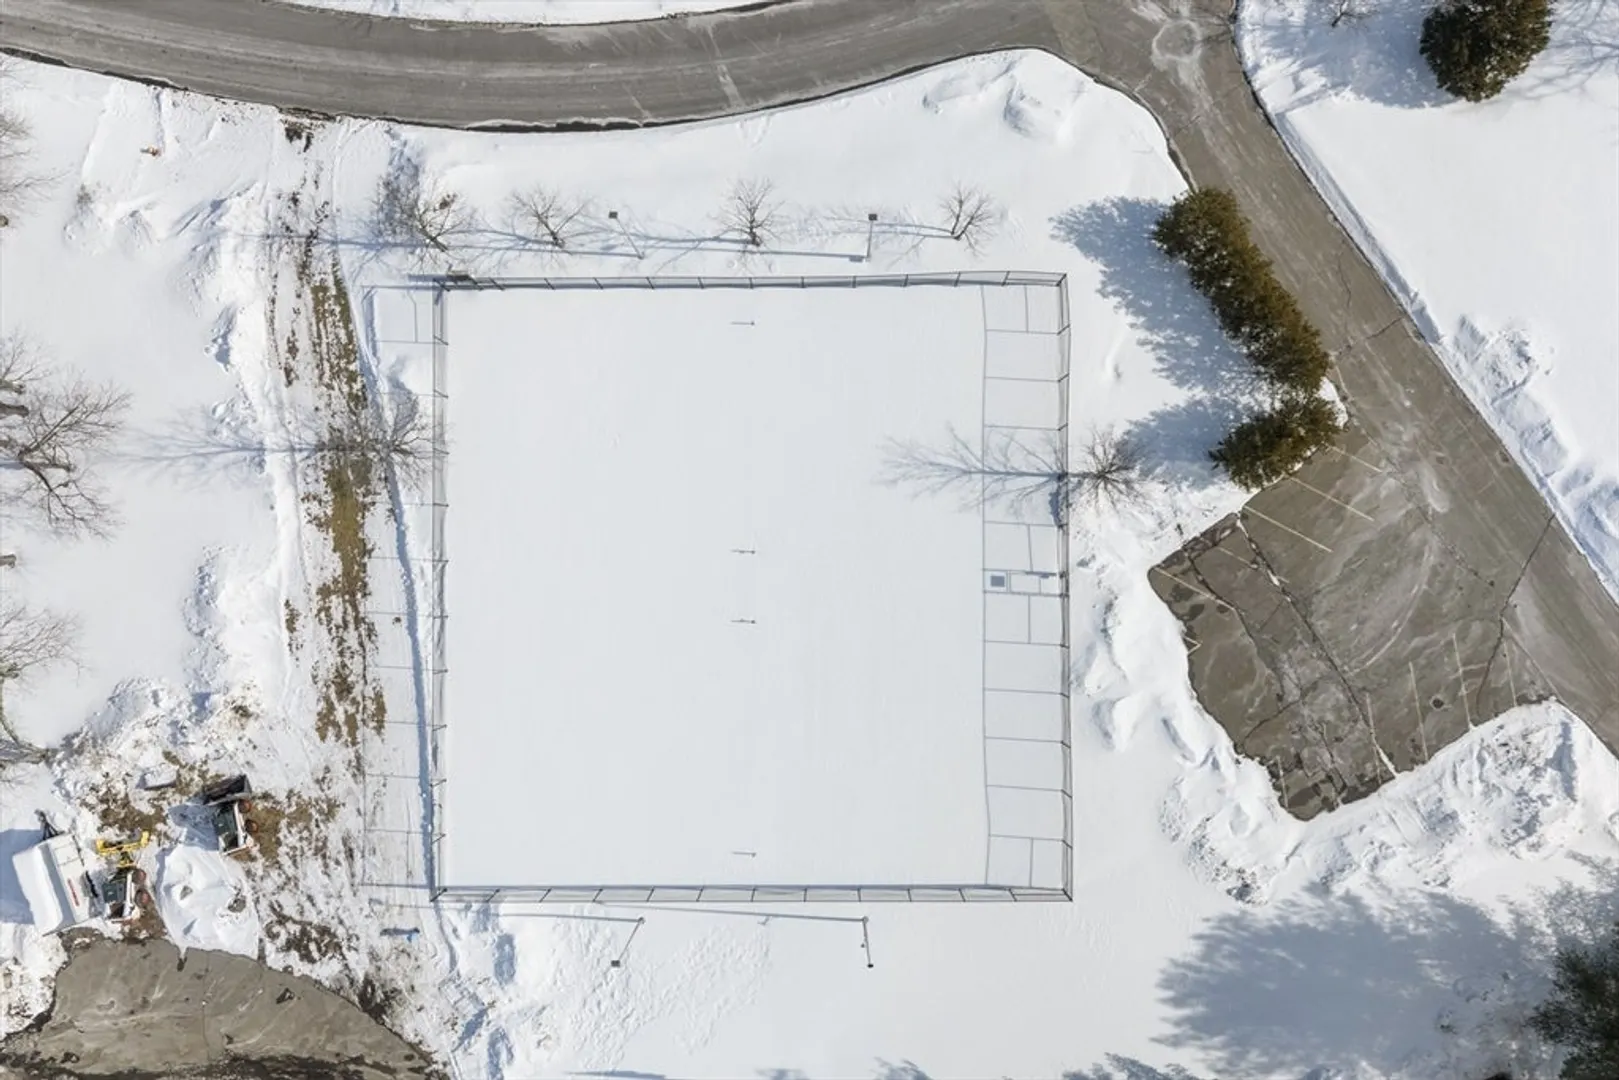
- Community Features: Public Transportation, Tennis Court(s), Walk/Jog Trails, Medical Facility, Highway Access, House of Worship, T-Station
- Parking Features: Attached, Garage Door Opener, Storage, Off Street, Guest
- Covered Parking Spaces: 1
-
Utilities
- Sewer: Public Sewer
- Water Source: Public
-
Fees / Taxes
- Assessed Value: $435,600
- HOA Fee Includes: Water, Sewer, Insurance, Maintenance Structure, Road Maintenance, Maintenance Grounds, Snow Removal, Trash
- Taxes: $5,759
- HOA Fee Frequency: Monthly
- Tax Year: 2025
Similar Listings

Sold
38 Photos
Sold
39 Photos
Sold
30 Photos
Sold
29 Photos
Content © 2026 MLS Property Information Network, Inc. The information in this listing was gathered from third party resources including the seller and public records.
Listing information provided courtesy of J. Borstell Real Estate, Inc..
MLS Property Information Network, Inc. and its subscribers disclaim any and all representations or warranties as to the accuracy of this information.
