
Sold!
$292,500
8
Beds
3
Baths
2,396
Living Area
-
Property Description
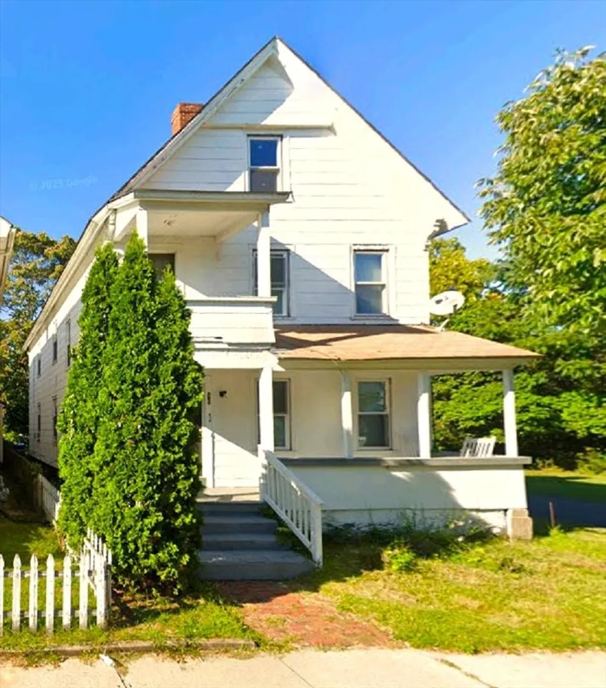
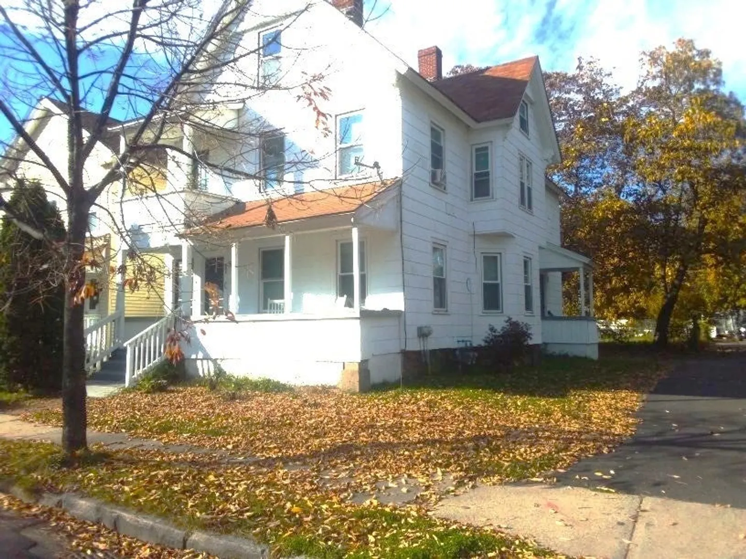
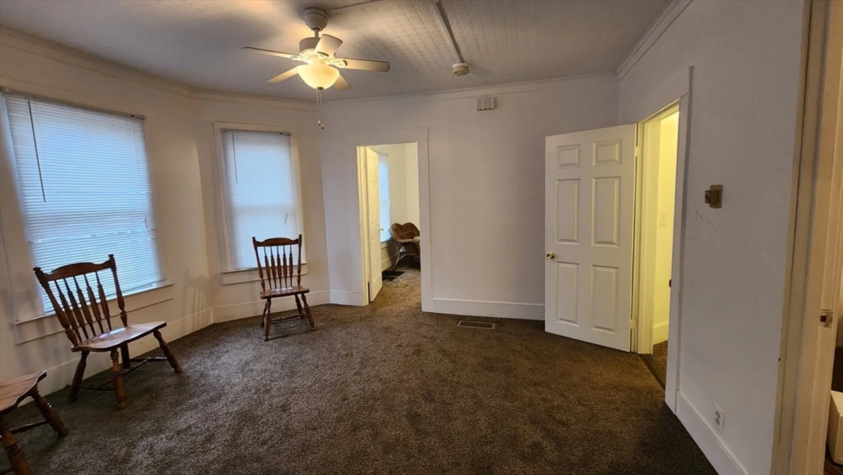
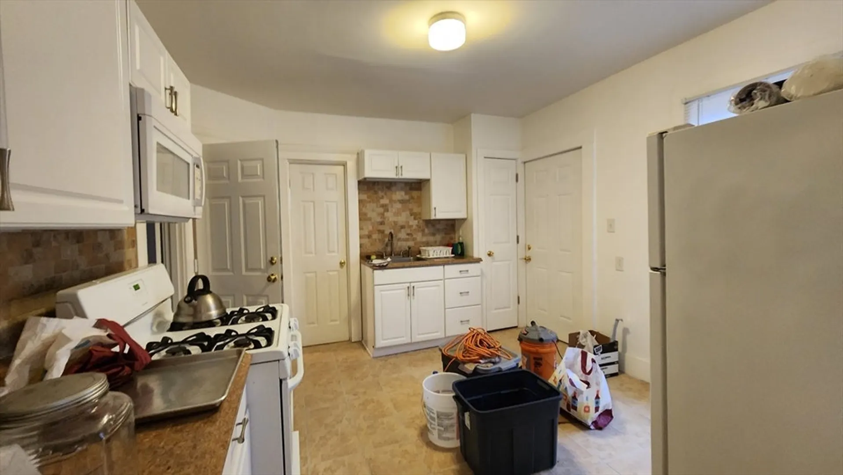
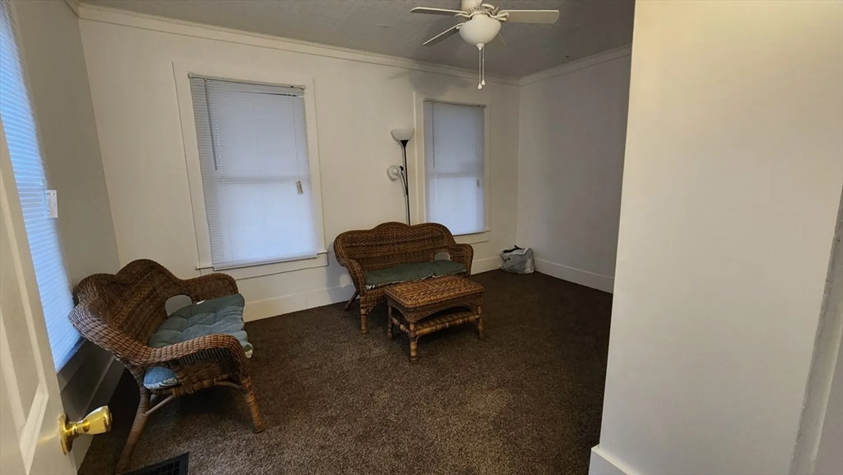
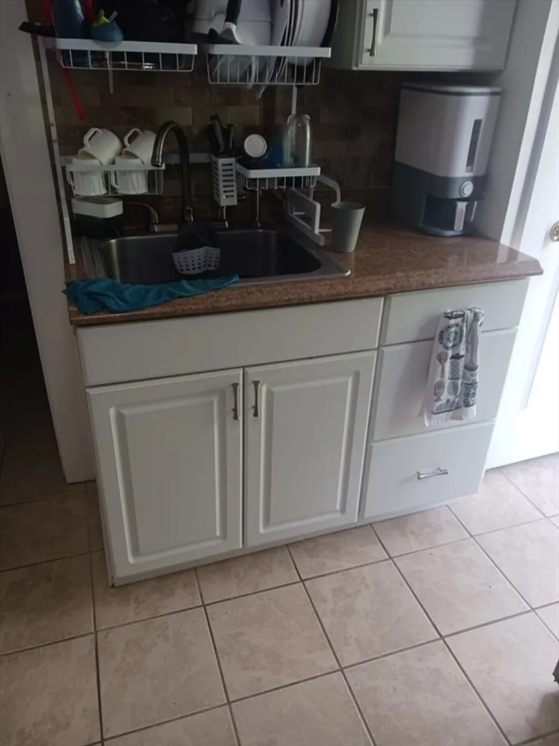
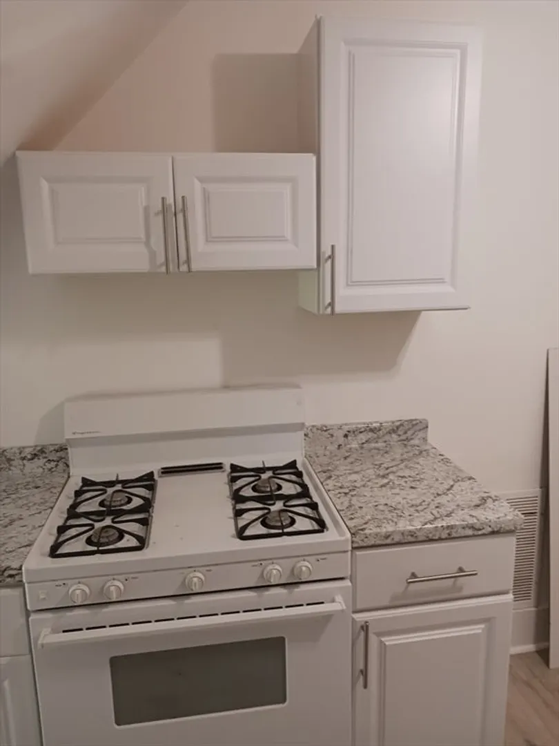
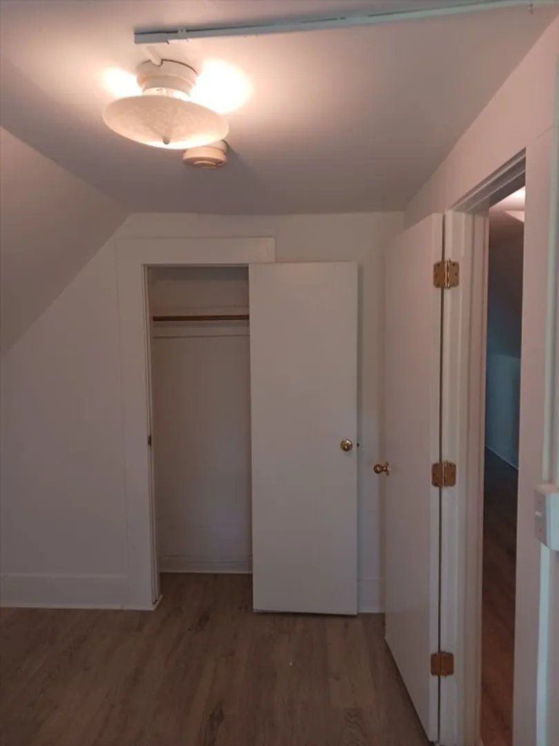
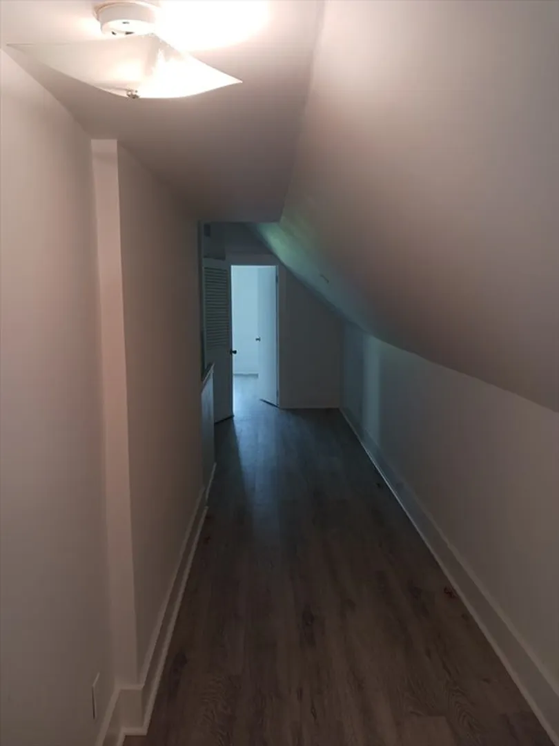
Money maker! New replacement windows just done a few months ago. Kitchens and baths are modern. Third floor could be integrated into the second floor to make a huge 5 bedroom, two bath unit. Currently not being used, but does have fully functional full bathroom and finished area with heat. Off street parking for two cars and there is additional parking on street. One tenant pays extra for their own washer dryer use and there is a coin-op washer/dryer set in the basement. Separate storage areas in the basement with doors and able to be locked for tenant storage. No showings until the open house Monday, June 3 from 5pm to 6pm.
-
Highlights
- Area: Hill McKnight
- Parking Spots: 2
- Property Type: Multi Family
- Year Built: 1912
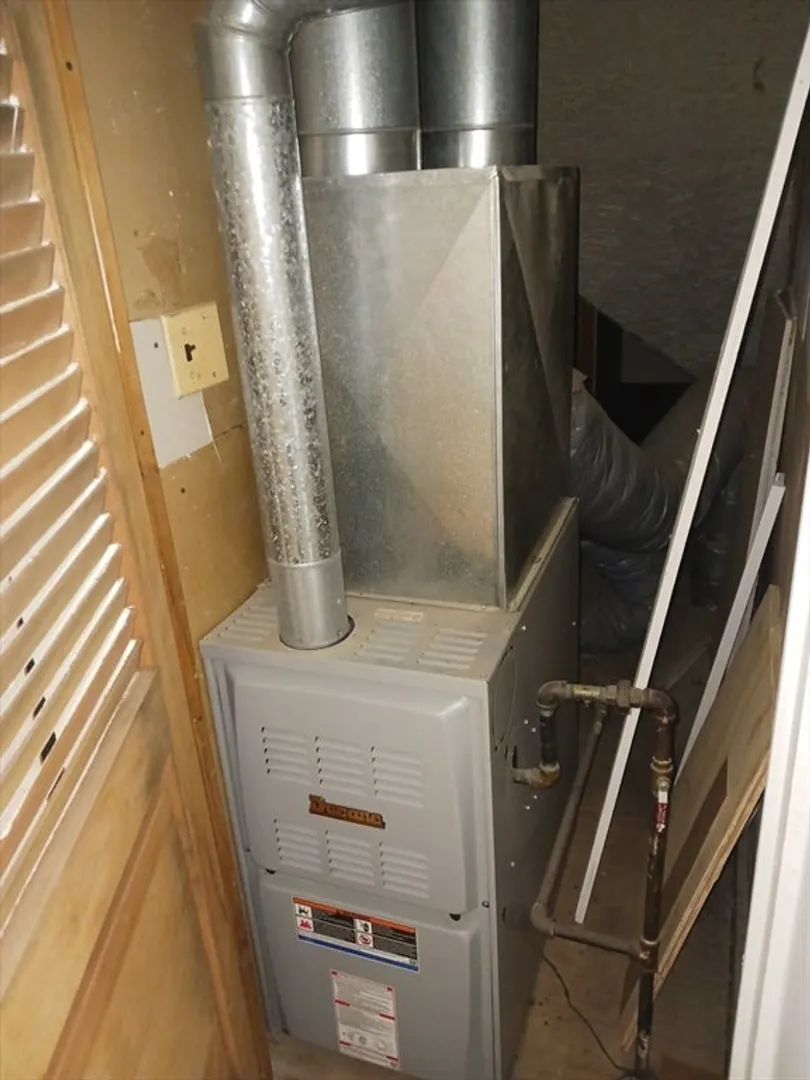
- Heating: Forced Air, Natural Gas
- Property Class: Residential Income
- Total Rooms: 13
- Status: Closed
-
Additional Details
- Appliances: Range, Refrigerator
- Construction: Frame
- Foundation: Brick/Mortar
- Interior Features: Living Room, Kitchen
- Road Frontage Type: Public
- Total Number of Units: 2
- Year Built Source: Public Records
- Basement: Full, Interior Entry, Bulkhead
- Flooring: Tile, Carpet, Varies, Laminate
- Foundation Area: 1056
- Lot Features: Corner Lot
- Roof: Shingle
- Year Built Details: Actual
- Zoning: R2
-
Amenities
- Community Features: Public Transportation, Park, Medical Facility, Highway Access
- Parking Features: Paved Drive, Off Street, Paved
-
Utilities
- Electric: Circuit Breakers
- Water Source: Public
- Sewer: Public Sewer
-
Fees / Taxes
- Assessed Value: $145,100
- Compensation Based On: Net Sale Price
- Tax Year: 2023
- Total Rent: $3,000
- Buyer Agent Compensation: 2%
- Rental Fee Includes: Unit 1(Water), Unit 2(Water)
- Taxes: $2,474
Similar Listings
Sold
37 Photos
Sold
37 Photos
Sold
23 Photos
Sold
10 Photos
Content © 2026 MLS Property Information Network, Inc. The information in this listing was gathered from third party resources including the seller and public records.
Listing information provided courtesy of BKaye Realty.
MLS Property Information Network, Inc. and its subscribers disclaim any and all representations or warranties as to the accuracy of this information.
