
84 11th St
$1,125,000
9
Beds
3
Baths
3,580
Sqft
- Request Info
- Call
- Save
-
More
- Mortgage Calculator

Property Tools
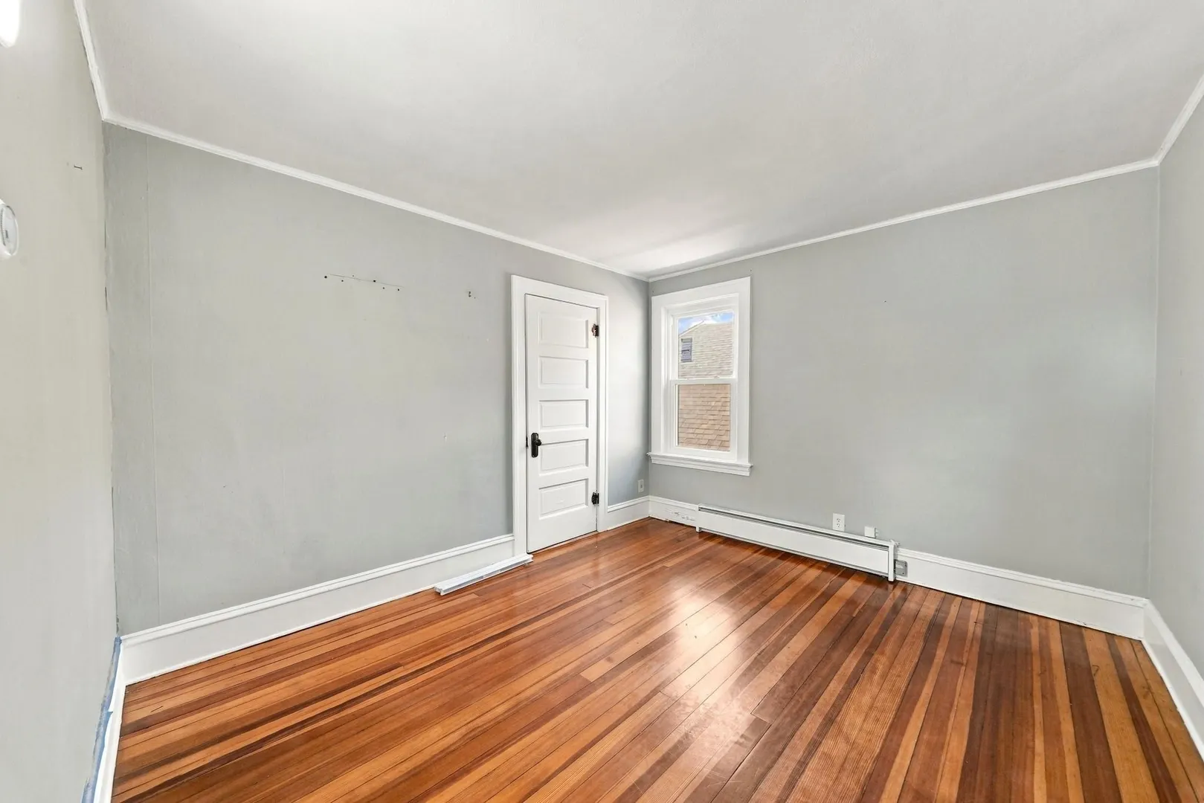
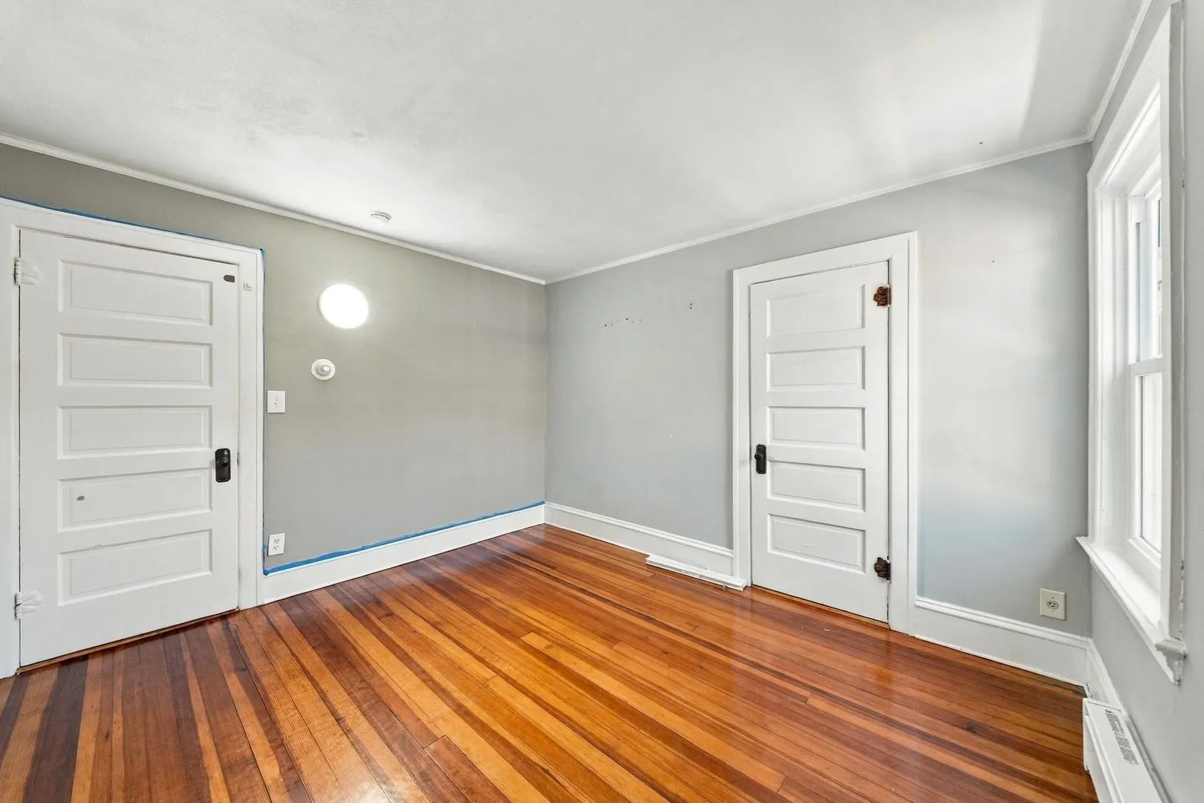
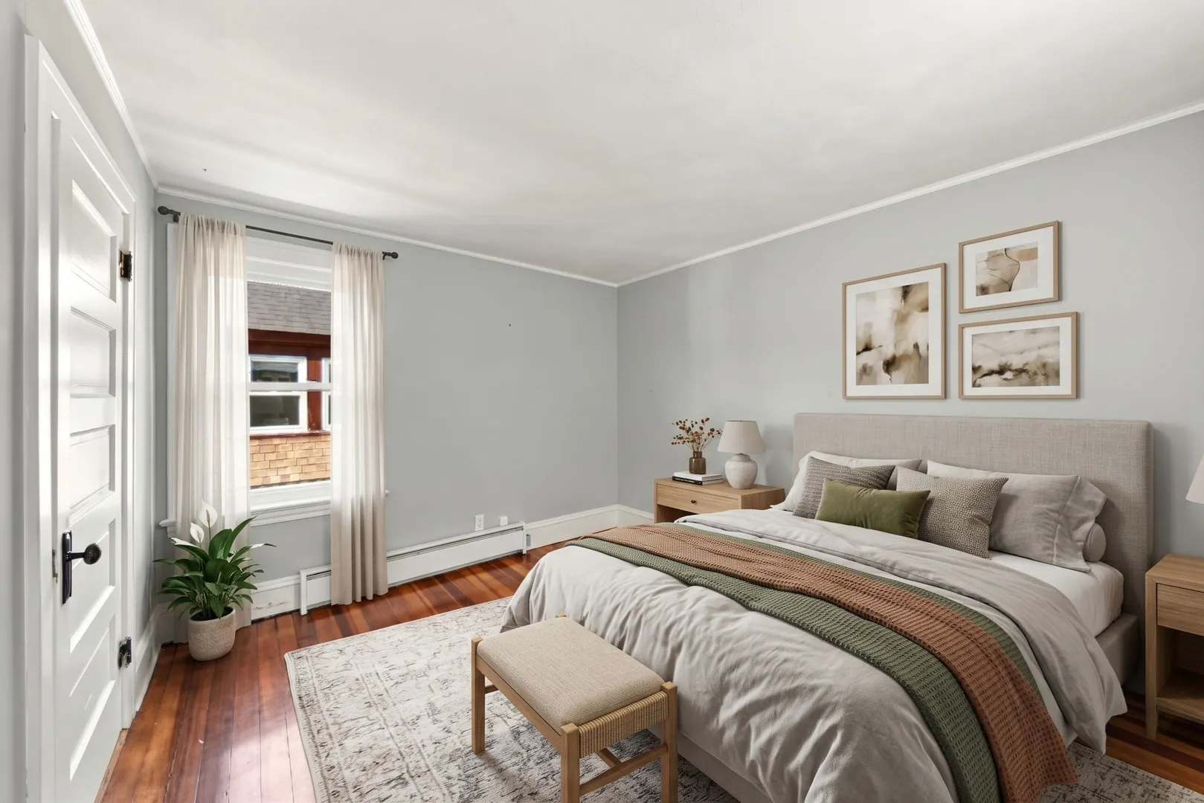
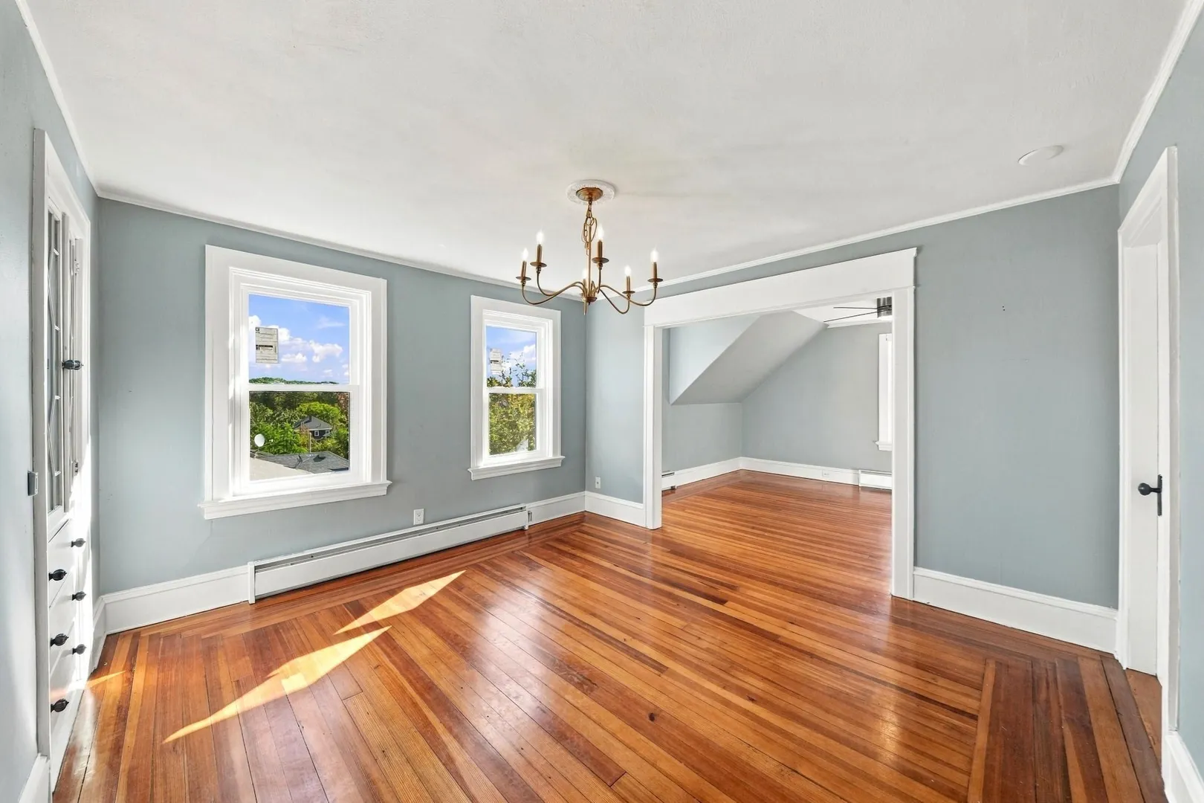
$1,125,000
9
Beds
3
Baths
3,580
Living Area
-
Property Description
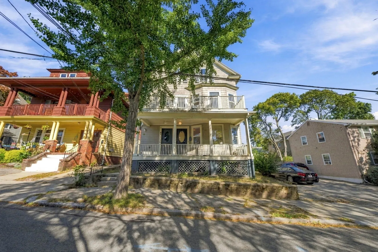
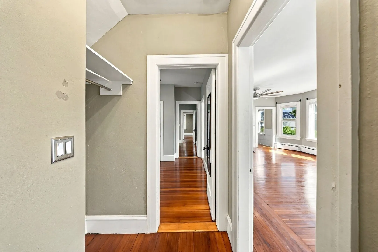
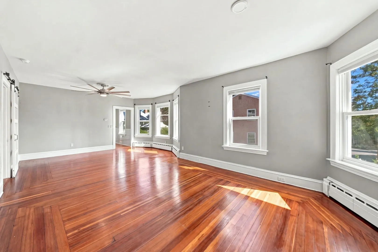
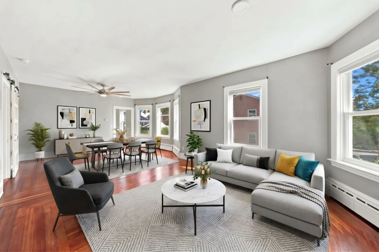
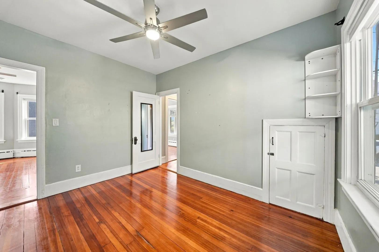
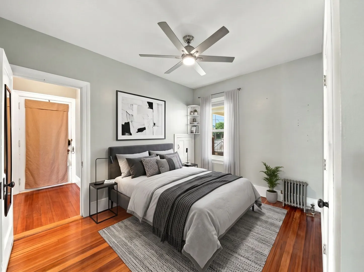
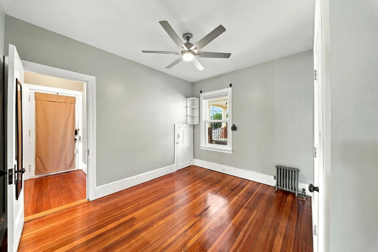
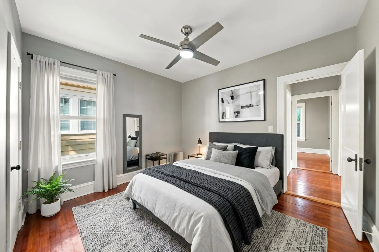
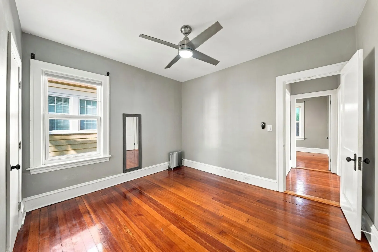
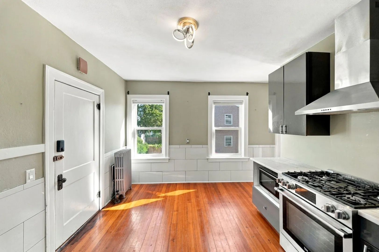
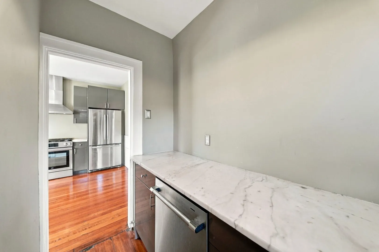
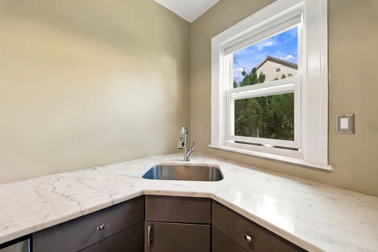
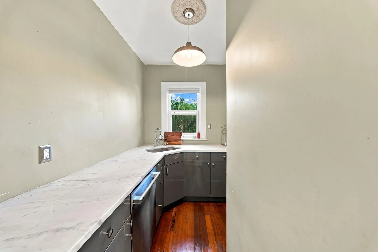
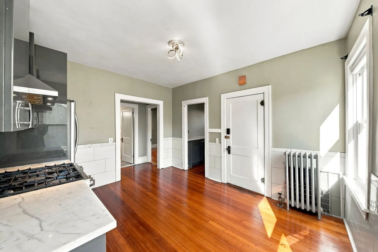
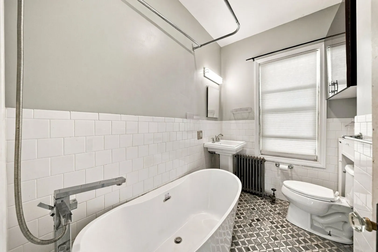
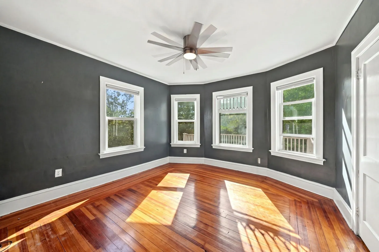
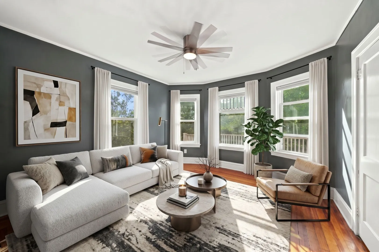
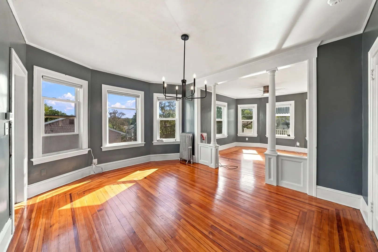
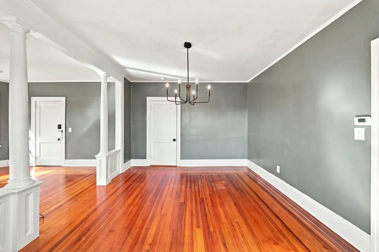
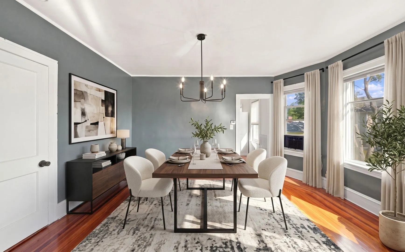
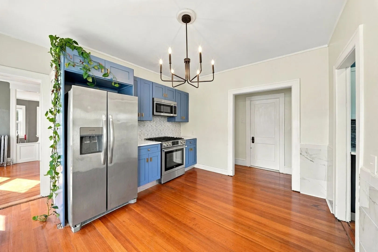
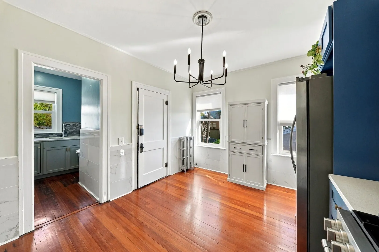
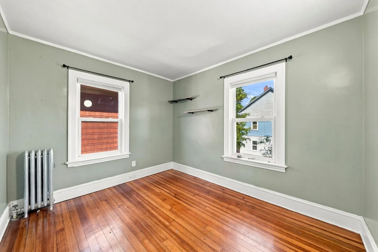
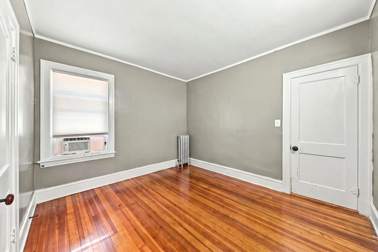
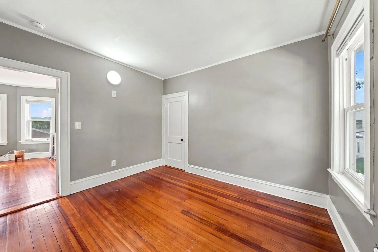
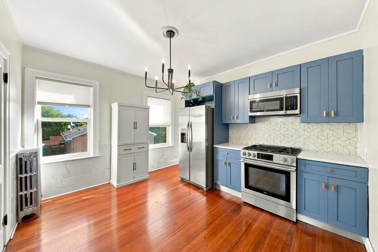
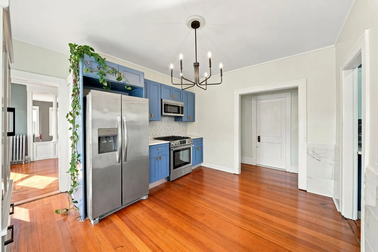
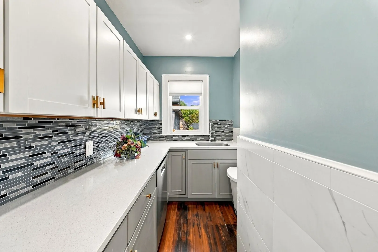
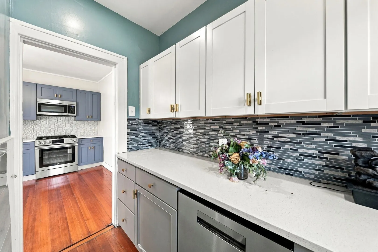
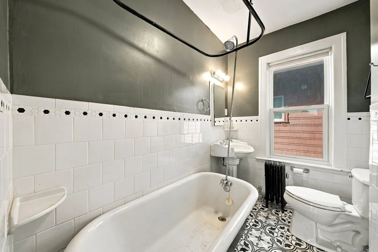
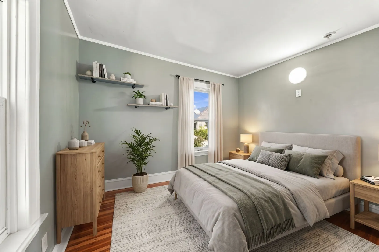
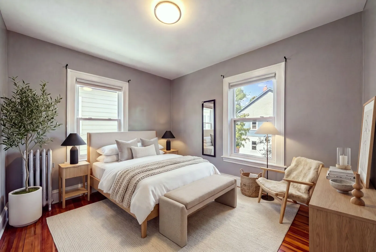
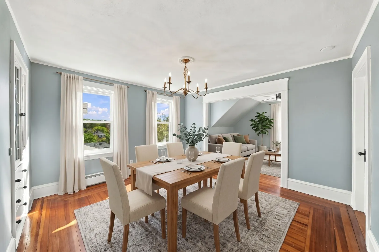
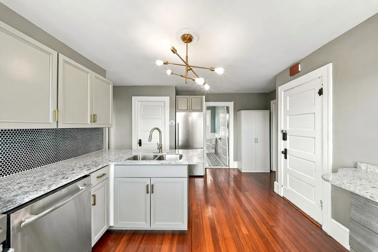
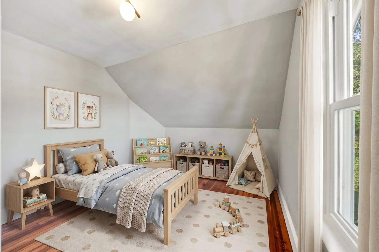
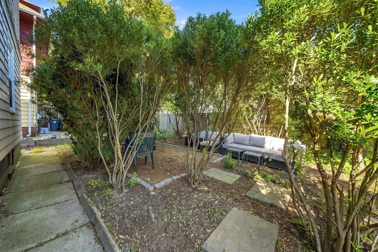
Welcome to 84 11th Street, a beautifully updated multifamily property in Providence’s desirable East Side. Offering 3,580 square feet of living space with 9 bedrooms and 3 bathrooms, this property presents an outstanding opportunity for both owner-occupants and investors. Each unit offers a blend of modern updates, inviting living spaces, and functional layouts designed for everyday comfort. Beyond the beautifully renovated interiors, the property has benefited from several recent upgrades, including electrical improvements in 2025, brand-new windows throughout the third-floor unit in 2026, and a new water heater for the second-floor unit in 2026. Ample off-street parking adds another layer of convenience to this already appealing property. Whether you're looking to enjoy the benefits of owner-occupancy while collecting rental income or add a promising asset to your investment portfolio, this property offers the space, flexibility, and potential to accommodate your goals. Ideally situated near local dining, shopping, and neighborhood amenities, 84 11th Street is an opportunity to own a thoughtfully updated multifamily in one of Providence's most sought-after locations. Schedule your private showing today!
-
Highlights
- Levels: 3
- Property Class: Residential Income
- Stories: 3
- Year Built: 1900
- Parking Spots: 6
- Property Type: 3 Family
- Total Rooms: 15
- Status: Active
-
Additional Details
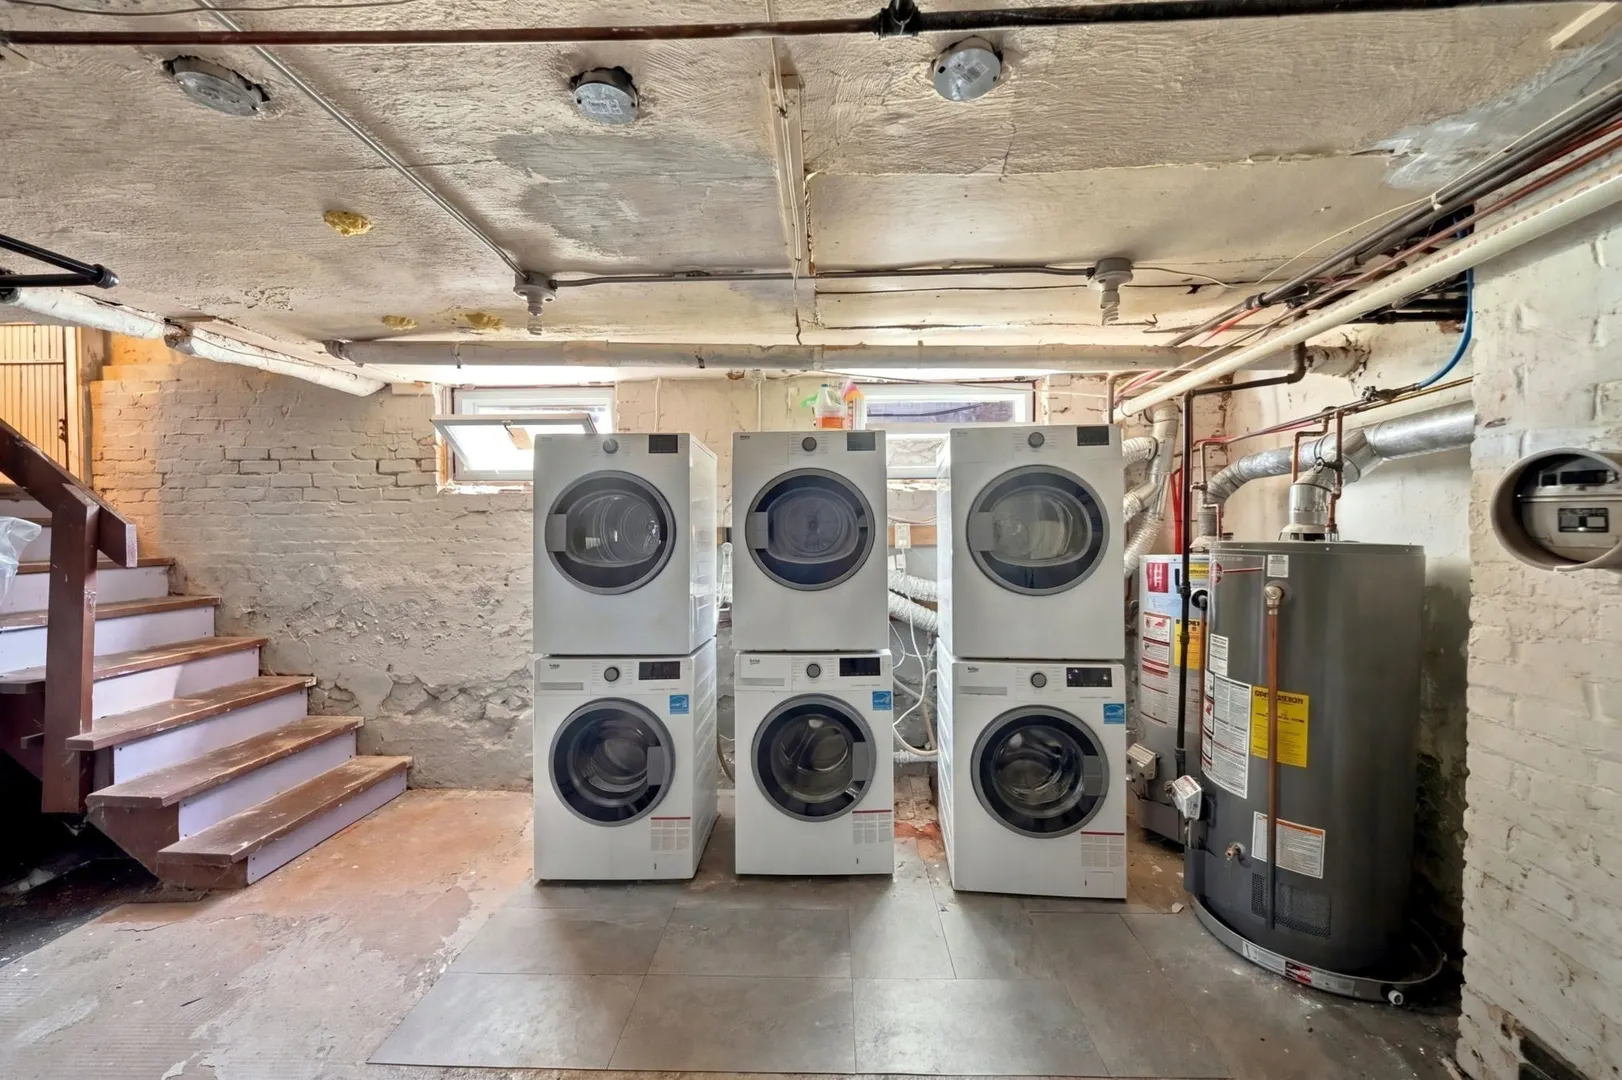
- Appliances: Washer, Dryer, Range, Oven, Dishwasher, Microwave, Refrigerator
- Flooring: Wood, Hardwood
- Interior Features: Laundry Room, Ceiling Fan(s)
- Total Number of Units: 3
- Year Built Source: Public Records
- Basement: Partially Finished, Concrete
- Foundation: Brick/Mortar
- SqFt Source: Public Record
- Year Built Details: Actual
- Zoning: -
-
Amenities
- Community Features: Public Transportation, Shopping, Park, Walk/Jog Trails, Medical Facility, Laundromat, Highway Access, House of Worship, Private School, University
- Parking Features: Paved Drive, Off Street
-
Utilities
- Electric: 150 Amp Service
- Water Source: Public
- Sewer: Public Sewer
-
Fees / Taxes
- Assessed Value: $972,900
- Taxes: $13,621
- Tax Year: 2025
Similar Listings
Sold
41 Photos
Sold

28 Photos
Content © 2026 MLS Property Information Network, Inc. The information in this listing was gathered from third party resources including the seller and public records.
Listing information provided courtesy of Thumbprint Realty, LLC.
MLS Property Information Network, Inc. and its subscribers disclaim any and all representations or warranties as to the accuracy of this information.