
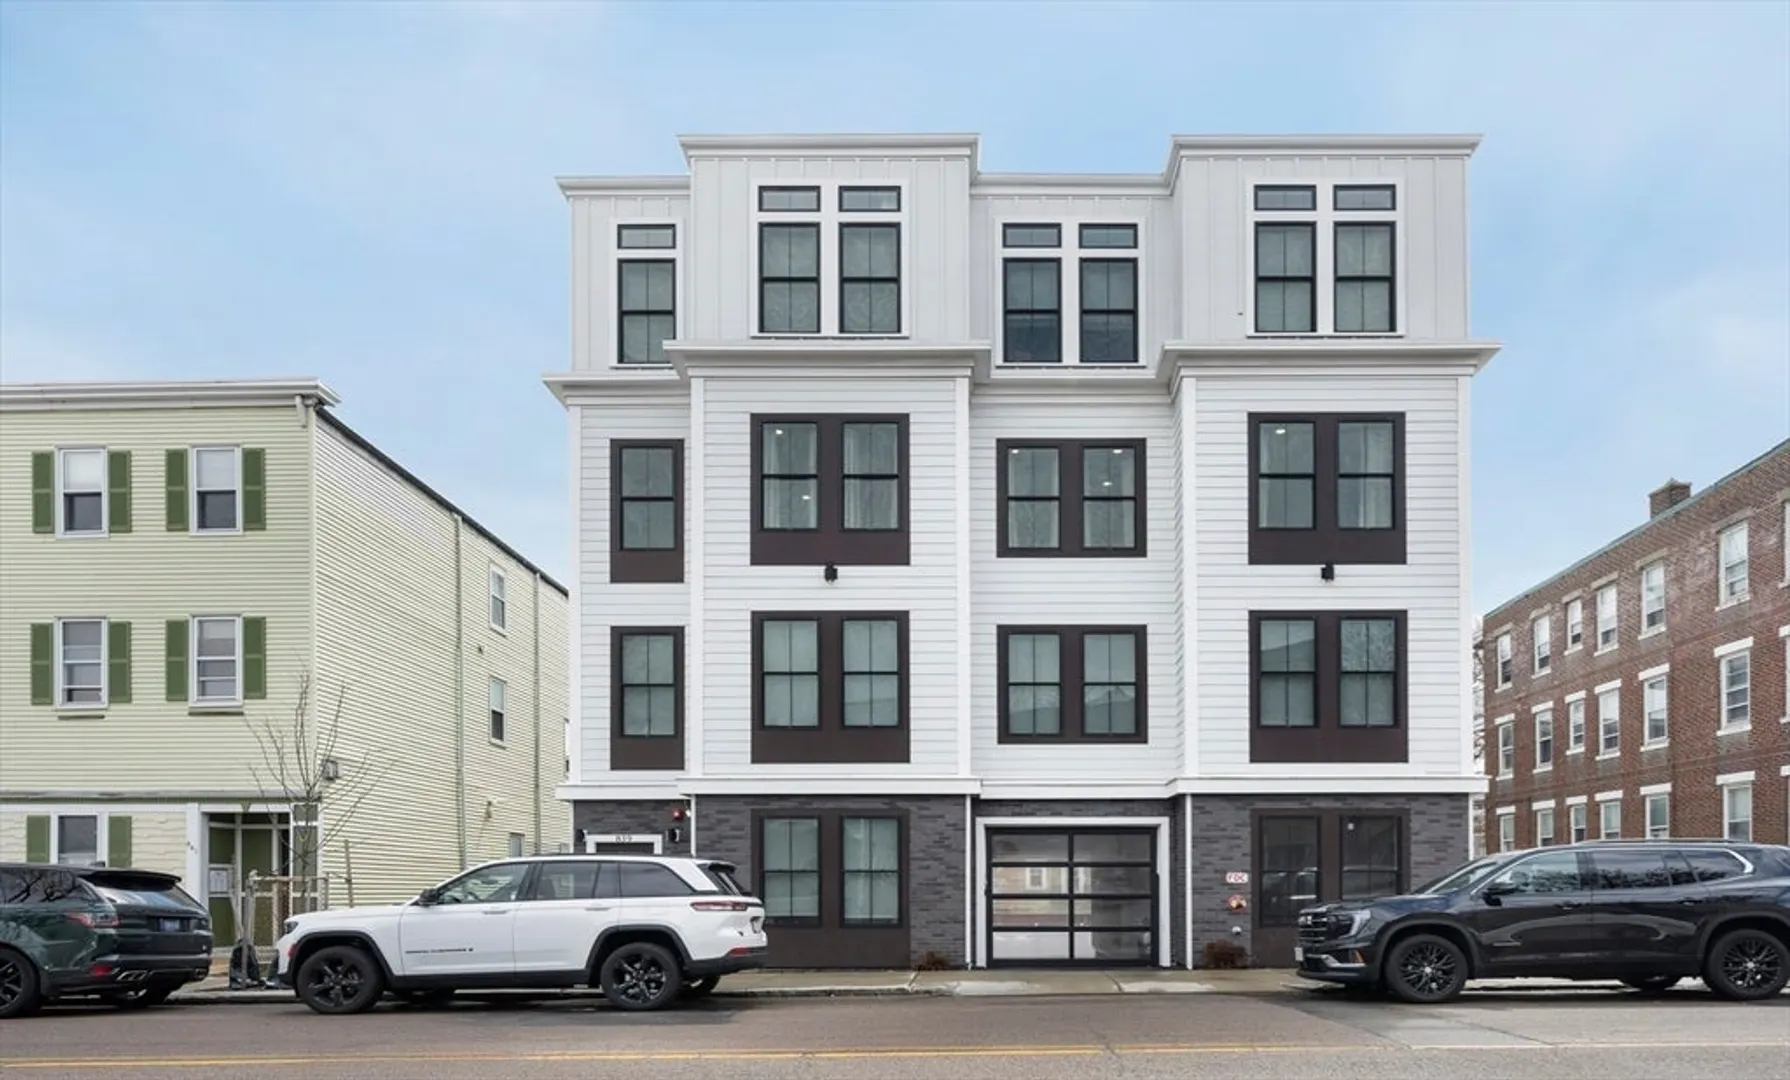
839 Saratoga St #3A
$699,000
3
Beds
2
Baths
1,326
Sqft
- Request Info
- Call
- Save
-
More
- Mortgage Calculator

Property Tools
$699,000
3
Beds
2
Baths
1,326
Living Area
-
Property Description
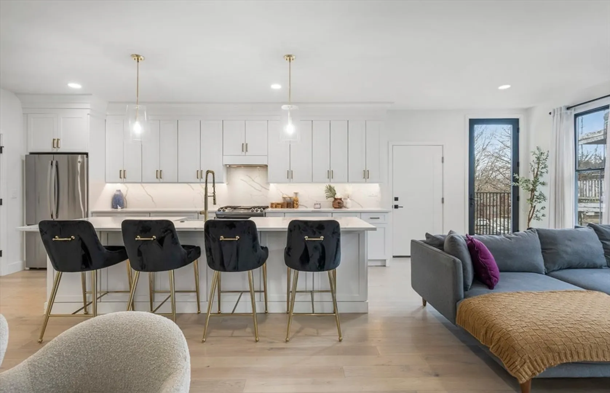
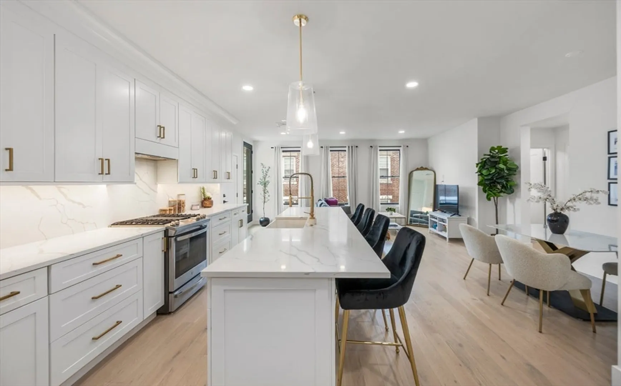
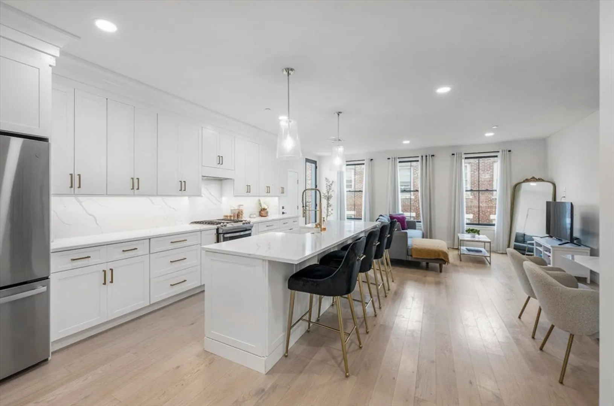
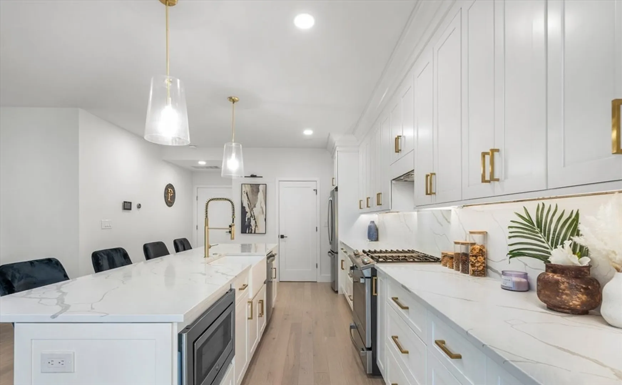
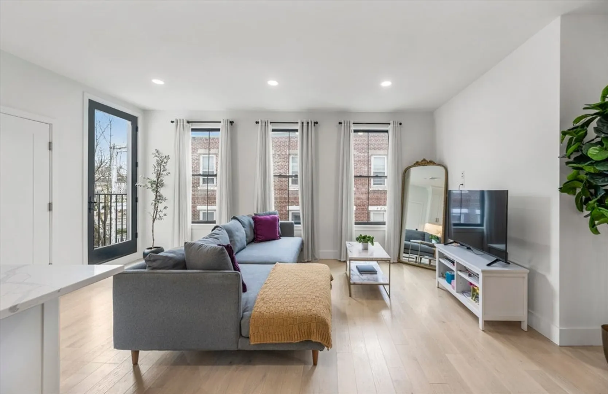
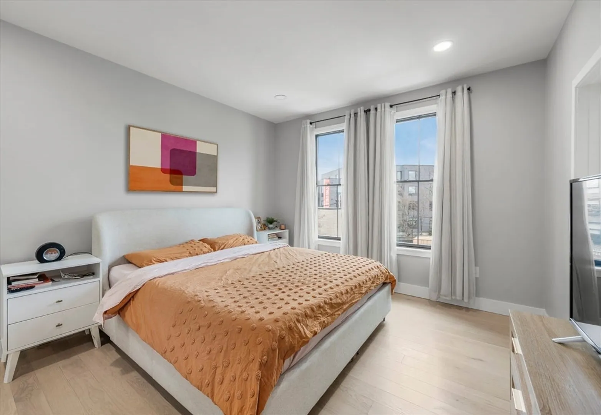
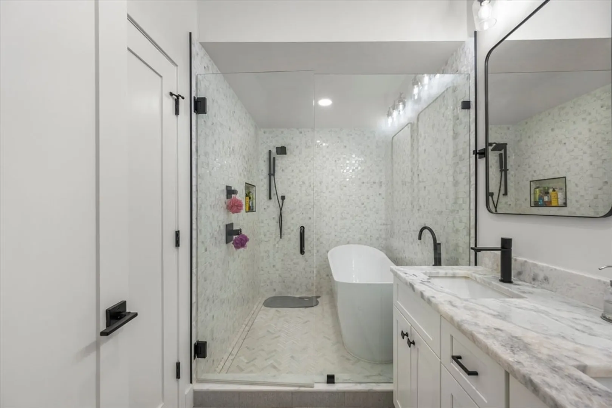
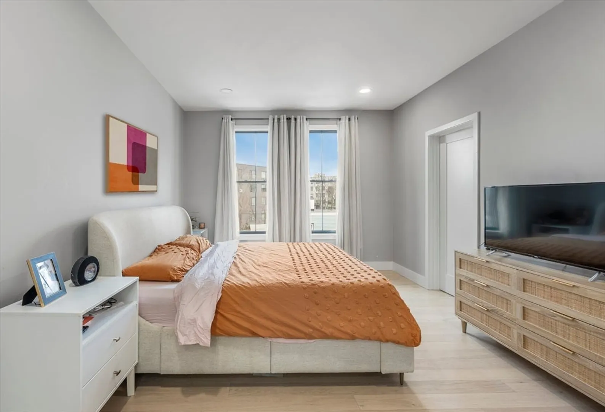
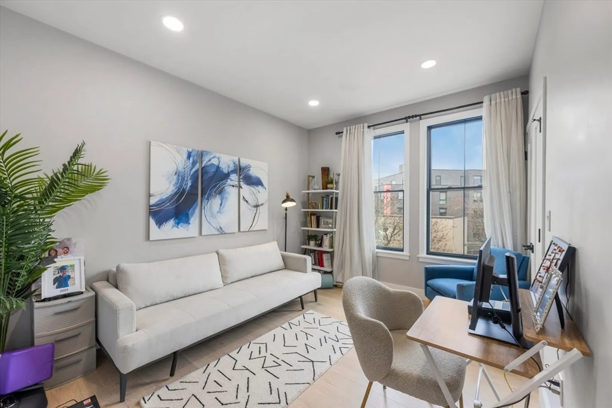
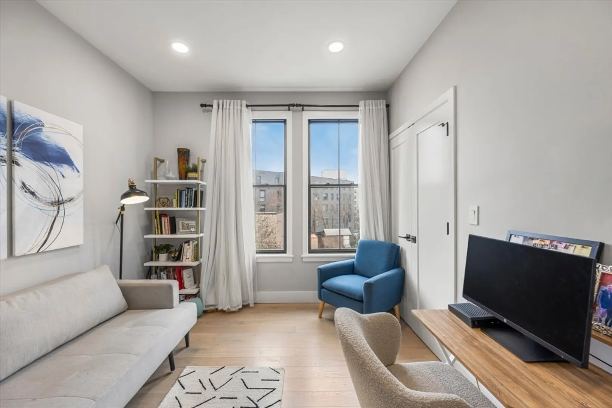
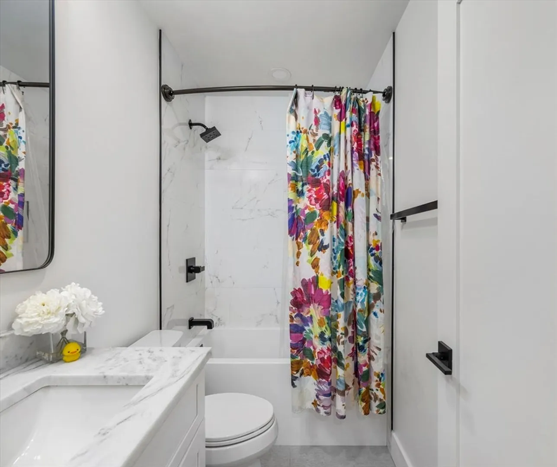
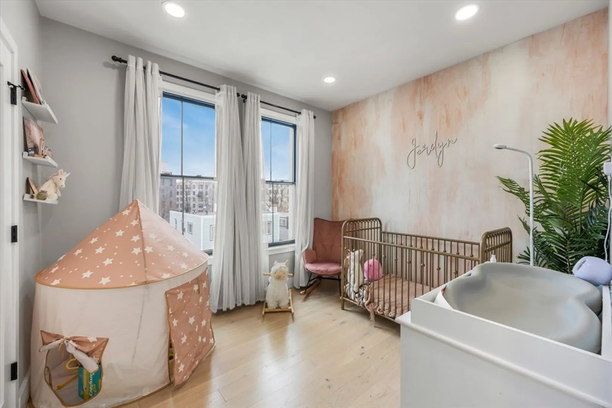
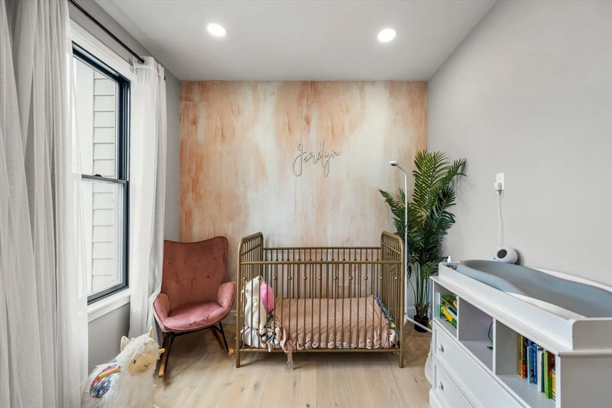
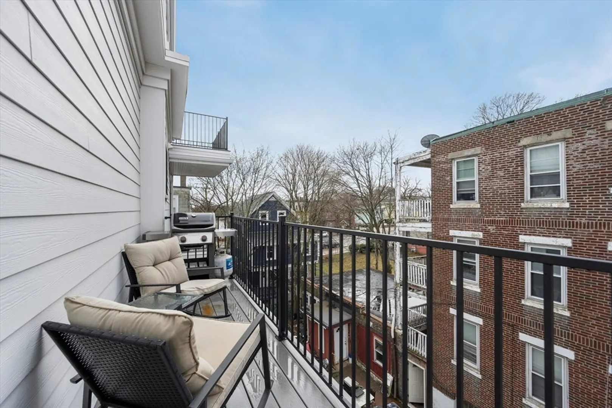
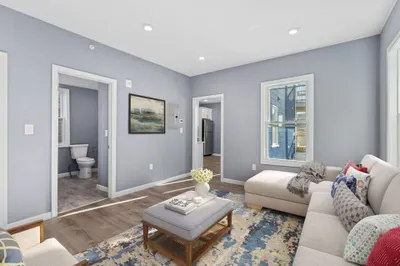
Completed in 2023, this beautifully appointed 3-bedroom, 2-bath home showcases contemporary design, sophisticated finishes, and effortless functionality. The sun-filled open floor plan creates an inviting setting for everyday living and entertaining, centered around a stunning kitchen with an expansive quartz waterfall island, matching quartz backsplash, premium stainless steel appliances, and abundant workspace. Step outside to your private deck, perfect for morning coffee or evening gatherings, and enjoy the added convenience of dedicated parking. The spacious primary suite features a generous walk-in closet and a luxurious spa-inspired bath with a soaking tub and oversized wet room shower. Perfectly positioned near local parks with quick access to major highways, this exceptional home offers the ideal balance of style, comfort, and accessibility.
-
Highlights
- Area: East Boston
- Heating: Forced Air
- Parking Spots: 1
- Property Type: Condominium
- Total Rooms: 6
- Year Built: 2023
- Cooling: Central Air
- HOA Fee: $313
- Property Class: Residential
- Stories: 1
- Unit Number: 3a
- Status: Active
-
Additional Details
- Appliances: Range, Dishwasher, Disposal, Microwave, Refrigerator, Freezer, Washer, Dryer
- Exterior Features: Deck
- Pets Allowed: Yes
- Total Number of Units: 6
- Year Built Source: Public Records
- Basement: N
- Flooring: Wood
- SqFt Source: Public Record
- Year Built Details: Approximate
- Zoning: Cd
-
Amenities
- Community Features: Public Transportation, Pool, Tennis Court(s), Park, Walk/Jog Trails, Laundromat, Bike Path, Conservation Area, Highway Access, House of Worship, Public School, T-Station
- Security Features: Intercom
- Parking Features: Deeded
- Waterfront Features: 3/10 to 1/2 Mile To Beach
-
Utilities
- Sewer: Public Sewer
- Water Source: Public
-
Fees / Taxes
- Assessed Value: $668,000
- Tax Year: 2025
- HOA Fee Includes: Water, Sewer, Insurance, Maintenance Grounds, Snow Removal, Reserve Funds
- Taxes: $7,735
Similar Listings


Content © 2026 MLS Property Information Network, Inc. The information in this listing was gathered from third party resources including the seller and public records.
Listing information provided courtesy of Elevated Realty, LLC.
MLS Property Information Network, Inc. and its subscribers disclaim any and all representations or warranties as to the accuracy of this information.