
Sold!
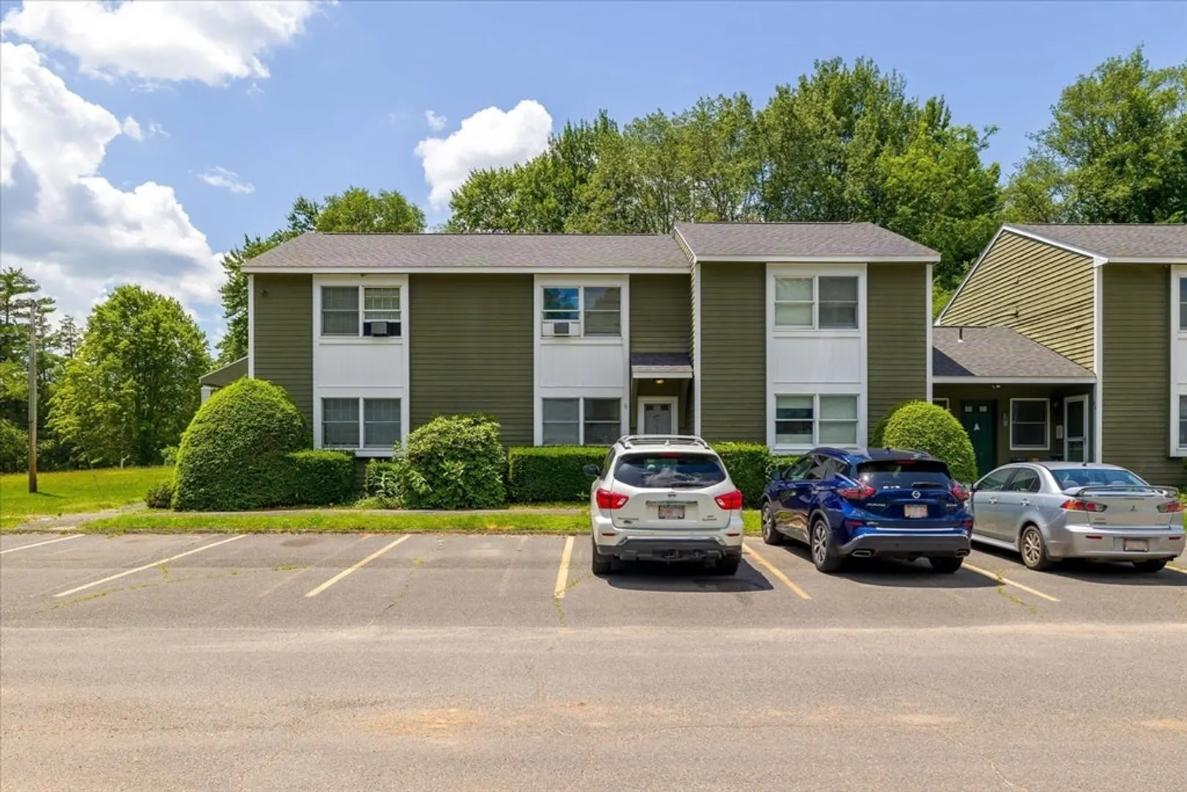
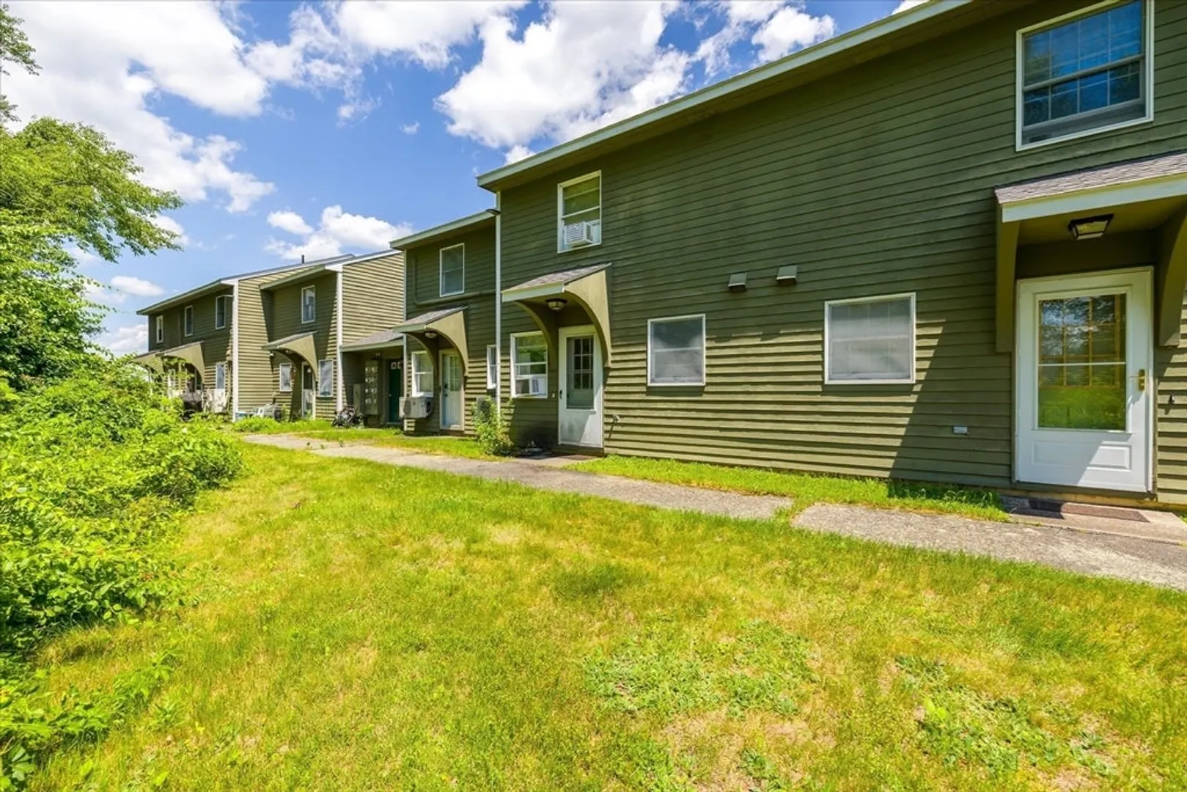
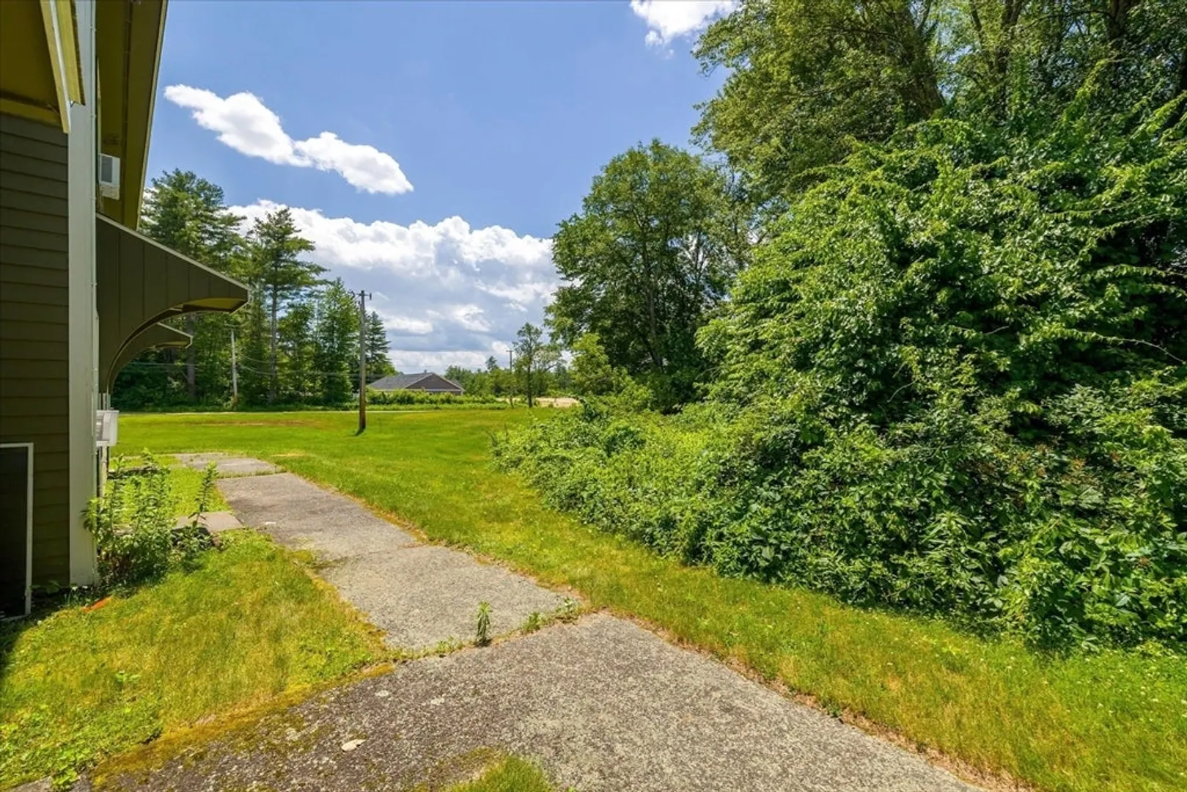
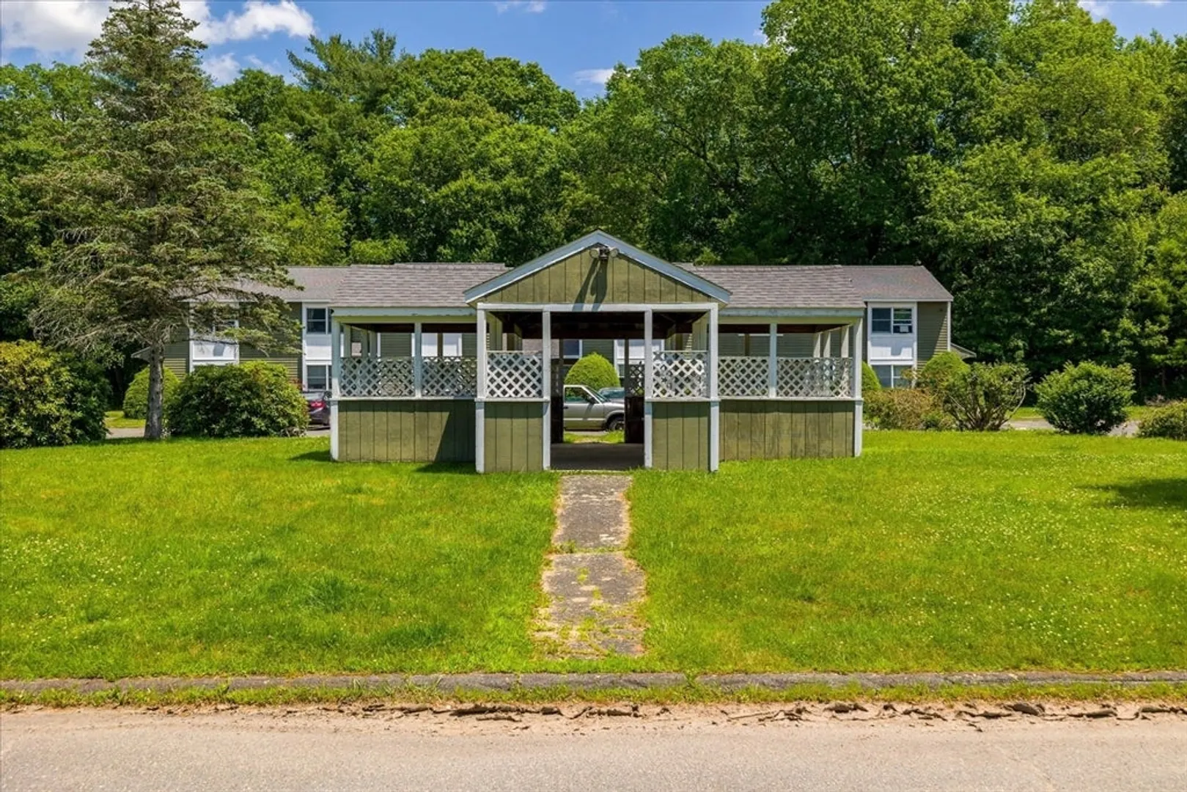
$195,000
2
Beds
1
Bath
918
Living Area
-
Property Description
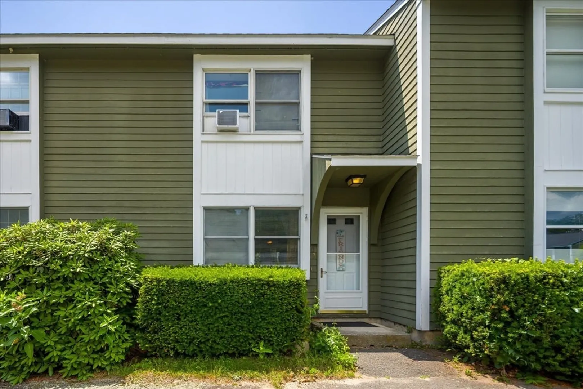
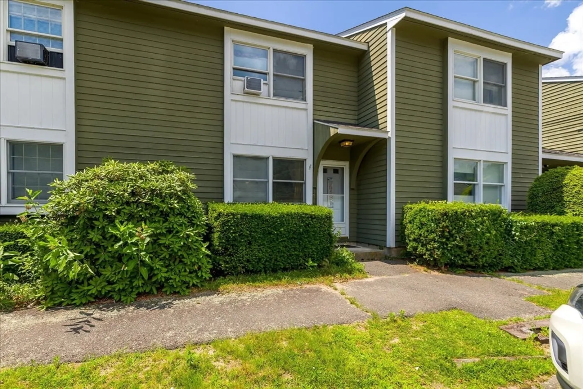
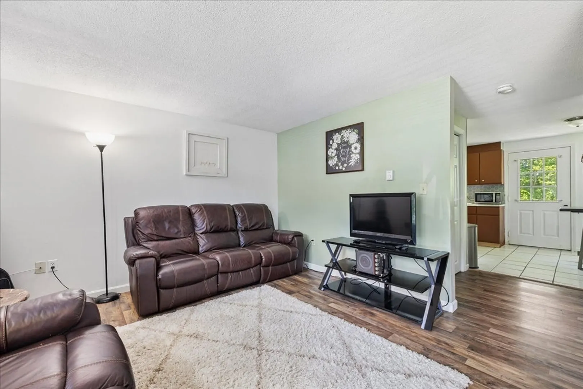
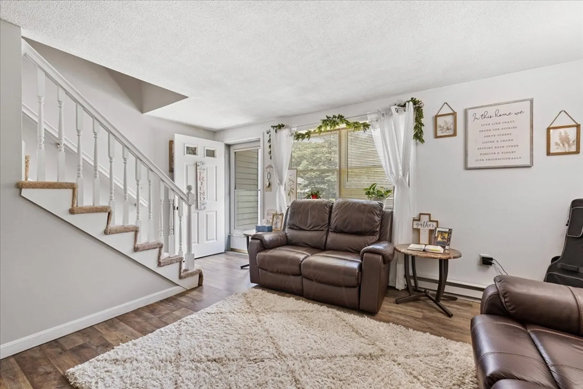
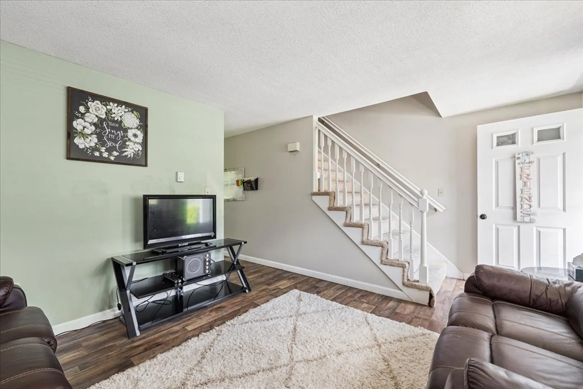
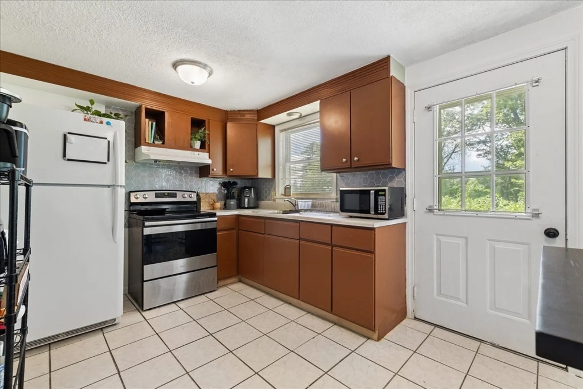
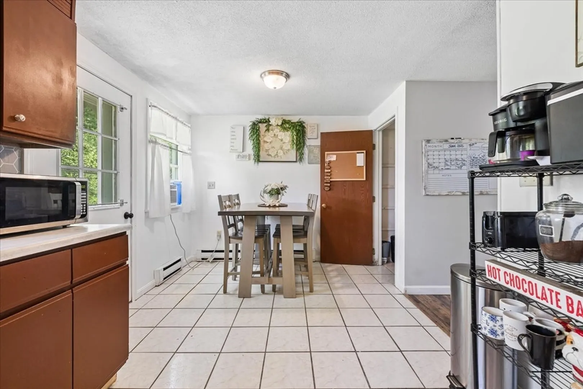
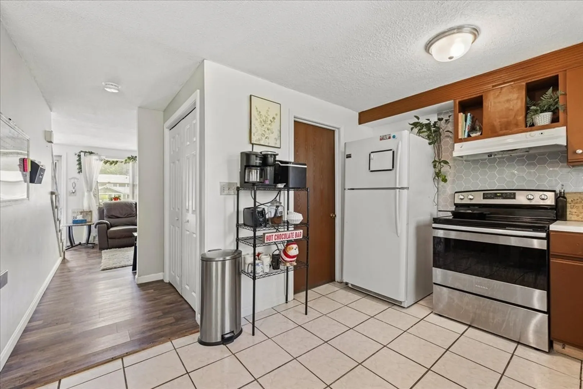
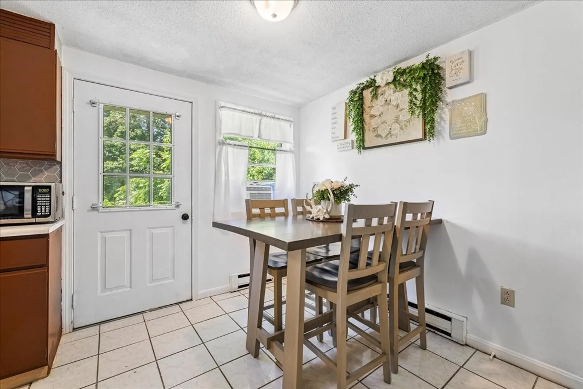
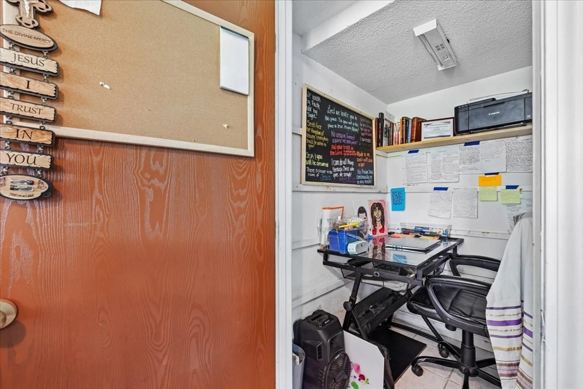
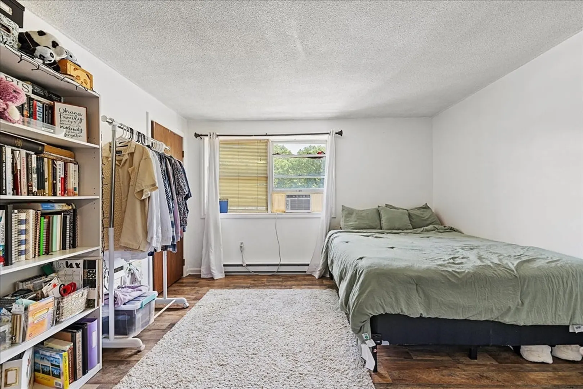
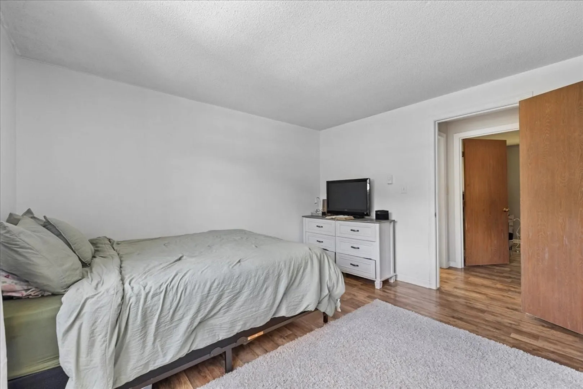
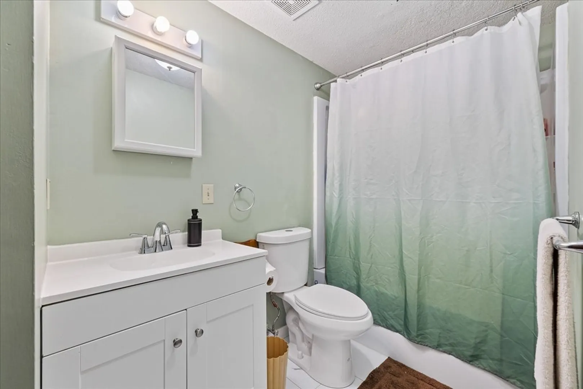
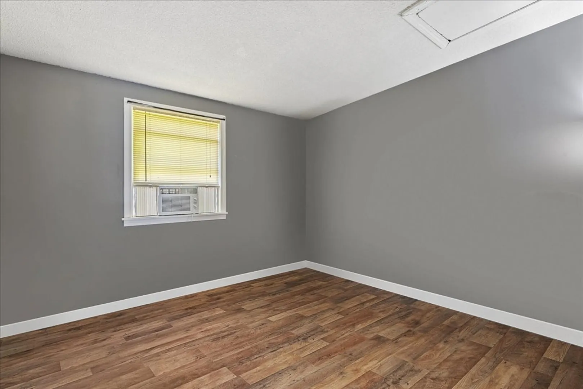
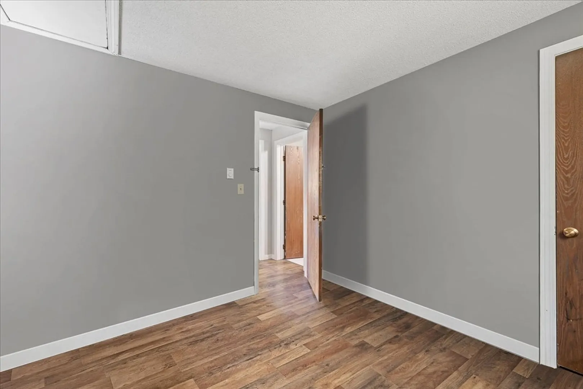
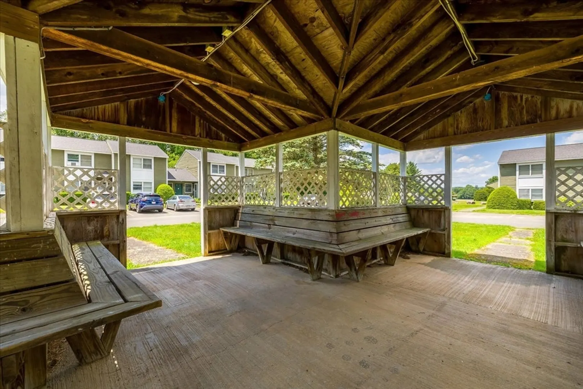
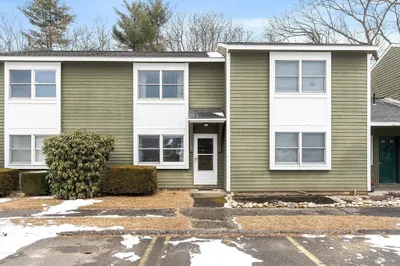
Welcome to this super affordable and completely move-in ready condo that’s as charming as it is practical! With vinyl plank flooring throughout both levels - yes, *no carpet here* - you’ll enjoy easy maintenance and a clean, modern feel. The spacious living room flows seamlessly into an open kitchen and dining area, complete with a coat closet, utility space, and even a bonus walk-in closet currently being used as a cozy home office. Upstairs, you'll find two generous bedrooms, each with their own closet, and a **fully renovated bathroom** that was just redone from top to bottom - nothing left to do but move in and enjoy. Low monthly condo fees add to the appeal, making this a smart and desirable option for first-time buyers, down-sizers or investors. Located just minutes from Route 2 and 202, commuting is a breeze and on-site laundry makes daily living even easier. Don’t miss your chance to own a turn-key home at an unbeatable price!
-
Highlights
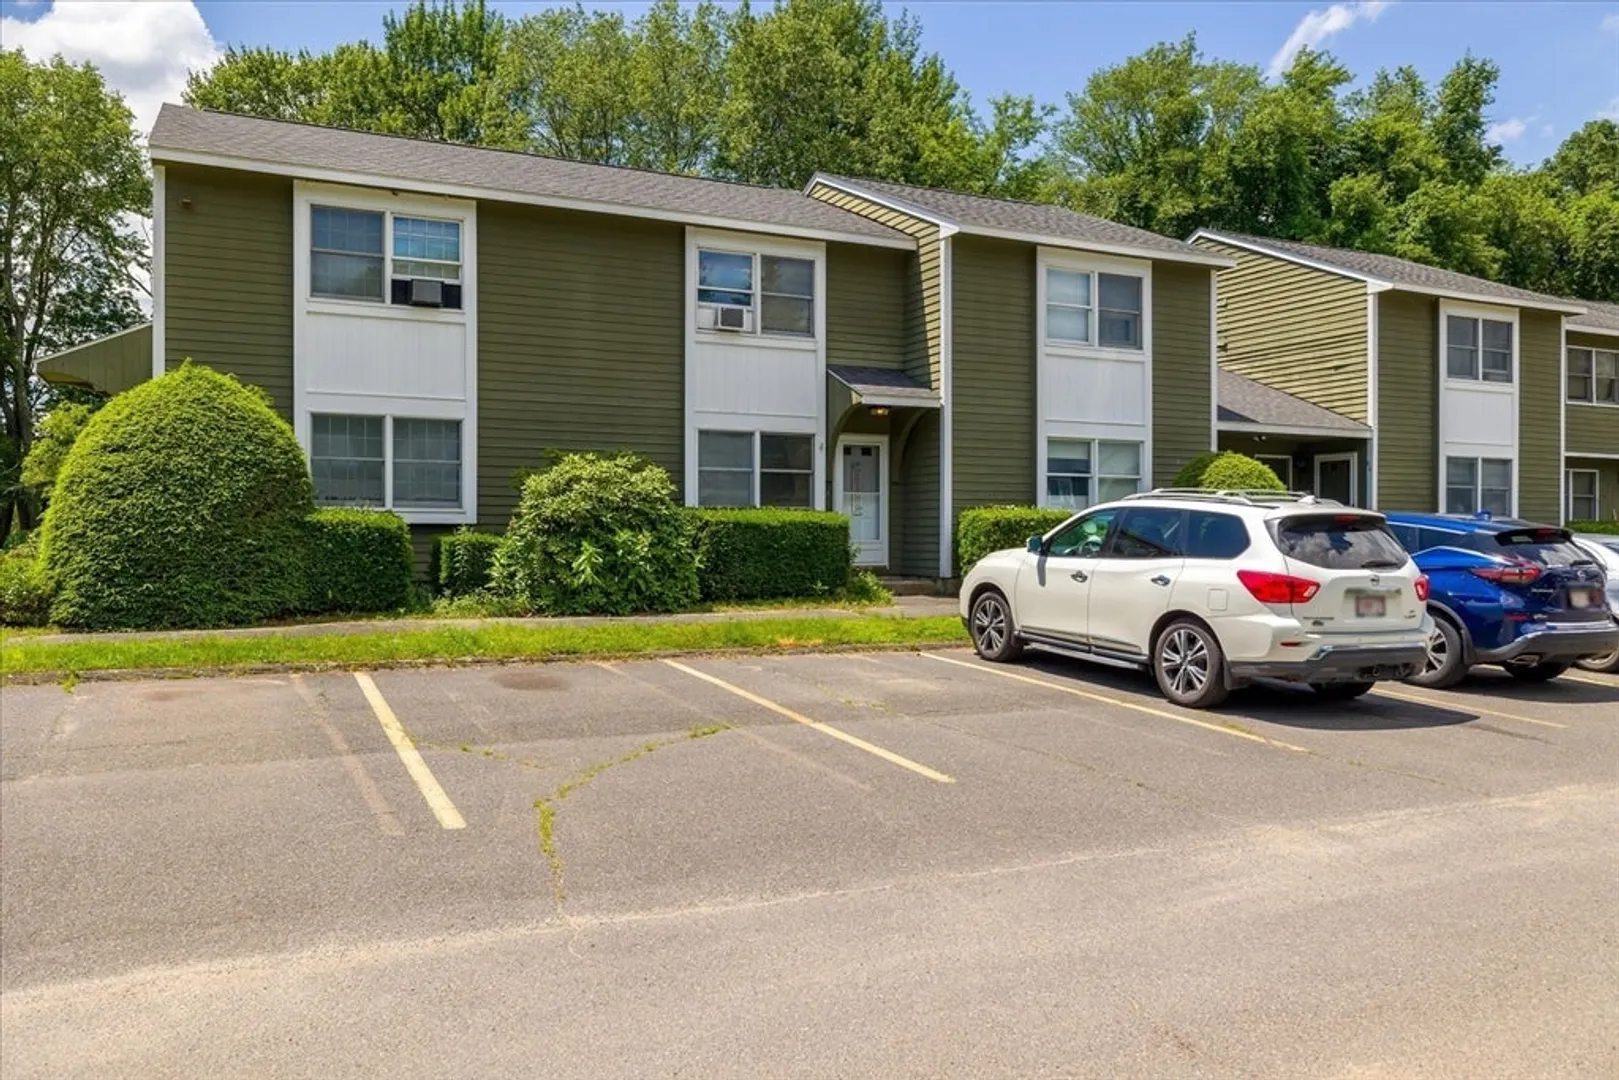
- Building Name: Partridgeville Court Condominiums
- Heating: Electric
- Parking Spots: 2
- Property Type: Condominium
- Total Rooms: 4
- Year Built: 1985
- Cooling: Window Unit(s)
- HOA Fee: $250
- Property Class: Residential
- Stories: 2
- Unit Number: 2b
- Status: Closed
-
Additional Details
- Appliances: Range, Refrigerator
- Construction: Frame
- Interior Features: Internet Available - Broadband
- Roof: Shingle
- Total Number of Units: 24
- Year Built Source: Public Records
- Basement: N
- Flooring: Vinyl
- Pets Allowed: Yes w/ Restrictions
- SqFt Source: Public Record
- Year Built Details: Actual
- Zoning: Res
-
Amenities
- Community Features: Public Transportation, Shopping, Pool, Tennis Court(s), Park, Walk/Jog Trails, Stable(s), Golf, Medical Facility, Laundromat, Highway Access, House of Worship, Private School, Public School
- Parking Features: Off Street, Assigned
-
Utilities
- Electric: Circuit Breakers
- Water Source: Public
- Sewer: Private Sewer
-
Fees / Taxes
- Assessed Value: $124,300
- HOA Fee Includes: Water, Sewer, Insurance, Maintenance Structure, Road Maintenance, Maintenance Grounds, Snow Removal, Trash
- Taxes: $1,580
- HOA Fee Frequency: Monthly
- Tax Year: 2025
Similar Listings
Sold
30 Photos
Sold
35 Photos
Sold
17 Photos
Sold
35 Photos
Content © 2026 MLS Property Information Network, Inc. The information in this listing was gathered from third party resources including the seller and public records.
Listing information provided courtesy of Real Broker MA, LLC.
MLS Property Information Network, Inc. and its subscribers disclaim any and all representations or warranties as to the accuracy of this information.
