
Sold!
$545,000
3
Beds
2
Baths
1,459
Living Area
-
Property Description
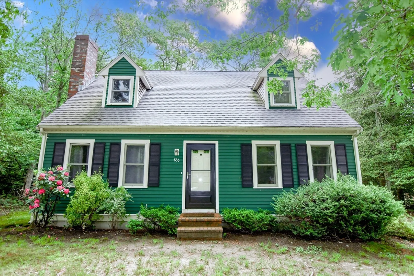
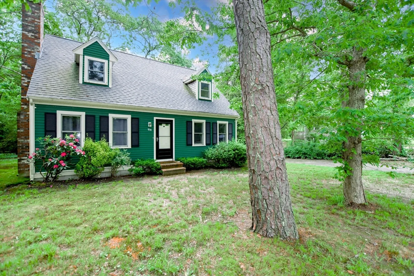
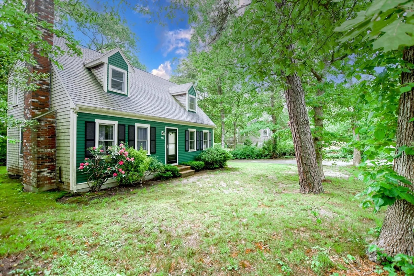
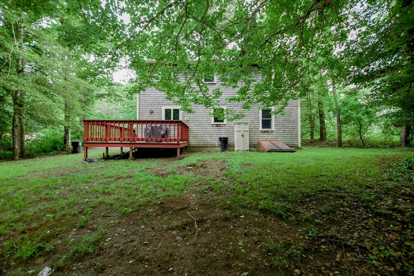
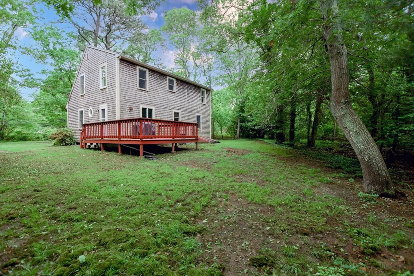
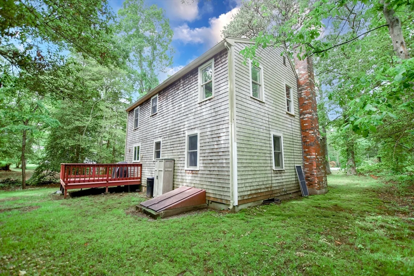
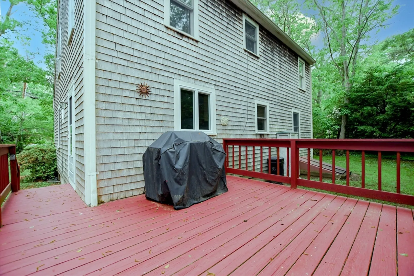
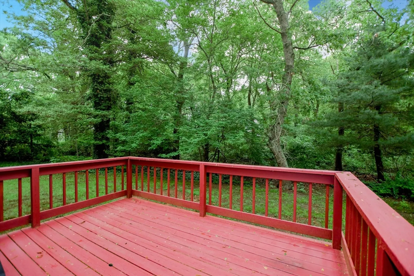
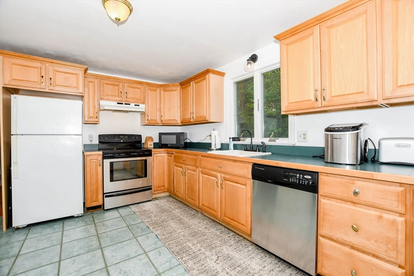
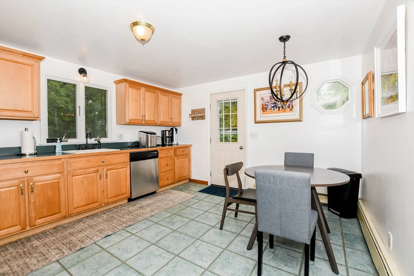
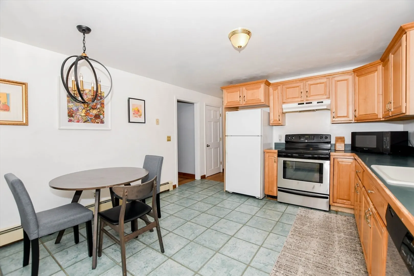
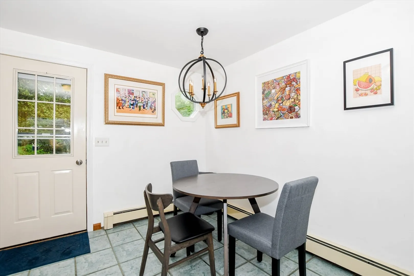
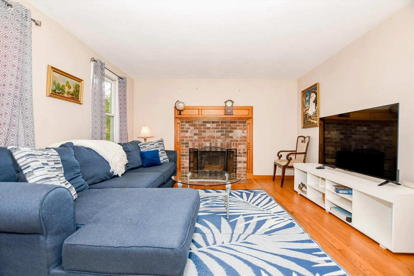
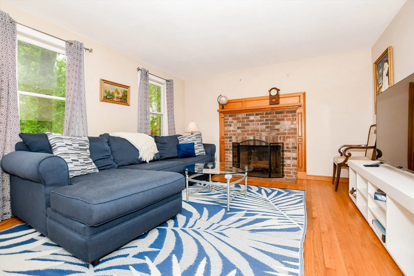
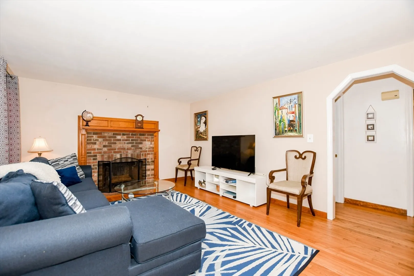
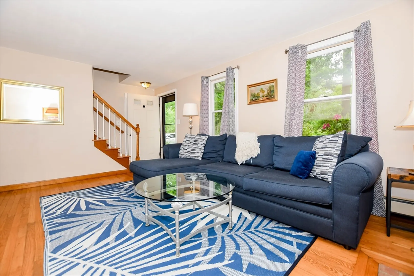
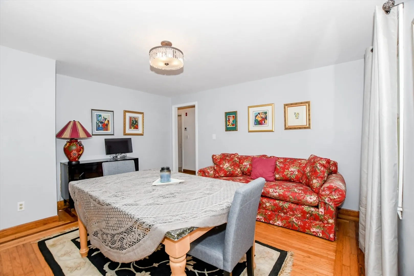
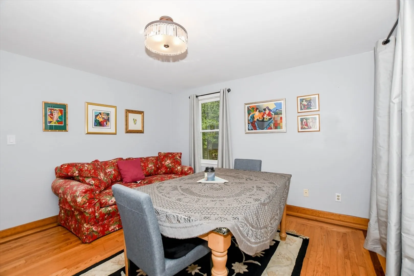
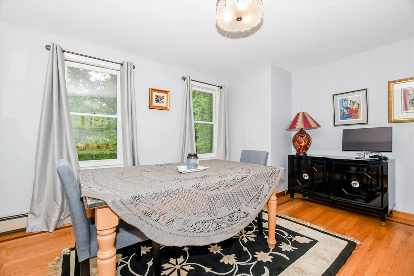
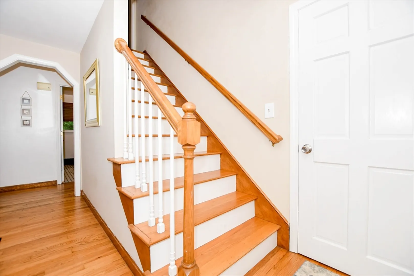
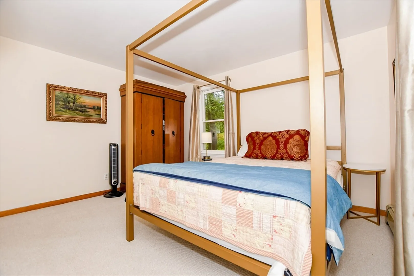
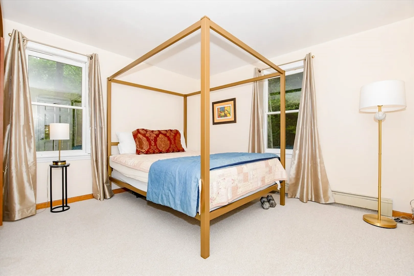
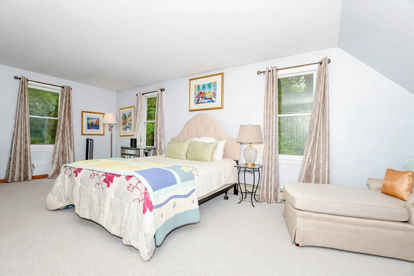
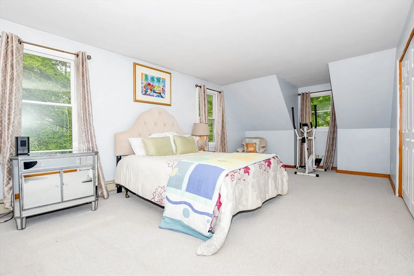
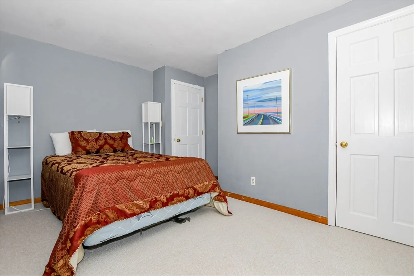
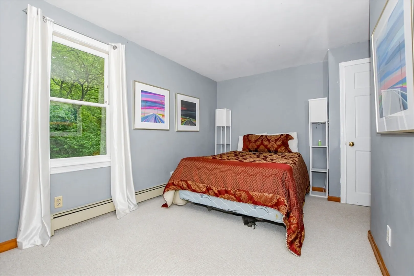
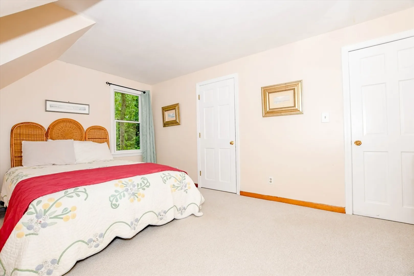
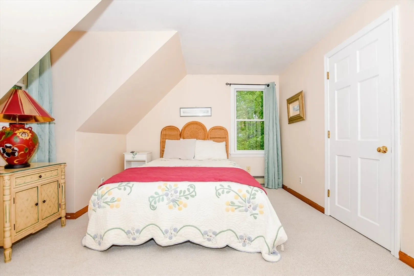
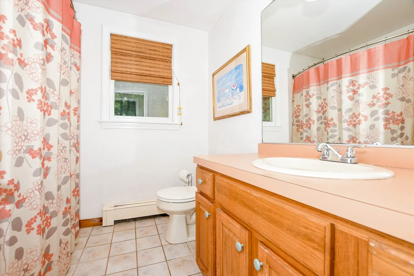
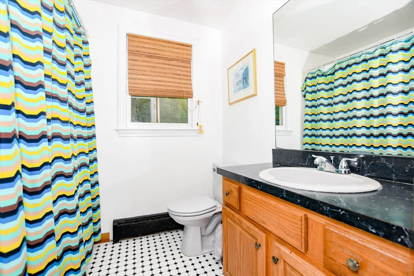
Proudly introducing this well cared for charming Cape situated in special Marston Mills! TURN-KEY, FURNISHED and ready for you to enjoy the summer! The first level has a generous sized eat-in kitchen, dining room, spacious living room with fireplace, first floor bedroom and full bath. Second level has two more bedrooms, bonus room and full bath. Flooring includes wood, carpet and tile. Peaceful wooded back yard, enjoy your deck and nature with the natural scenery.
-
Highlights
- Area: Marstons Mills
- Parking Spots: 4
- Property Type: Single Family Residence
- Total Rooms: 7
- Status: Closed
- Heating: Oil
- Property Class: Residential
- Style: Cape
- Year Built: 1991
-
Additional Details
- Appliances: Water Heater, Range, Dishwasher, Refrigerator, Washer, Dryer
- Construction: Frame
- Fireplaces: 1
- Foundation: Concrete Perimeter
- Lot Features: Wooded
- Year Built Details: Actual
- Zoning: R
- Basement: Full, Interior Entry, Bulkhead
- Exterior Features: Deck
- Flooring: Wood, Tile, Flooring - Wall to Wall Carpet
- Interior Features: Closet, Bonus Room
- Roof: Shingle
- Year Built Source: Public Records
-
Amenities
- Community Features: Shopping, Walk/Jog Trails, Golf, Medical Facility, Conservation Area, Highway Access
- Waterfront Features: Beach Front
- Parking Features: Off Street
-
Utilities
- Sewer: Private Sewer
- Water Source: Public
-
Fees / Taxes
- Assessed Value: $502,200
- Compensation Based On: Net Sale Price
- Tax Year: 2024
- Buyer Agent Compensation: 2%
- Facilitator Compensation: 2%
- Taxes: $3,922
Similar Listings
Sold
29 Photos
Sold
40 Photos
Sold
42 Photos
Sold
41 Photos
Content © 2026 MLS Property Information Network, Inc. The information in this listing was gathered from third party resources including the seller and public records.
Listing information provided courtesy of eXp Realty.
MLS Property Information Network, Inc. and its subscribers disclaim any and all representations or warranties as to the accuracy of this information.
