
Sold!
$511,000
3
Beds
3
Baths
1,842
Living Area
-
Property Description
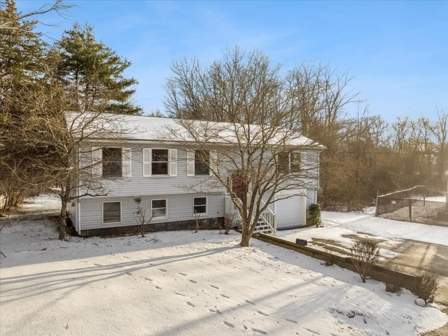
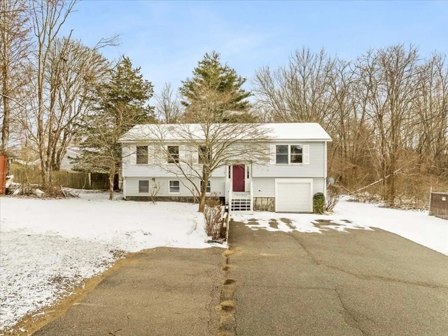
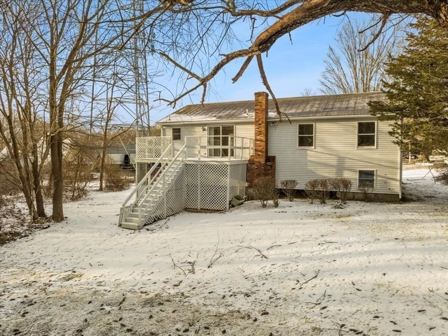
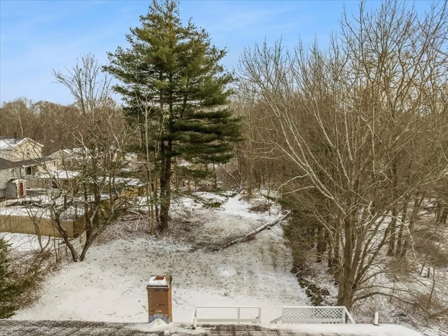
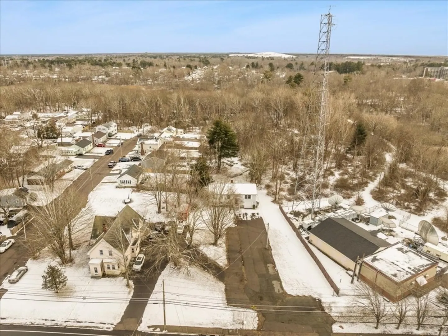
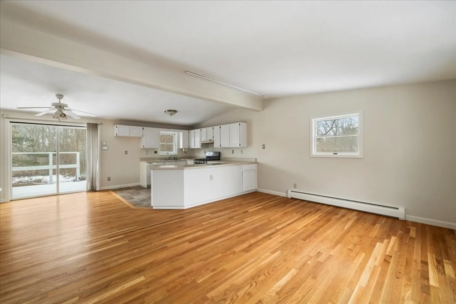
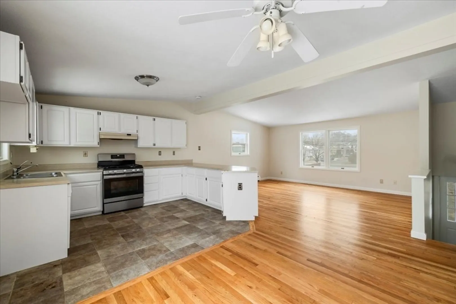
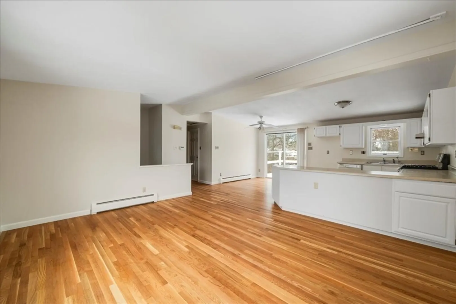
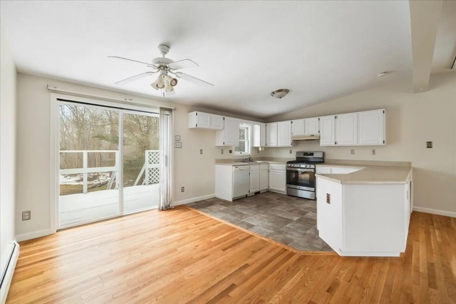
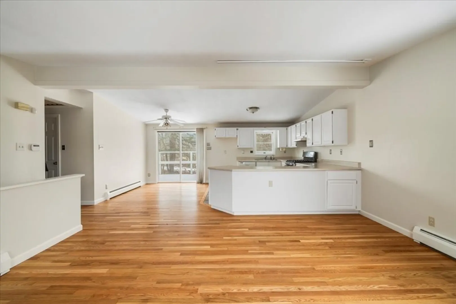
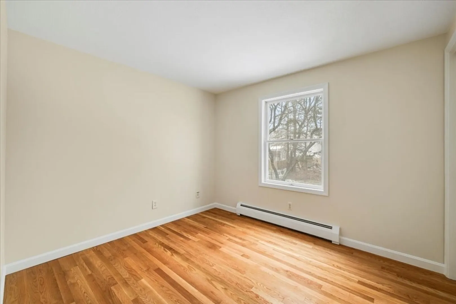
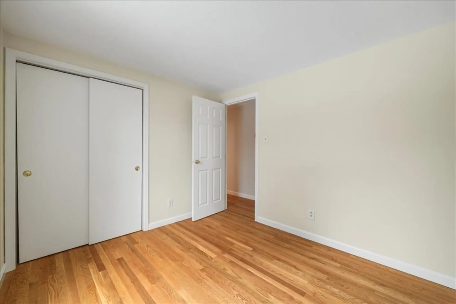
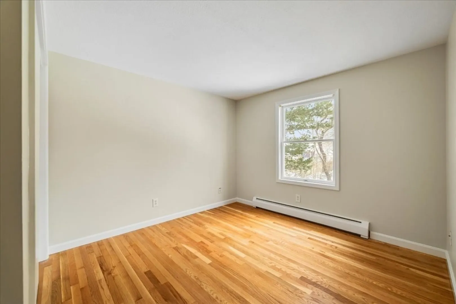
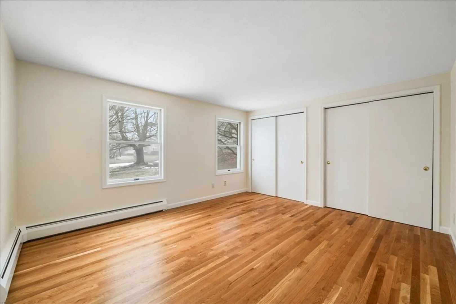
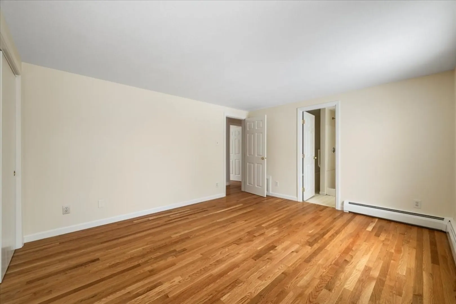
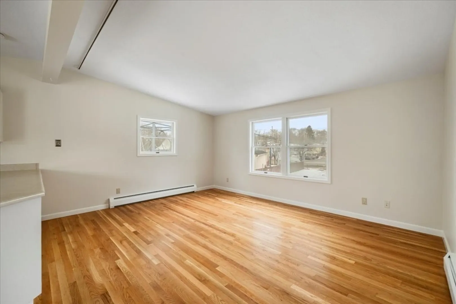
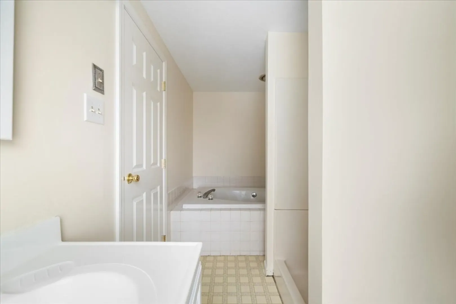
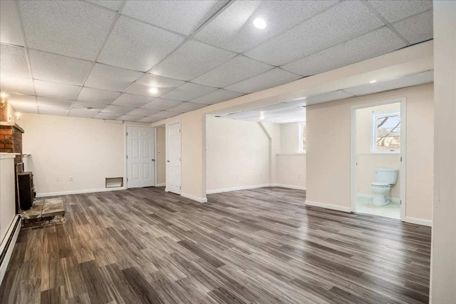
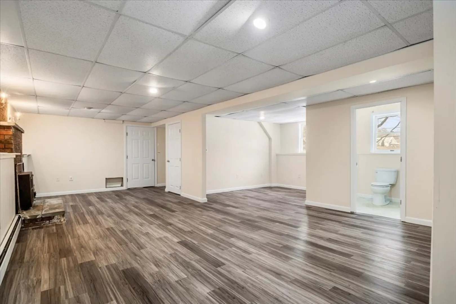
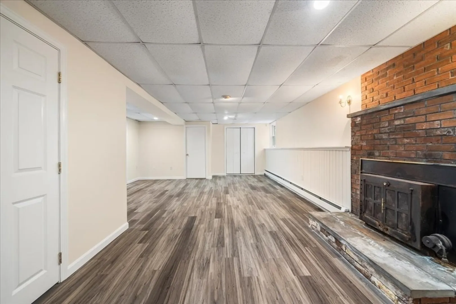
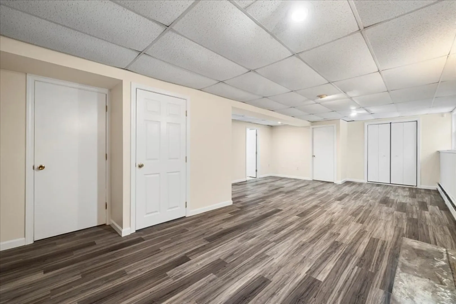
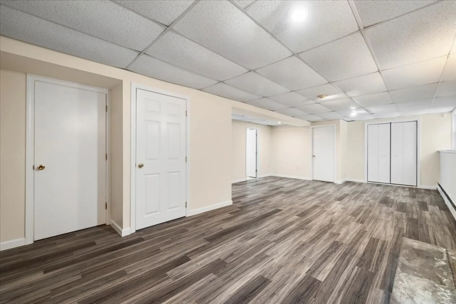
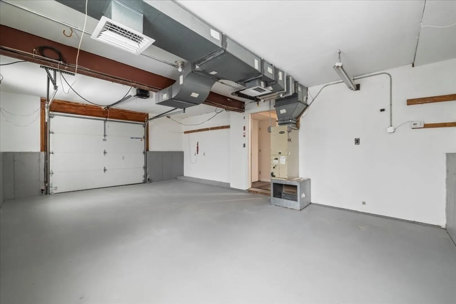
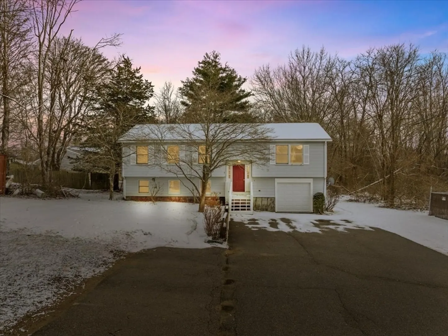
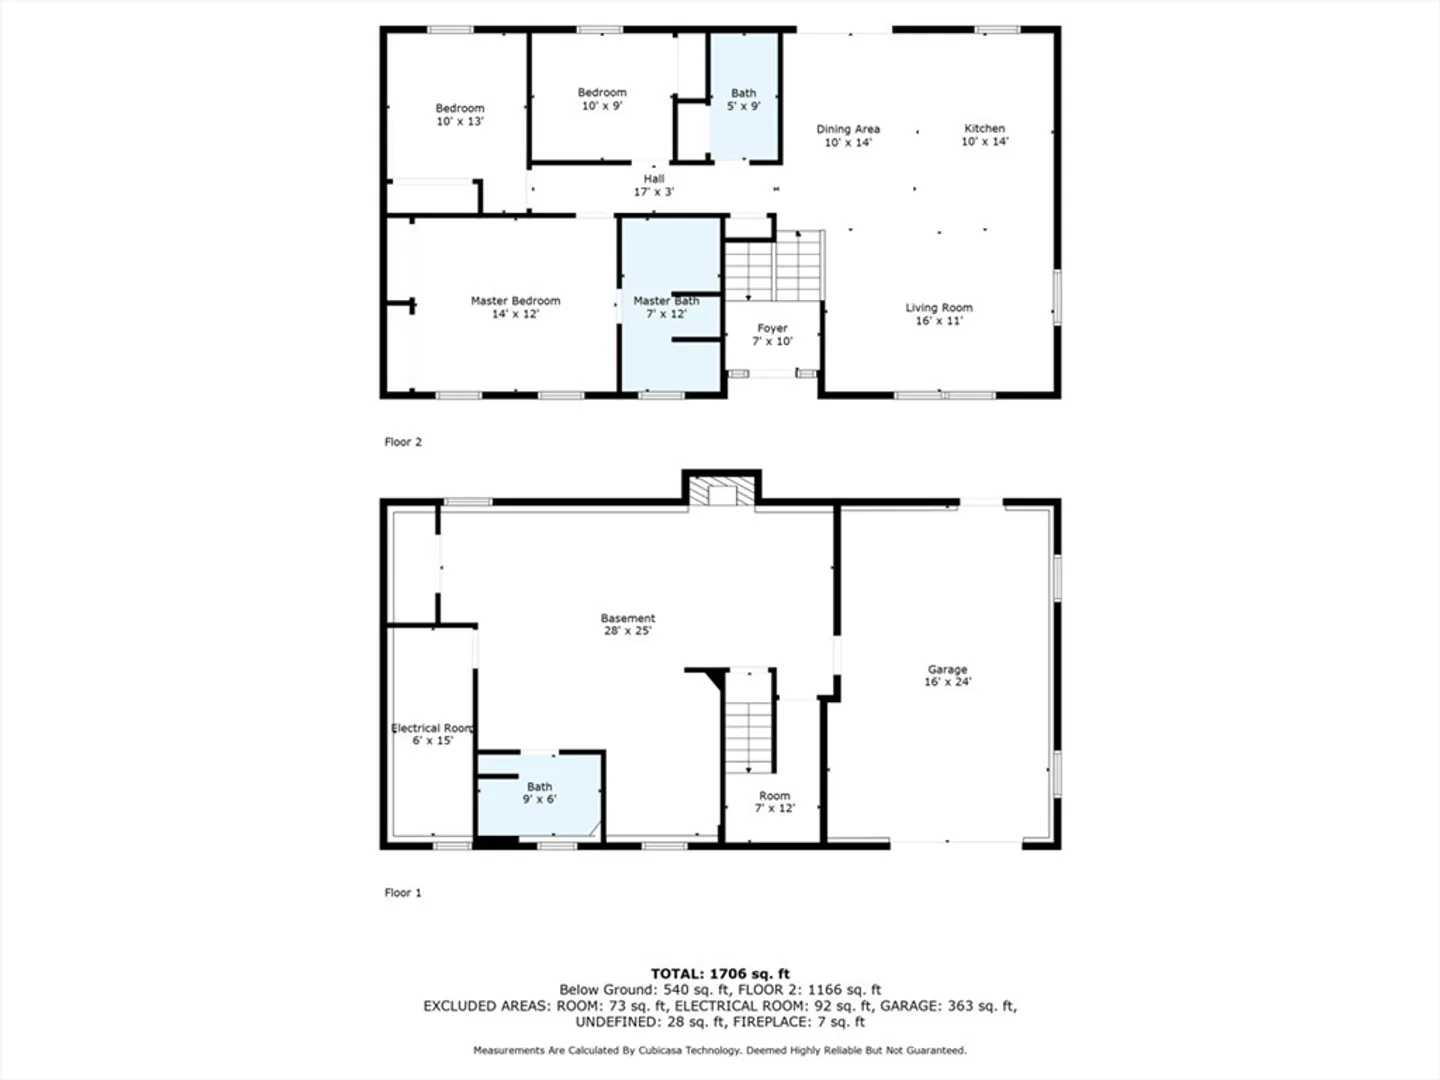
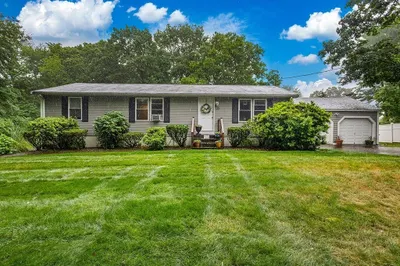
Set on a private almost 30,000 s.f. lot set way back off the street. This spacious Raised Ranch offers 3 bedrooms with Main Suite includes full bath with Jacuzzi style tub.Large open floor plan has hardwood floors throughout the first floor.New Dishwasher & Gas Stove! There are 3 full baths on the property.(Public Record has 2). Lower Level has a huge family room and a full bath. Sliding doors from kitchen to deck overlook a large private back yard! One car garage under is heated for your convenience. This property previously had a Business being run out of the location by variance, but it is a residential property. First Showings at Open House Saturday 2/24/24 10am to 1pm!
-
Highlights
- Heating: Baseboard, Natural Gas
- Property Class: Residential
- Style: Raised Ranch
- Year Built: 1988
- Parking Spots: 10
- Property Type: Single Family Residence
- Total Rooms: 6
- Status: Closed
-
Additional Details
- Appliances: Gas Water Heater, Water Heater, Range, Dishwasher
- Construction: Frame
- Fireplaces: 1
- Foundation: Concrete Perimeter
- Lot Features: Corner Lot
- Roof: Shingle
- Year Built Source: Public Records
- Basement: Finished
- Exterior Features: Deck
- Flooring: Wood, Vinyl
- Foundation Area: 1196
- Road Frontage Type: Public
- Year Built Details: Actual
- Zoning: R1c
-
Amenities
- Community Features: Public Transportation, Shopping, Pool, Medical Facility, Laundromat, Private School, Public School
- Parking Features: Attached, Paved Drive, Off Street
- Covered Parking Spaces: 1
-
Utilities
- Sewer: Public Sewer
- Water Source: Public
-
Fees / Taxes
- Assessed Value: $434,200
- Compensation Based On: Net Sale Price
- Tax Year: 2023
- Buyer Agent Compensation: 2.5%
- Facilitator Compensation: 1%
- Taxes: $5,636
Similar Listings
Sold
26 Photos
Sold
25 Photos
Sold
17 Photos
Sold
37 Photos
Content © 2026 MLS Property Information Network, Inc. The information in this listing was gathered from third party resources including the seller and public records.
Listing information provided courtesy of Brook Realty.
MLS Property Information Network, Inc. and its subscribers disclaim any and all representations or warranties as to the accuracy of this information.
