
Sold!
$455,000
3
Beds
1
Bath
1,071
Living Area
-
Property Description
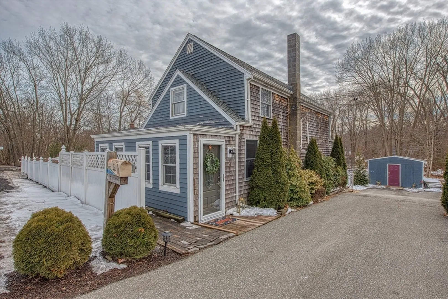
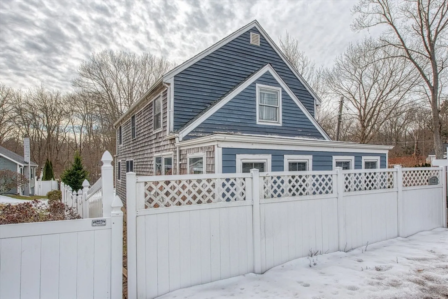
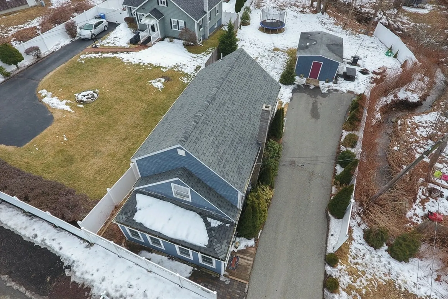
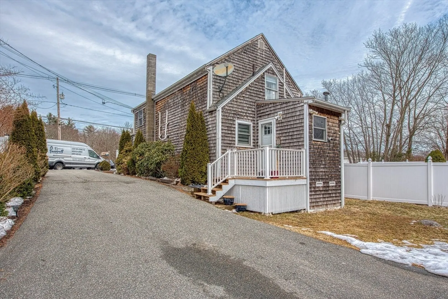
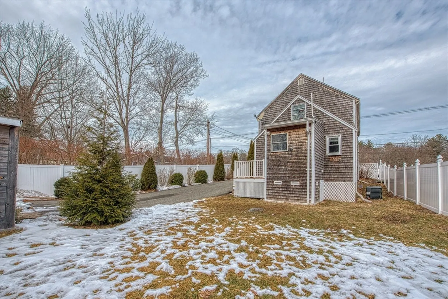
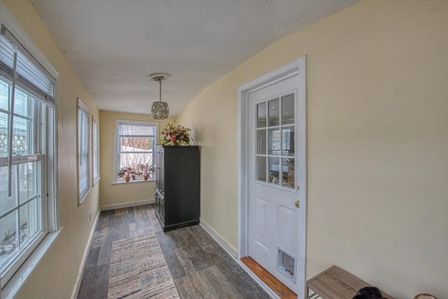
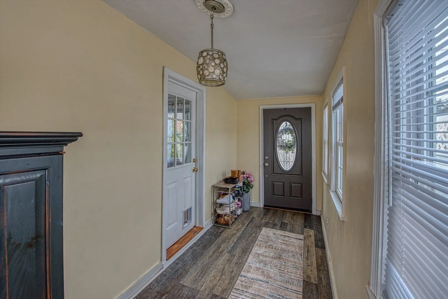
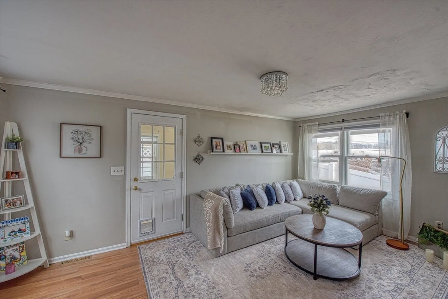
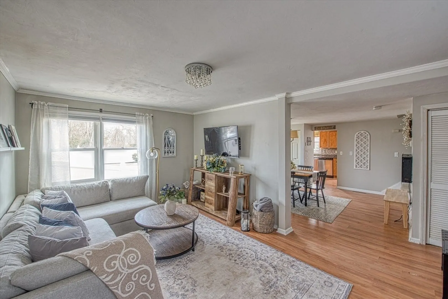
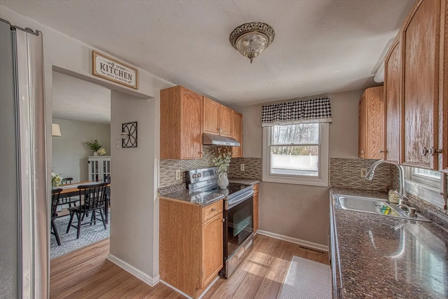
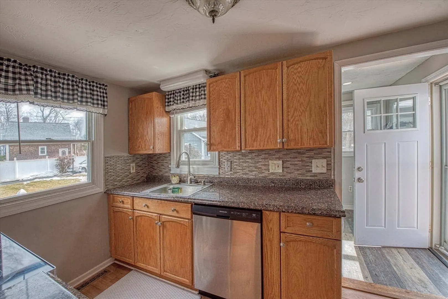
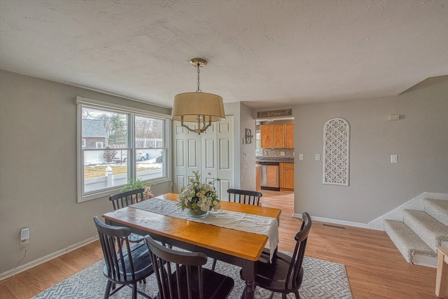
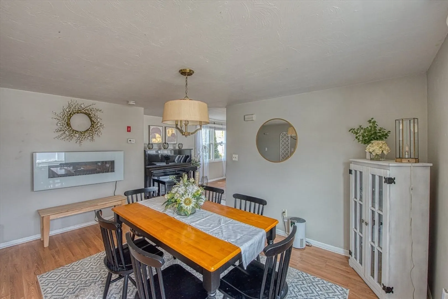
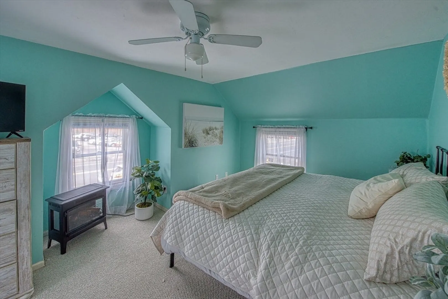
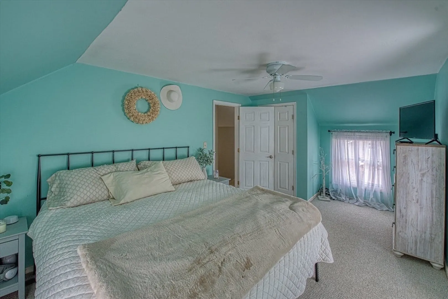
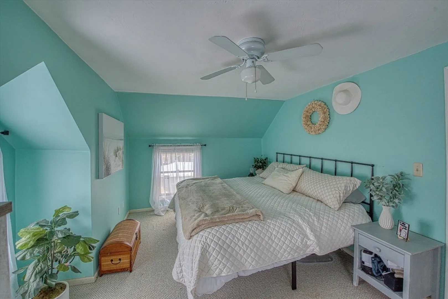
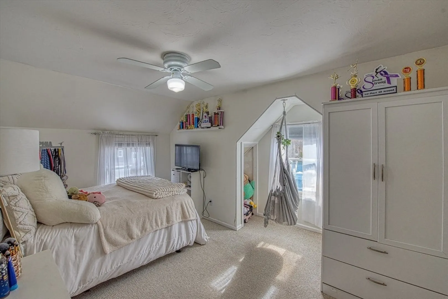
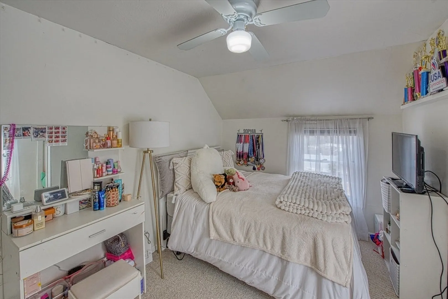
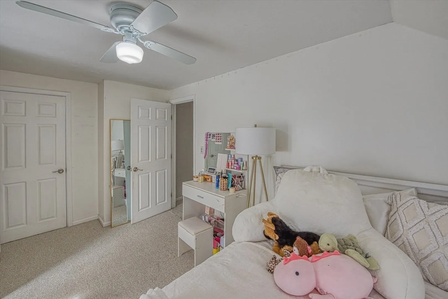
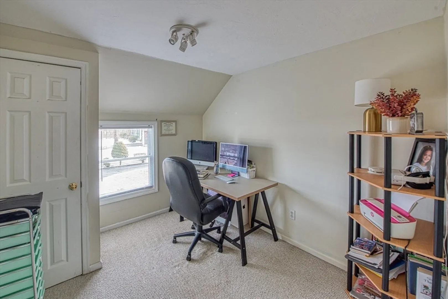
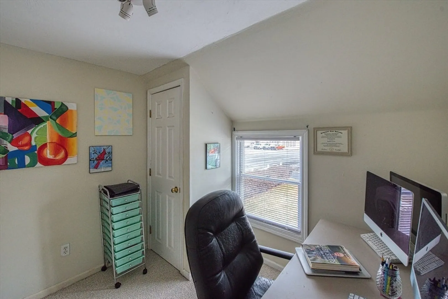
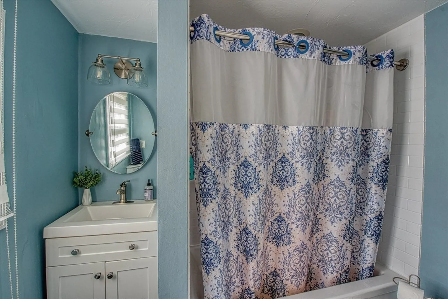
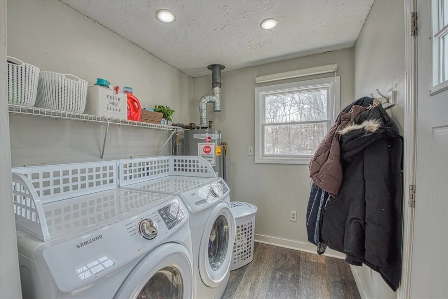
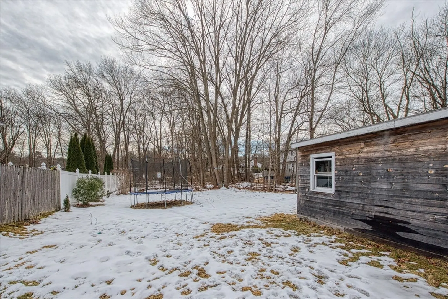
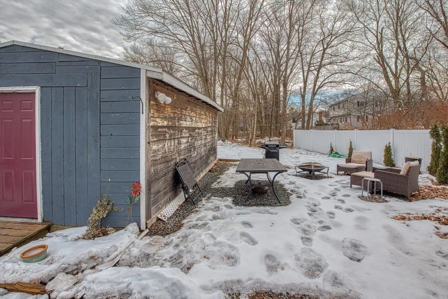
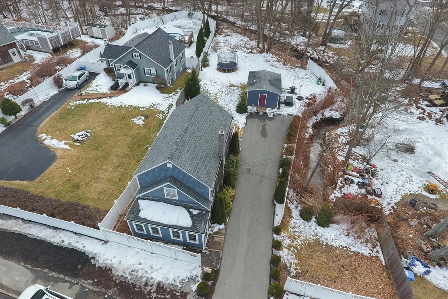
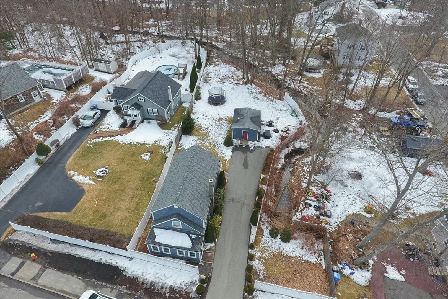
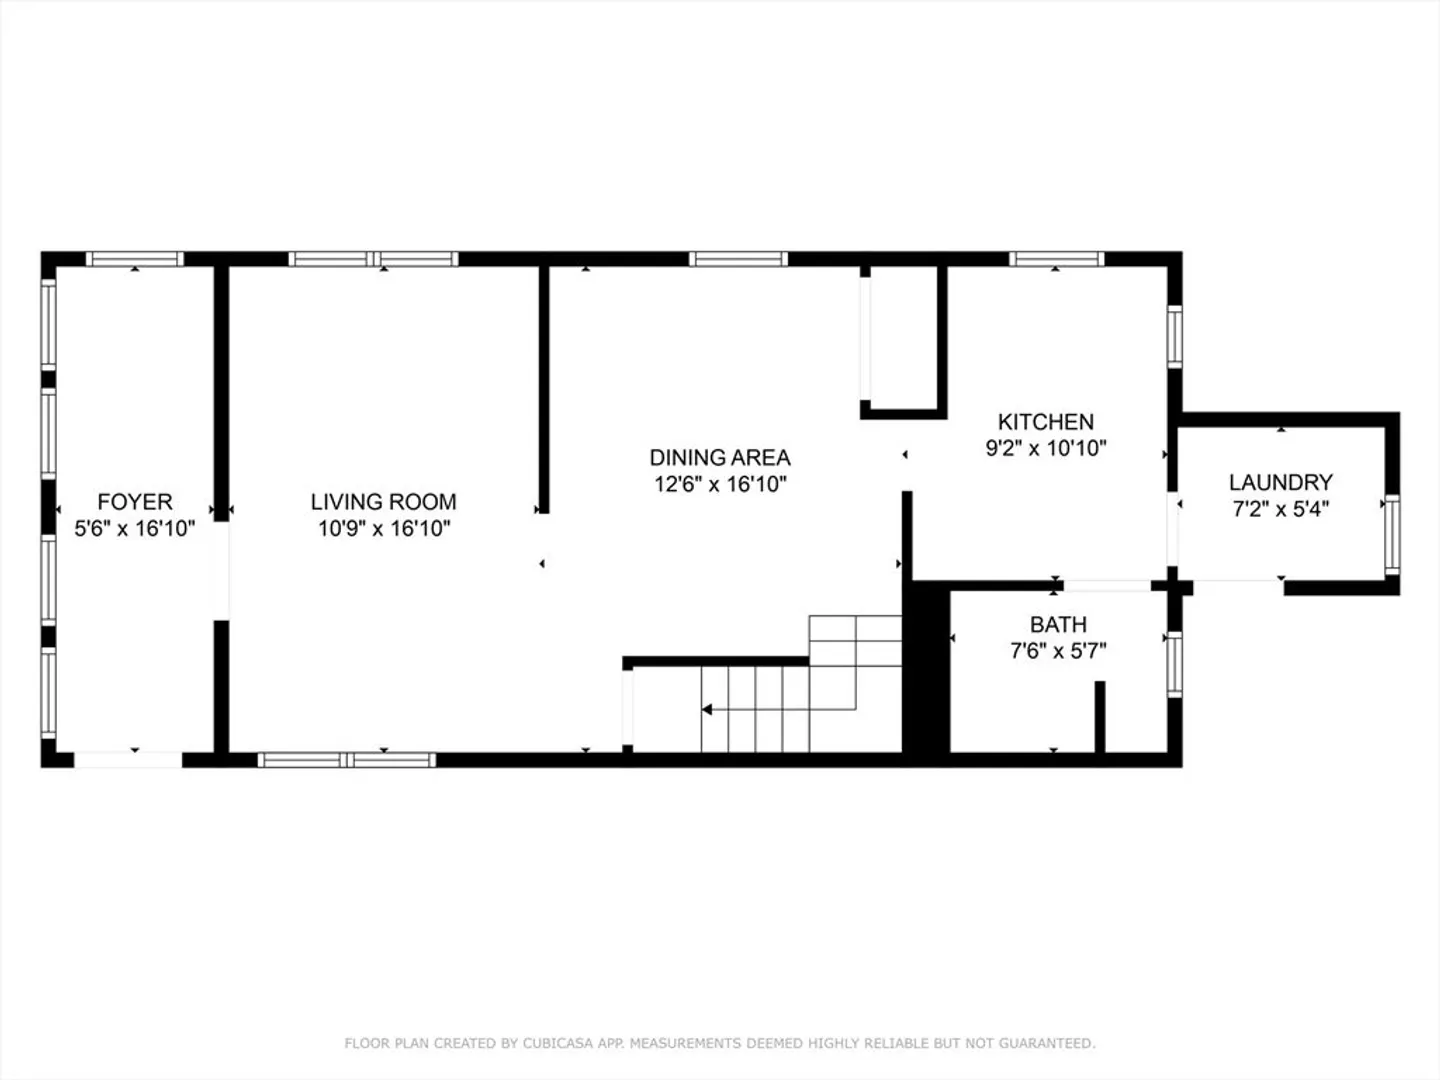
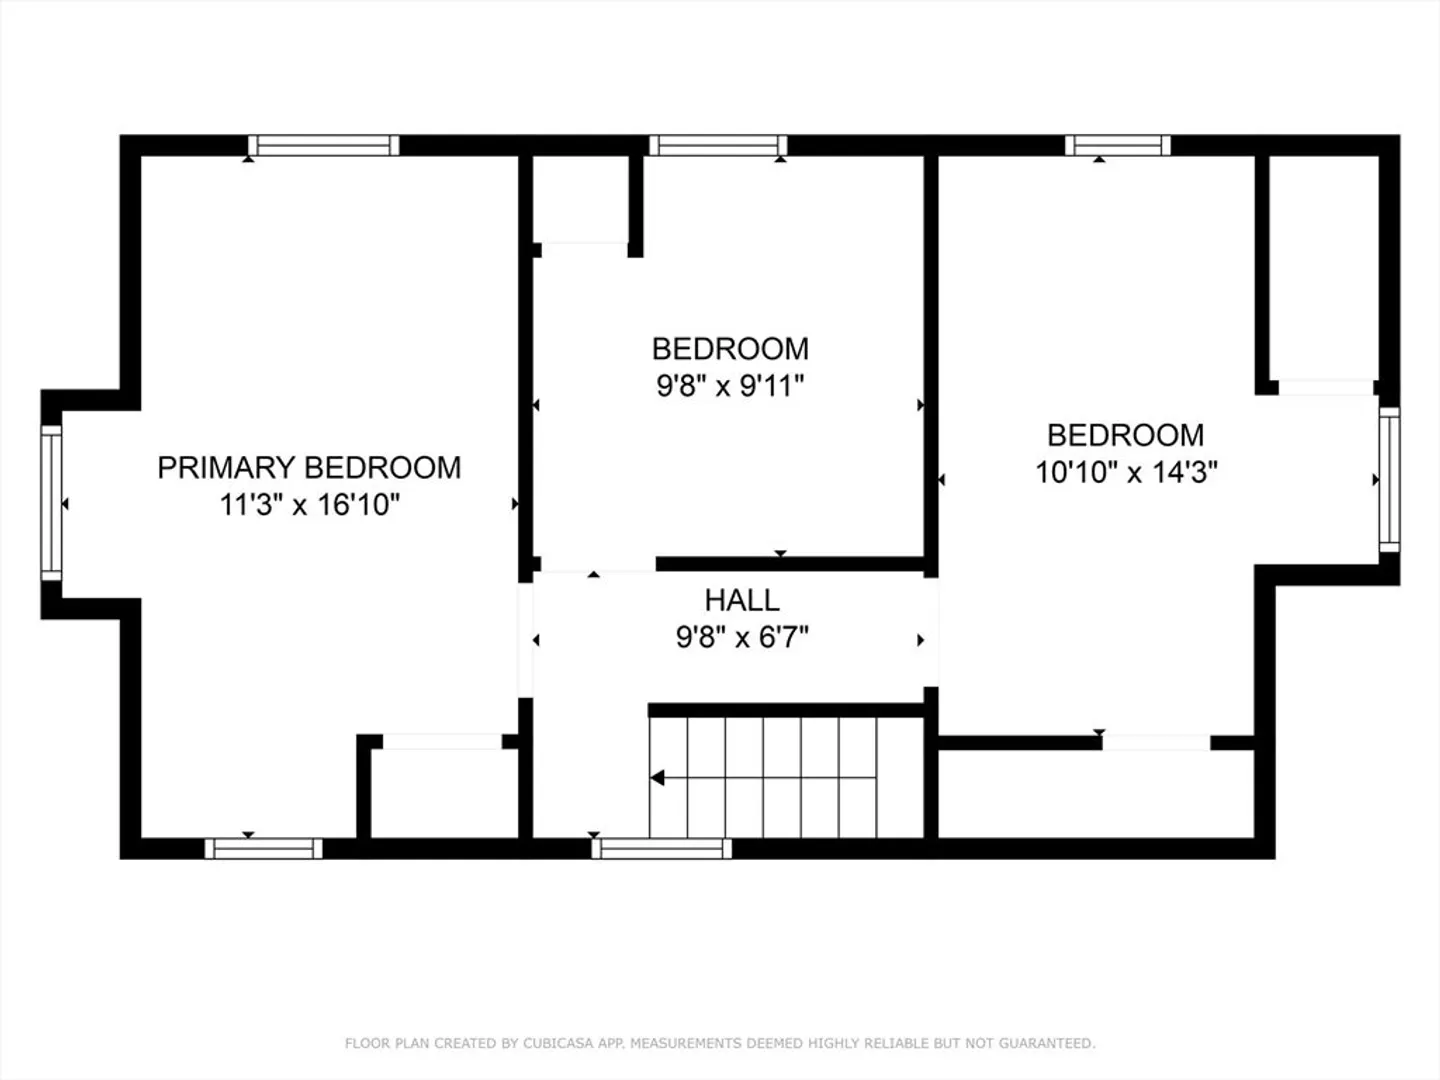
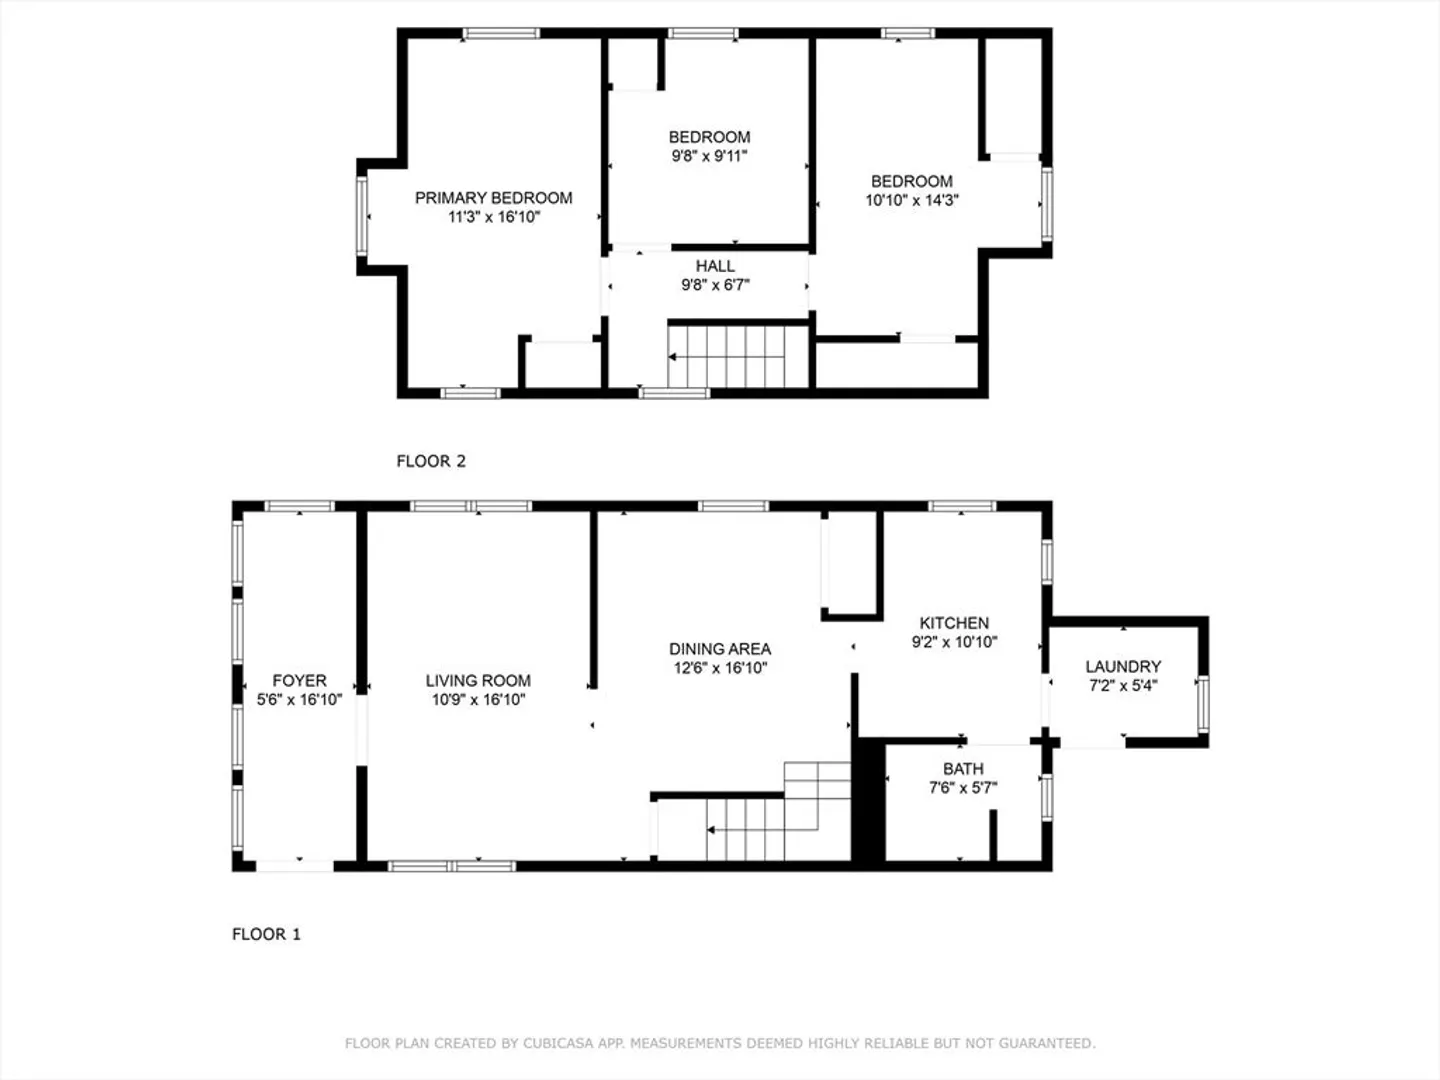
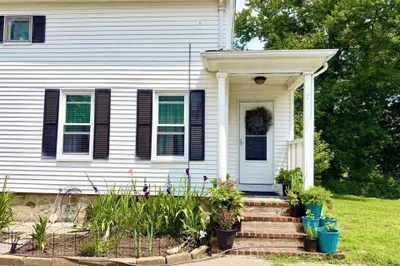
Charming Colonial-style home offering 3 bedrooms and 1 bathroom with 1,000 sq ft of comfortable living space. All three generously sized bedrooms are located on the second floor, providing a private retreat. The first floor features a large front sunroom, a well-appointed kitchen with stainless steel appliances, and the convenience of first-floor laundry. Enjoy year-round comfort with central A/C. Outside, relax in the patio area or take advantage of the large 14x20 storage shed with power—perfect for a workshop or extra storage. Additional highlights include town water & sewer and a roof just 3 years young. Don’t miss out on this well-maintained home in a great location!
-
Highlights
- Cooling: Central Air
- Parking Spots: 3
- Property Type: Single Family Residence
- Total Rooms: 6
- Status: Closed
- Heating: Forced Air, Natural Gas
- Property Class: Residential
- Style: Colonial
- Year Built: 1900
-
Additional Details
- Appliances: Gas Water Heater, Water Heater, Range, Dishwasher, Trash Compactor, Microwave, Refrigerator
- Construction: Frame
- Flooring: Vinyl, Carpet, Laminate
- Foundation Area: 612
- Road Frontage Type: Public
- SqFt Source: Public Record
- Year Built Source: Public Records
- Basement: Crawl Space
- Exterior Features: Porch - Enclosed, Patio, Storage
- Foundation: Block
- Interior Features: Sun Room, Internet Available - Unknown
- Roof: Shingle
- Year Built Details: Approximate, Renovated Since
- Zoning: A1
-
Amenities
- Community Features: Public Transportation, Shopping, Pool, Golf, Medical Facility, Public School
- Parking Features: Paved Drive, Off Street, Paved
-
Utilities
- Electric: Circuit Breakers, 100 Amp Service
- Water Source: Public
- Sewer: Public Sewer
-
Fees / Taxes
- Assessed Value: $367,400
- Taxes: $4,681
- Tax Year: 2024
Similar Listings
Sold
34 Photos
Sold
16 Photos
Sold
22 Photos
Sold
24 Photos
Content © 2026 MLS Property Information Network, Inc. The information in this listing was gathered from third party resources including the seller and public records.
Listing information provided courtesy of Keller Williams Realty Signature Properties.
MLS Property Information Network, Inc. and its subscribers disclaim any and all representations or warranties as to the accuracy of this information.
