
Sold!
$750,000
4
Beds
3
Baths
2,146
Living Area
-
Property Description
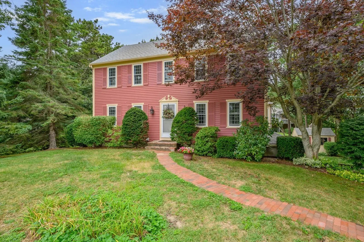
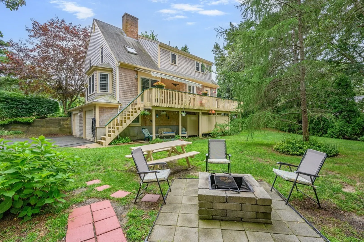
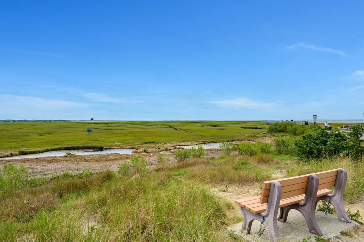
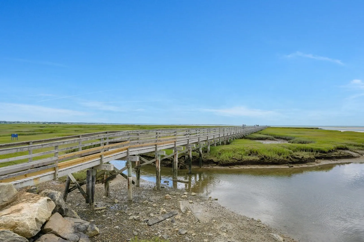
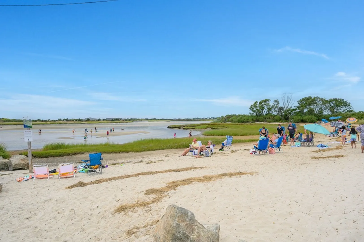
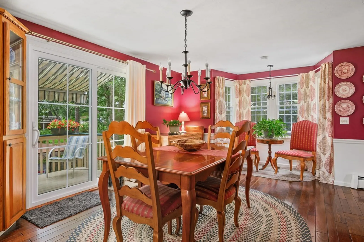
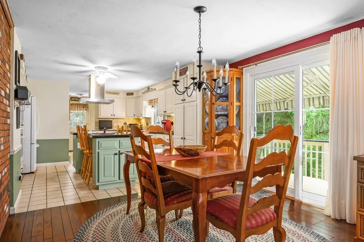
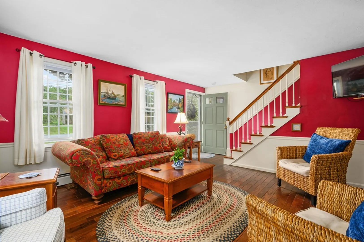
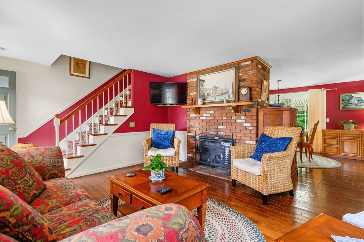
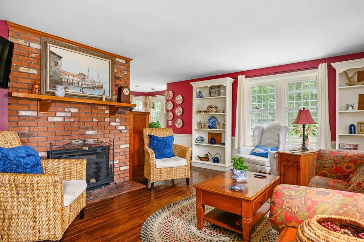
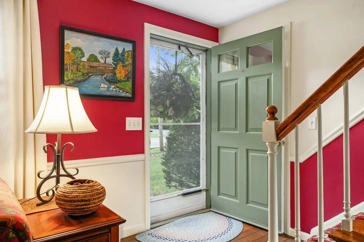
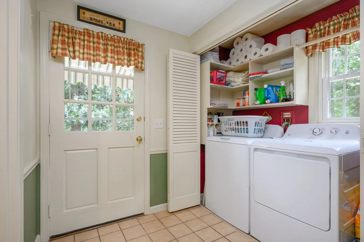
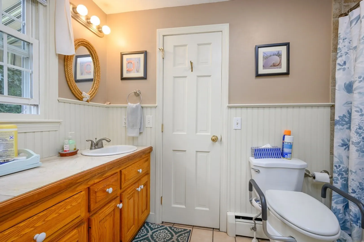
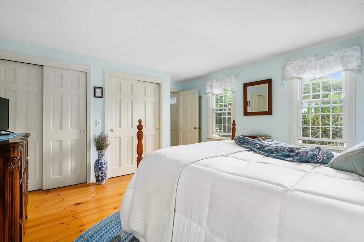
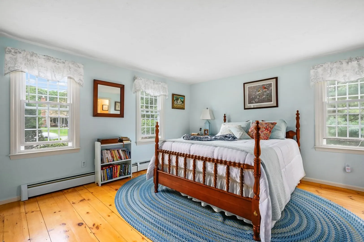
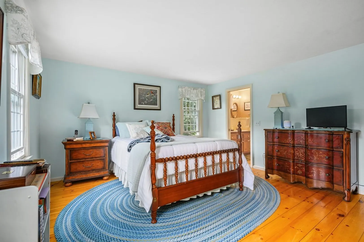
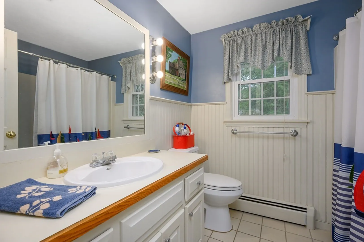
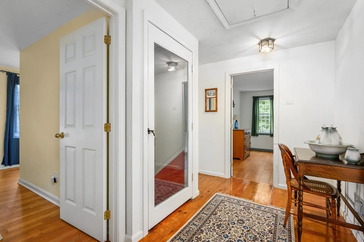
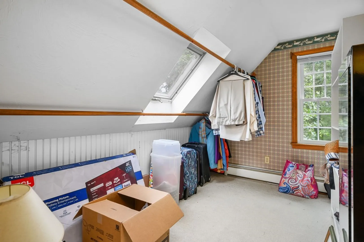
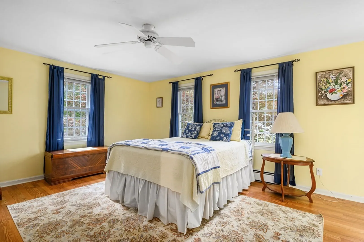
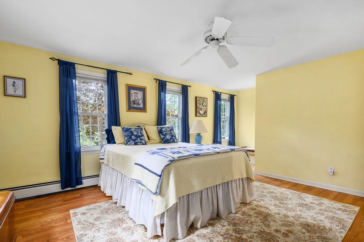
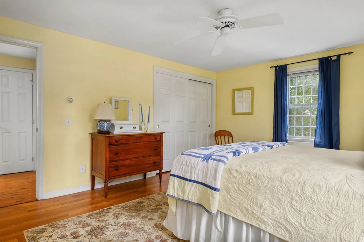
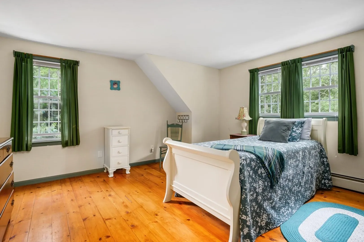
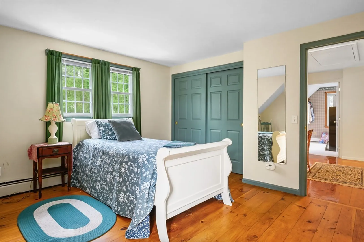
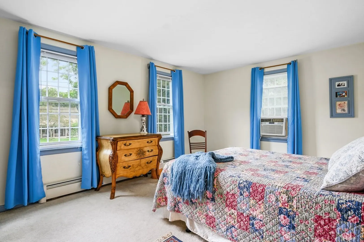
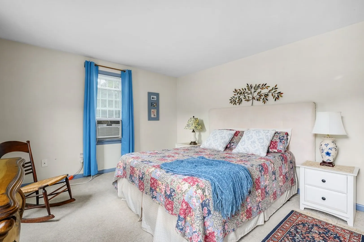
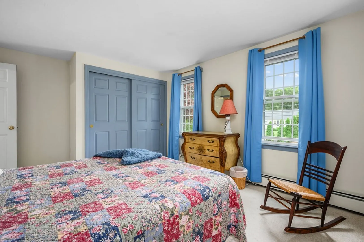
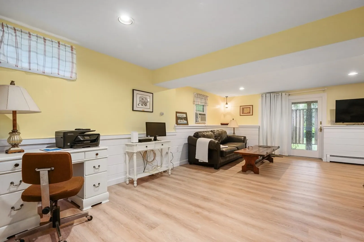
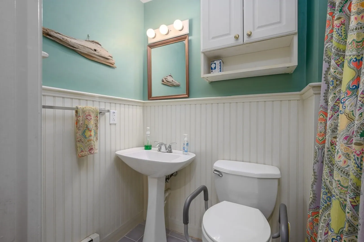
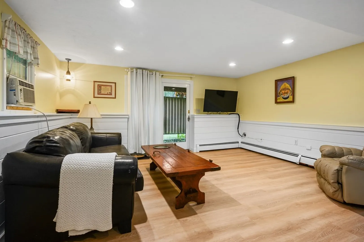
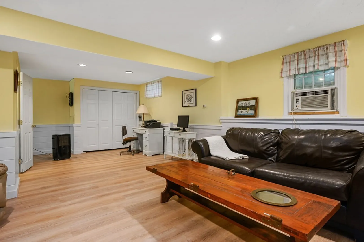
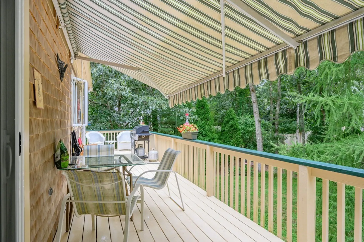
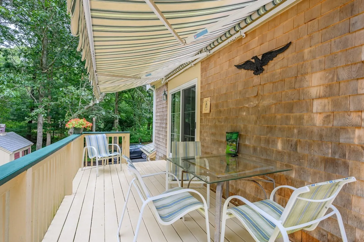
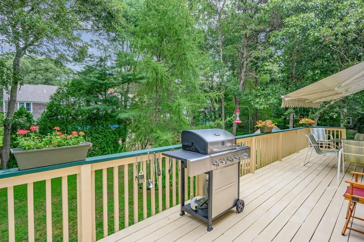
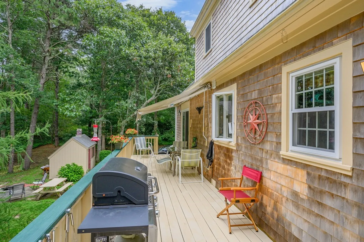
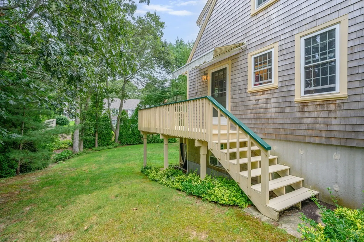
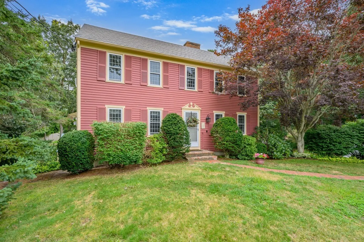
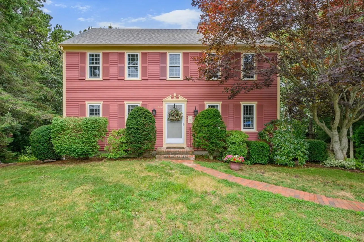
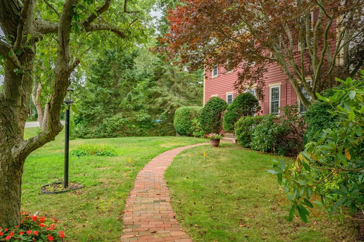
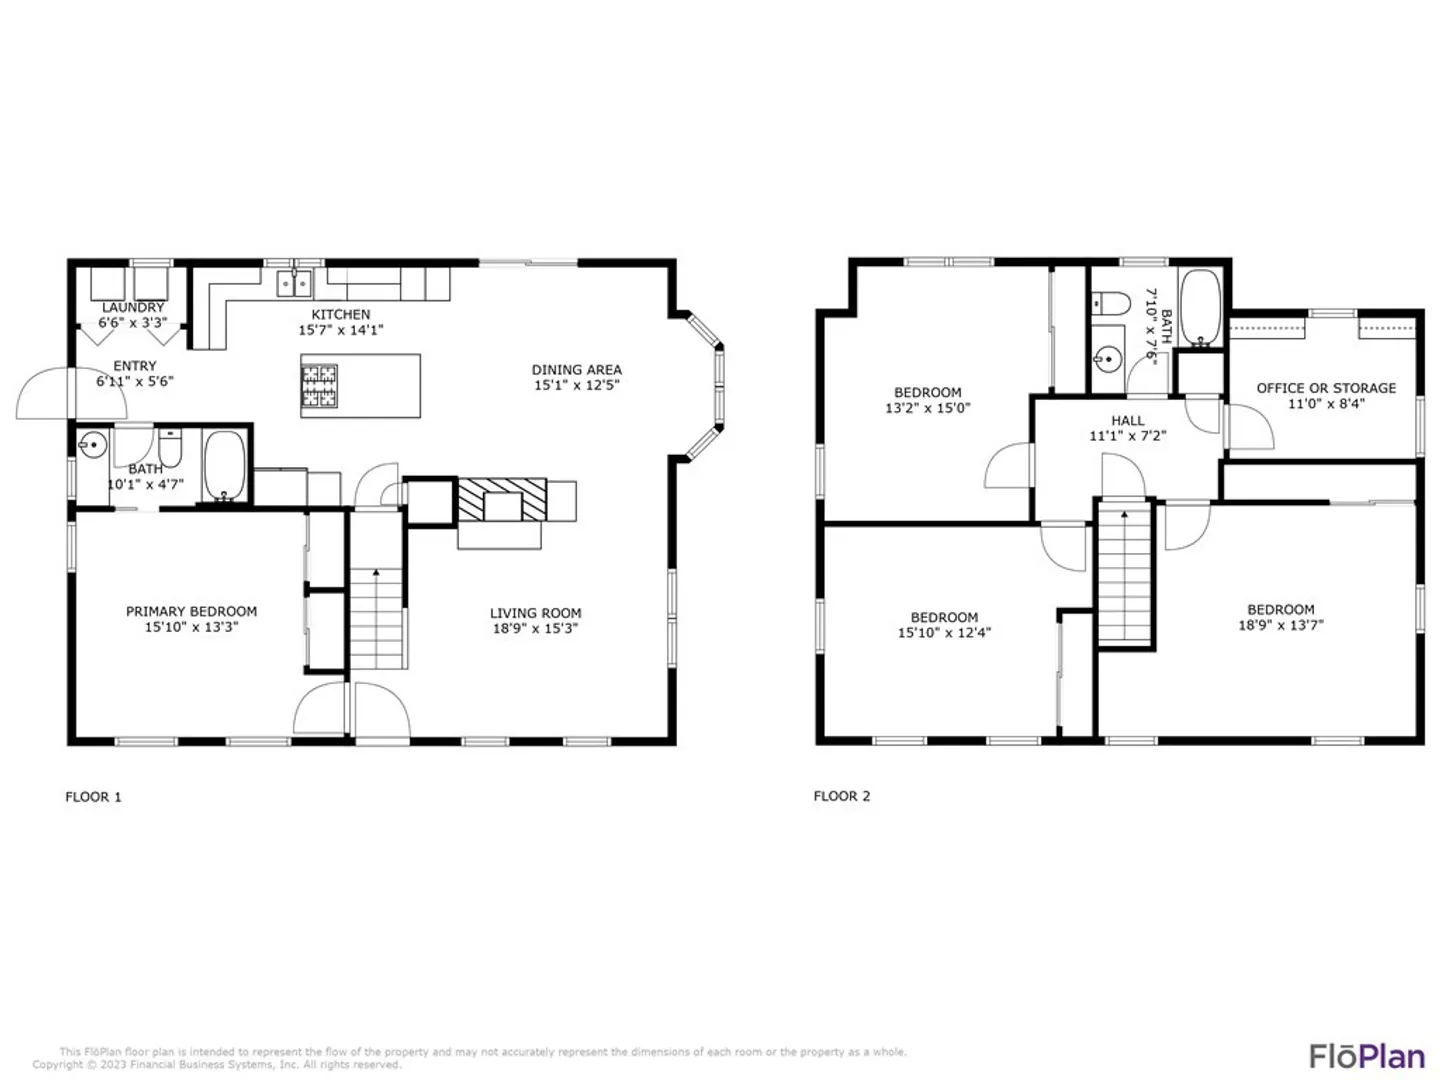
This charming property is a colonial-style home with 4 bedrooms and 3 bathrooms. It offers ample space for comfortable living. The property features a first-floor primary bedroom, providing convenience and flexibility. The main floor also includes a laundry area, making household chores hassle-free. The home has a two car garage underneath, ensuring secure parking and extra storage. Additionally there is a shed on the premises for storage needs. A highlight of the property is a wrap-around back deck, perfect for enjoying outdoor activities and entertaining. Situated nearby is Gray's Beach and boardwalk, offering scenic views and recreational opportunities. This property combines historic charm, modern amenities, and a desirable location, making it an ideal place to call home.
-
Highlights
- Area: Yarmouth Port
- Parking Spots: 2
- Property Type: Single Family Residence
- Total Rooms: 7
- Status: Closed
- Heating: Baseboard, Natural Gas
- Property Class: Residential
- Style: Colonial
- Year Built: 1985
-
Additional Details
- Appliances: Oven, Dishwasher, Microwave, Countertop Range, Refrigerator, Washer, Dryer
- Exterior Features: Deck - Wood, Storage, Outdoor Shower
- Flooring: Wood, Tile, Carpet, Laminate
- Interior Features: Home Office
- Road Frontage Type: Public
- Year Built Details: Approximate
- Zoning: 101
- Basement: Finished, Walk-Out Access, Interior Entry, Garage Access
- Fireplaces: 1
- Foundation: Concrete Perimeter
- Lot Features: Gentle Sloping
- Roof: Shingle
- Year Built Source: Public Records
-
Amenities
- Covered Parking Spaces: 2
- Waterfront Features: Beach Front, Harbor, Ocean, Beach Ownership(Public)
- Parking Features: Under
-
Utilities
- Sewer: Private Sewer
- Water Source: Public
-
Fees / Taxes
- Assessed Value: $613,100
- Compensation Based On: Net Sale Price
- Tax Year: 2023
- Buyer Agent Compensation: 2.5%%
- Facilitator Compensation: 2.5%%
- Taxes: $4,972
Similar Listings
Sold
40 Photos
Sold
33 Photos
Sold
41 Photos
Sold
42 Photos
Content © 2026 MLS Property Information Network, Inc. The information in this listing was gathered from third party resources including the seller and public records.
Listing information provided courtesy of Keller Williams Realty.
MLS Property Information Network, Inc. and its subscribers disclaim any and all representations or warranties as to the accuracy of this information.
