
Sold!

$715,000
4
Beds
1
Bath
1,648
Living Area
-
Property Description
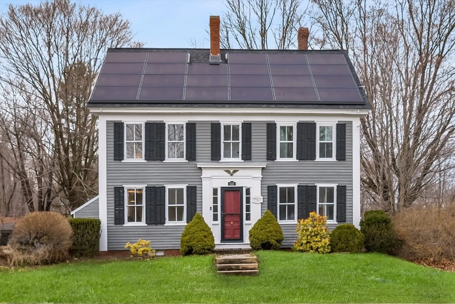
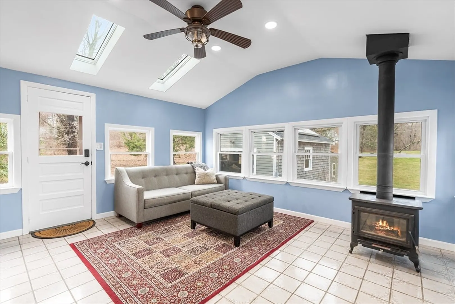
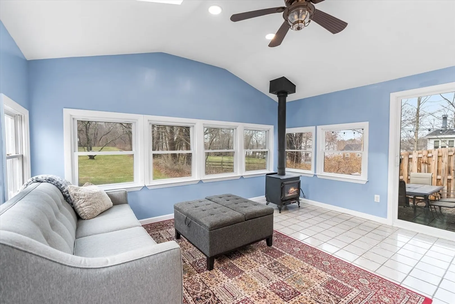
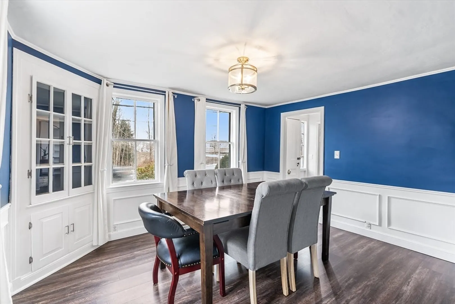
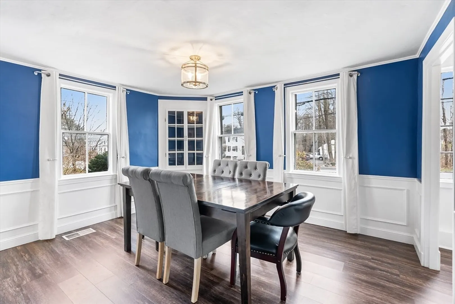
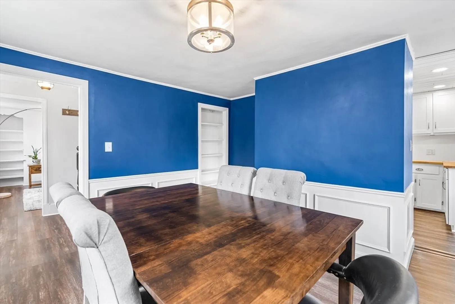
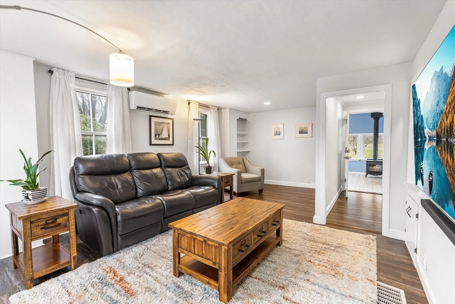
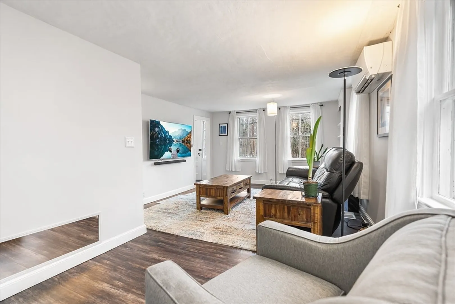
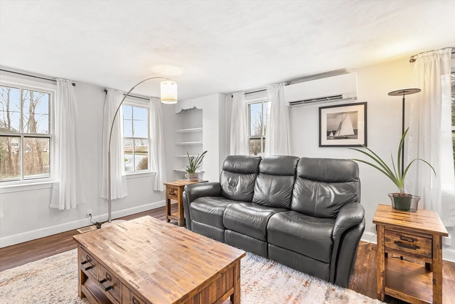
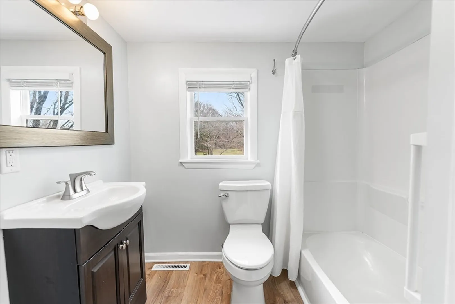
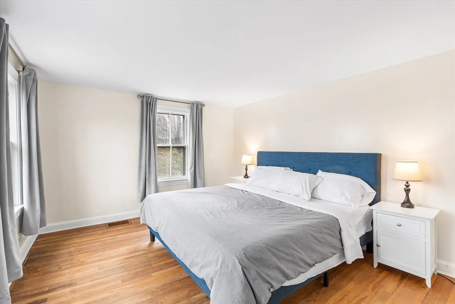
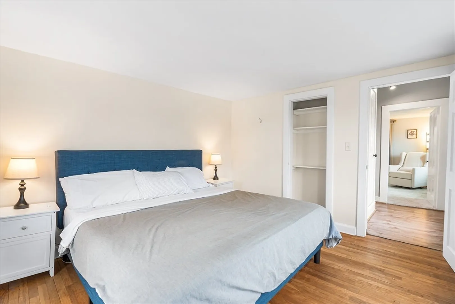
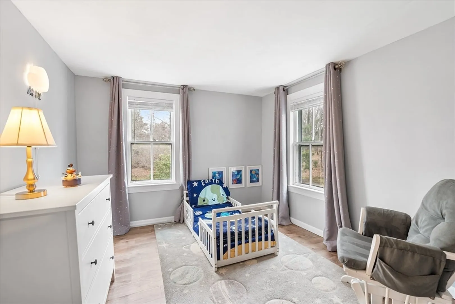
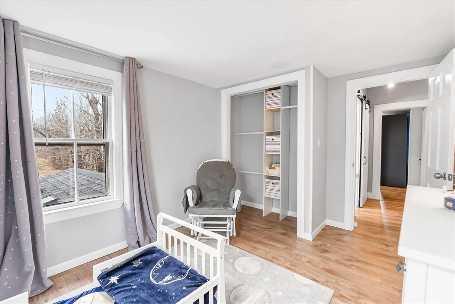
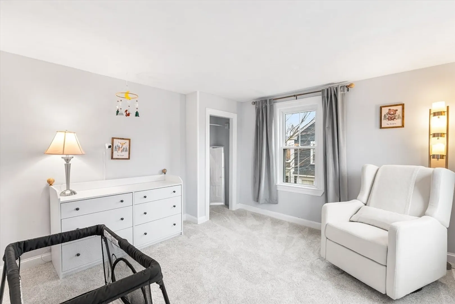
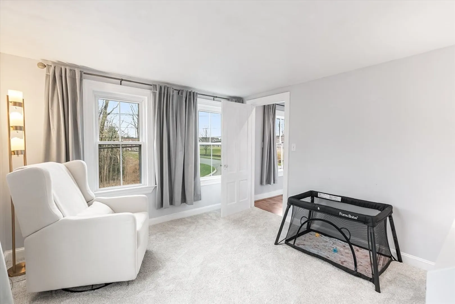
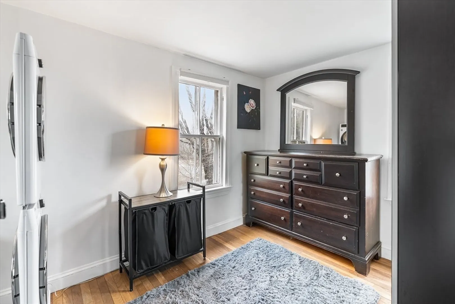
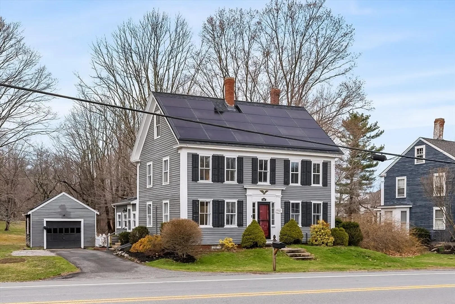
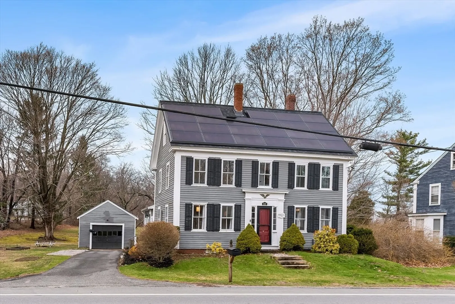
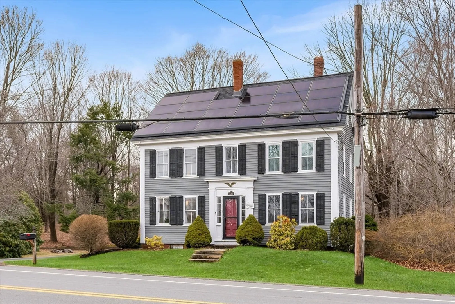
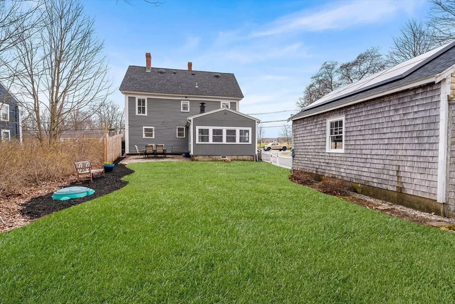
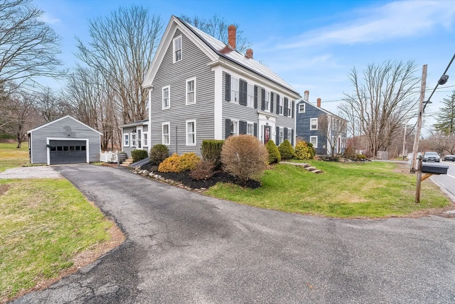
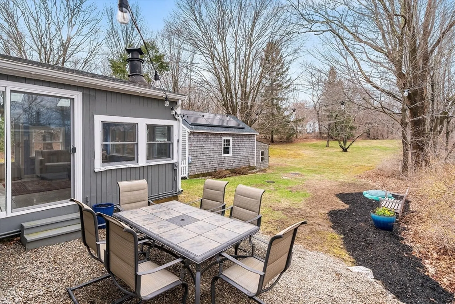
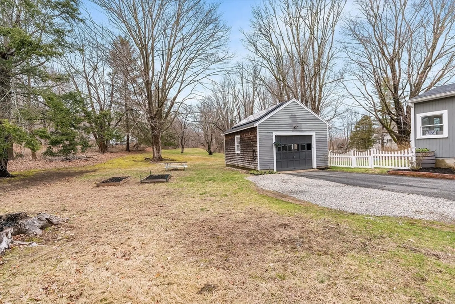
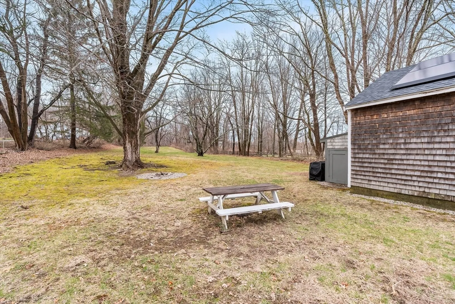
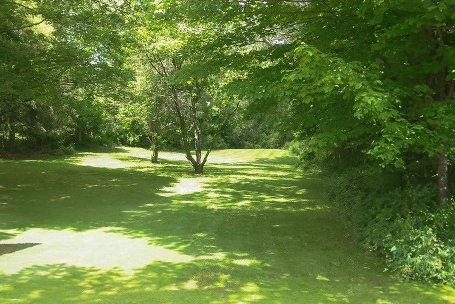
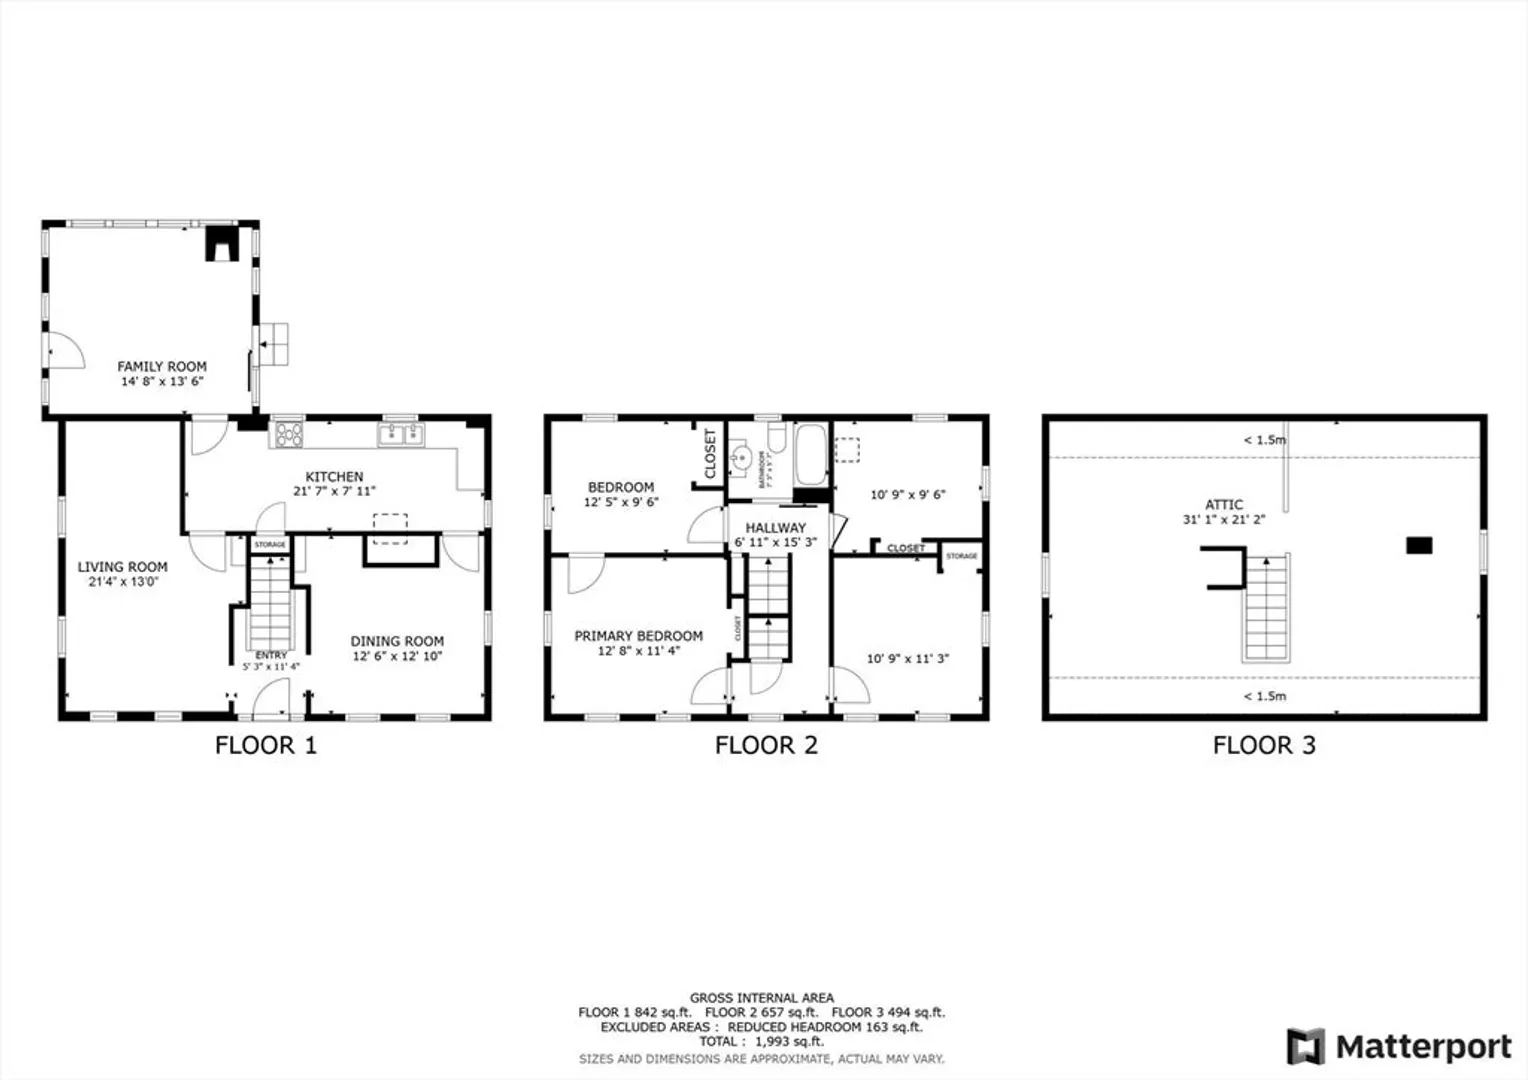
Welcome home to this charming and quintessential New England antique colonial! Nestled on a tranquil one-acre lot in idyllic West Newbury, this home features a private, spacious, and picturesque backyard. It boasts four bedrooms and has undergone numerous major updates, including a new 200-amp electrical service with whole-home rewiring (2018), roof (2019), EV charger (2020), mini-split heating and cooling (2020), eight new windows (2024), and a heat pump hot water tank (2024). Owned solar panels (2020) keep utility bills low, while monthly checks roll in from the utility company! There's also expansion potential with a spacious walk-up attic ready to be transformed into a fantastic bonus room. Enjoy the all-season sunroom, filled with natural light, a cozy wood-burning stove, and scenic yard views. With easy access to I-95, I-495, and downtown Newburyport, this home is a fantastic value and is sure to go quickly!
-
Highlights
- Acres: 1
- Heating: Central, Forced Air, Heat Pump, Oil
- Property Class: Residential
- Style: Colonial
- Year Built: 1843
- Cooling: Heat Pump
- Parking Spots: 5
- Property Type: Single Family Residence
- Total Rooms: 9
- Status: Closed
-
Additional Details
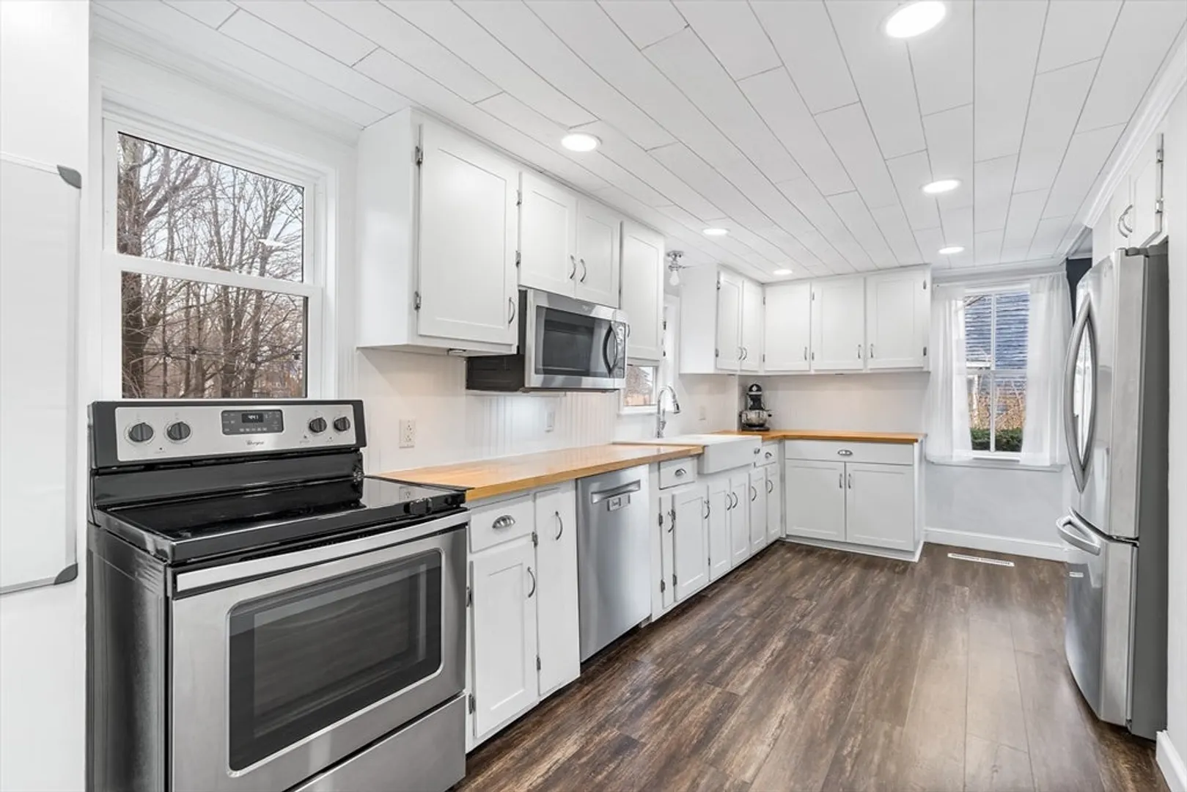
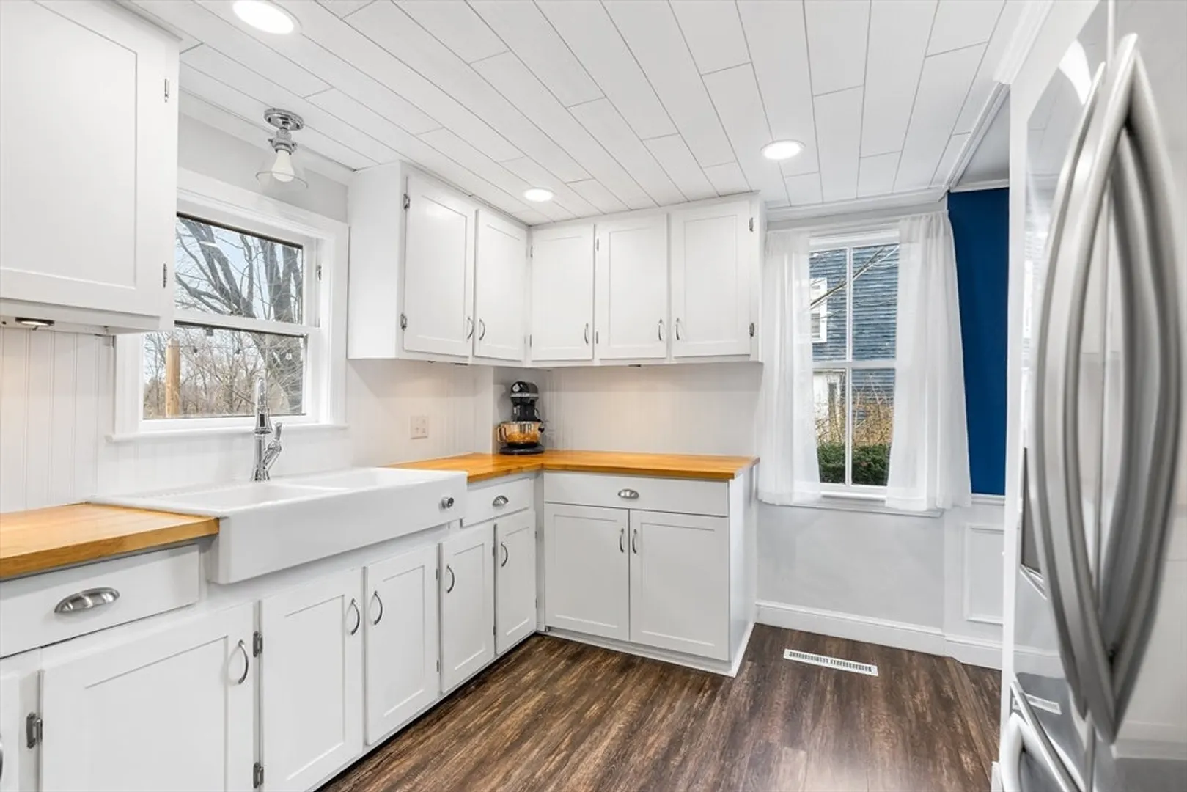
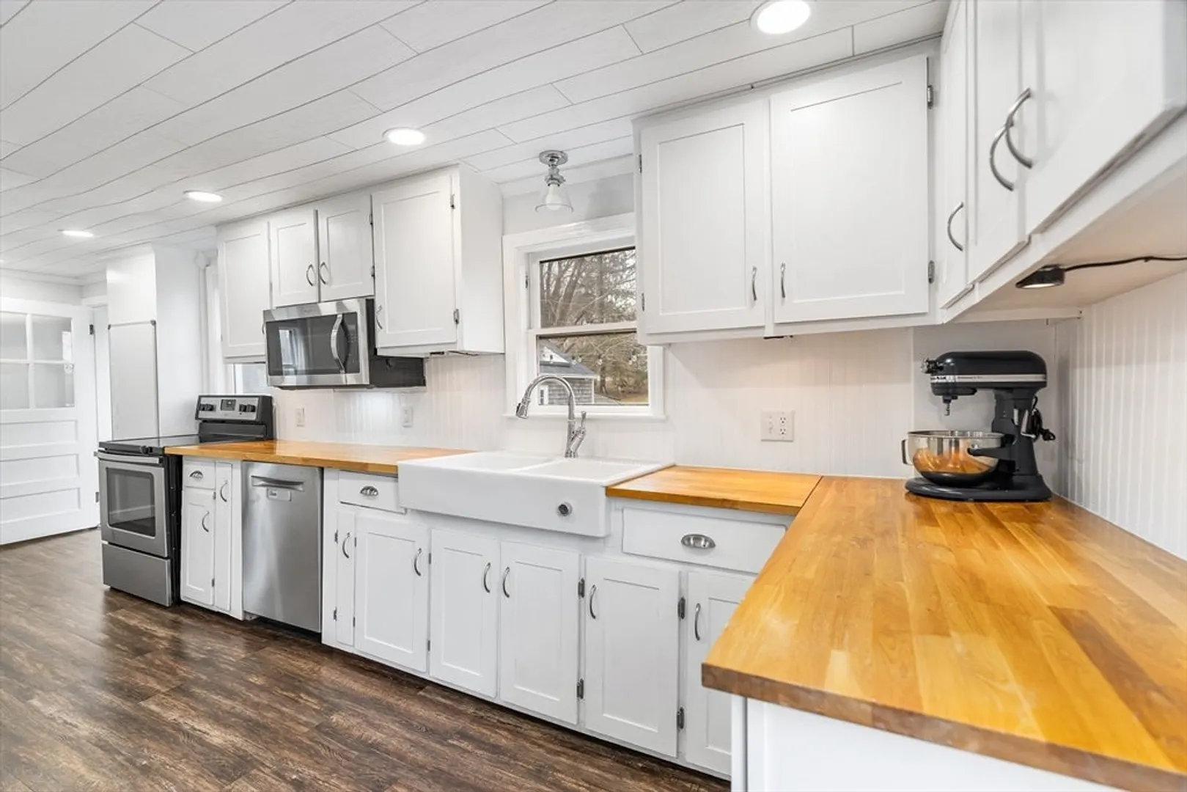
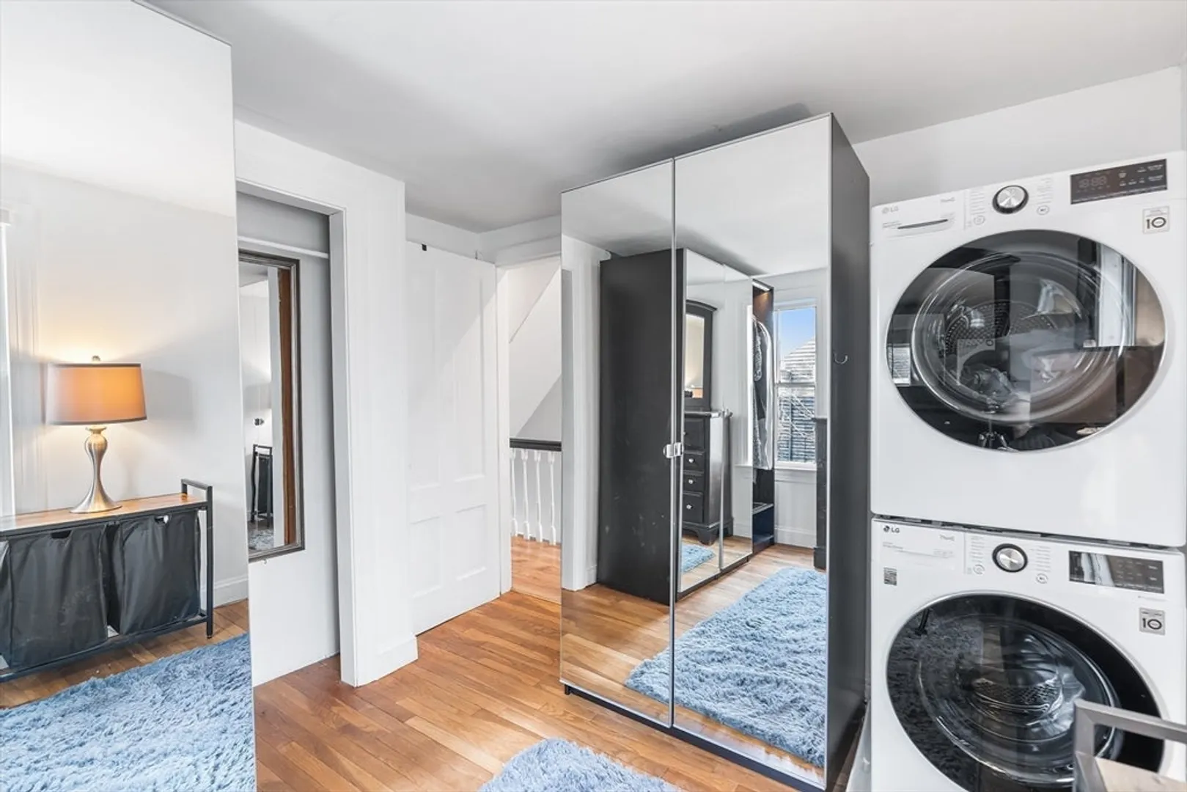
- Appliances: Microwave, Freezer, Washer, Dryer, ENERGY STAR Qualified Refrigerator, ENERGY STAR Qualified Dishwasher, Range, Oven, Other
- Exclusions: Upstairs Washer & Dryer
- Fireplaces: 1
- Foundation Area: 704
- Road Frontage Type: Public
- SqFt Source: Measured
- Year Built Source: Public Records
- Basement: Full, Sump Pump, Concrete
- Exterior Features: Porch - Enclosed
- Foundation: Stone
- Lot Features: Level
- Roof: Shingle
- Year Built Details: Approximate
- Zoning: Rc
-
Amenities
- Covered Parking Spaces: 1
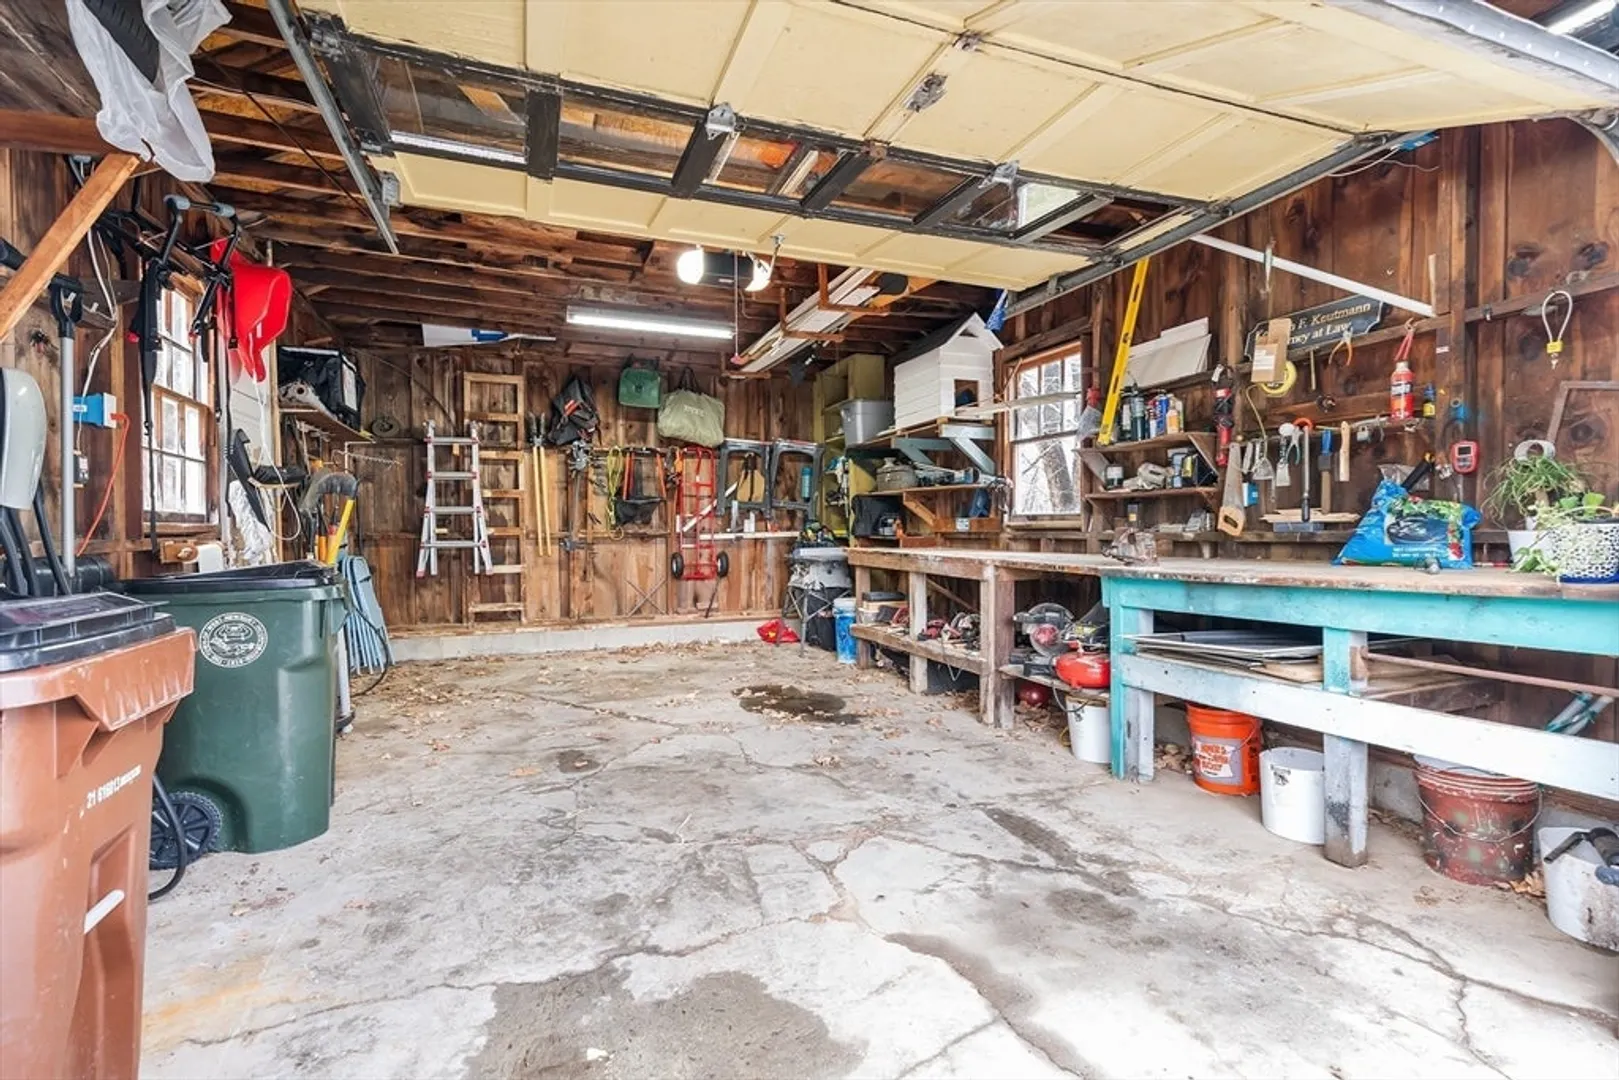
- Parking Features: Detached, Workshop in Garage, Paved Drive, Off Street, Paved
-
Utilities
- Sewer: Private Sewer
- Water Source: Public
-
Fees / Taxes
- Assessed Value: $519,700
- Taxes: $5,613
- Tax Year: 2025
Similar Listings
Sold
17 Photos
Sold
42 Photos
Sold
34 Photos
Sold
30 Photos
Content © 2026 MLS Property Information Network, Inc. The information in this listing was gathered from third party resources including the seller and public records.
Listing information provided courtesy of RE/MAX Bentley's.
MLS Property Information Network, Inc. and its subscribers disclaim any and all representations or warranties as to the accuracy of this information.
