
Sold!
$1,250,000
4
Beds
1/2
Bath
2,693
Living Area
-
Property Description
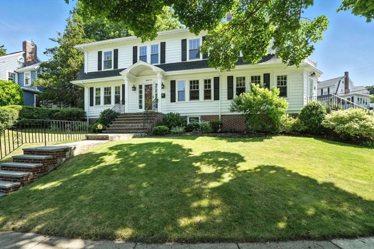
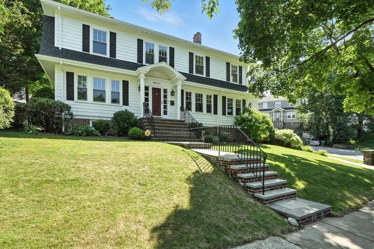
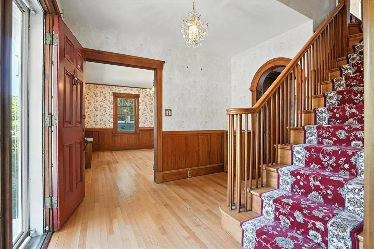
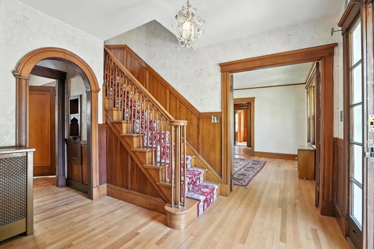
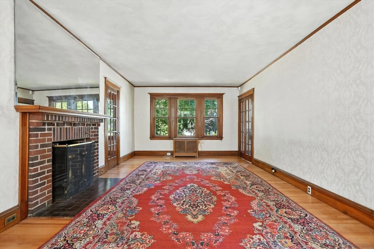
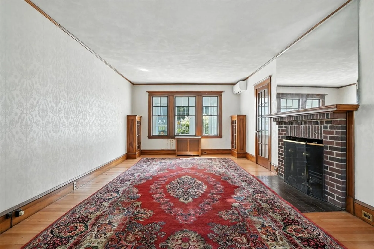
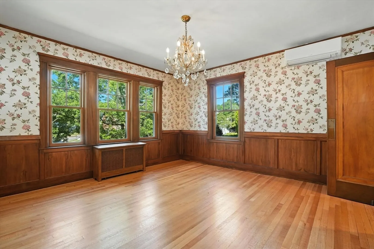
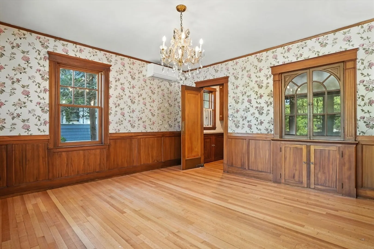
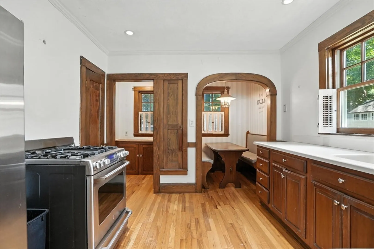
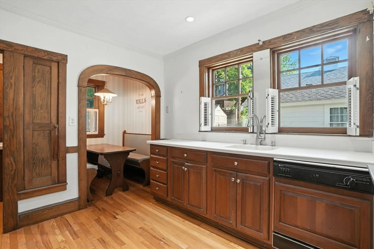
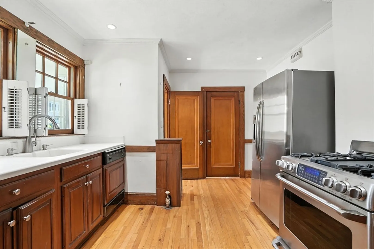
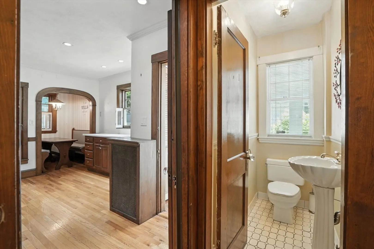
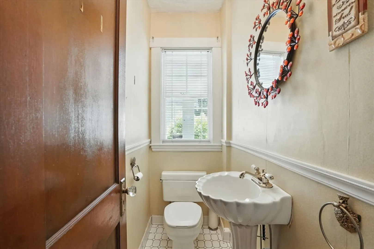
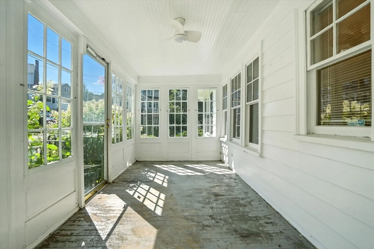
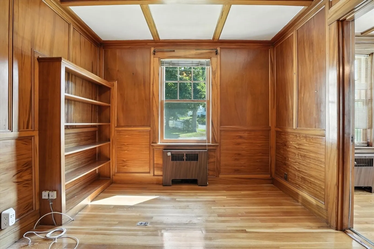
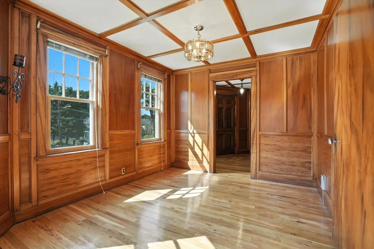
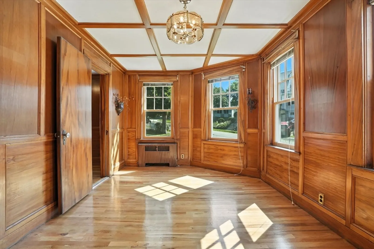
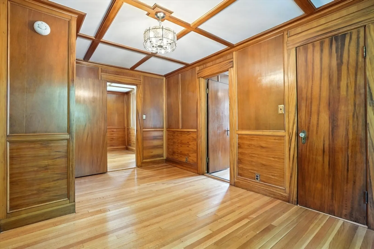
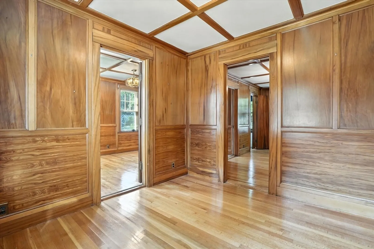
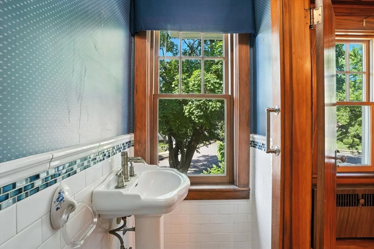
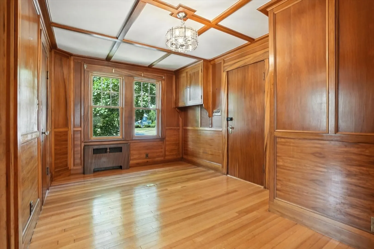
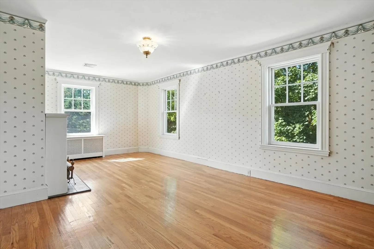
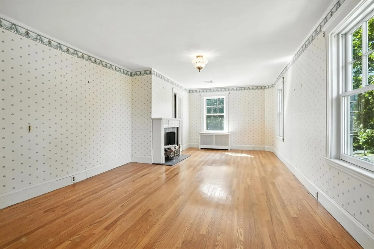
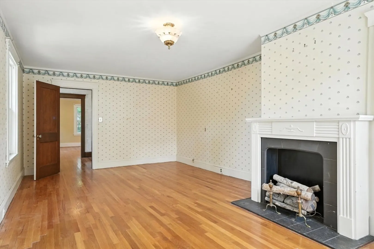
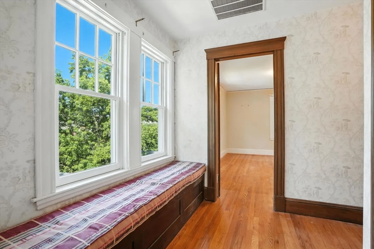
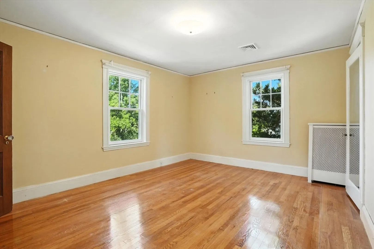
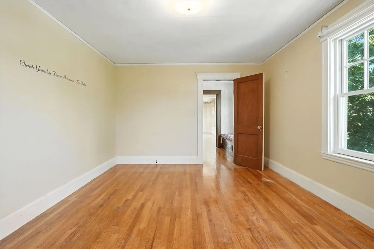
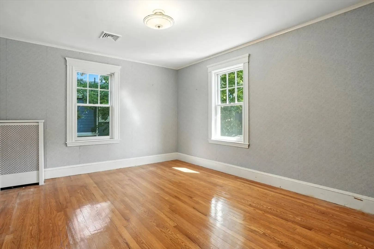
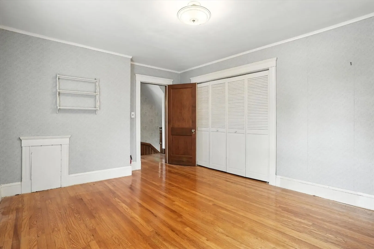
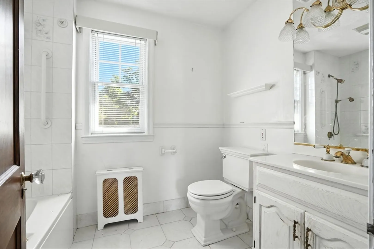
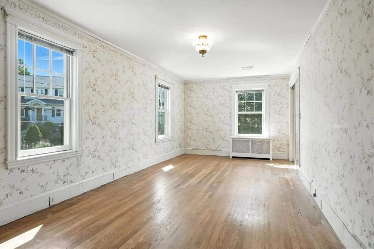
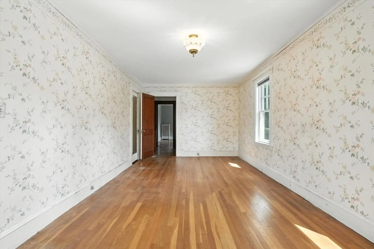
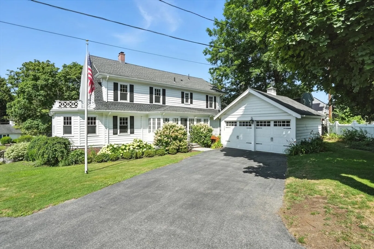
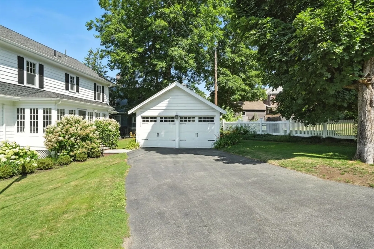
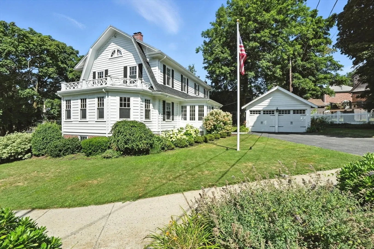
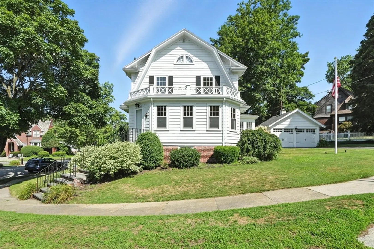
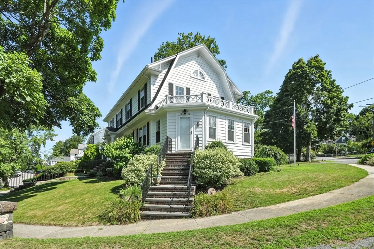
Tucked into the heart of Medford’s coveted Lawrence Estates, this stately Colonial has been cherished for generations - and is ready for its next chapter. With 4 generous bedrooms, 1 full bath, 2 half baths, plus an additional 3 bonus rooms - once used as a richly appointed home office - there’s space to grow, work, and gather. Morning light pours into the living room and formal dining room, while the kitchen’s breakfast nook provides the perfect start to your day. Hardwood floors and original woodwork delivers warmth and charm throughout. A walk-up attic offers room to expand, and a 2-car garage adds everyday ease. Surrounded by a manicured lawn and just blocks to Medford Square, this home combines character, comfort, and convenience in a truly special neighborhood. Seller welcomes offers with requests for buyer concessions.
-
Highlights
- Cooling: Central Air, Ductless
- Parking Spots: 4
- Property Type: Single Family Residence
- Total Rooms: 9
- Status: Closed
- Heating: Steam, Oil
- Property Class: Residential
- Style: Colonial
- Year Built: 1925
-
Additional Details
- Appliances: Range, Dishwasher, Refrigerator, Washer, Dryer
- Fireplaces: 2
- Foundation: Brick/Mortar
- Lot Features: Corner Lot
- Roof: Shingle
- Year Built Details: Approximate
- Zoning: res
- Exterior Features: Porch - Enclosed, Sprinkler System
- Flooring: Hardwood, Flooring - Hardwood
- Interior Features: Foyer, Library, Sitting Room, Office, Entry Hall
- Road Frontage Type: Public
- SqFt Source: Public Record
- Year Built Source: Public Records
-
Amenities
- Community Features: Public Transportation, Shopping, Medical Facility, Highway Access, House of Worship, Private School, Public School
- Parking Features: Detached, Off Street, Paved
- Covered Parking Spaces: 2
-
Utilities
- Sewer: Public Sewer
- Water Source: Public
-
Fees / Taxes
- Assessed Value: $1,141,400
- Taxes: $9,725
- Tax Year: 2025
Similar Listings

Sold

60 Photos
Sold
30 Photos
Sold
39 Photos
Sold
42 Photos
Content © 2026 MLS Property Information Network, Inc. The information in this listing was gathered from third party resources including the seller and public records.
Listing information provided courtesy of Compass.
MLS Property Information Network, Inc. and its subscribers disclaim any and all representations or warranties as to the accuracy of this information.
