
Sold!


$890,000
4
Beds
2
Baths
1,668
Living Area
-
Property Description
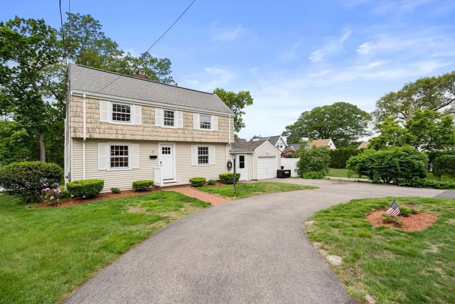
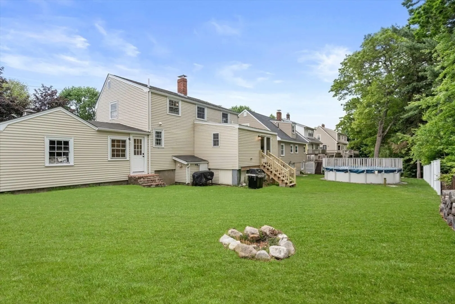
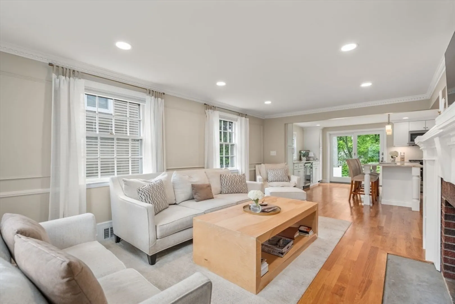
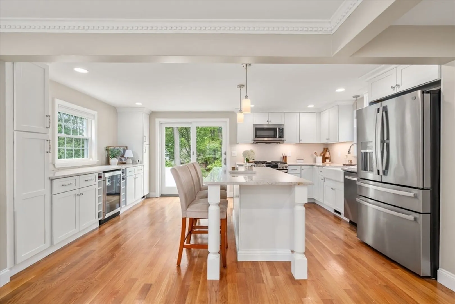
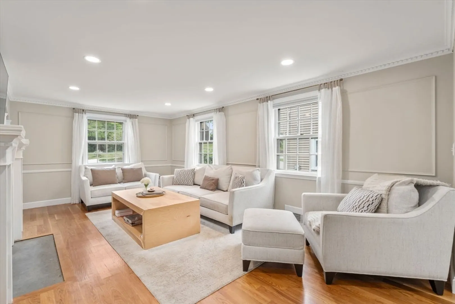
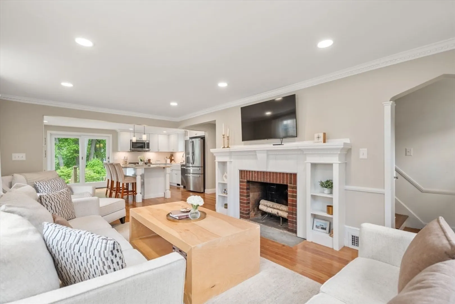
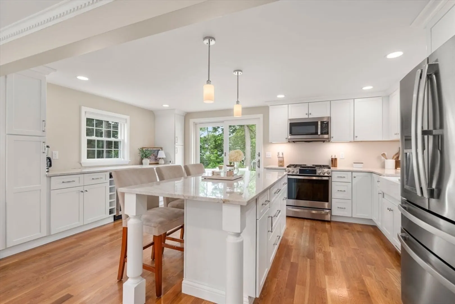
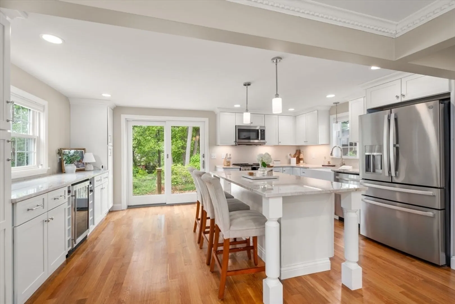
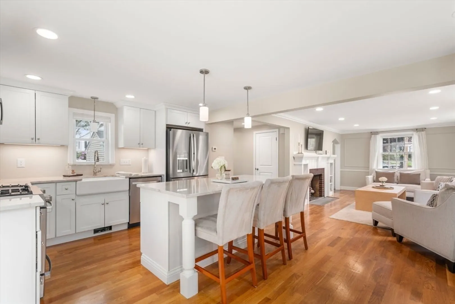
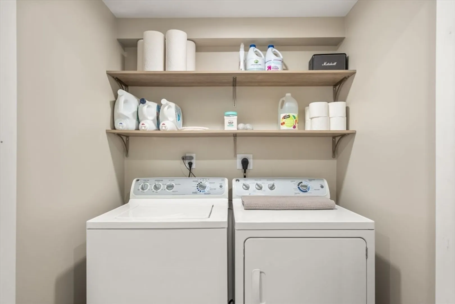
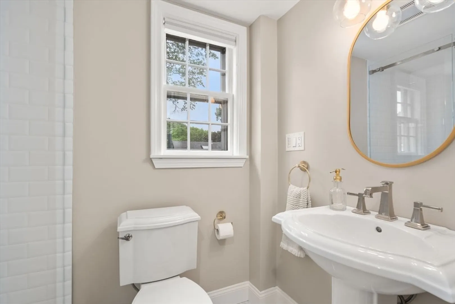
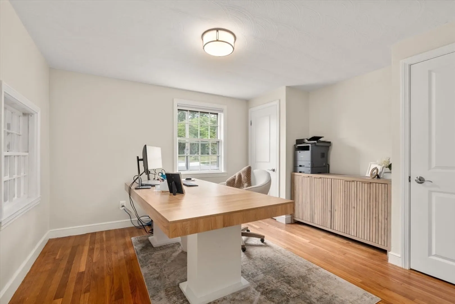
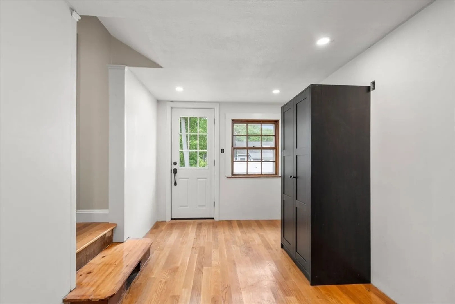
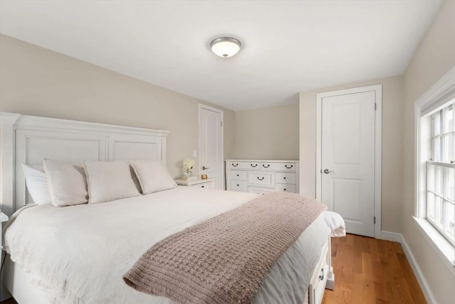
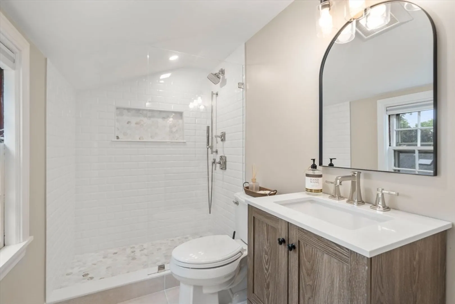
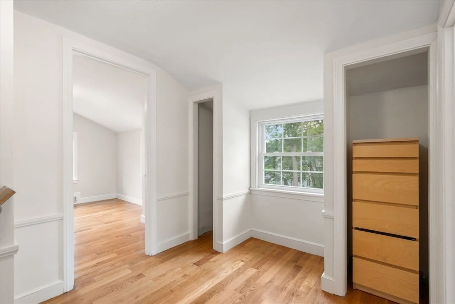
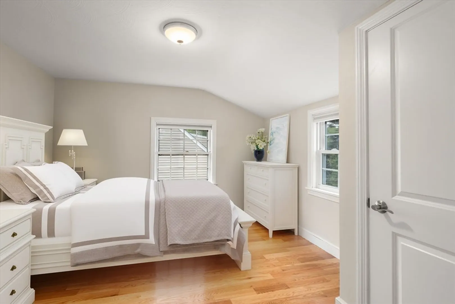
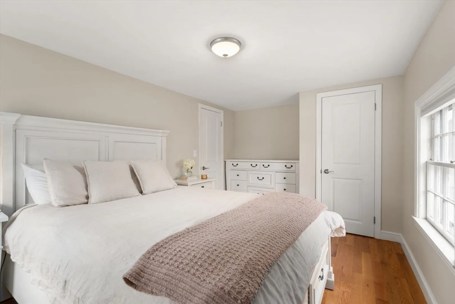
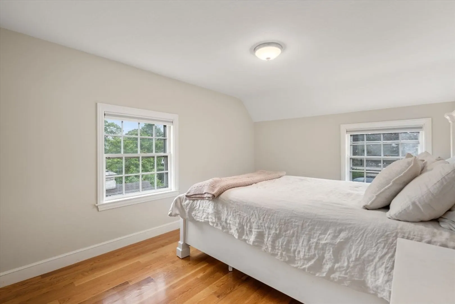
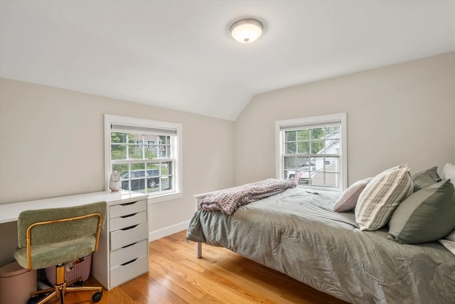
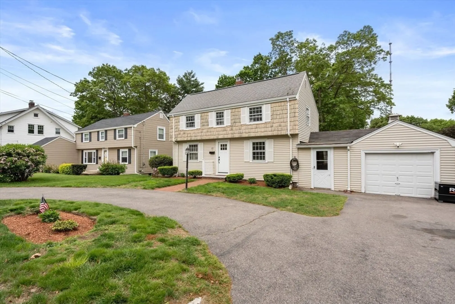
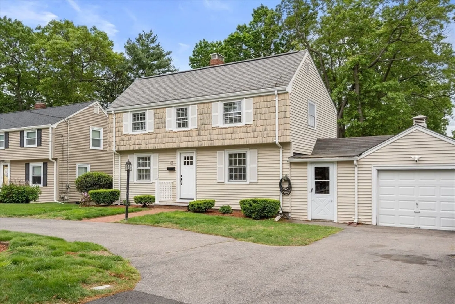
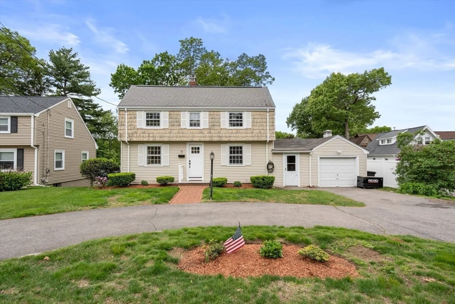
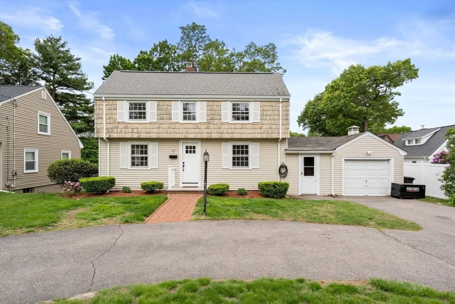
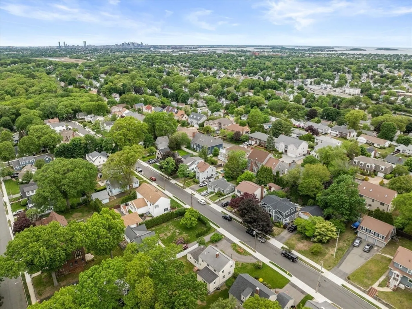
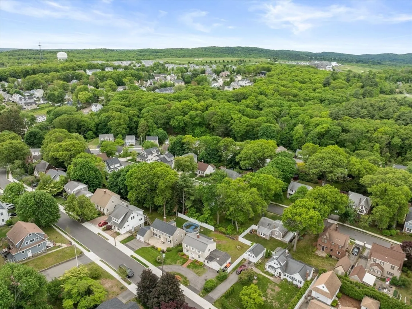
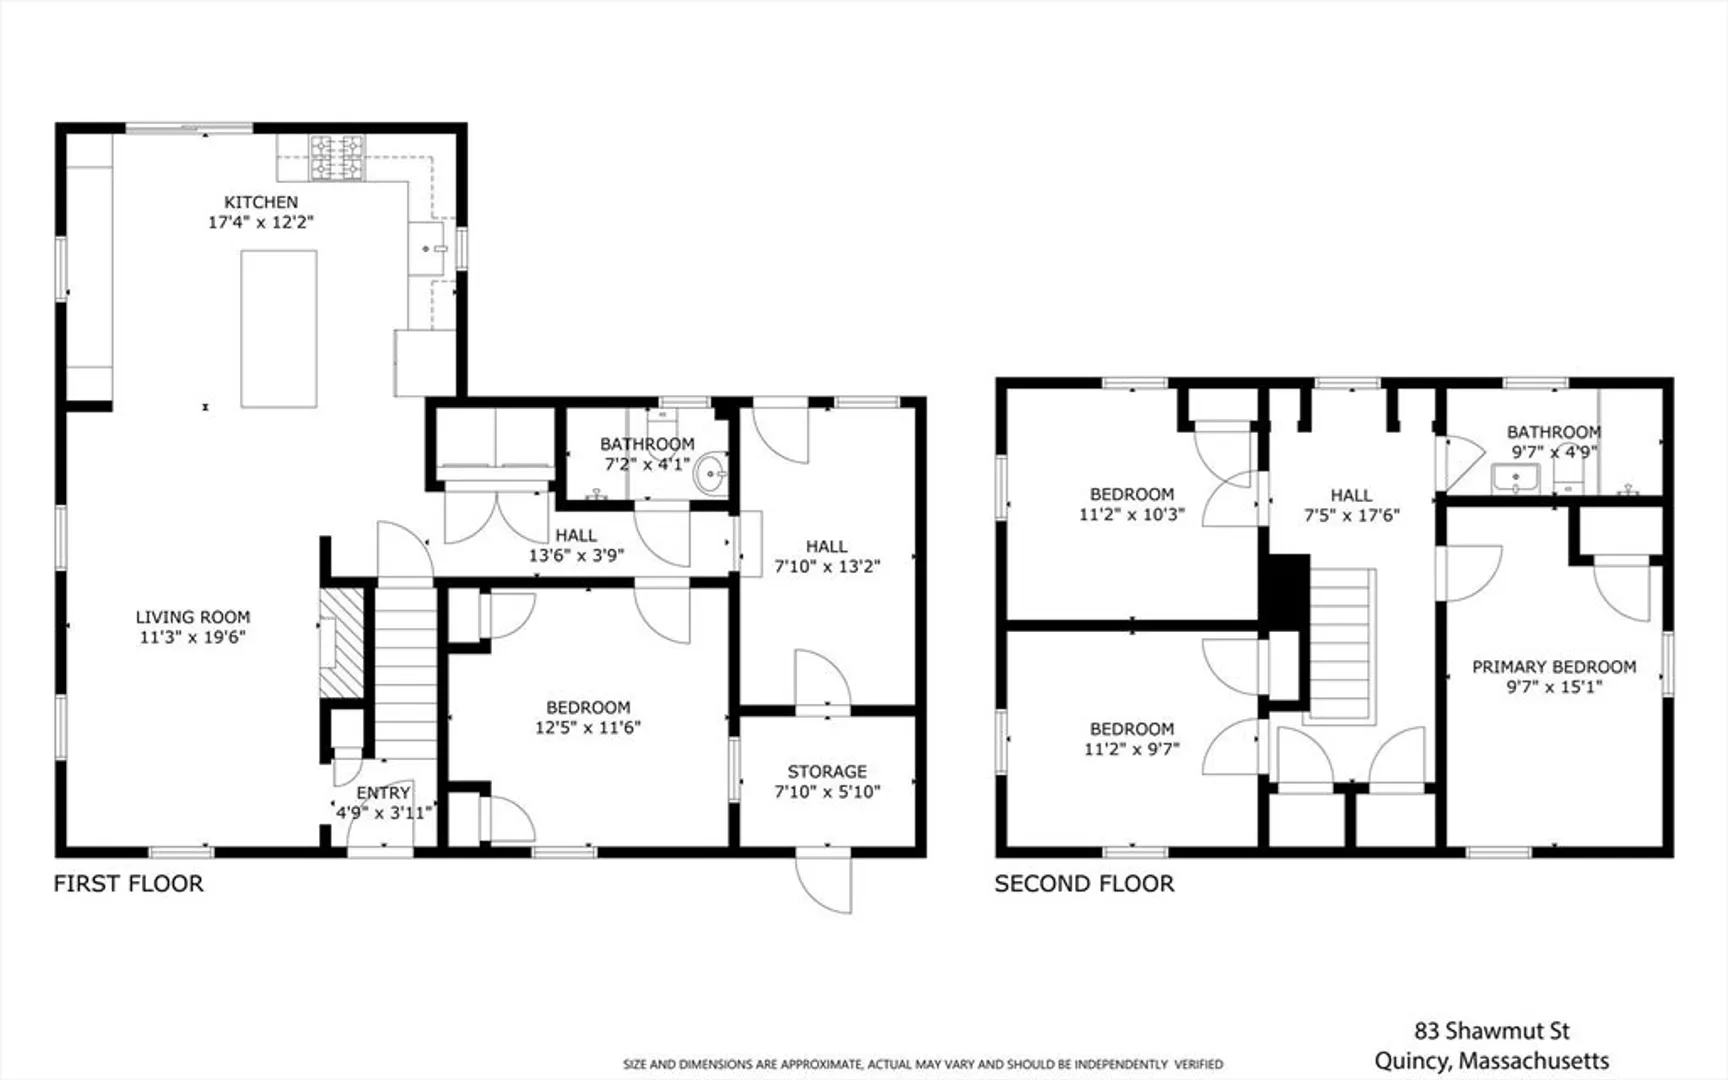
Offers due Tuesday 6/3 @ 12 PM. Tucked in one of West Quincy’s most sought-after neighborhoods, 83 Shawmut Street is a beautifully updated Garrison-style home with a garage and spacious backyard. So many updates to this home include a gorgeous new kitchen with a large island, two brand-new bathrooms, all new plumbing and electrical—including new service from the street—and a brand-new gas heating and central air conditioning system. New hardwood flooring runs throughout. The first floor features custom molding, a brick fireplace, a flexible bedroom or office, full bath, laundry off the kitchen, and a mudroom. Upstairs offers three additional bedrooms, another new bath, and generous closet space. The unfinished basement offers future expansion for additional living room space. Minutes to East Milton Square, Dorchester, and the expressway—and just a short walk to Cunningham Park.
-
Highlights
- Area: West Quincy
- Heating: Forced Air
- Property Class: Residential
- Style: Garrison
- Year Built: 1940
- Cooling: Central Air
- Parking Spots: 4
- Property Type: Single Family Residence
- Total Rooms: 6
- Status: Closed
-
Additional Details
- Basement: Full
- Foundation: Concrete Perimeter
- Road Frontage Type: Public
- SqFt Source: Public Record
- Year Built Source: Public Records
- Fireplaces: 2
- Lot Features: Level
- Roof: Shingle
- Year Built Details: Actual
- Zoning: Res A
-
Amenities
- Covered Parking Spaces: 1
- Parking Features: Attached, Paved Drive, Off Street, Paved
-
Utilities
- Sewer: Public Sewer
- Water Source: Public
-
Fees / Taxes
- Assessed Value: $641,500
- Taxes: $7,400
- Tax Year: 2025
Similar Listings


Sold

26 Photos
Sold
26 Photos
Sold
37 Photos
Sold
36 Photos
Content © 2026 MLS Property Information Network, Inc. The information in this listing was gathered from third party resources including the seller and public records.
Listing information provided courtesy of Donnelly + Co..
MLS Property Information Network, Inc. and its subscribers disclaim any and all representations or warranties as to the accuracy of this information.
