
Sold!
$840,000
3
Beds
2
Baths
3,680
Living Area
-
Property Description
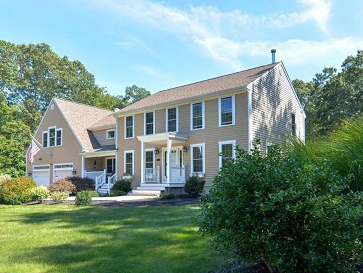
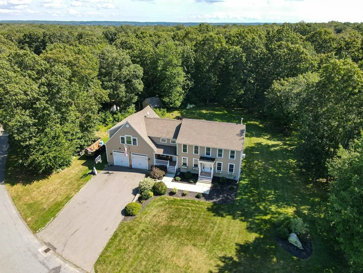
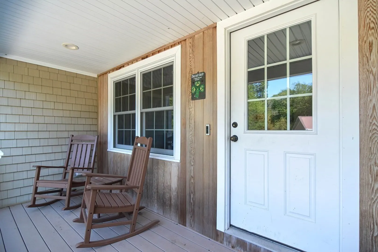
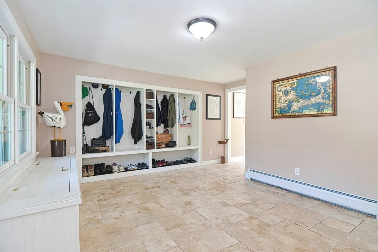
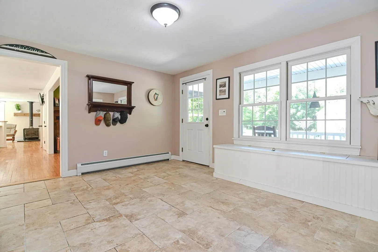
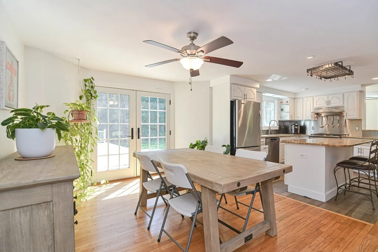
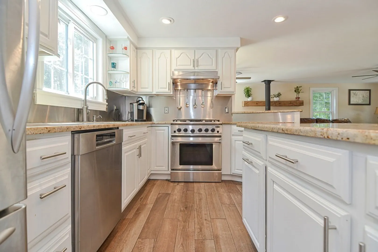
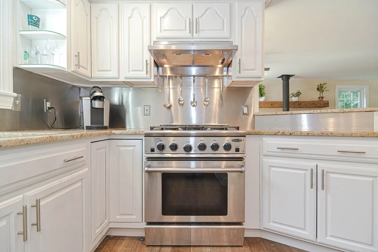
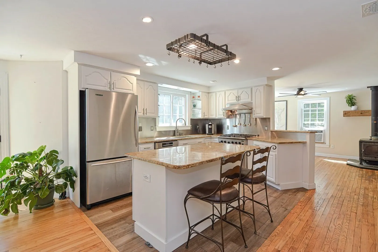
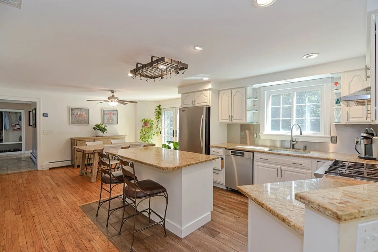
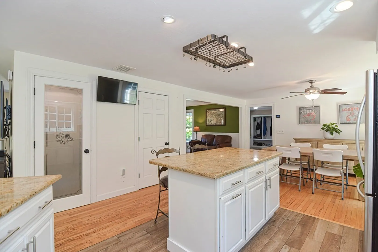
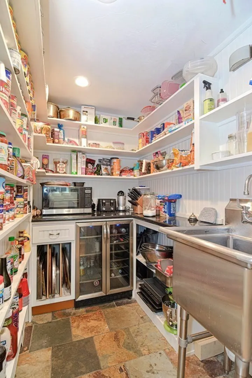
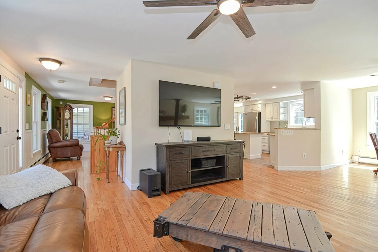
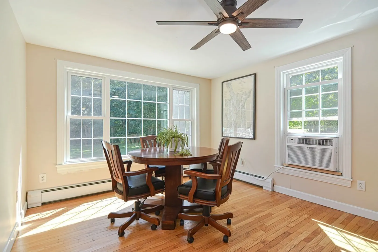
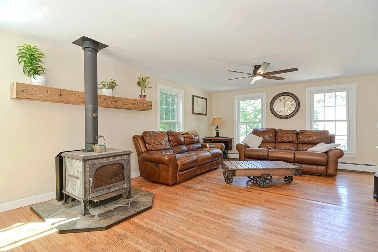
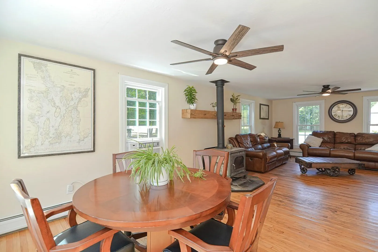
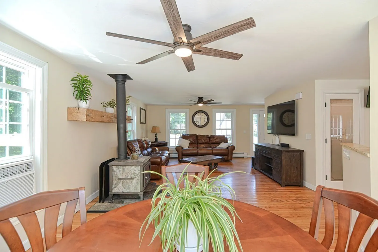
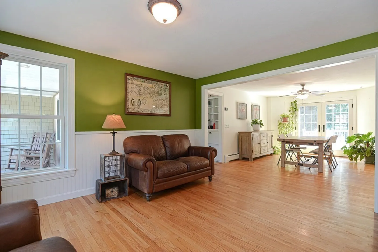
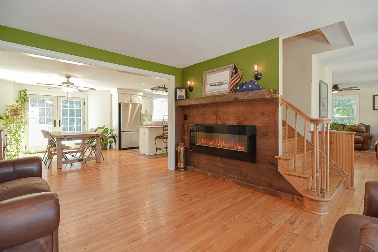
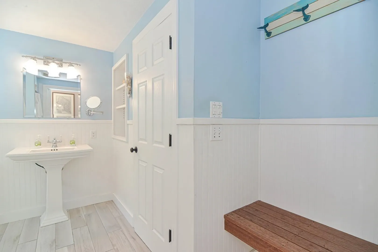
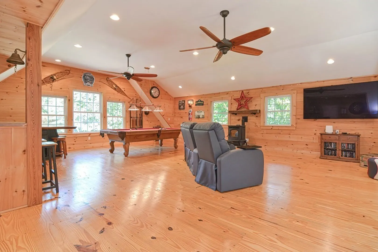
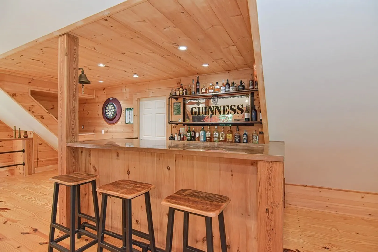
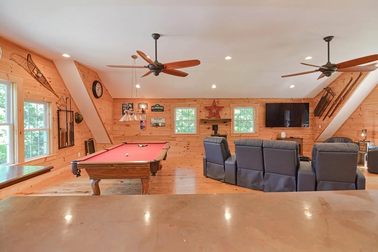
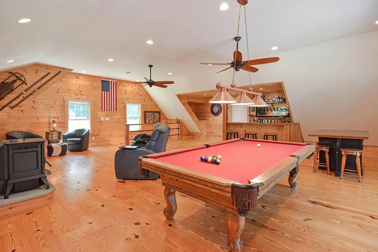
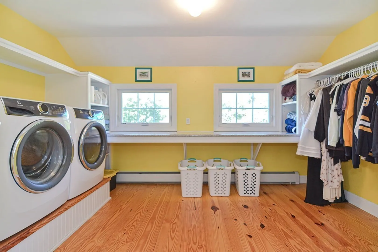
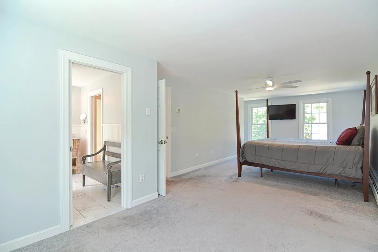
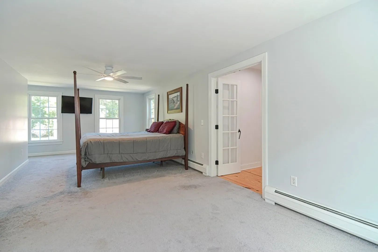
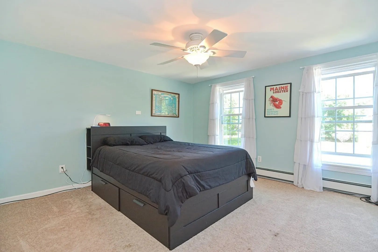
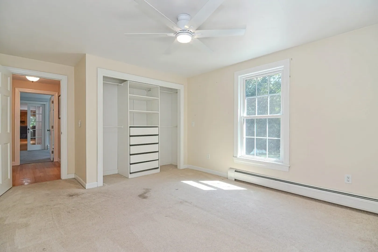
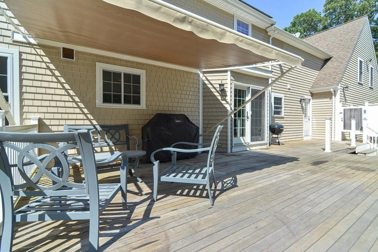
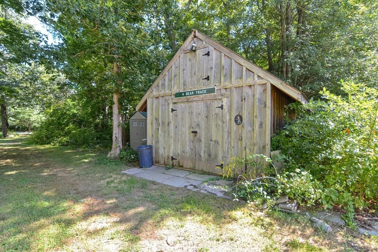
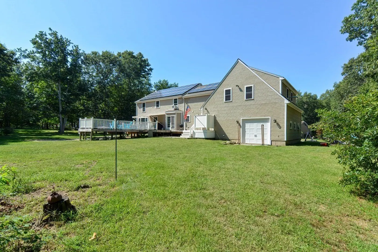
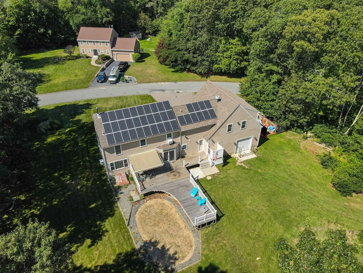
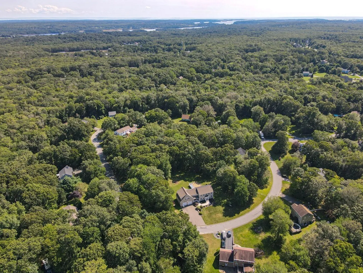
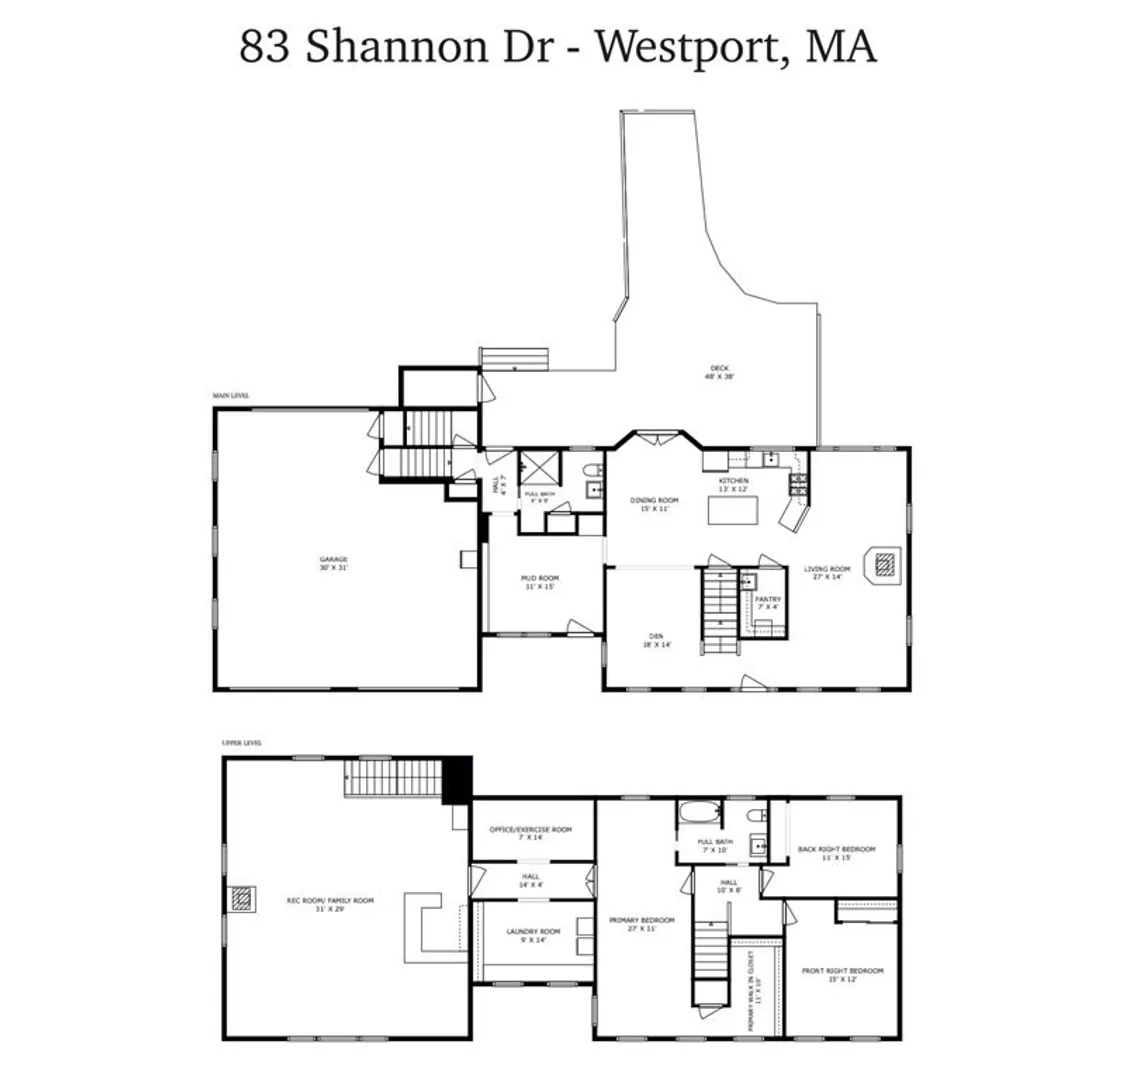
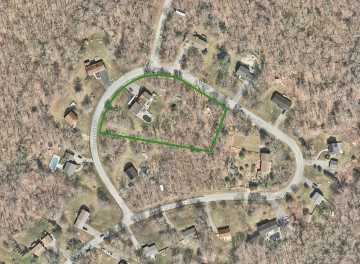
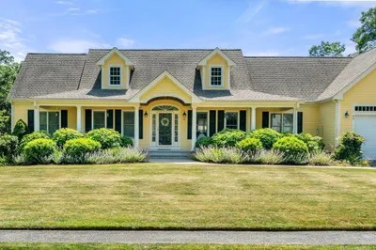
Welcome to 83 Shannon Dr - well maintained home built in 1995 w/oversized garage, recreation room, mud room, laundry, office added all in 2010. Walk up to a cover porch in to the large mudroom with custom built-ins. Take a right you enter the original home with a great open floor plan with hardwoods, dining room that opens to the deck, a den with an electric fireplace, a remodeled cooks kitchen with a large walk-in pantry with a sink & wine fridge. First floor then has a from to back living room with a wood burning stove the the owners use to heat the house most of the time. Second floor you have 2 good size bedrooms and the main bedroom. Main Bedroom has open walk in closet & access to walk up attic for more storage, plus the new addition off the french doors was added the custom laundry room, office and a private cut through to the family/rec room. This room was custom finished - a must see. Private yard, shed - great lot. Solar with 40 panels 2017 seller owned.Title V has passed.
-
Highlights
- Acres: 1
- Heating: Baseboard, Natural Gas, Pellet Stove, Wood Stove, Fireplace
- Property Class: Residential
- Style: Colonial
- Year Built: 1995
- Cooling: Window Unit(s), 3 or More
- Parking Spots: 4
- Property Type: Single Family Residence
- Total Rooms: 13
- Status: Closed
-
Additional Details
- Appliances: Range, Dishwasher, Refrigerator, Water Treatment, Wine Refrigerator, Utility Connections for Gas Range
- Construction: Frame
- Fireplaces: 3
- Foundation: Concrete Perimeter
- Lot Features: Corner Lot, Wooded, Gentle Sloping, Level, Other
- Roof: Shingle
- Year Built Source: Public Records
- Basement: Full, Partially Finished, Interior Entry, Bulkhead, Concrete
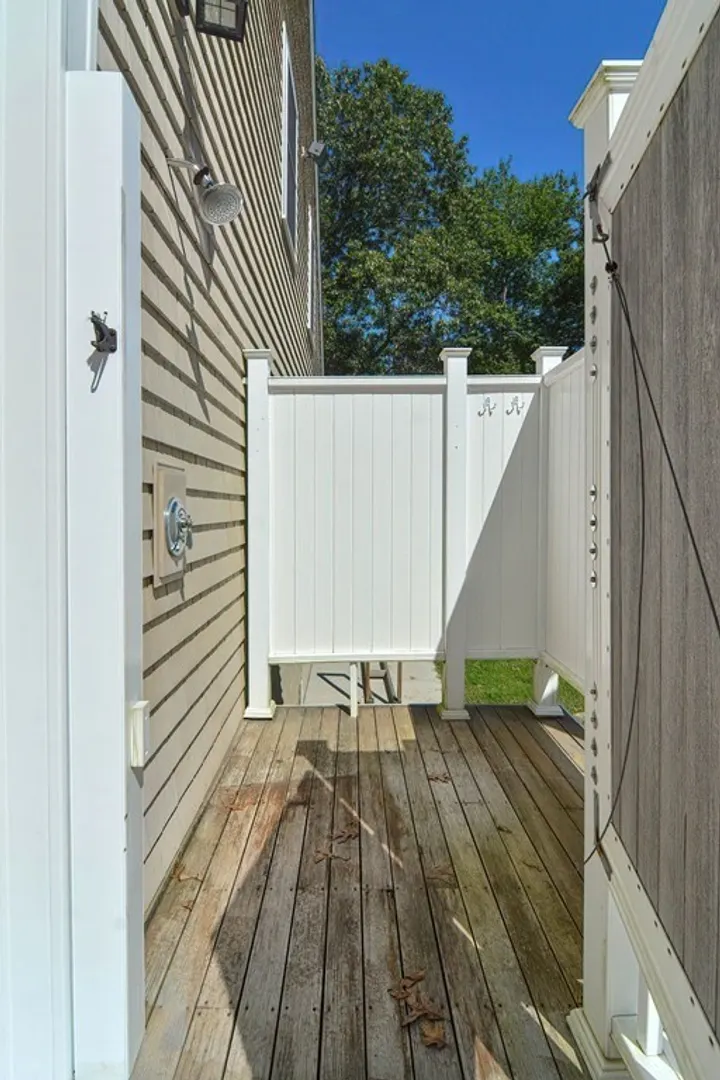
- Exterior Features: Balcony / Deck, Balcony - Exterior, Porch, Deck - Wood, Rain Gutters, Storage, Screens, Outdoor Shower, Other
- Flooring: Tile, Carpet, Hardwood, Flooring - Stone/Ceramic Tile, Flooring - Hardwood
- Interior Features: Closet/Cabinets - Custom Built, Open Floorplan, Pantry, Mud Room, Den, Office, Bonus Room, Other
- Road Frontage Type: Public
- Year Built Details: Actual, Renovated Since
- Zoning: R1
-
Amenities
- Community Features: Shopping, Walk/Jog Trails, Medical Facility, Conservation Area, Highway Access, House of Worship, Public School, University, Other
- Parking Features: Attached, Storage, Workshop in Garage, Oversized, Paved Drive, Off Street, Driveway, Paved
- Covered Parking Spaces: 3
-
Utilities
- Electric: 200+ Amp Service
- Water Source: Private
- Sewer: Private Sewer
-
Fees / Taxes
- Assessed Value: $625,000
- Compensation Based On: Net Sale Price
- Taxes: $5,100
- Buyer Agent Compensation: 2.5%
- Tax Year: 2023
Similar Listings
Sold
37 Photos
Sold
NEW CONSTRUCTION
6 Photos
Sold
42 Photos
Sold
42 Photos
Content © 2026 MLS Property Information Network, Inc. The information in this listing was gathered from third party resources including the seller and public records.
Listing information provided courtesy of Re/Max Impact.
MLS Property Information Network, Inc. and its subscribers disclaim any and all representations or warranties as to the accuracy of this information.
