
Sold!
$1,650,000
3
Beds
3/1
Baths
2,426
Living Area
-
Property Description
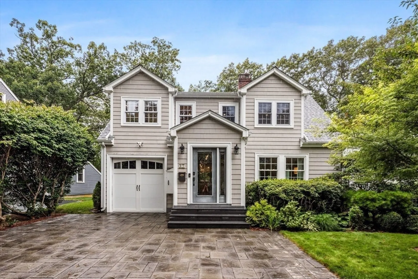
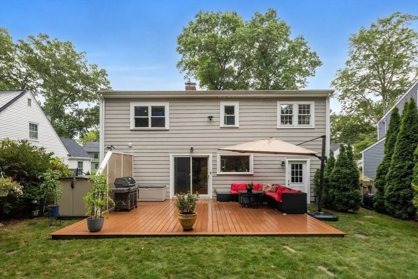
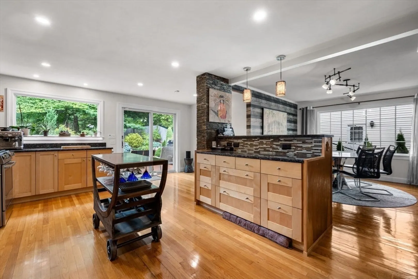
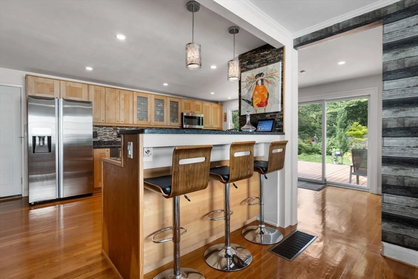
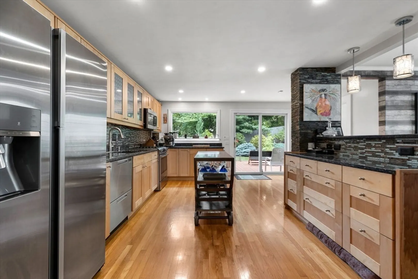
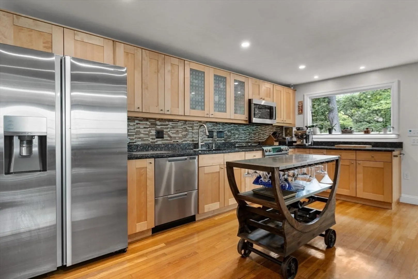
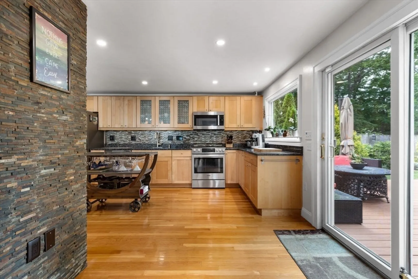
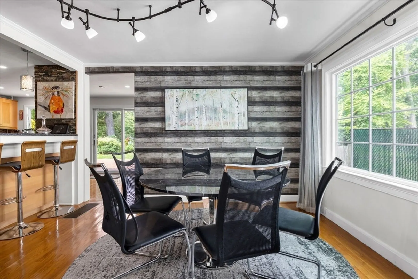
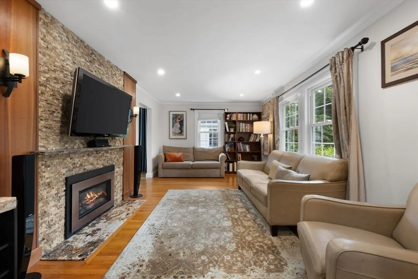
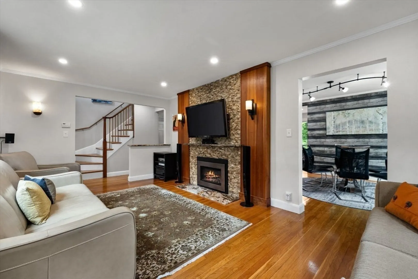
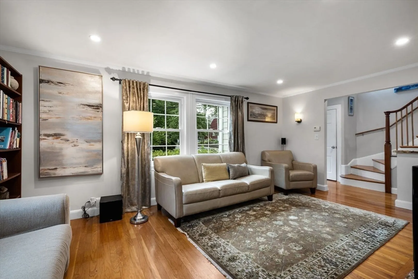
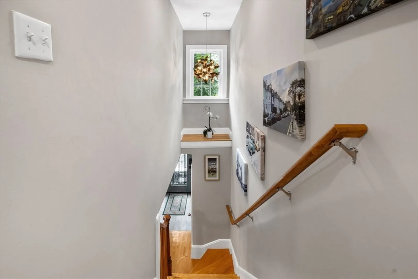
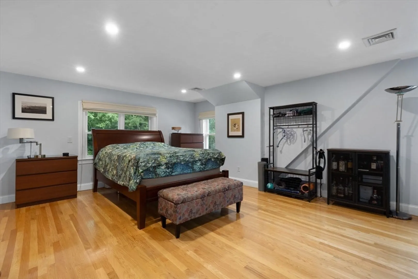
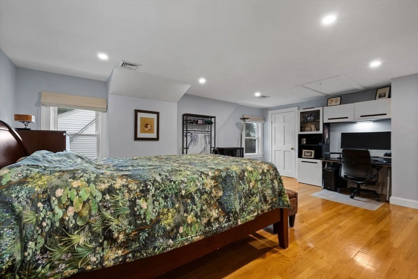
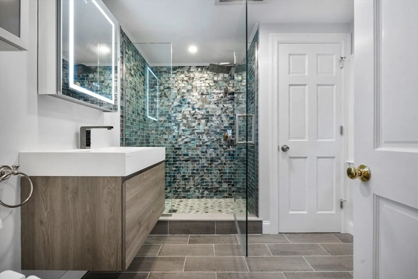
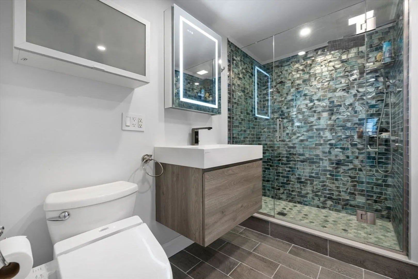
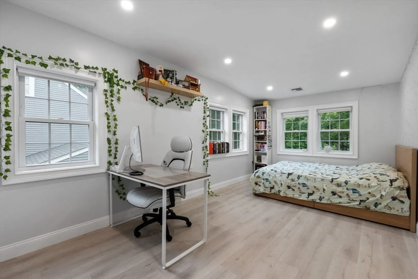
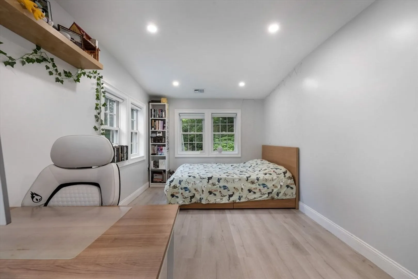
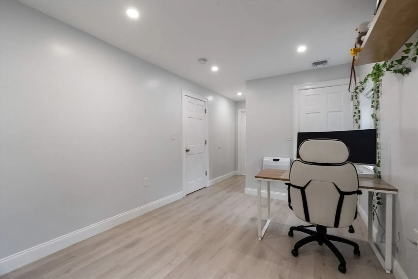
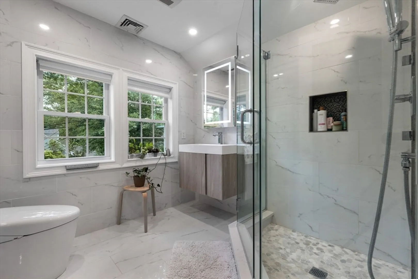
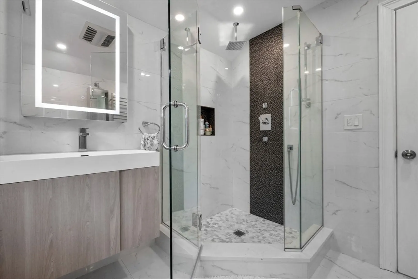
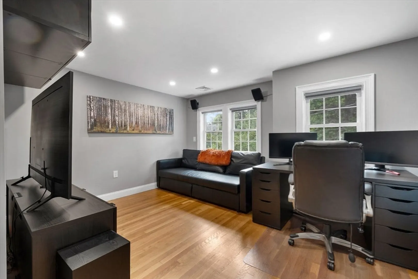
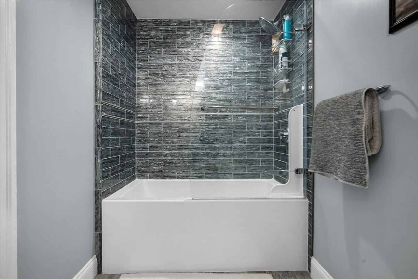
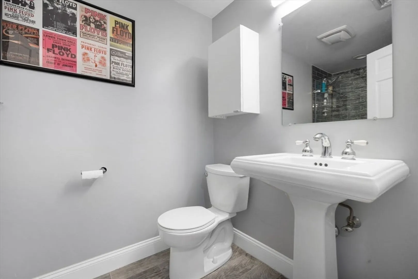
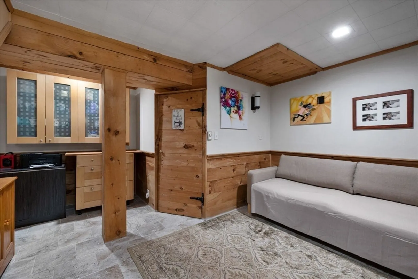
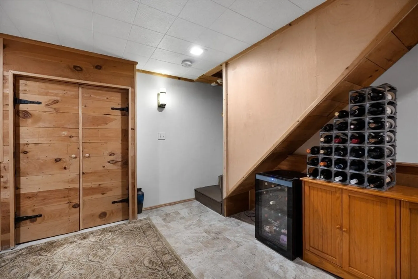
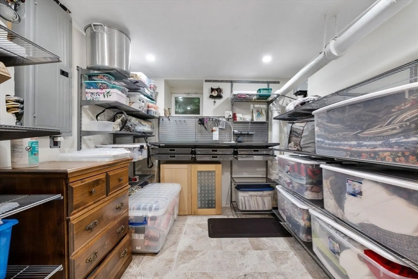
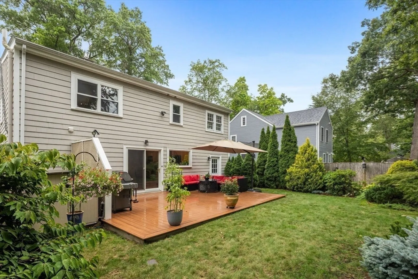
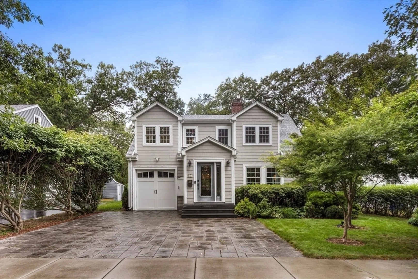
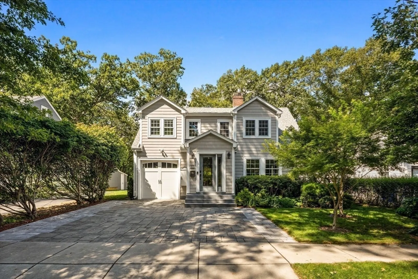
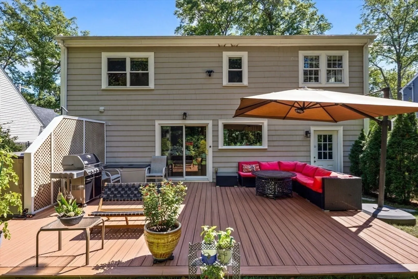
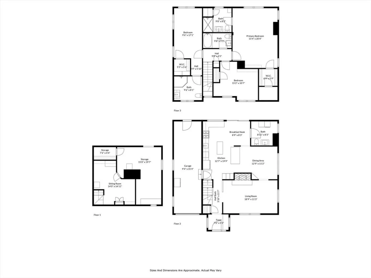
Turn Key residence blending classic charm and modern upgrades. Added square footage from a 2021 renovation. Major upgrades include new roof and rebuilt garage (2021) with Tesla charging station, furnace and A/C (2023), and on-demand water heater (2024).Features include a renovated kitchen (2018–2020) with dual-fuel stove, open floor plan, and oak hardwoods throughout. The living room boasts a stone accent wall, gas fireplace, and pre-wired Yamaha home theatre. Upstairs includes an expanded second bedroom and a third bedroom/optional suite (2021) with spa-like en suite. Primary bath (2025) offers heated floors and built-in storage. Finished basement (2024) with new tile, heating, and custom storage. Outside, enjoy a private backyard with mature landscaping, a deck, and a driveway for 3 cars. Furniture is negotiable.
-
Highlights
- Area: Chestnut Hill
- Heating: Forced Air, Natural Gas
- Property Class: Residential
- Style: Cape
- Year Built: 1940
- Cooling: Central Air
- Parking Spots: 4
- Property Type: Single Family Residence
- Total Rooms: 7
- Status: Closed
-
Additional Details
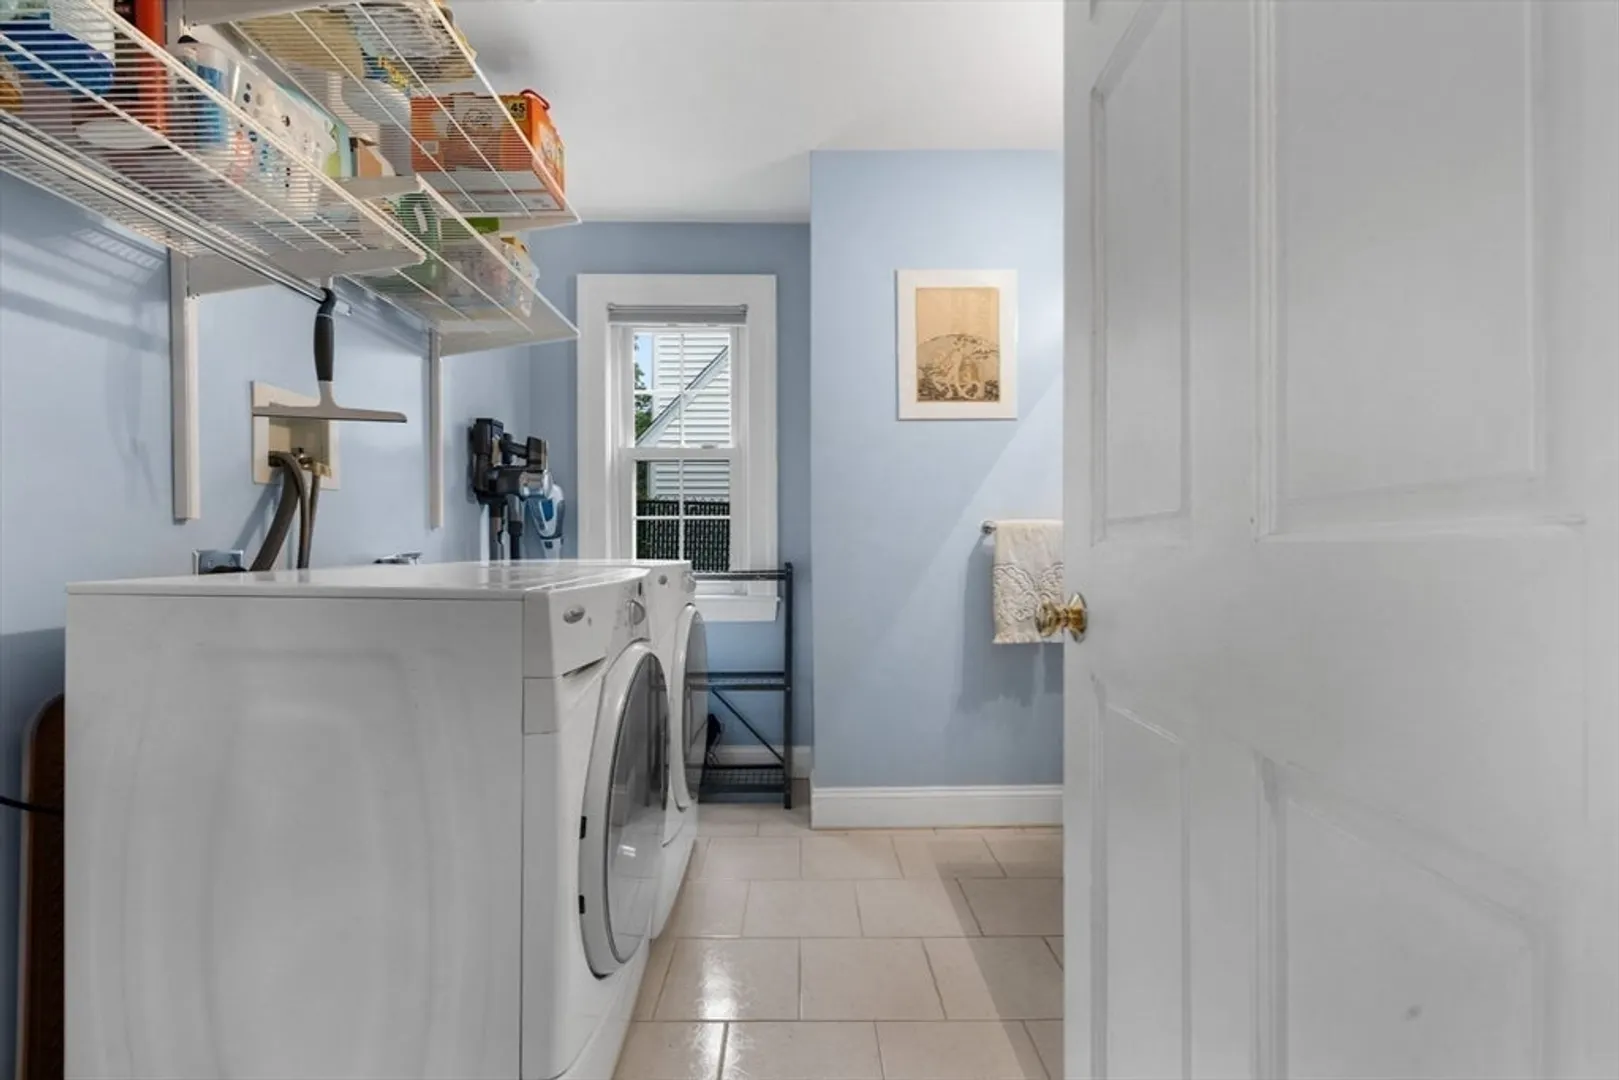
- Appliances: Range, Dishwasher, Microwave, Refrigerator, Freezer, Washer, Dryer
- Exterior Features: Deck - Wood
- Flooring: Tile, Hardwood, Flooring - Stone/Ceramic Tile
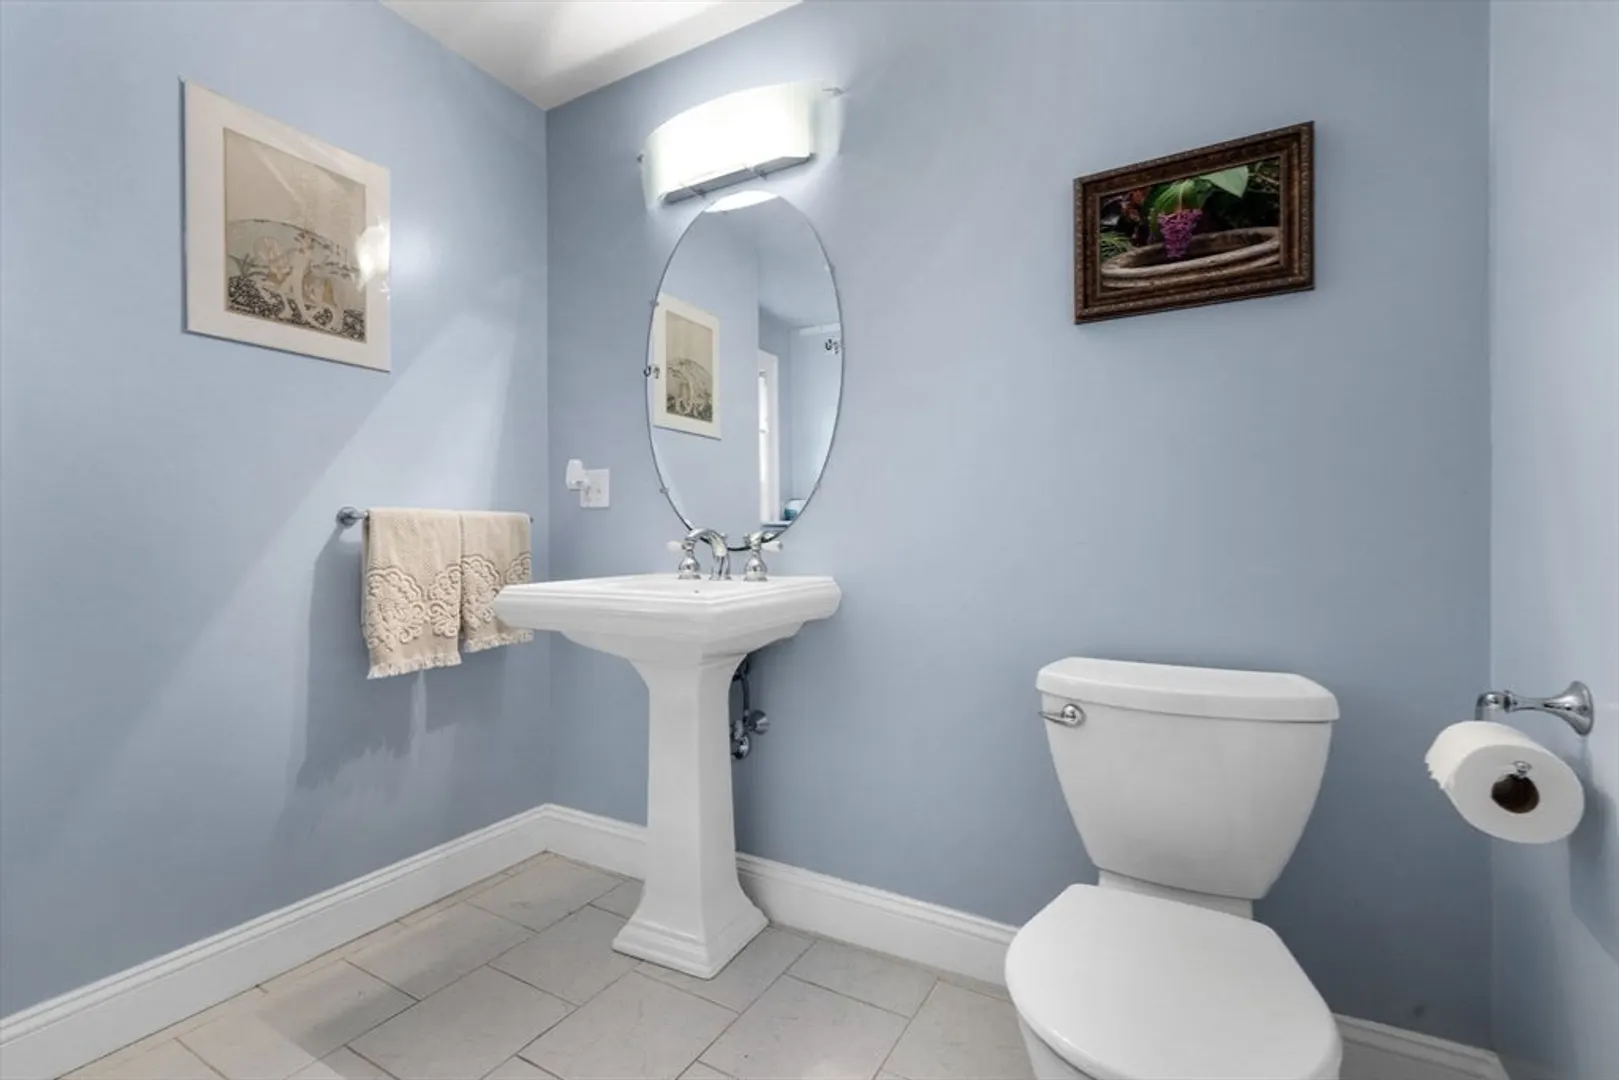
- Interior Features: Bathroom - Half, Bathroom
- SqFt Source: Other
- Year Built Source: Public Records
- Basement: Finished
- Fireplaces: 1
- Foundation: Concrete Perimeter
- Roof: Shingle
- Year Built Details: Approximate
- Zoning: S-7
-
Amenities
- Covered Parking Spaces: 1
- Parking Features: Attached, Paved Drive, Paved
-
Utilities
- Sewer: Public Sewer
- Water Source: Public
-
Fees / Taxes
- Assessed Value: $1,308,100
- Taxes: $12,911
- Tax Year: 2025
Similar Listings
Sold

42 Photos
Sold

30 Photos
Sold

82 Photos
Sold
34 Photos
Content © 2026 MLS Property Information Network, Inc. The information in this listing was gathered from third party resources including the seller and public records.
Listing information provided courtesy of Chinatti Realty Group, Inc..
MLS Property Information Network, Inc. and its subscribers disclaim any and all representations or warranties as to the accuracy of this information.
