
Sold!
$500,000
3
Beds
1/1
Bath
1,262
Living Area
-
Property Description
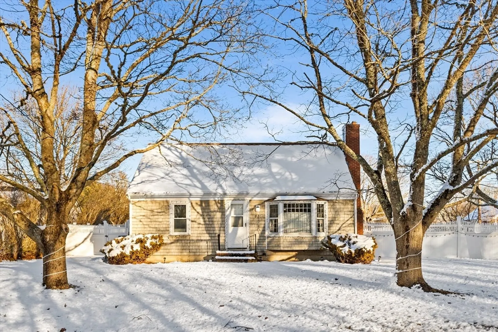
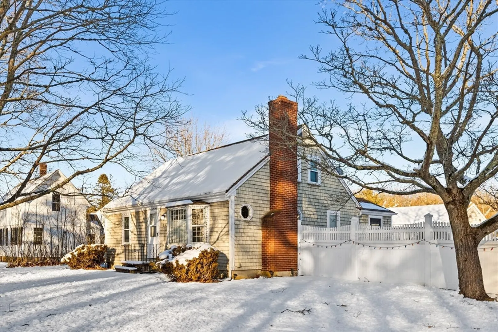
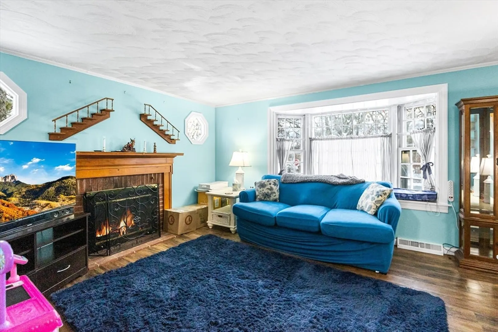
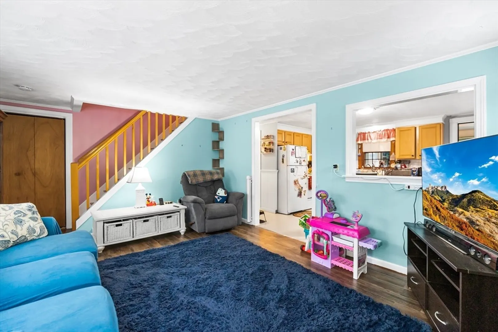
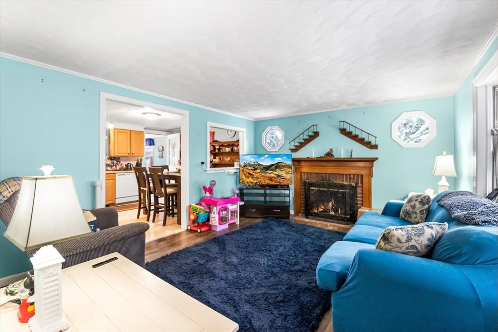
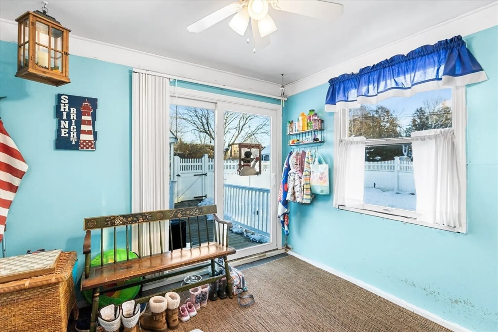
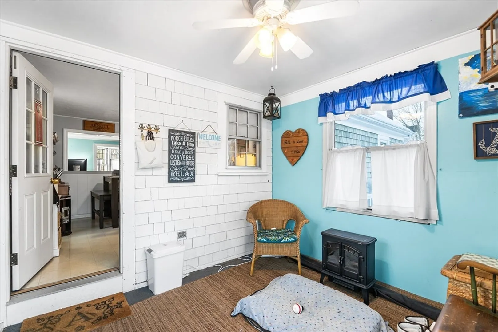
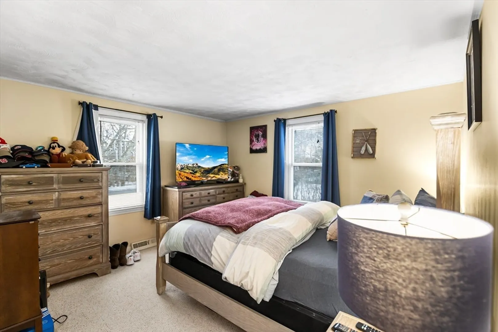
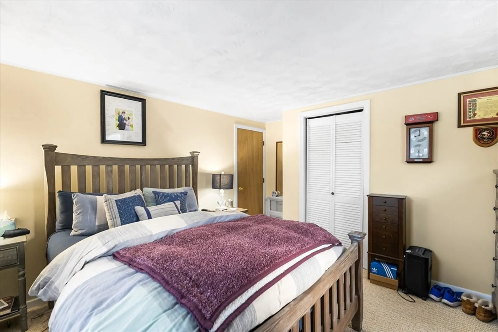
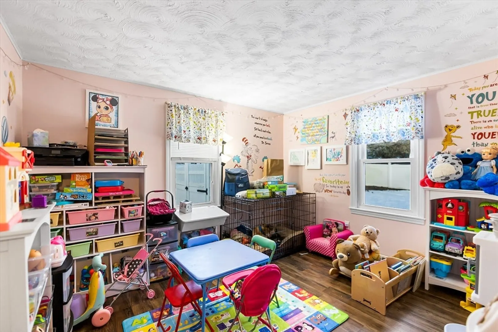
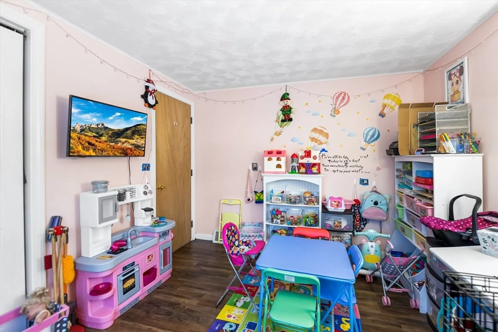
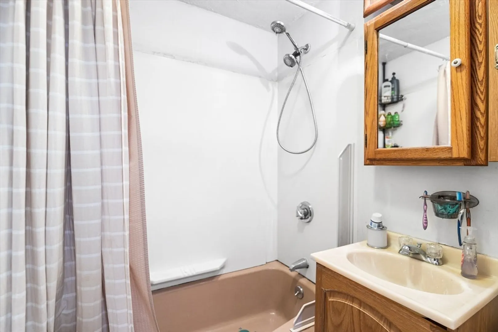
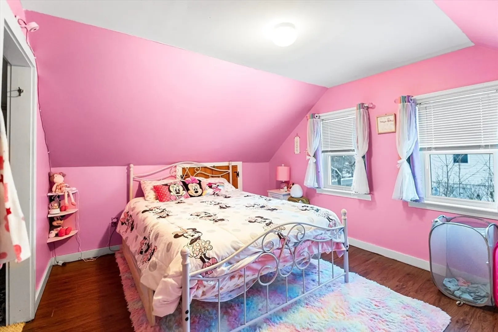
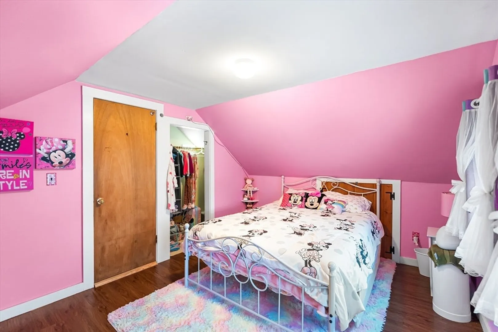
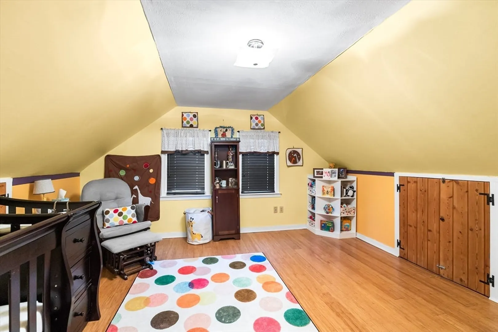
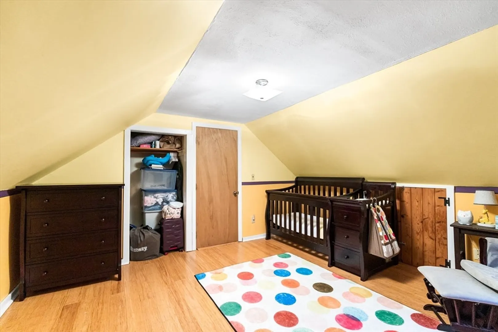
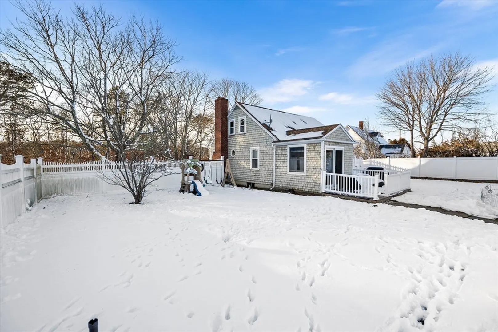
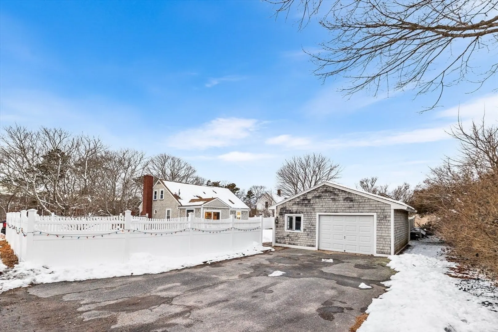
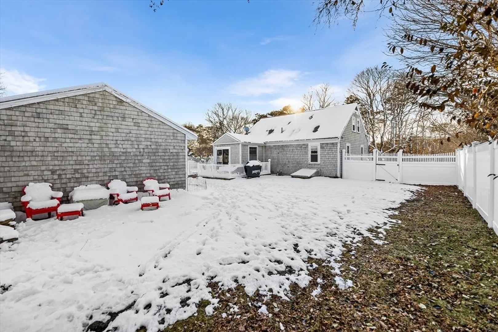
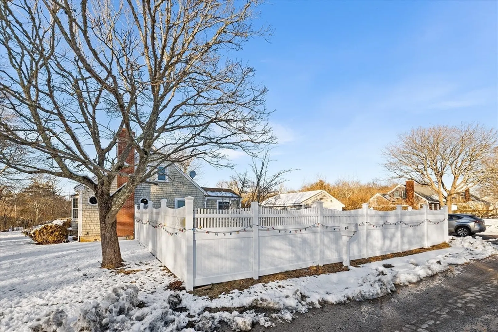
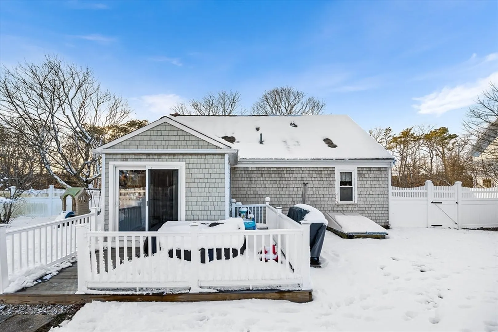
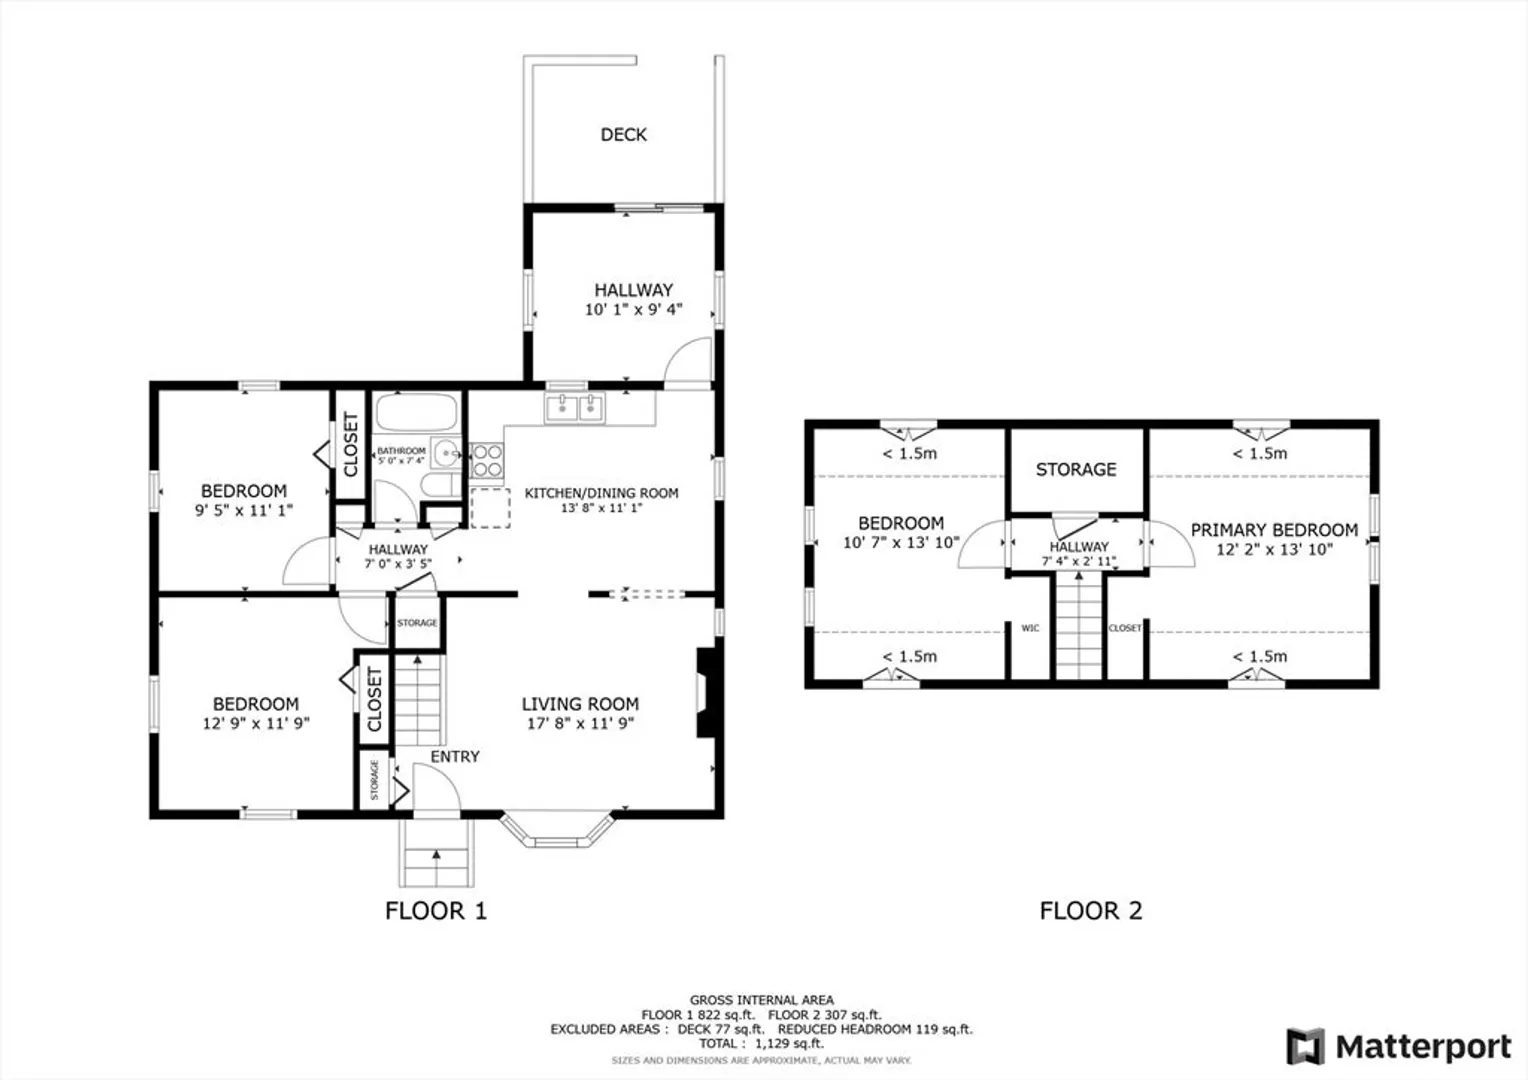
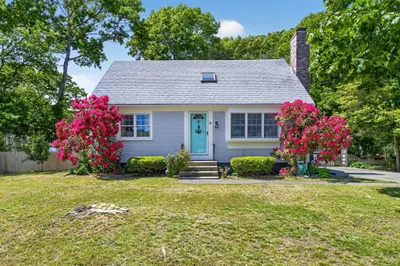
Lovely Cape Style home offering 3 bedrooms and 1.5 bath. Situated on a corner lot with newer roof (2016), fire place, three season porch and a one car detached garage. Just minutes from the Bourne Bridge, Steamship Authority where you can catch a ferry to Martha's Vineyard or Nantucket. Close to beaches and boating, restaurants and shopping. Everything you need for your Cape Escape!
-
Highlights
- Area: East Falmouth
- Parking Spots: 4
- Property Type: Single Family Residence
- Total Rooms: 6
- Status: Closed
- Heating: Forced Air, Oil
- Property Class: Residential
- Style: Cape
- Year Built: 1969
-
Additional Details
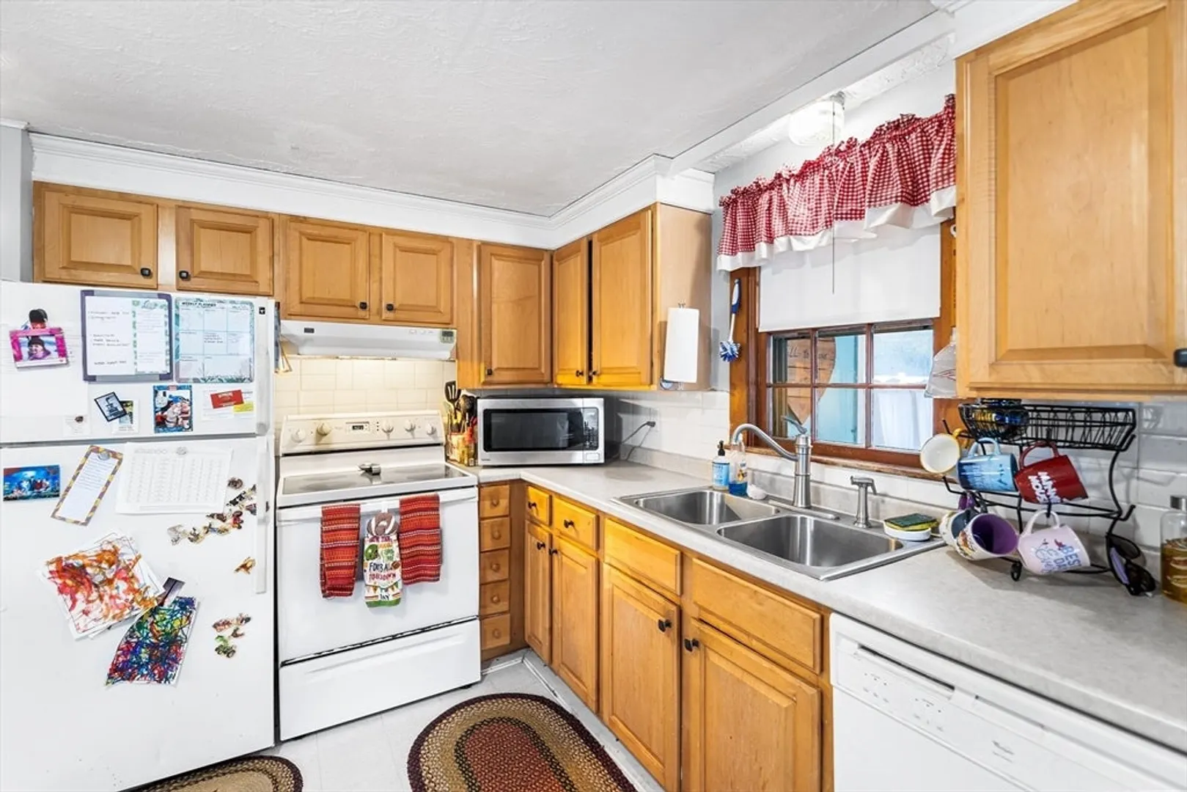
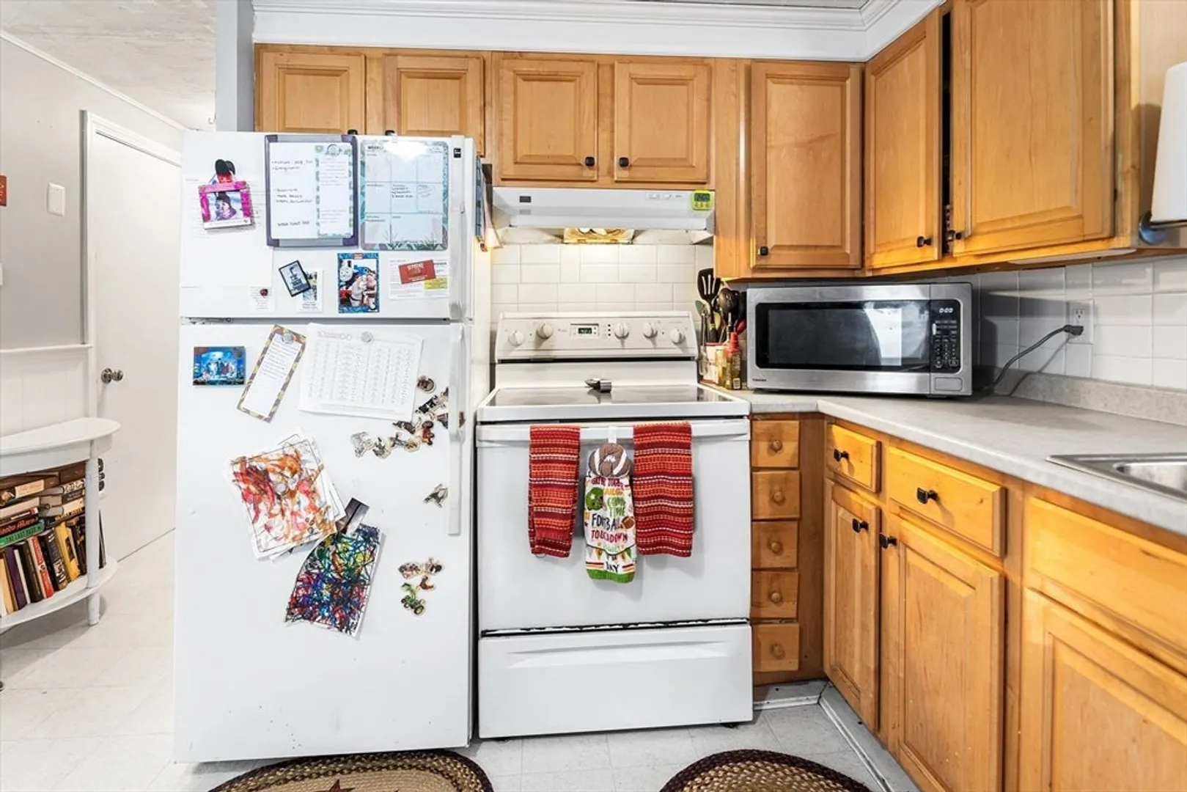
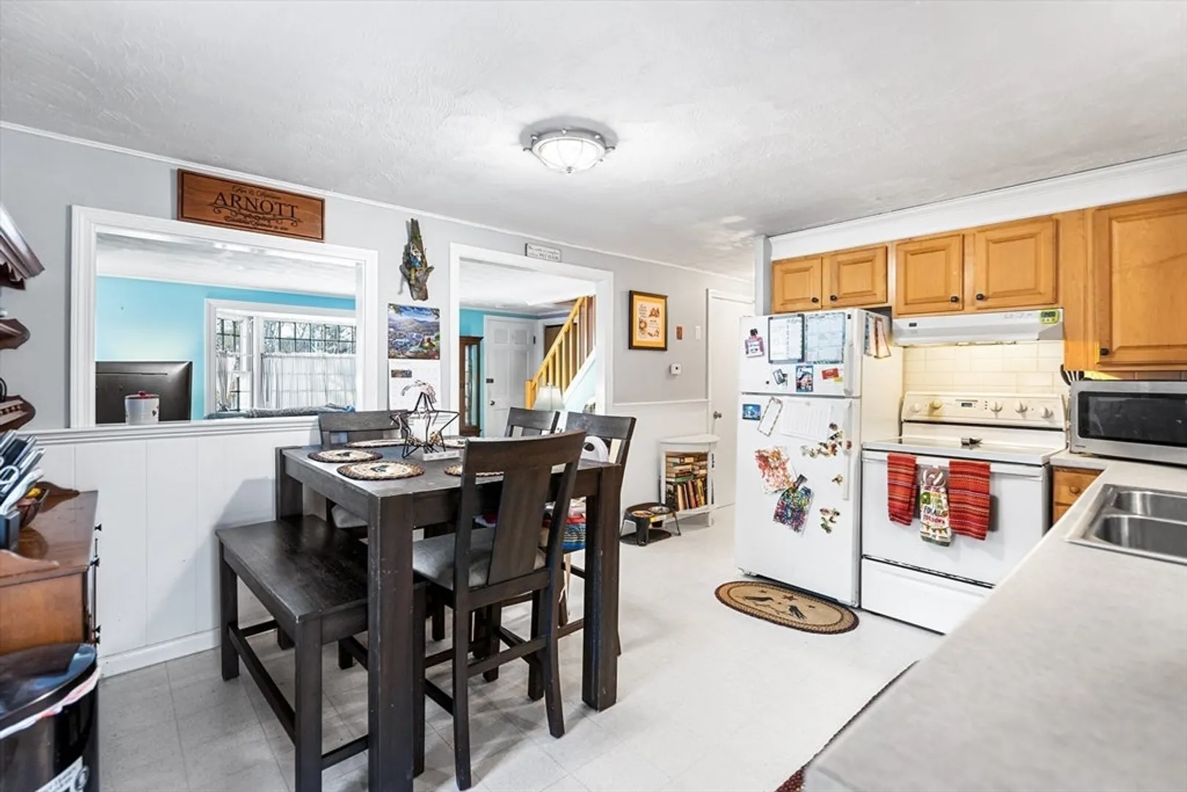
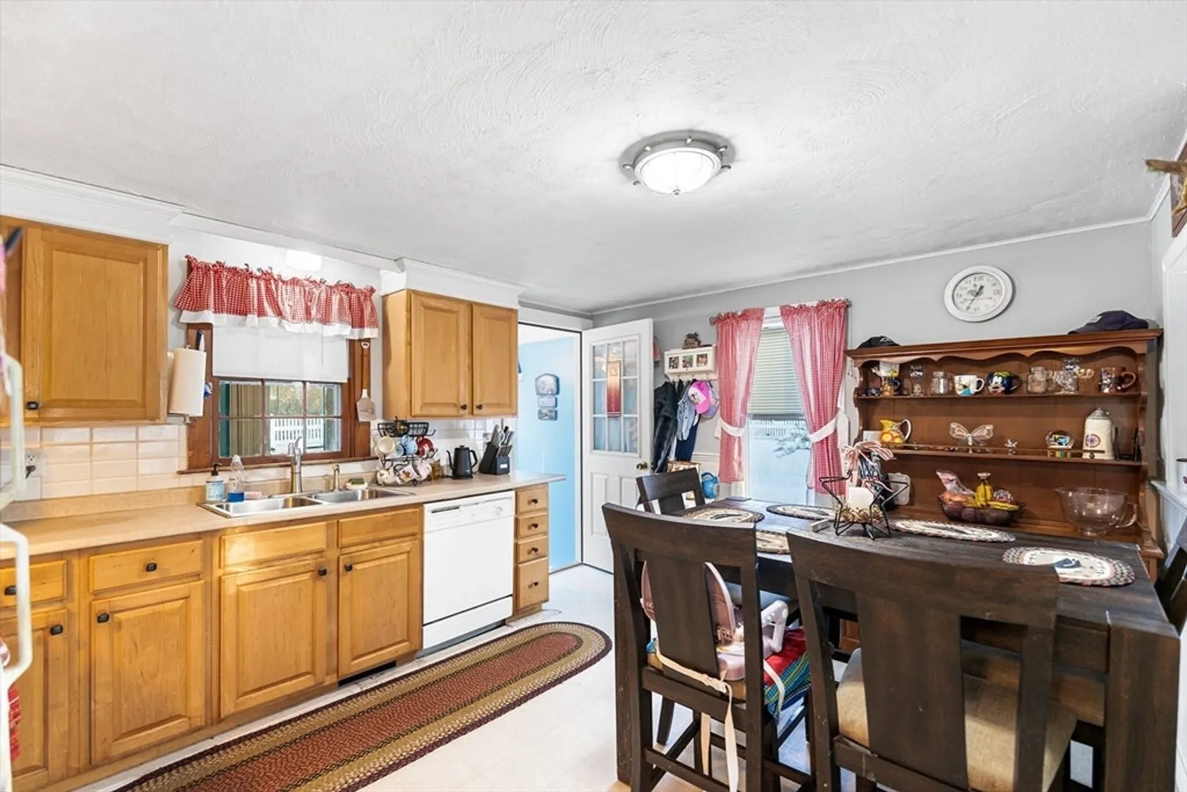
- Appliances: Water Heater, Range, Dishwasher, Microwave, Refrigerator, Freezer, Range Hood
- Construction: Frame
- Exterior Features: Fenced Yard
- Flooring: Vinyl, Carpet, Flooring - Wood
- Foundation Area: 768
- Lot Features: Corner Lot, Cleared, Level
- Year Built Details: Actual
- Zoning: Rc
- Basement: Full, Bulkhead, Concrete
- Exclusions: Washer And Dryer (Negotiable)
- Fireplaces: 1
- Foundation: Concrete Perimeter
- Interior Features: Slider, Home Office, Bonus Room
- Roof: Shingle
- Year Built Source: Public Records
-
Amenities
- Covered Parking Spaces: 2
- Waterfront Features: Beach Front, Ocean, Sound, 1 to 2 Mile To Beach, Beach Ownership(Public)
- Parking Features: Detached, Garage Door Opener, Paved Drive, Off Street
-
Utilities
- Electric: 100 Amp Service
- Water Source: Public
- Sewer: Private Sewer
-
Fees / Taxes
- Assessed Value: $424,900
- Compensation Based On: Net Sale Price
- Taxes: $2,940
- Buyer Agent Compensation: 2%
- Tax Year: 2023
Similar Listings

Sold
1 Photo
Sold
26 Photos
Sold
42 Photos
Sold
41 Photos
Content © 2026 MLS Property Information Network, Inc. The information in this listing was gathered from third party resources including the seller and public records.
Listing information provided courtesy of Compass.
MLS Property Information Network, Inc. and its subscribers disclaim any and all representations or warranties as to the accuracy of this information.
