
Sold!
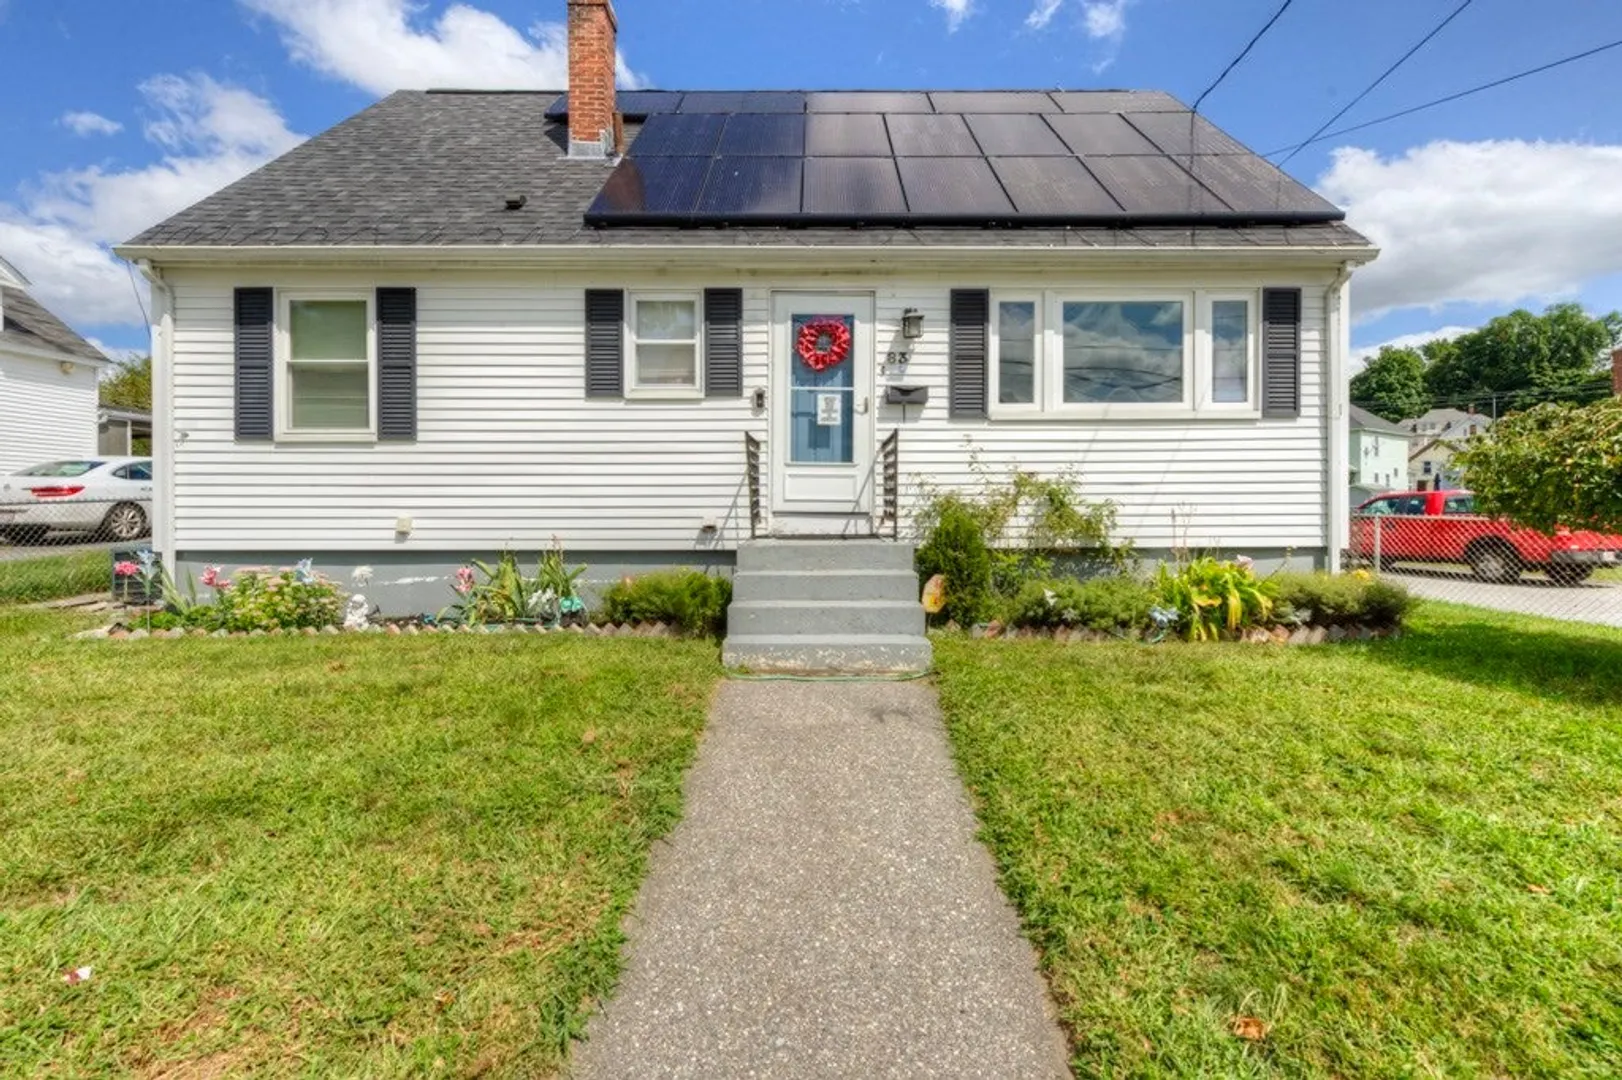
$575,000
4
Beds
2/1
Baths
2,246
Living Area
-
Property Description
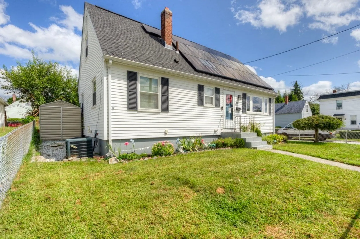
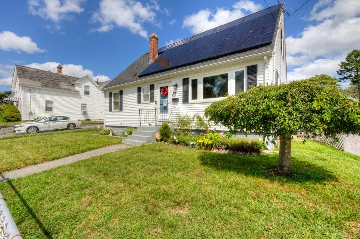
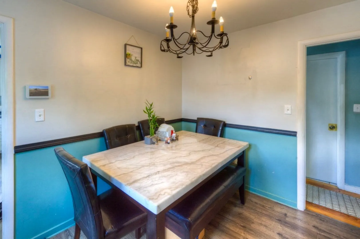
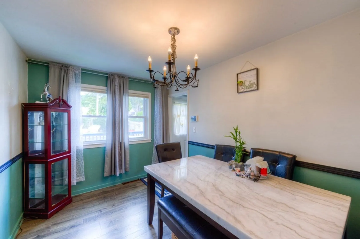
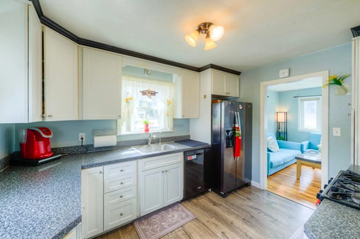
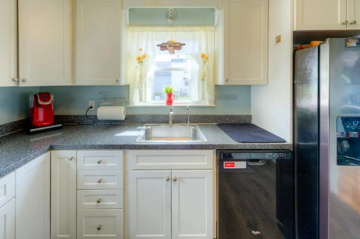
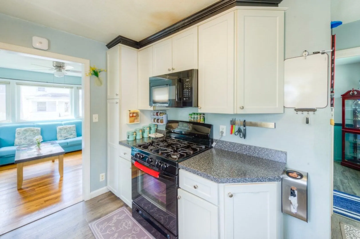
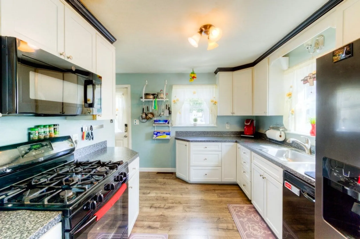
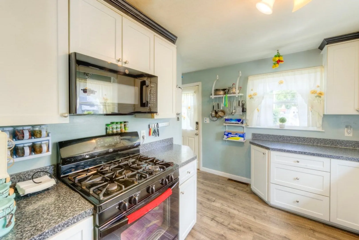
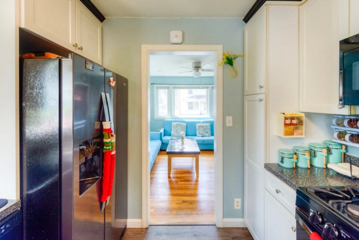
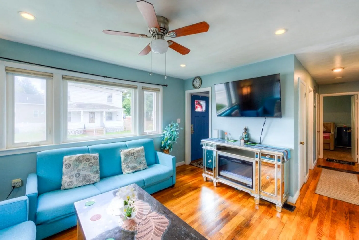
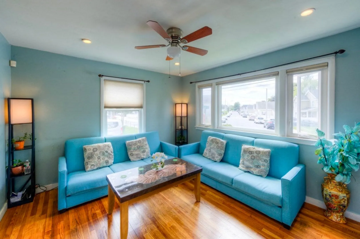
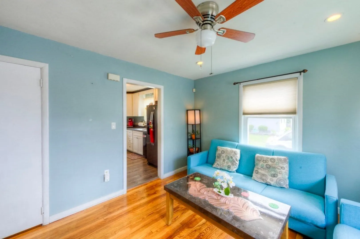
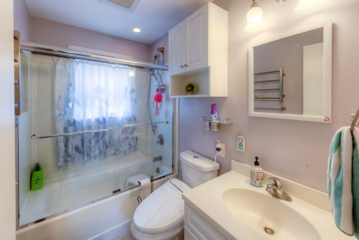
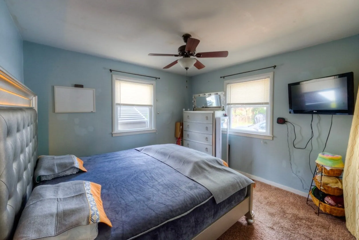
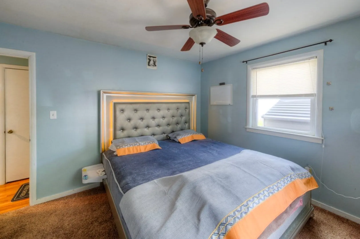
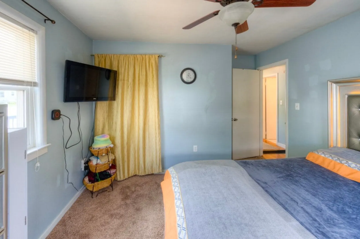
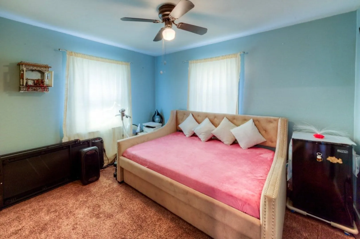
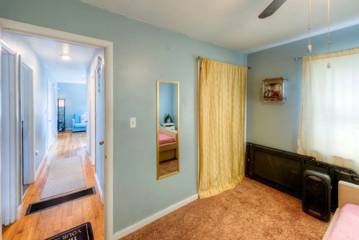
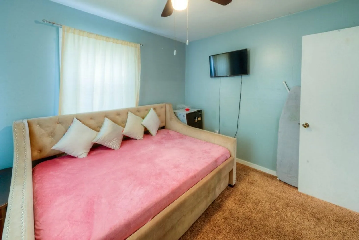
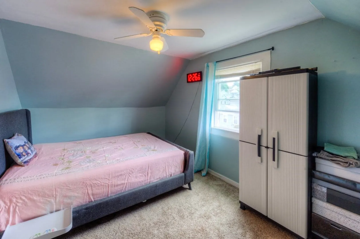
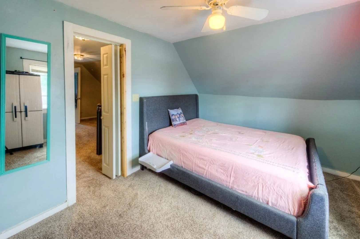
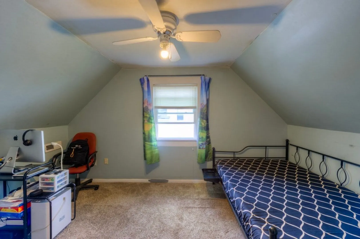
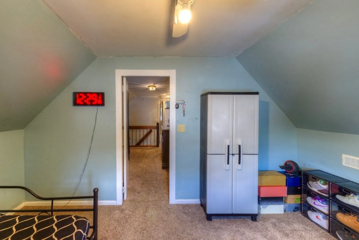
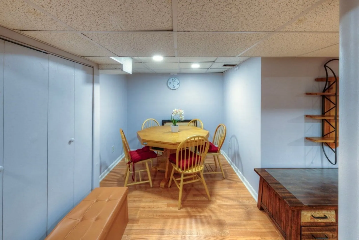
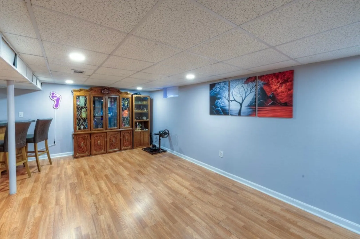
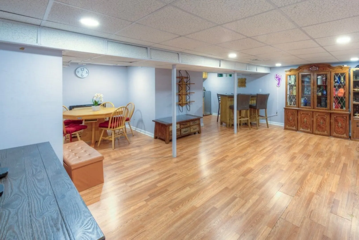
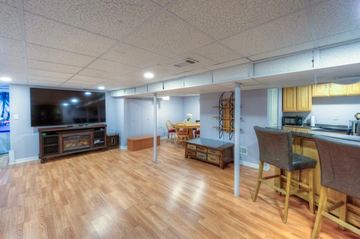
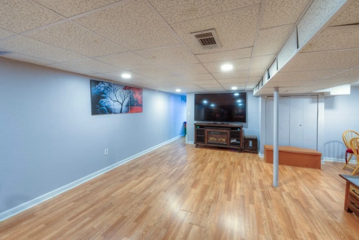
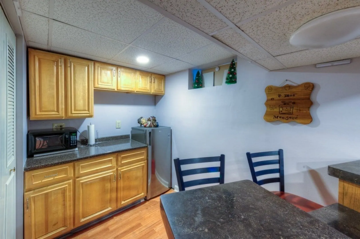
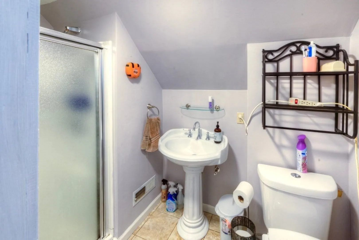
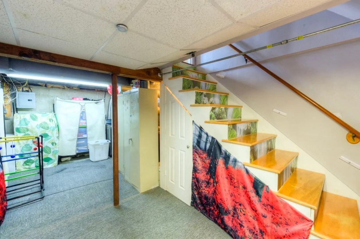
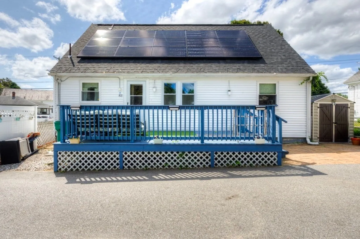
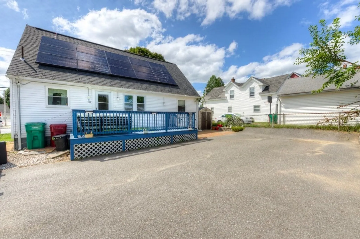
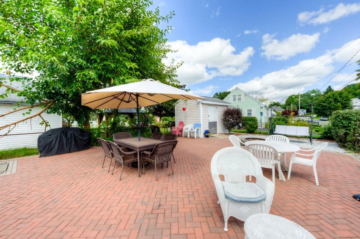
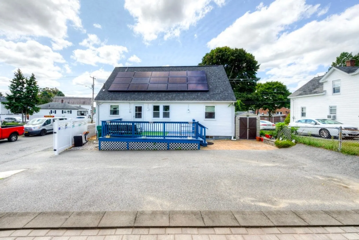
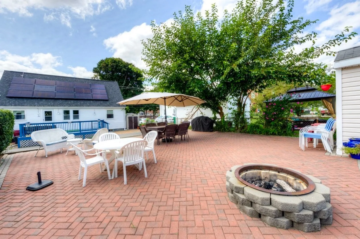
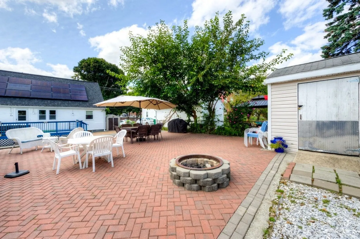
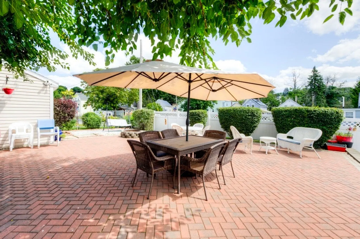
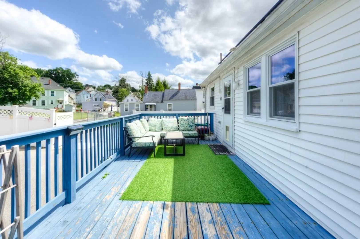
OPEN HOUSE CANCELLED. SELLER ACCEPTED AN OFFER. Come and check out this move-in ready 4 bedroom 2.5 bath Cape located on a corner lot in Centralville. You can move right into this beautiful home and enjoy the updated kitchen that has plenty of storage and cabinets. There is a dining and living room with hardwood floors and down the hall you will find two bedrooms and a full bath. Upstairs are two more bedrooms with 3/4 bathroom. If you are looking for more living space there is a finished basement with laminate flooring, 1/2 bath and plenty of storage. Enjoy the outside deck and/or patio for those warm days and evenings. Off streeting parking for at least 4 vehicles. This is a must see!
-
Highlights
- Cooling: Central Air
- Parking Spots: 4
- Property Type: Single Family Residence
- Total Rooms: 7
- Status: Closed
- Heating: Forced Air, Natural Gas
- Property Class: Residential
- Style: Cape
- Year Built: 1956
-
Additional Details
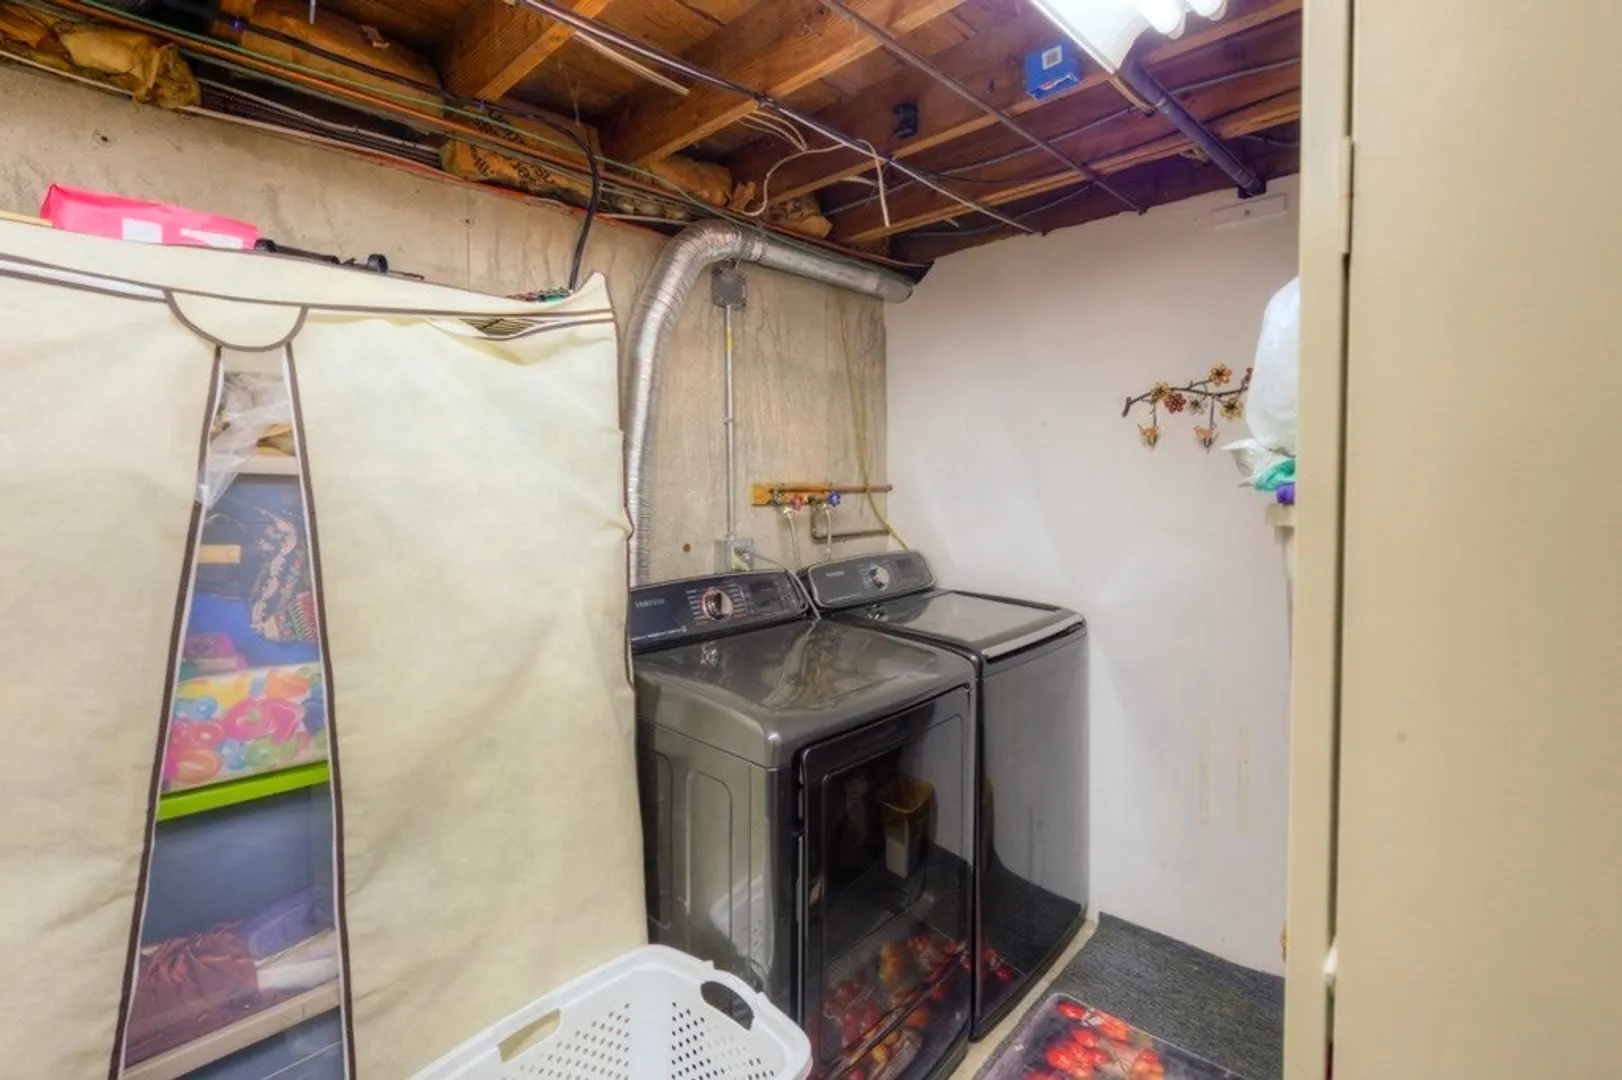
- Appliances: Range, Dishwasher, Microwave, Refrigerator, Washer, Dryer
- Construction: Frame
- Flooring: Carpet, Hardwood
- Road Frontage Type: Public
- Year Built Details: Approximate
- Zoning: Tsf
- Basement: Full, Finished, Interior Entry
- Exterior Features: Deck, Patio
- Foundation: Concrete Perimeter
- Roof: Shingle
- Year Built Source: Public Records
-
Amenities
- Parking Features: Paved Drive, Off Street, Paved
-
Utilities
- Sewer: Public Sewer
- Water Source: Public
-
Fees / Taxes
- Assessed Value: $367,300
- Tax Year: 2024
- Compensation Based On: Net Sale Price
- Taxes: $4,375
Similar Listings
Sold
10 Photos
Sold
10 Photos
Sold
31 Photos
Sold
31 Photos
Content © 2026 MLS Property Information Network, Inc. The information in this listing was gathered from third party resources including the seller and public records.
Listing information provided courtesy of StartPoint Realty & Associates.
MLS Property Information Network, Inc. and its subscribers disclaim any and all representations or warranties as to the accuracy of this information.
