
Sold!
$354,000
3
Beds
1
Bath
1,641
Living Area
-
Property Description
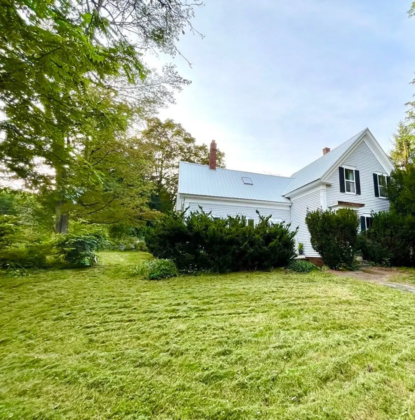
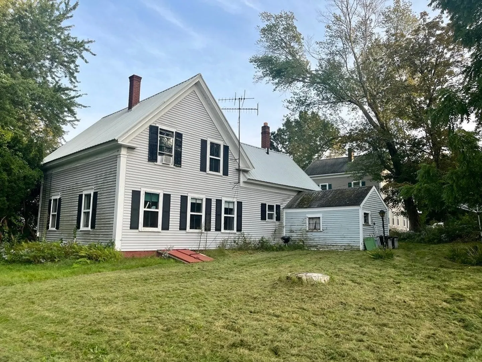
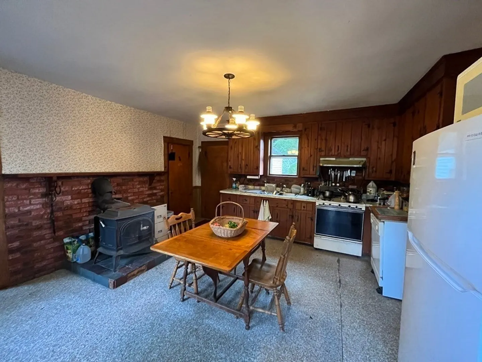
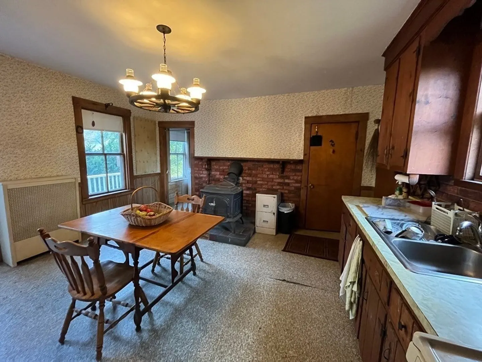
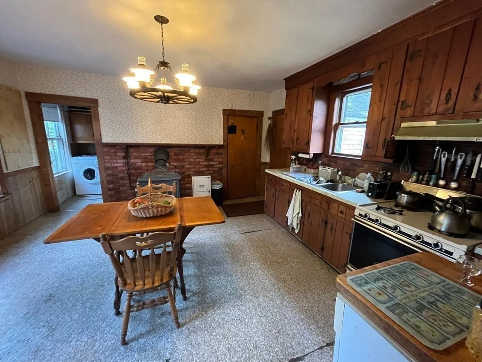
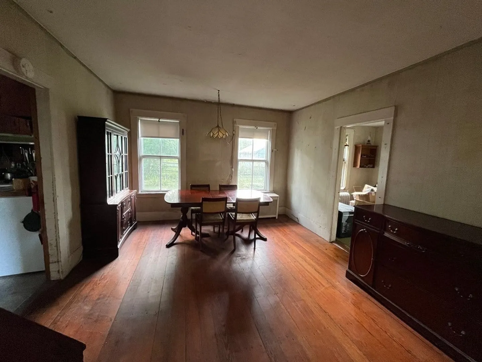
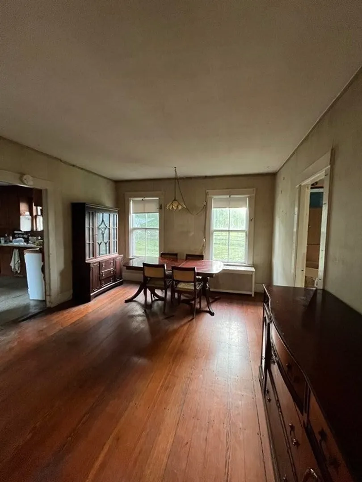
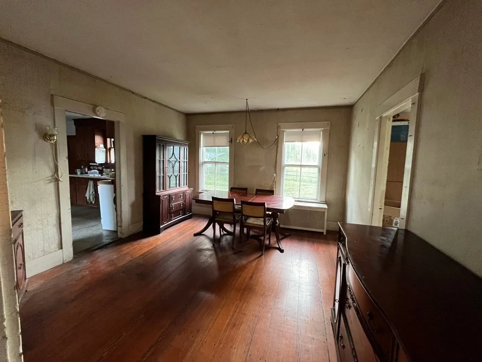
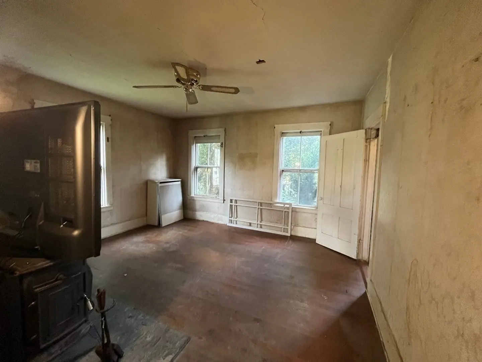
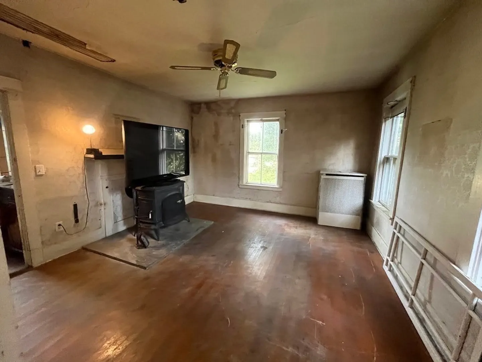
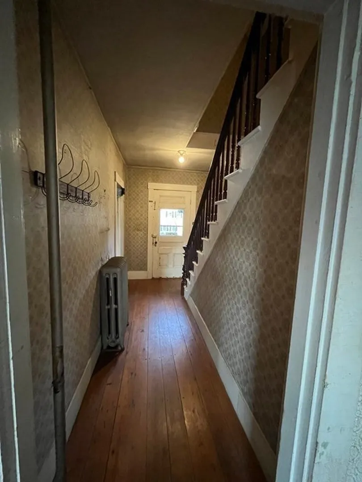
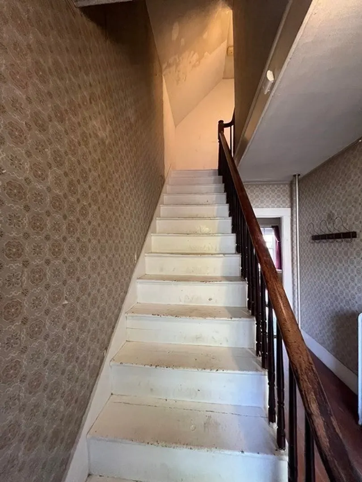
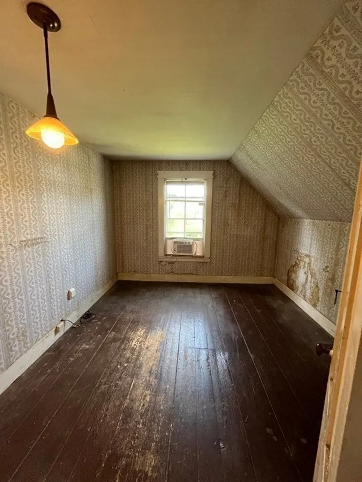
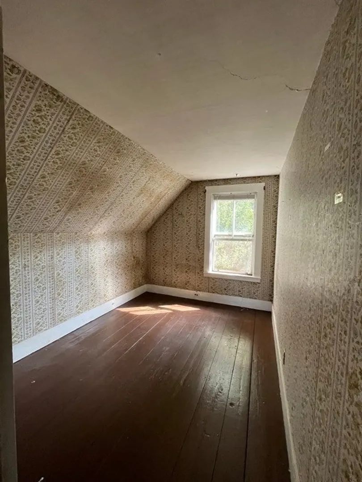
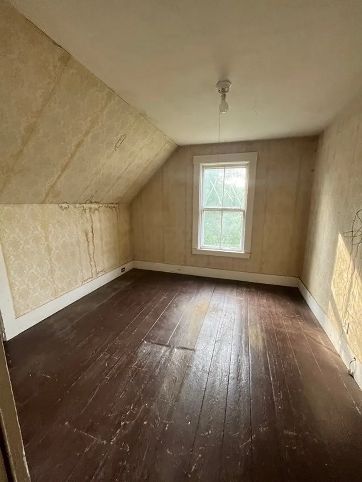
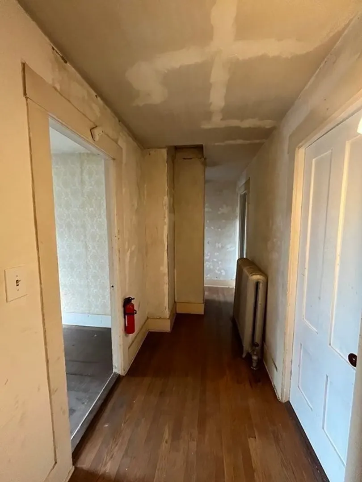
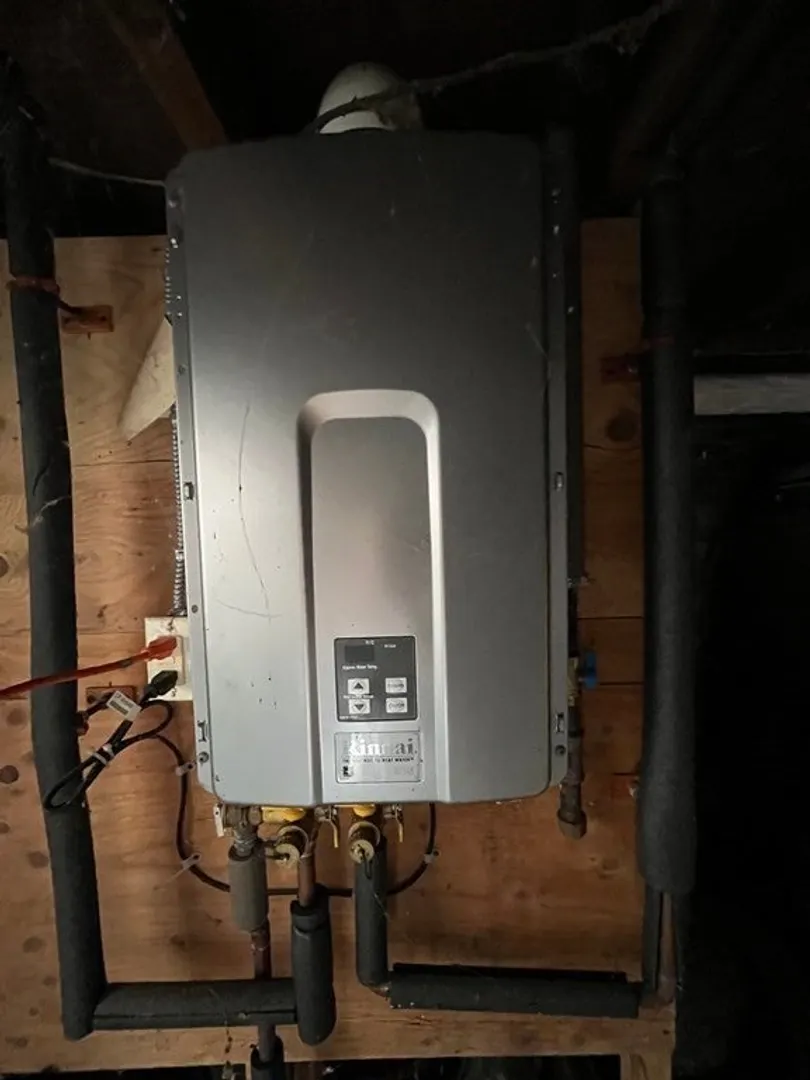
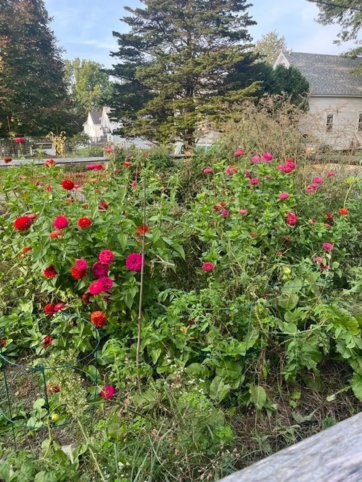
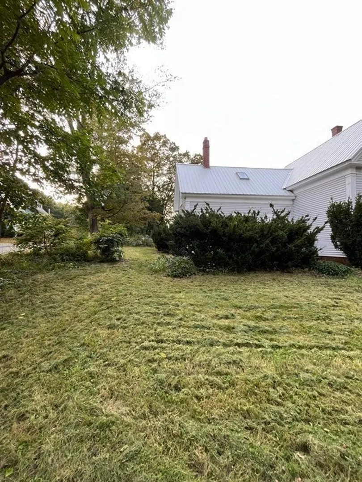
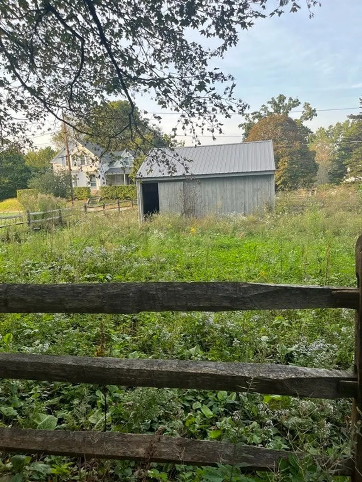
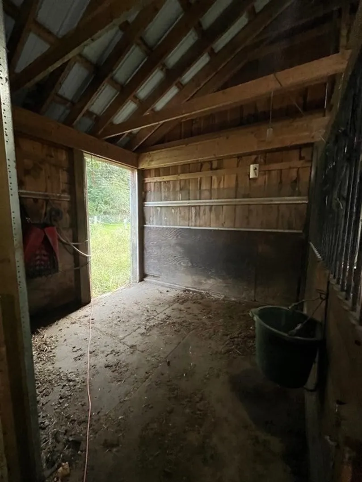
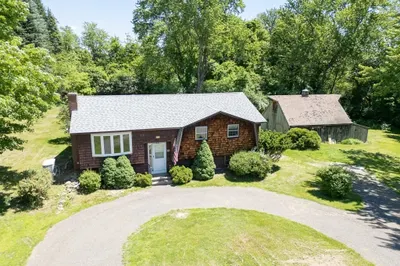
Diamond in the rough, here is your opportunity to make this home sparkle again. The eat in kitchen has wood burning stove, off the kitchen you will find a pantry with washer and dryer, on the other side of kitchen a full bathroom. Off the kitchen you will find the dinning room, den with closet, living room with another wood stove. On the second floor you will find 3 bedrooms, and an office with access to the attic space with tons of potential. This home also has a metal roof, on demand rinnai water heater, and front porch off the kitchen. The two stall barn is perfect for horses or turn it into a great bonus space or garage. Situated on 0.5 acre corner lot. Close to Pepperell rail trail, local shops and restaurants. This home is being sold "AS IS" condition.
-
Highlights
- Heating: Natural Gas
- Property Class: Residential
- Style: Antique
- Year Built: 1901
- Parking Spots: 2
- Property Type: Single Family Residence
- Total Rooms: 7
- Status: Closed
-
Additional Details
- Appliances: Range, Microwave, Refrigerator, Washer, Dryer
- Construction: Frame
- Flooring: Flooring - Wood
- Interior Features: Attic Access, Office
- Road Frontage Type: Public
- Year Built Details: Actual
- Zoning: Sur
- Basement: Bulkhead, Unfinished
- Exterior Features: Porch, Barn/Stable, Horses Permitted
- Foundation: Stone
- Lot Features: Corner Lot
- Roof: Shingle, Metal
- Year Built Source: Public Records
-
Amenities
- Community Features: Shopping, Park, Walk/Jog Trails, Stable(s), Laundromat, Bike Path, Conservation Area, House of Worship, Public School
- Parking Features: Barn, Off Street
-
Utilities
- Electric: 100 Amp Service
- Water Source: Public
- Sewer: Public Sewer
-
Fees / Taxes
- Assessed Value: $343,400
- Compensation Based On: Net Sale Price
- Tax Year: 2023
- Buyer Agent Compensation: 2%
- Facilitator Compensation: 2%
- Taxes: $5,199
Similar Listings
Sold
42 Photos
Sold
38 Photos
Sold
30 Photos
Sold
34 Photos
Content © 2026 MLS Property Information Network, Inc. The information in this listing was gathered from third party resources including the seller and public records.
Listing information provided courtesy of eXp Realty LLC - Corporate Office.
MLS Property Information Network, Inc. and its subscribers disclaim any and all representations or warranties as to the accuracy of this information.
