
Sold!
$900,000
3
Beds
2
Baths
1,130
Living Area
-
Property Description
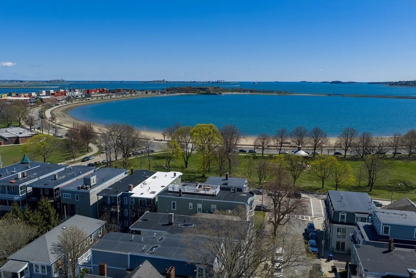
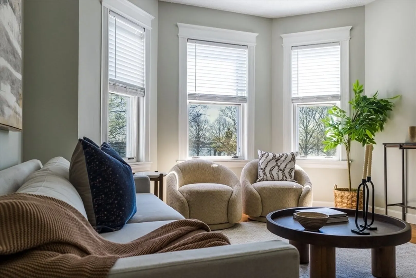
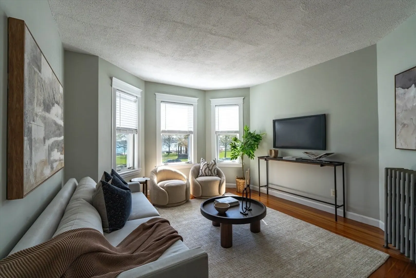
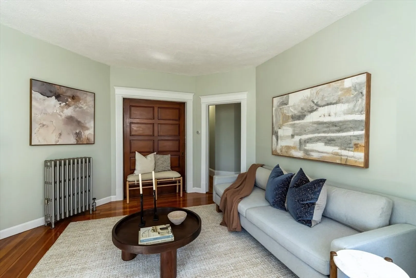
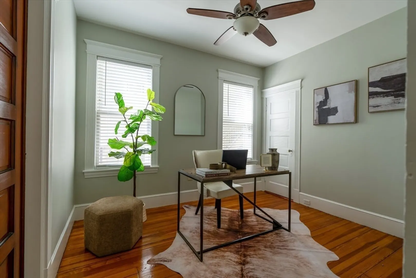
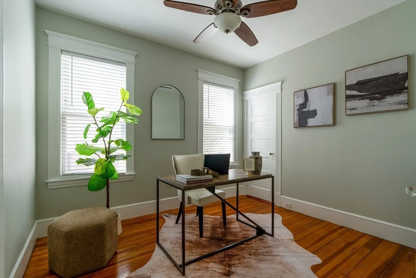
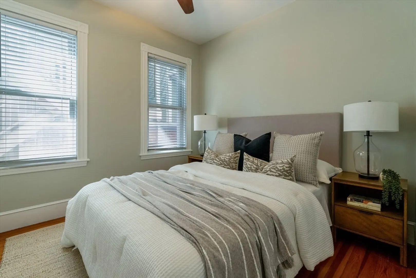
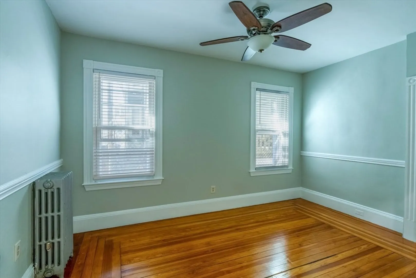
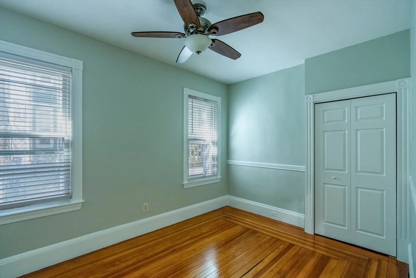
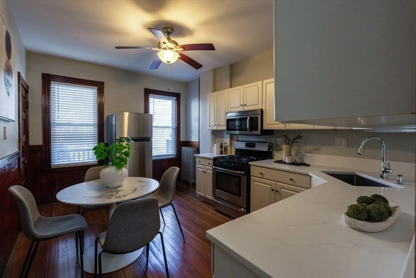
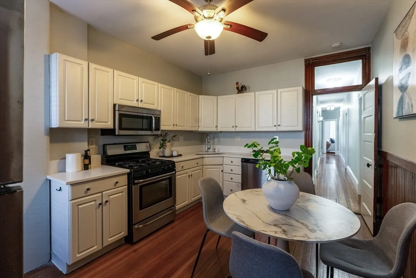
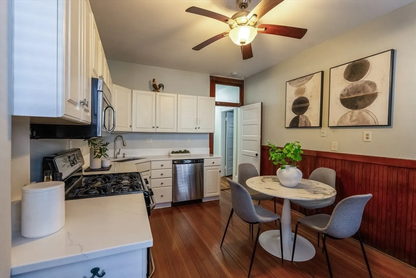
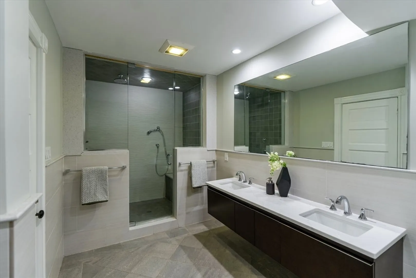
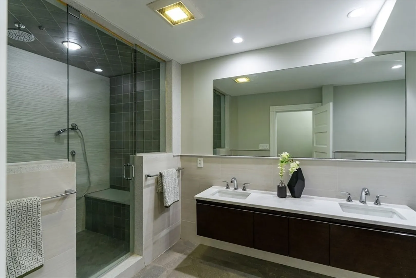
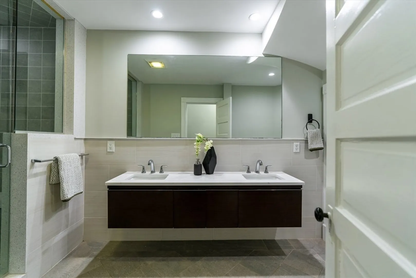
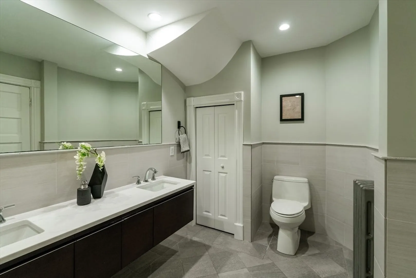
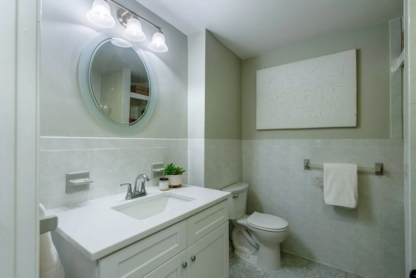
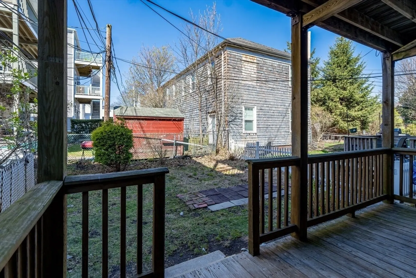
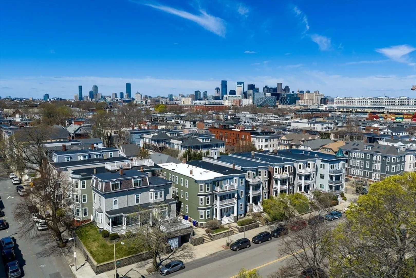
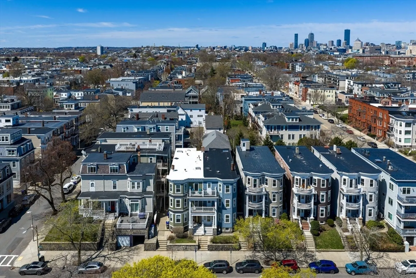
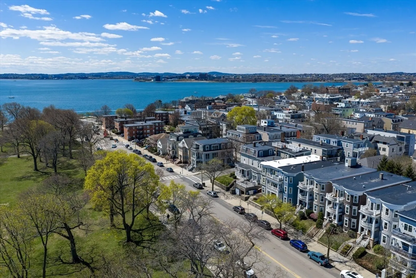
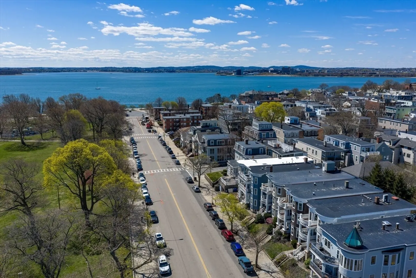
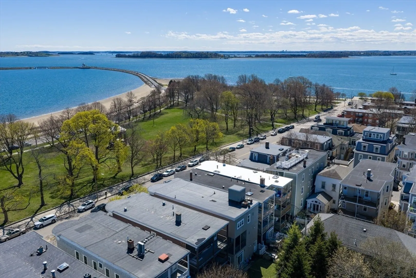
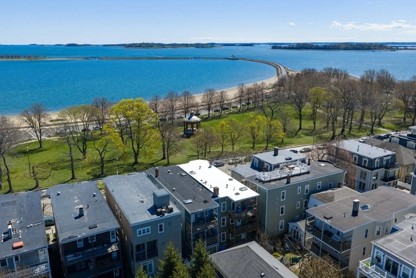
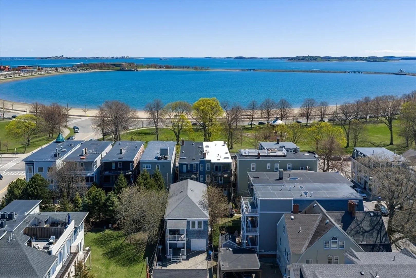
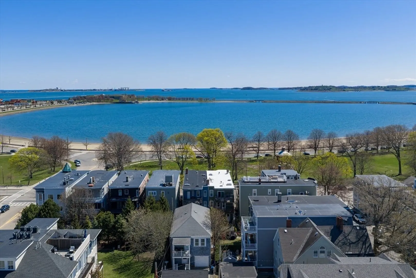
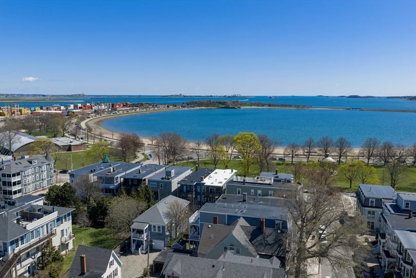
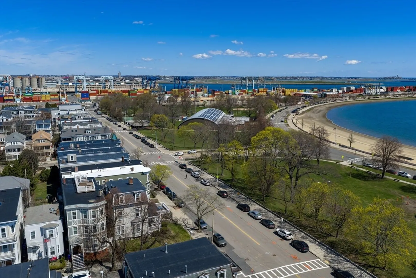
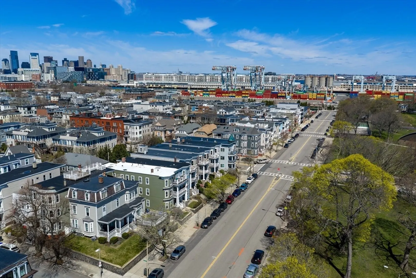
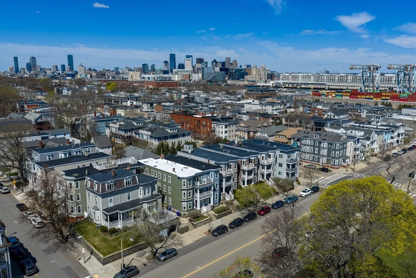
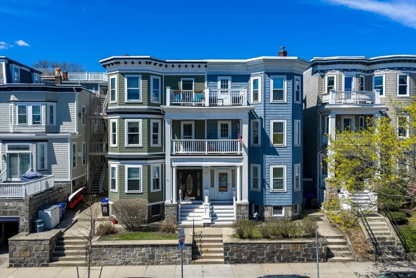
Ever heard of the blue water effect?This 3 bed, 2 full bath City Point home gives you east-facing sunrises over the water, breathtaking sunsets, salt air, direct beach views, pickleball courts out front, and Castle Island just moments away. Inside, the layout actually makes sense — true living and dining areas, full-size bedrooms, updated finishes, and a private deck to take it all in.This is the kind of South Boston location people wait for.
-
Highlights
- Area: South Boston's Castle Island
- Heating: Baseboard, Natural Gas, Individual
- Property Class: Residential
- Stories: 1
- Unit Number: 1
- Status: Closed
- Cooling: Window Unit(s)
- HOA Fee: $175
- Property Type: Condominium
- Total Rooms: 6
- Year Built: 1920
-
Additional Details
- Appliances: Dishwasher, Disposal, Refrigerator, Washer, Dryer
- Construction: Conventional (2x4-2x6)
- Flooring: Hardwood
- SqFt Source: Unit Floor Plan
- Year Built Details: Actual, Renovated Since
- Year Converted: 1992
- Basement: Y
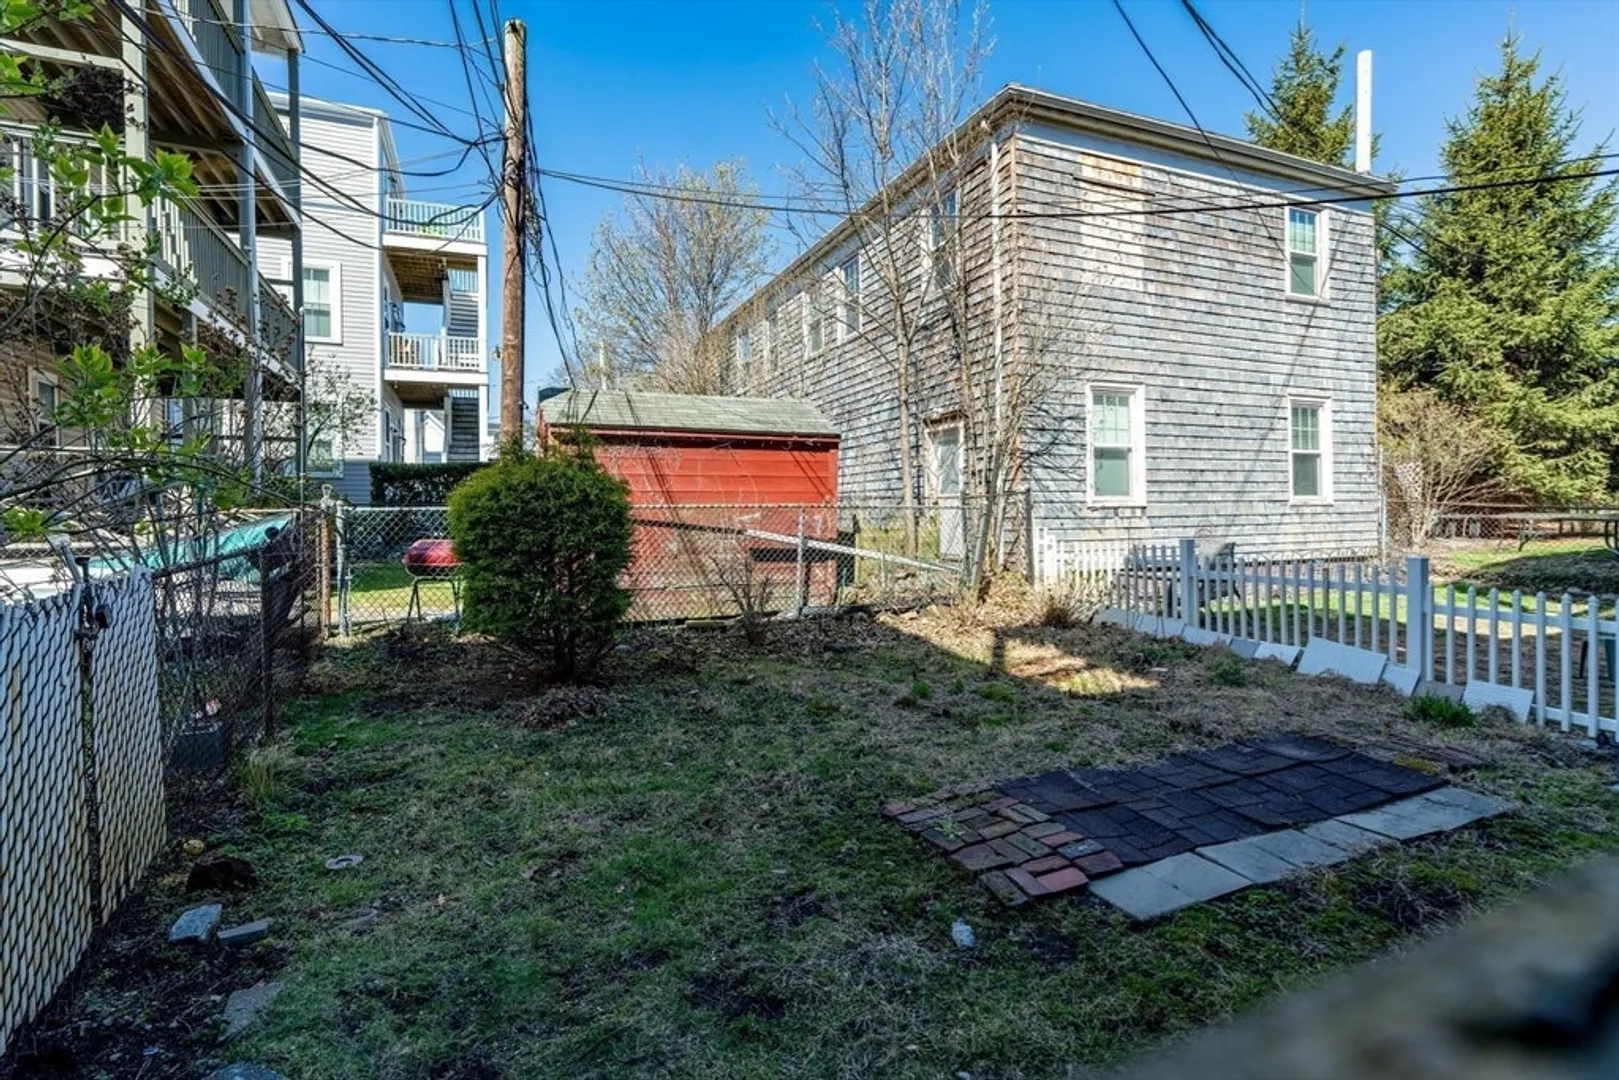
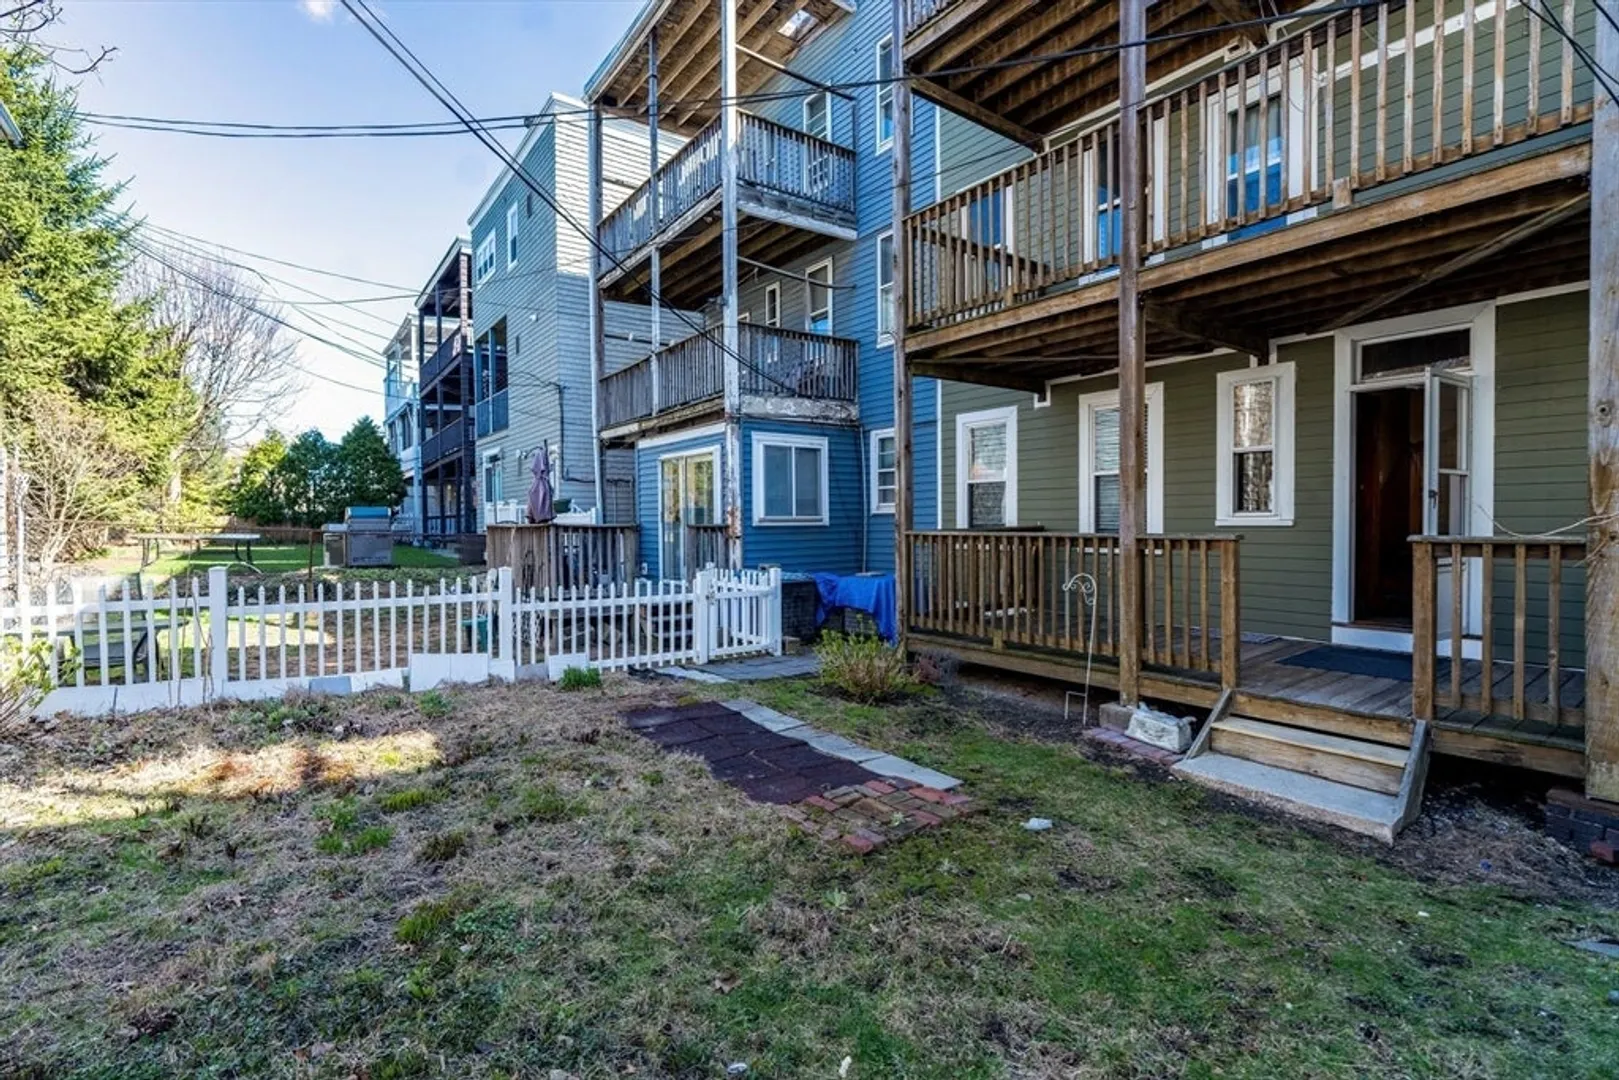
- Exterior Features: Deck - Wood, Covered Patio/Deck, Fenced Yard, Garden
- Roof: Rubber
- Total Number of Units: 3
- Year Built Source: Public Records
- Zoning: Cd
-
Amenities
- Community Features: Public Transportation, Shopping, Pool, Tennis Court(s), Park, Walk/Jog Trails, Stable(s), Golf, Medical Facility, Laundromat, Bike Path, Conservation Area, Highway Access, House of Worship, Marina, Private School, Public School, T-Station, University, Other
- Waerfront: Yes
- Parking Features: On Street
- Waterfront Features: Waterfront, Ocean, Sound, Walk to, Public, Ocean, Sound, Walk to, 0 to 1/10 Mile To Beach, Beach Ownership(Public)
-
Utilities
- Electric: 100 Amp Service
- Water Source: Public
- Sewer: Public Sewer
-
Fees / Taxes
- Assessed Value: $794,200
- HOA Fee Includes: Water, Insurance
- Taxes: $9,197
- HOA Fee Frequency: Monthly
- Tax Year: 2025
Similar Listings
Sold
50 Photos
Sold
NEW CONSTRUCTION
74 Photos
Sold
44 Photos
Sold

10 Photos
Content © 2026 MLS Property Information Network, Inc. The information in this listing was gathered from third party resources including the seller and public records.
Listing information provided courtesy of Compass.
MLS Property Information Network, Inc. and its subscribers disclaim any and all representations or warranties as to the accuracy of this information.
